


Successful Transformation
The conversion of a former weekend home delights its client
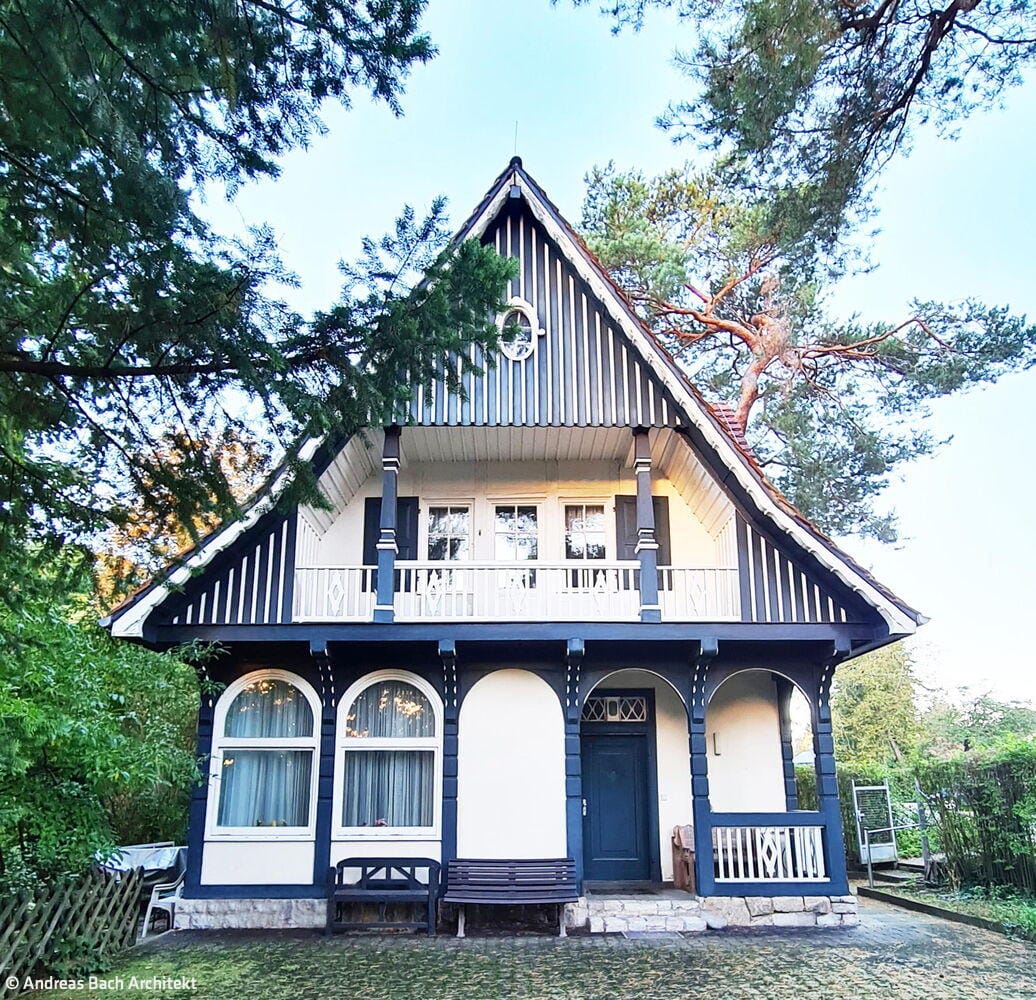
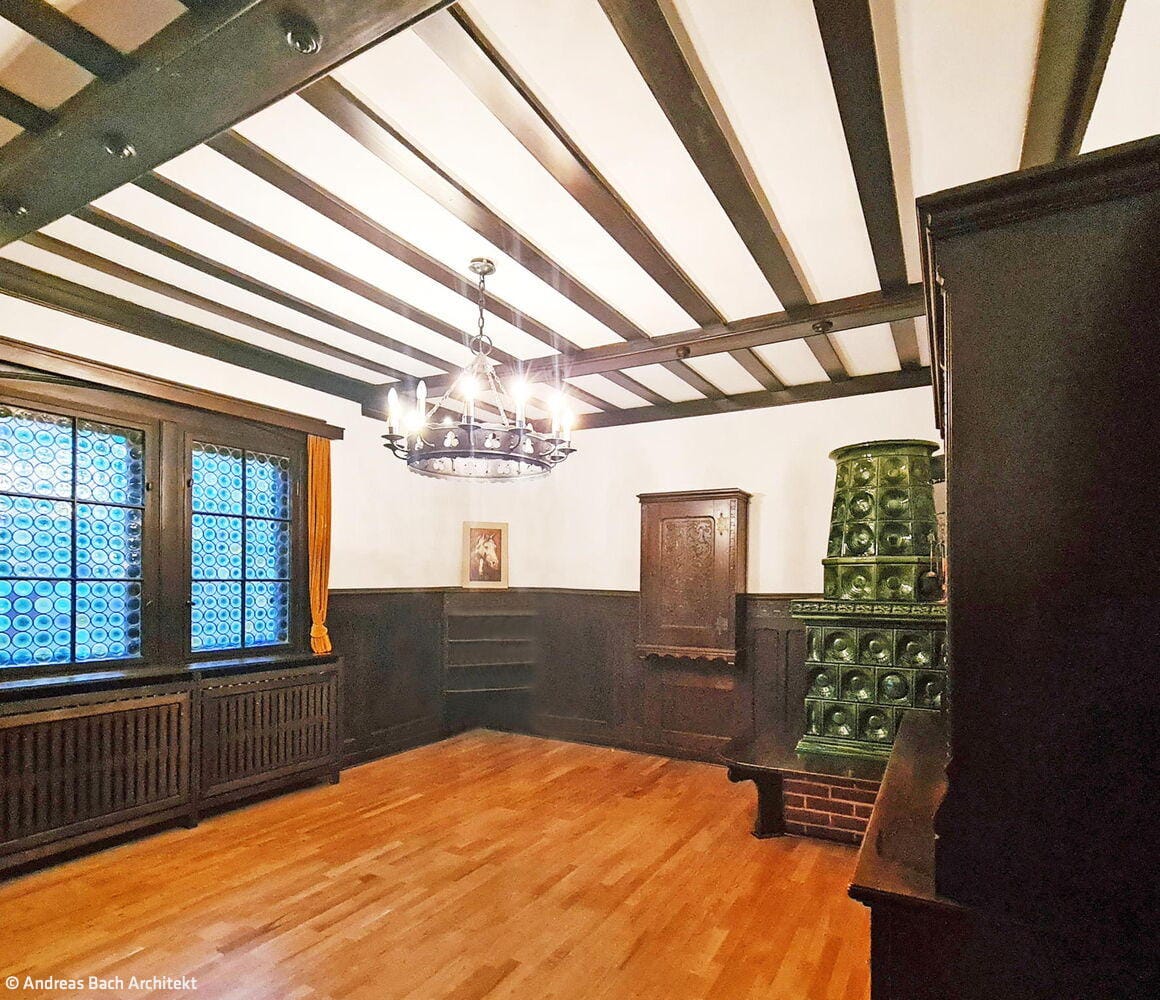
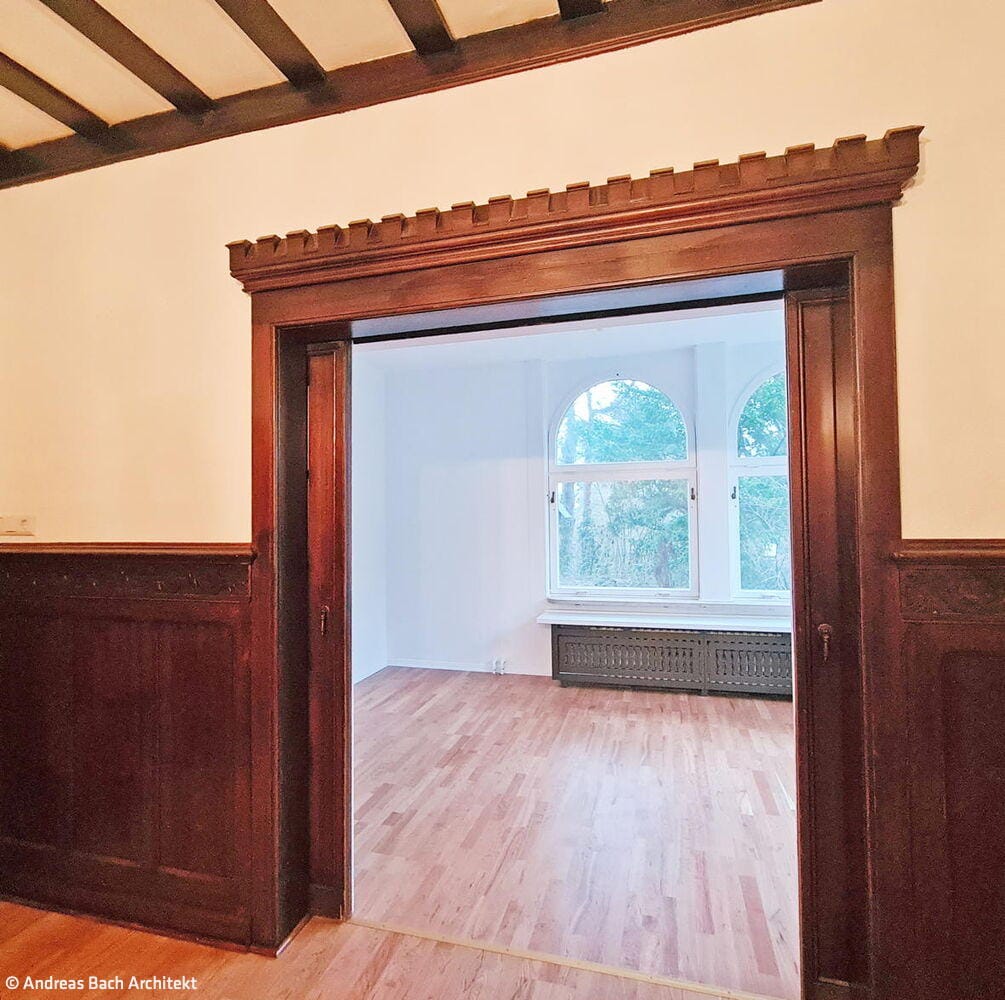
On the grounds of the Sancta Maria Motherhouse in Kladow—a former luxury hotel recently converted entirely into a children's home (featured in our last issue)—stands the Michaelhaus, a former weekend residence. Built in the late 19th century in the style of spa resort architecture, the building was originally intended to serve as the administration center for the children's home. However, since the structure—threatened by deterioration—is protected as a historic monument, the desired administrative use proved unfeasible. What was needed was an alternative concept that would honor the building's existing residential character while minimizing intervention to the historic fabric. After careful consideration, the solution became clear: architect Andreas Bach would transform the Michaelhaus into a residential home for former residents of the children's home who, due to their age, must leave but still require ongoing support services.
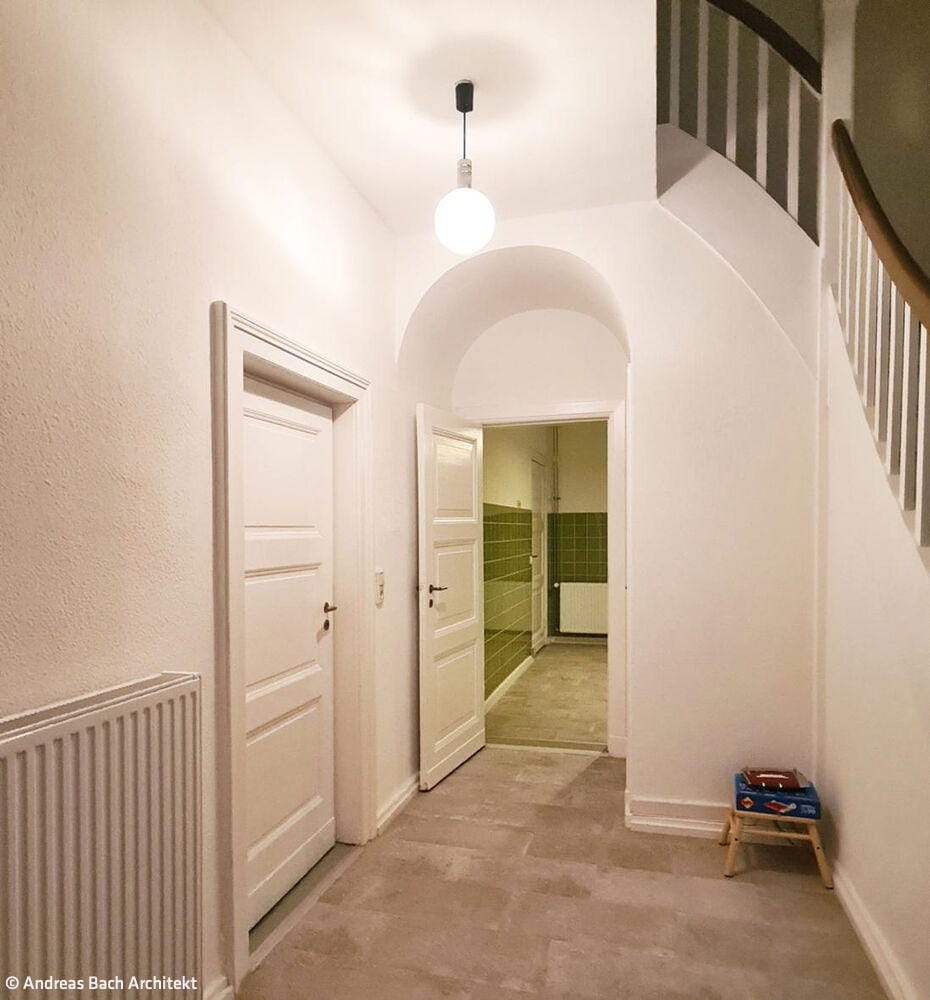
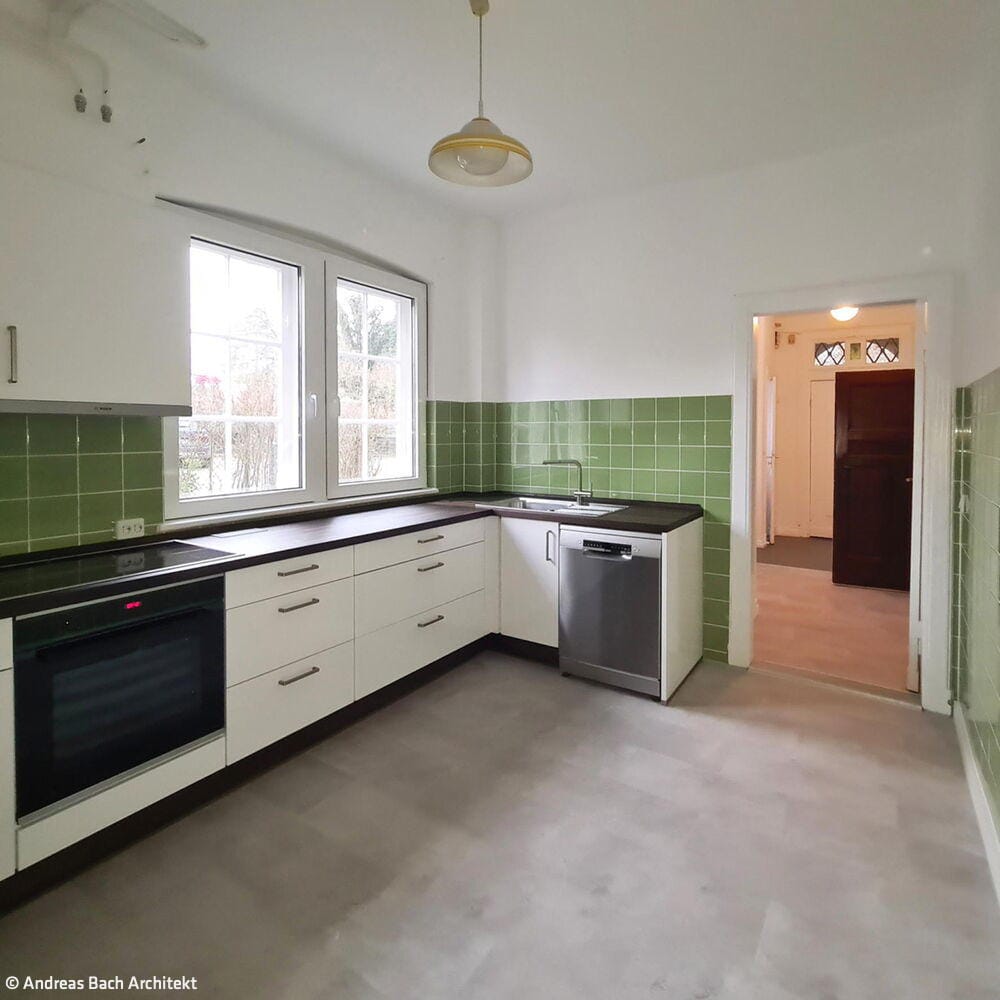


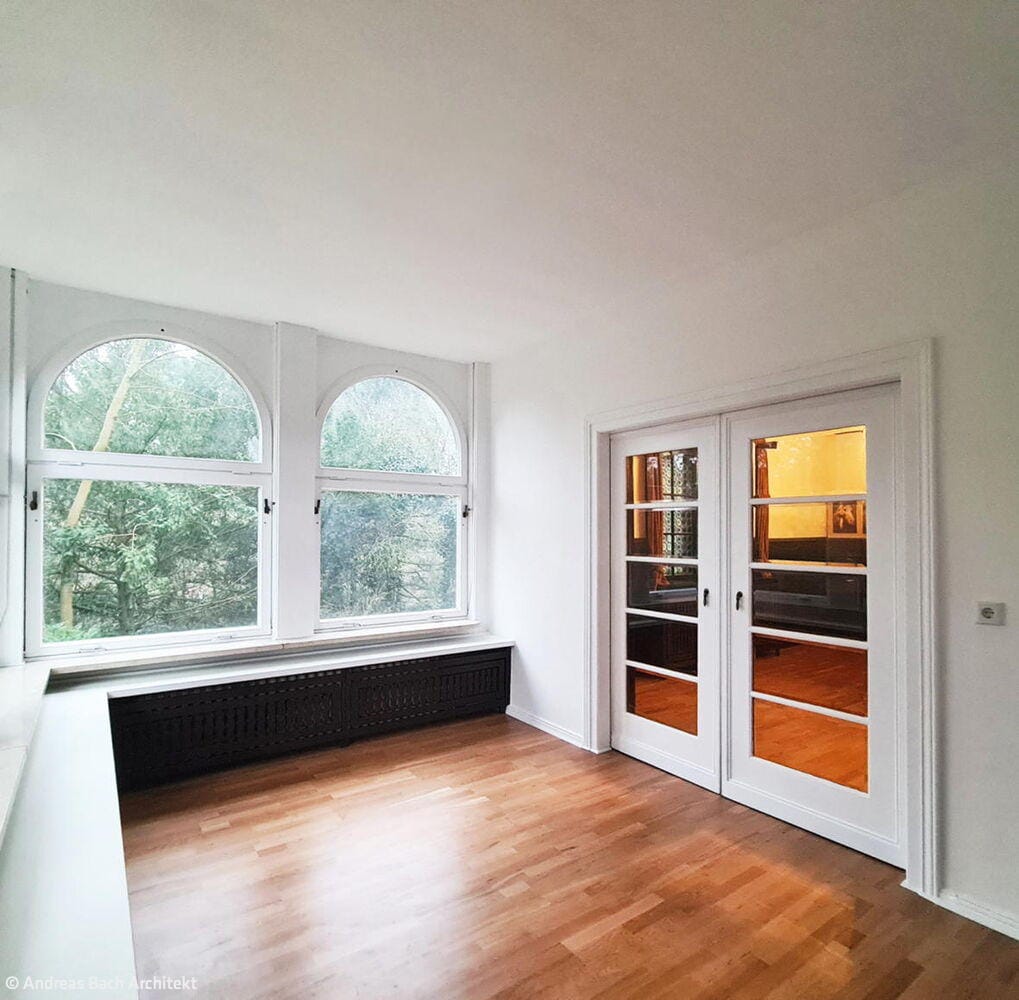
The first priority was addressing substantial damage to the building's structure. Throughout this process, meticulous care was taken to preserve the historic fabric in its entirety. To meet contemporary living standards, two very small bedrooms were combined into a single bedroom. The existing bathrooms were completely renovated. "Due to previous modifications over the years, the upstairs bathroom and ground-floor toilet could be readily adapted to current requirements," notes architect Andreas Bach. Particularly challenging was the preservation of the spectacular living room, with its high-gloss green tiled stove, dark brown wood paneling, and green tiles in the kitchen—a genuine highlight of the home. This was carefully restored and the fireplace made fully functional. In the former terrace room, the architect was also able to preserve the entire corner window installation, which opens completely. Today, the Michaelhaus captivates with the same elegant spa resort architecture and magnificently appointed living room featuring its tiled stove that it always has. "Preserving this sophisticated design while successfully transforming it into a contemporary, functional living concept represents the true heart of our design work," Bach concludes.
Photos:
Andreas Bach Architekt
(Published in CUBE Berlin 04|25)

Creating Something New from the Old
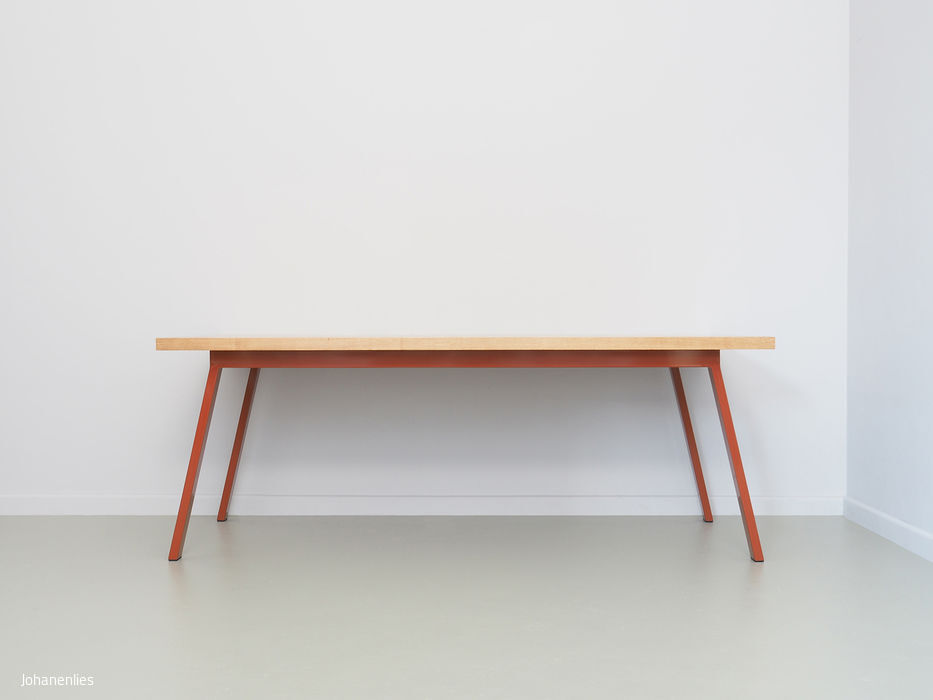
The Berlin-based upcycling label Johanenlies gives construction timber a new lease of life
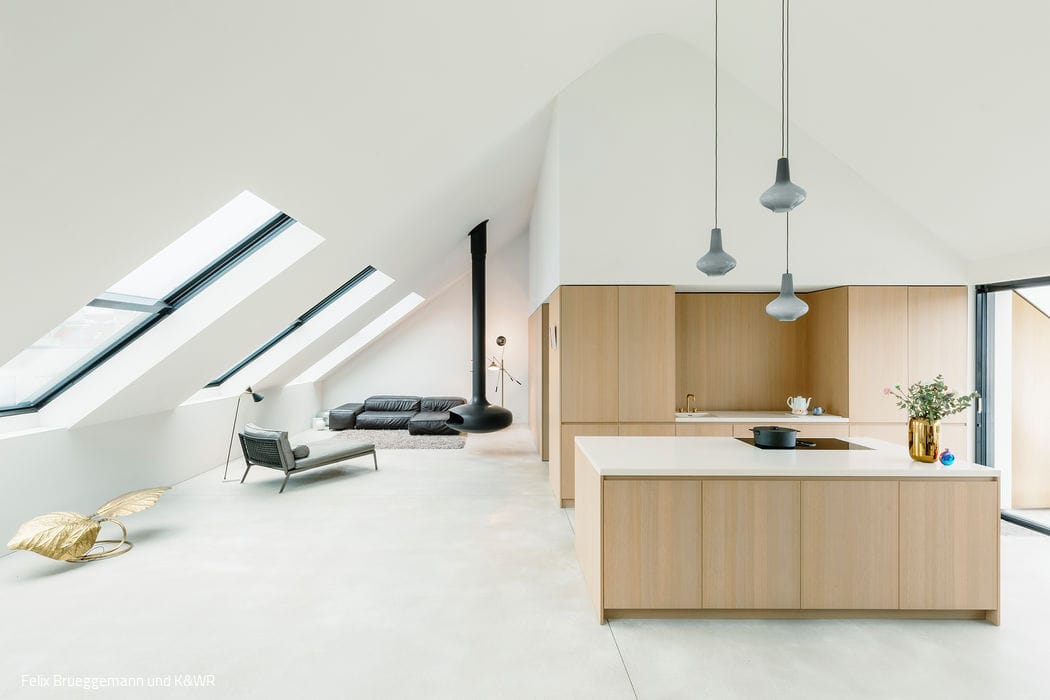
Built Upward
A Wilhelminian townhouse with a maisonette apartment in the attic
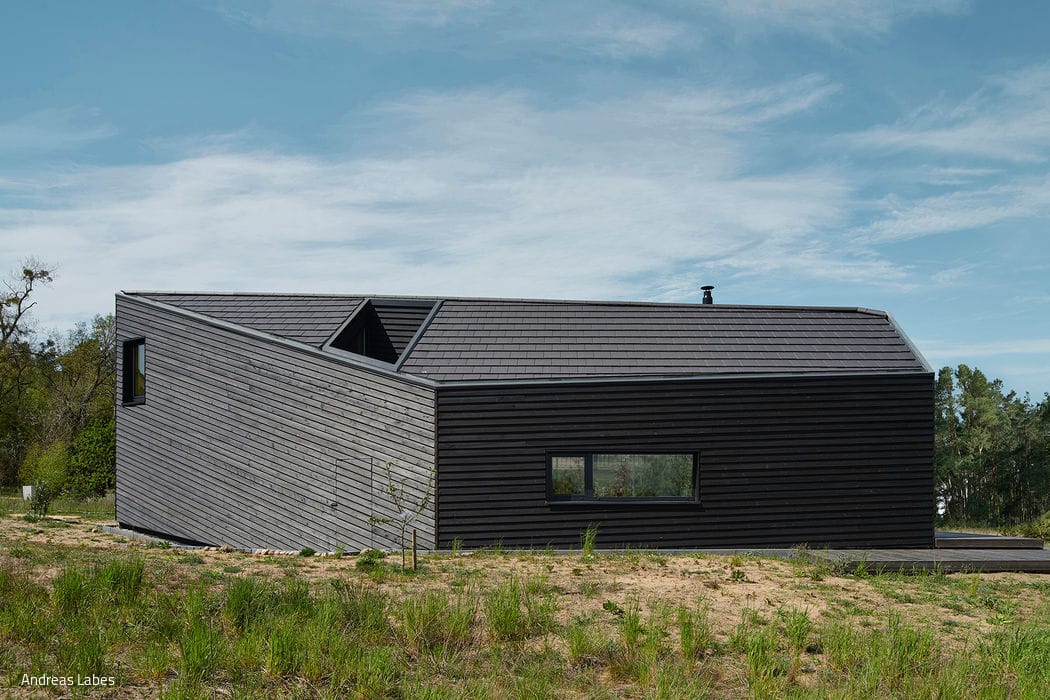
Undiscovered Residential Gem
Polygonal form with surprising angles and edges.
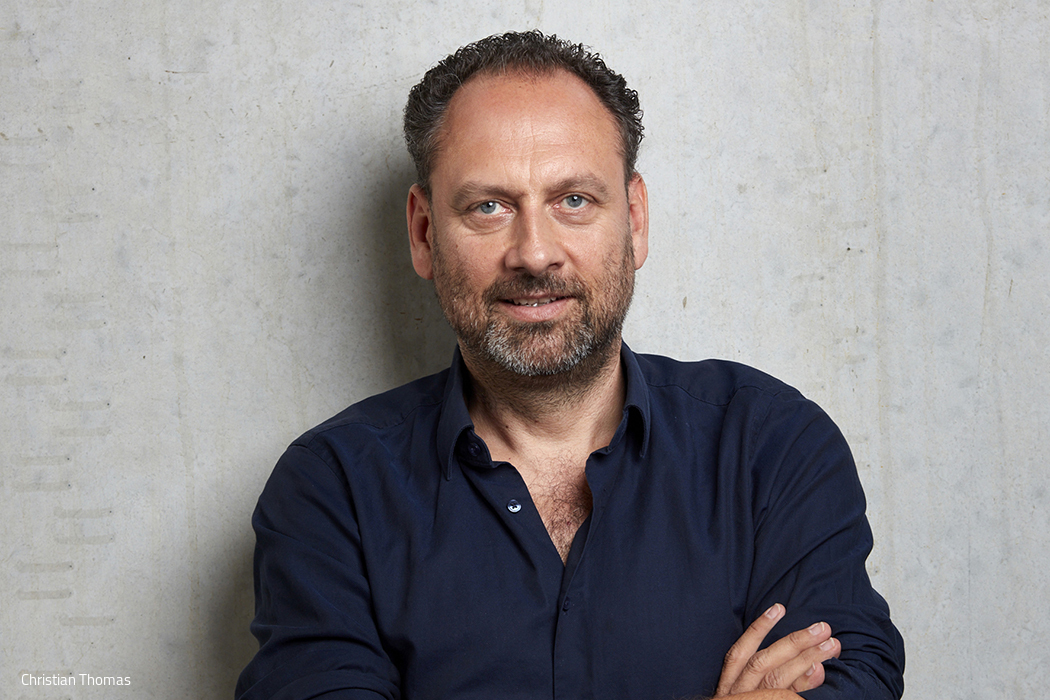
Mobility is undergoing radical transformation
"We remain quite cautious about new technologies," Thomas Willemeit explains.