


A Garden of Many Voices
Grasgrau and Atelier Loidl collaborated with the homeowners to craft a contemporary cottage garden—one brimming with roses and hydrangeas in the main garden area.
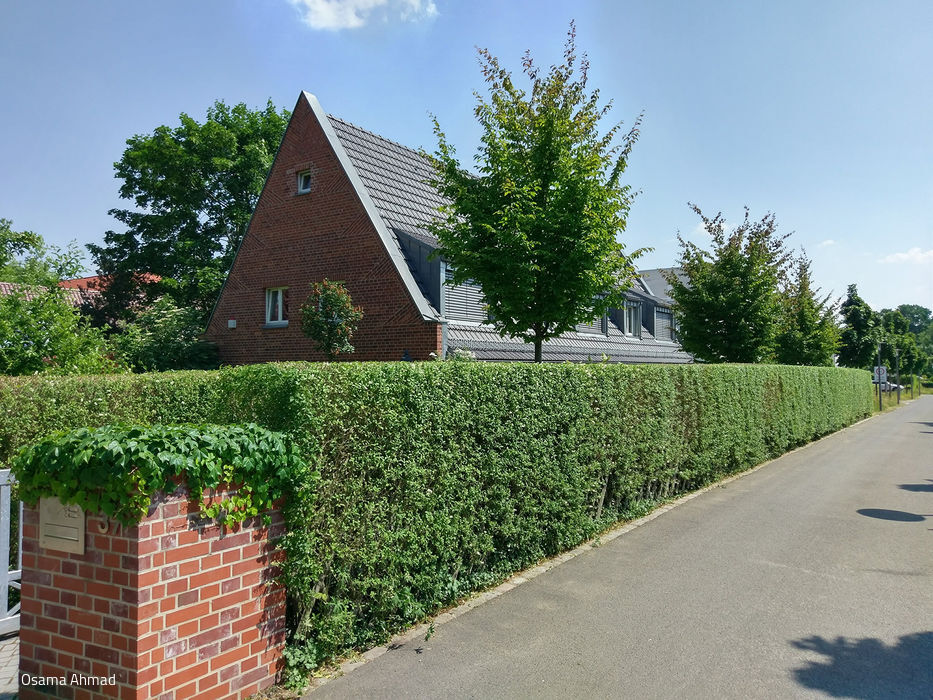



Nestled in the serene Schmargendorf neighbourhood, a new private garden was created on the grounds of a Nordic-inspired brick residence. The design embraces a formal approach, reflecting the property's geometric constraints—notably, the site sits roughly two metres below the surrounding terrain, with only the front garden level with the street. The main house itself is a thoughtfully converted tractor garage, originally part of Humboldt University's agricultural holdings. Access to the property is via a granite block staircase that doubles as the street entrance.


The homeowner envisioned a cottage garden—that traditional "untamed, wild" space where edibles and ornamentals mingle in seemingly uncontrolled abundance. Such gardens have seen a remarkable resurgence in recent years. Grasgrau and Atelier Loidl partnered with the owners to realize a modern interpretation: a cottage garden anchored by abundant roses and hydrangeas in the main planting area, framed by lavender, stonecrop, and ornamental sage. The result is a sunken garden—inspired by the classic English country house tradition—terraced with clinker brick walls that serve double duty as informal seating. The natural stone paving draws from Berlin's iconic "Passe" pattern of square stones arranged in traditional configurations, reimagined here with contemporary materials. Modern 30 x 60 cm slabs define the primary seating zones.


The rear garden evolves into a woodland sanctuary, where mature tree canopies provide dappled shade—an ideal retreat for reading and contemplation. Japanese maples, ferns, and hostas thrive in this environment, while spring arrives with the intoxicating fragrance of hundreds of lily-of-the-valley blooms. The front garden features a clean lawn, anchoring space for both a pear and apple tree. A "wild hedge" screens a modest gravel drive beyond. The entire property is enfolded by an evergreen privet hedge whose crisp lines reinforce the building's architectural clarity while gracefully managing the site's elevation changes. An existing picket fence was carefully retained and integrated with stone bases. The garden is sustained by a modern automated irrigation system fed by an underground rainwater cistern. Scattered planters overflow with ornamental grasses and oleander, adding informal grace throughout.
www.grasgrau.com
www.atelier-loidl.de
Photography Credits:
Osama Ahmad
(Published in CUBE Berlin 01|21)



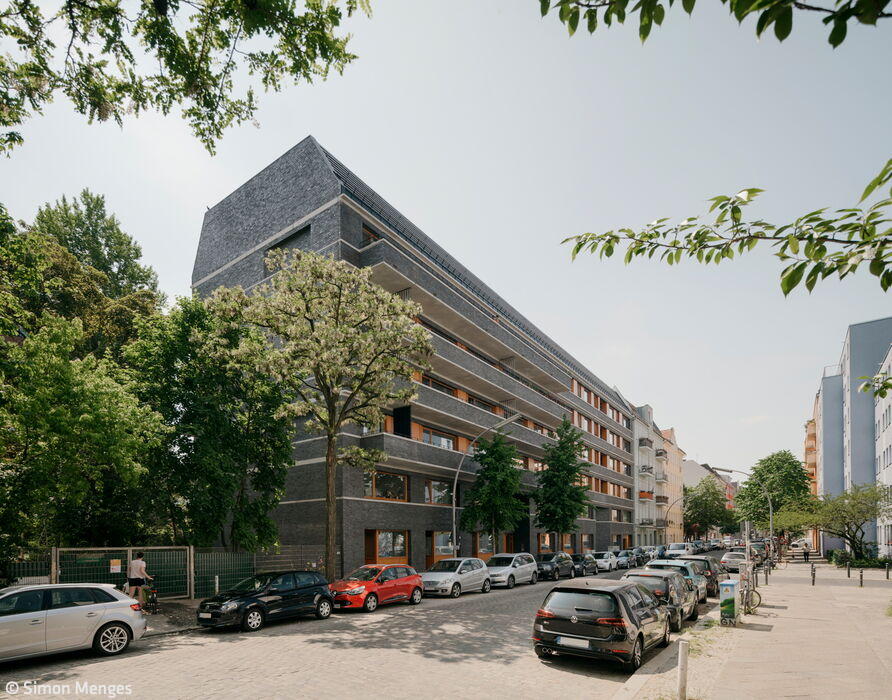
Black Brick at the Gasometer
A residential building unconventional in both concept and expression
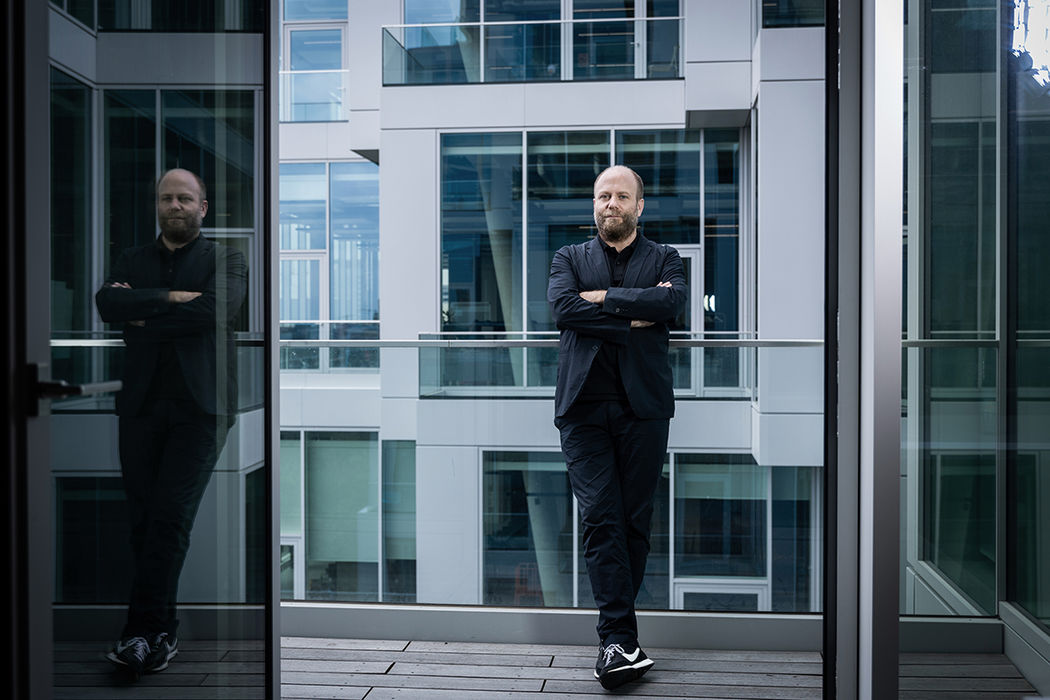
Global Presence
Architect Martin Jasper explains the path forward in this podcast.
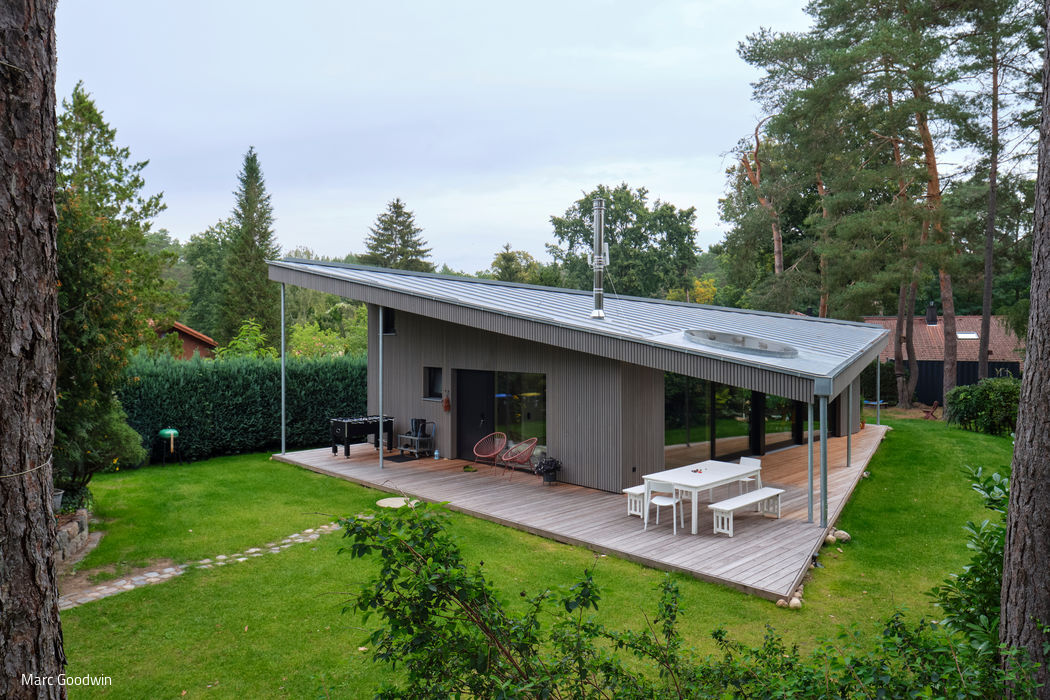
Full-Time and Part-Time Living
A Place of One's Own—At Last
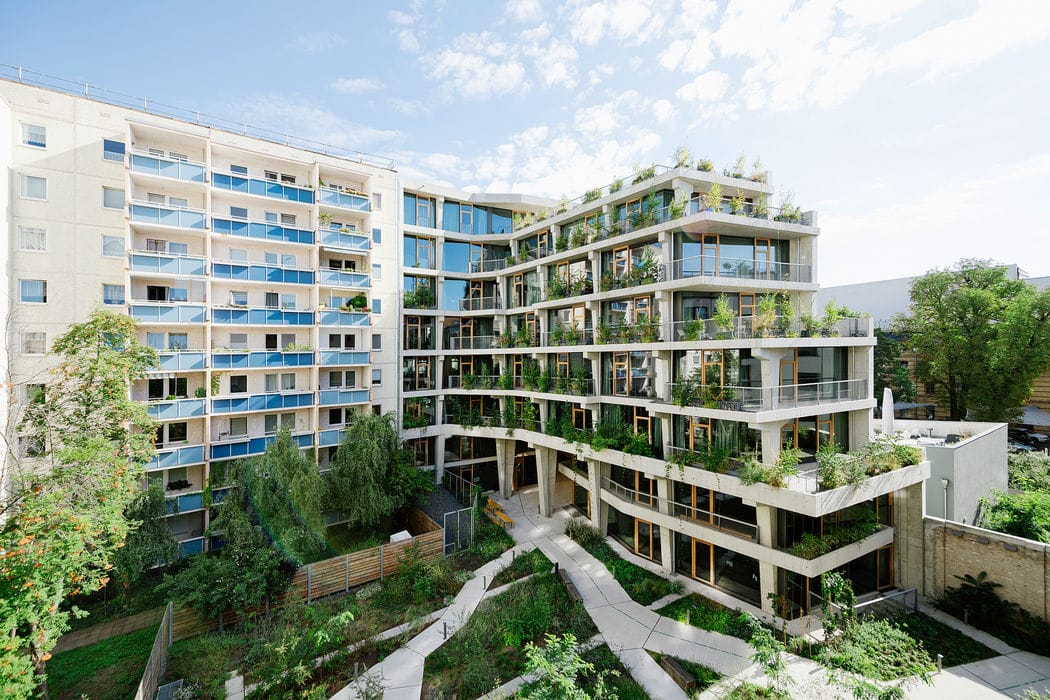
Green Building
Where Historic Architecture Meets Contemporary Design: A Green Workplace Oasis