


Jona's House
A modest, functional timber-constructed residence designed to house two residential groups of five children each.
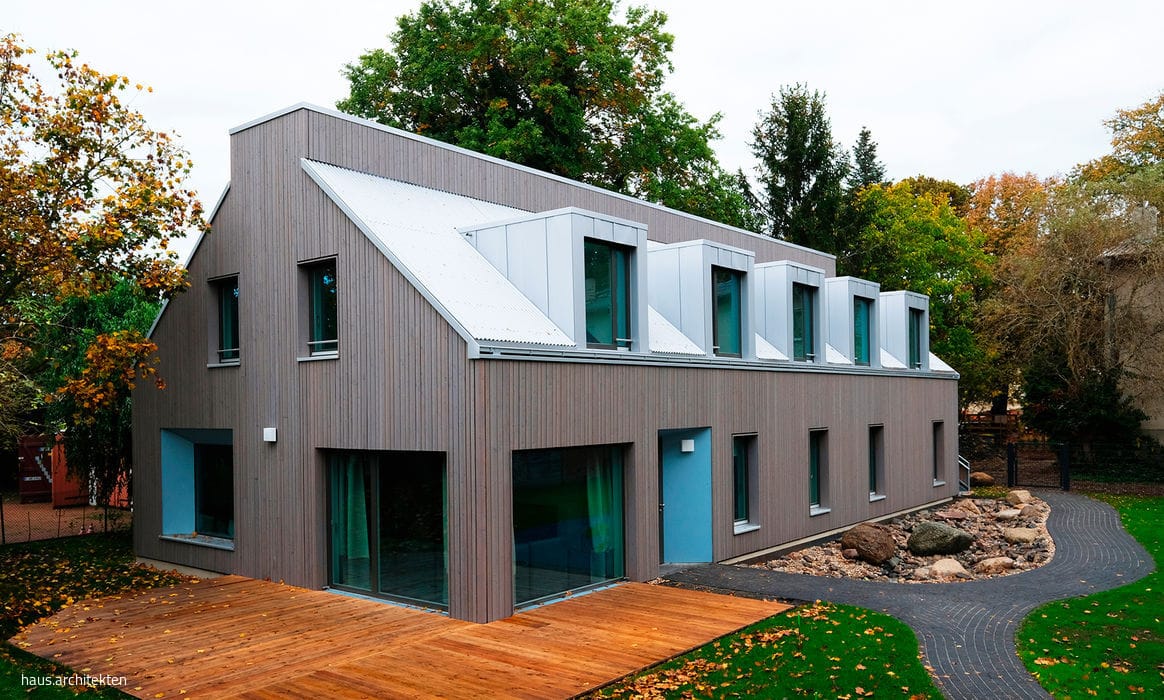

In Staaken, a physician couple transformed a historic brick schoolhouse into Jona's House using their own vision and resources. Today, it serves as the flagship building for the Jona Foundation, a dedicated organization supporting vulnerable young people from the surrounding disadvantaged community. The house operates as an open refuge—a place where children find care, meals, homework support, and genuine nurturing. This remarkable initiative has earned multiple accolades, and rightfully so.








In 2019, the foundation expanded its impact by launching Jona's Children's Residential Group, a second facility providing homes for up to ten children aged 6 to 14 who cannot remain with their families. The demand for such placements is significant—as are the complex challenges these children face. They need 24/7 support from trained social workers and considerable personal attention. To meet this need, the Berlin-based architectural firm haus.architekten designed and realized a straightforward, functional timber-built structure accommodating two residential groups of five children each. The rectangular, two-story building strategically organizes shared spaces, administrative offices, and staff areas on the ground floor—including kitchen, dining, and recreation zones. Upstairs, five individual children's rooms per group feature dormer windows set into the pitched roof. The residential community welcomes both orphans displaced by crisis and Berlin-area children aged 6 to 12 unable to live with their own families.
The single-room residential spaces were meticulously designed with both comfort and atmosphere in mind. Beyond essential furnishings—bed, desk, chair—children are encouraged to personalize their rooms, creating their own sanctuary and the opportunity to truly claim this new environment as home. The facility spans 200 m². Construction utilized prefabricated timber frame elements, enabling efficient completion while controlling costs. The project earned the 2019 Berlin Timber Construction Award and further recognition with the prestigious public choice award.
(Published in CUBE Berlin 01|21)




Bright, Modern, and Dynamic
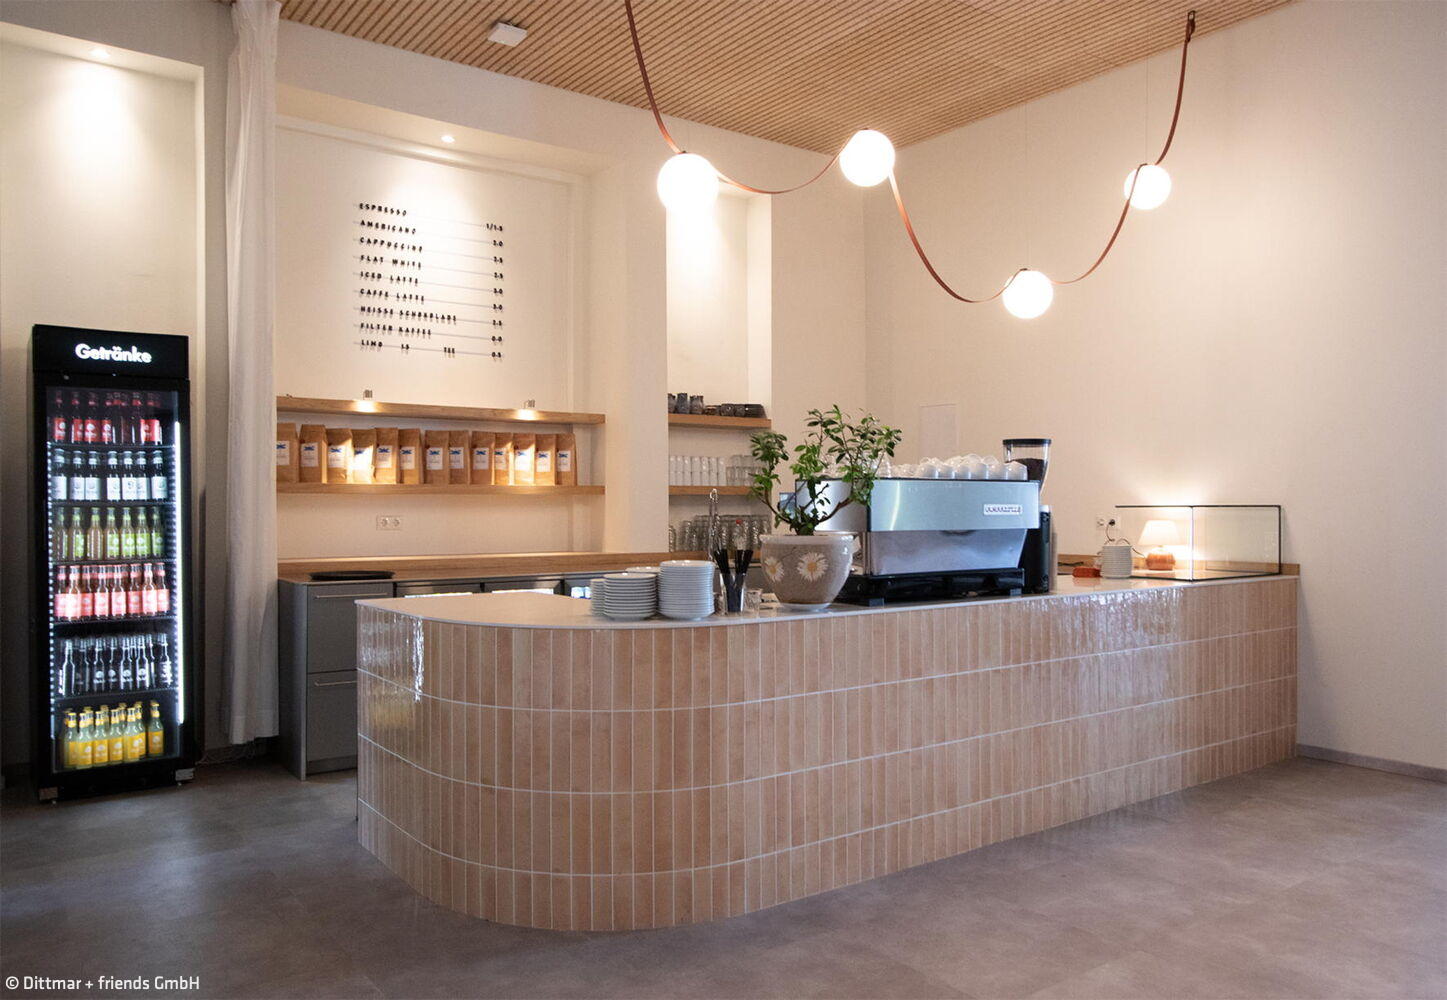
Café Lukasgemeinde – Where Design and Community Connect Effortlessly
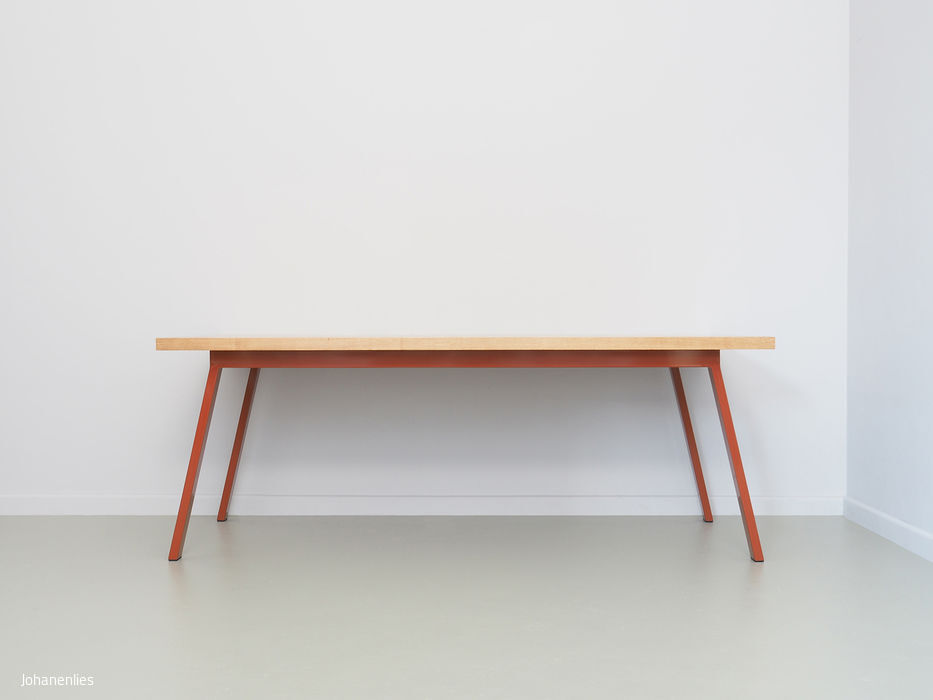
Creating Something New from the Old
The Berlin-based upcycling label Johanenlies gives construction timber a new lease of life
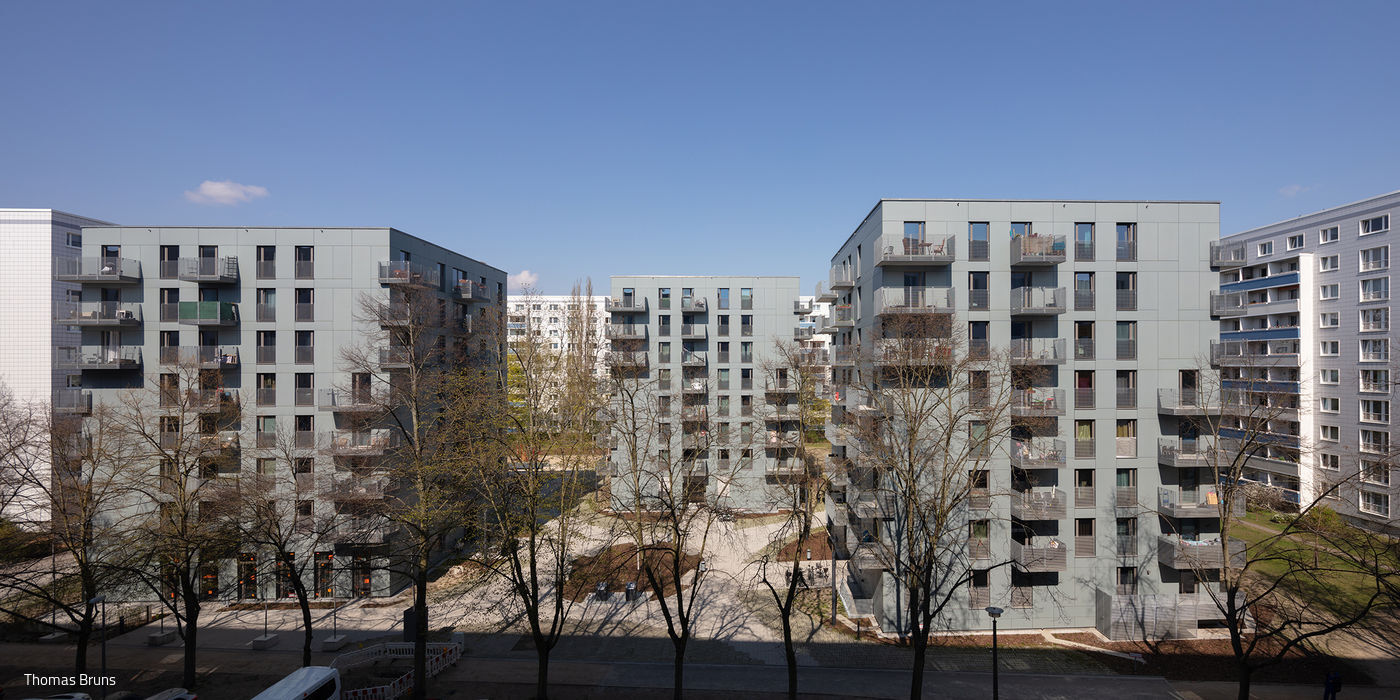
Three Points in the Courtyard
Exemplary redensification in Friedrichsfelde

A Neighborhood Awakens
The ground floor of the student residence provides seating areas, study spaces, a flexible events room, and landscaped...