


Banking for Gen Z
"YouFin" in Leverkusen creates a hybrid world for financial advisory with an unmistakably cool edge
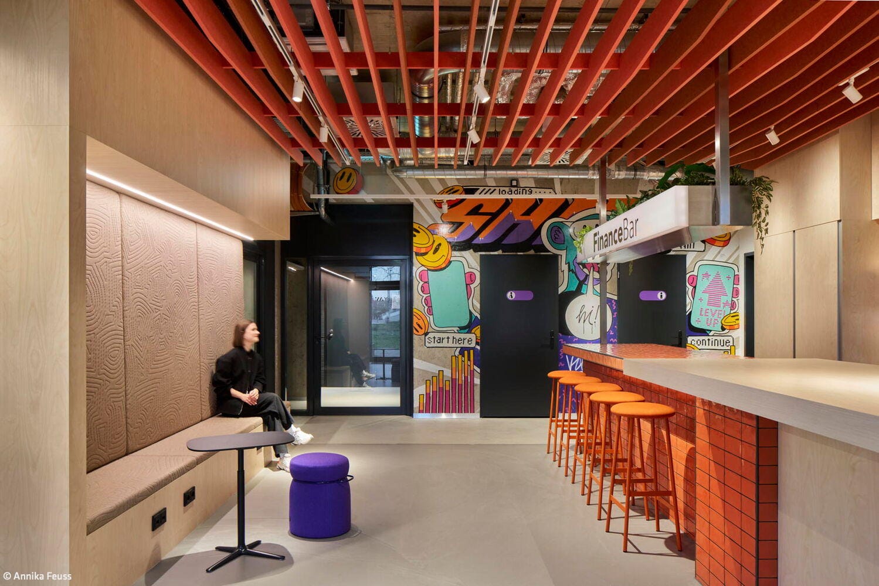
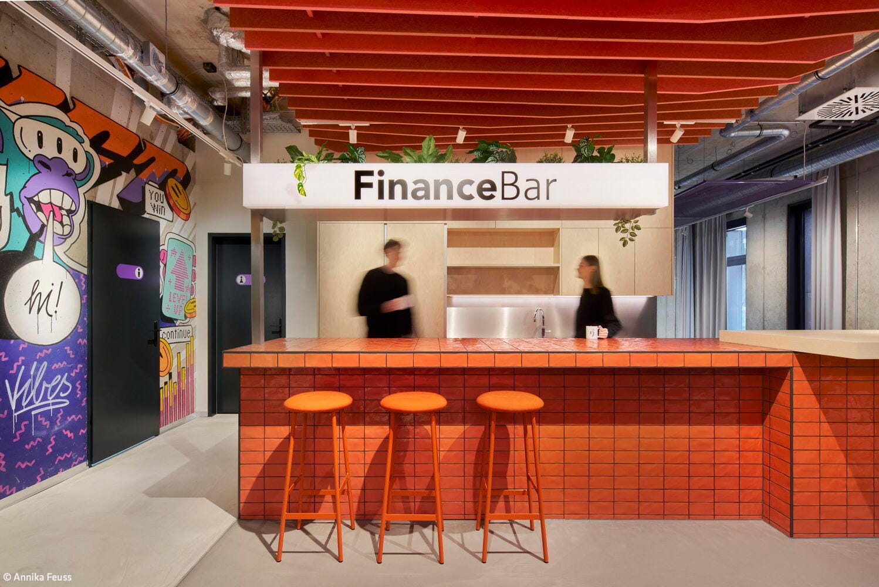
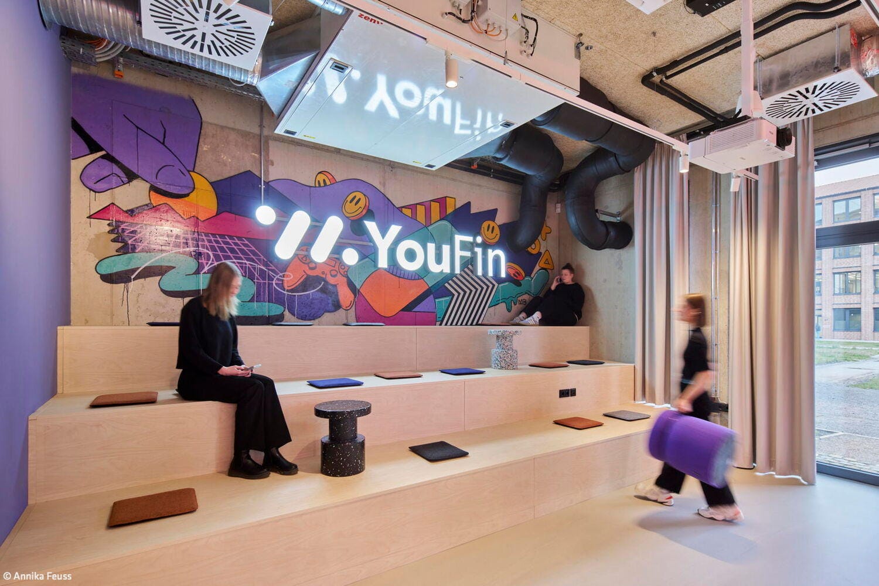
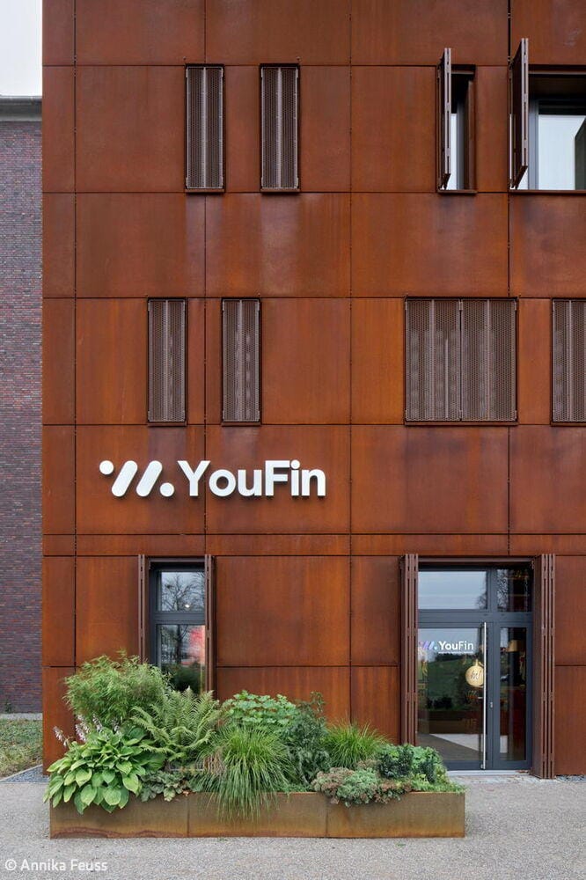
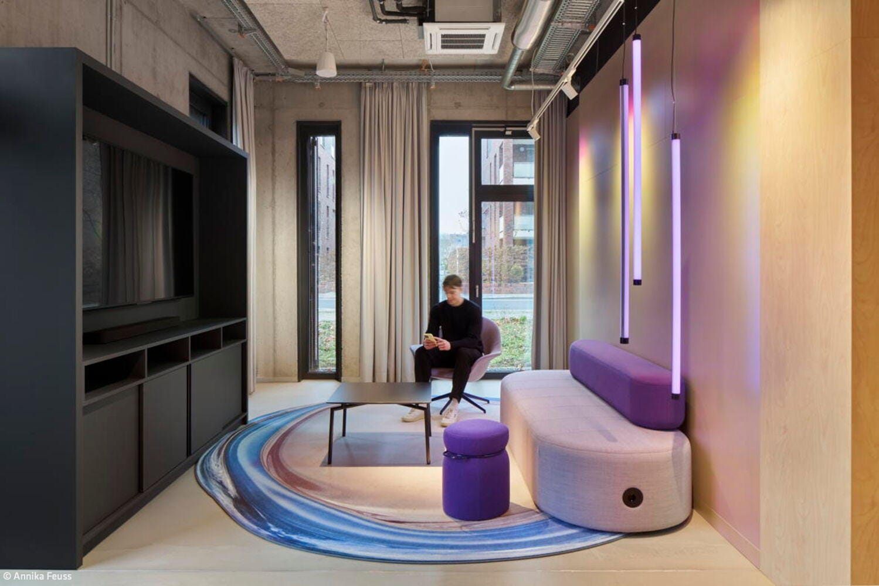
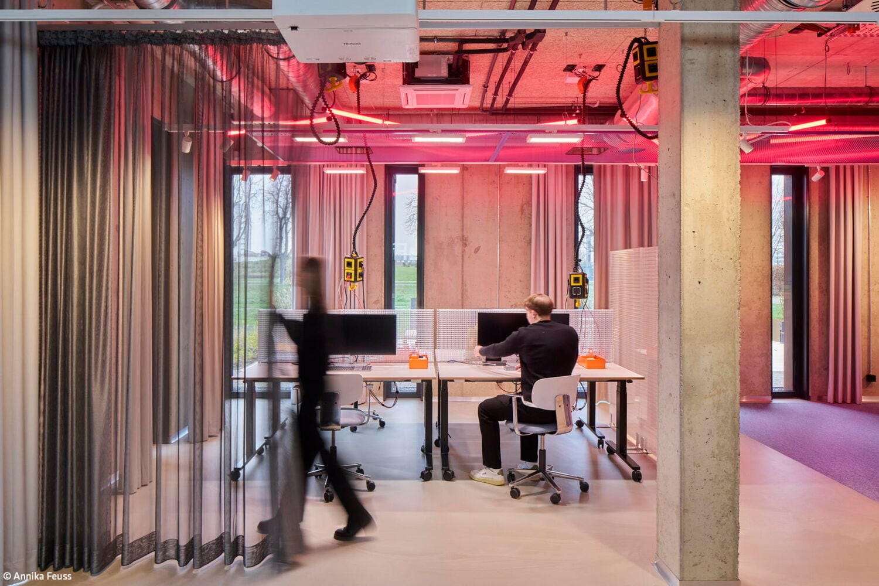
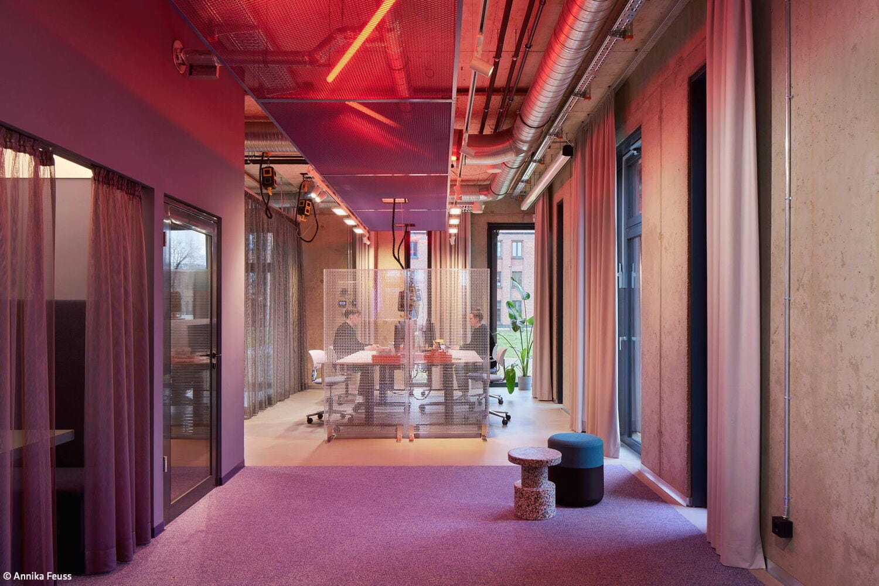
With the "YouFin" project, the Düsseldorf-based interdisciplinary firm bkp—specializing in interior design and strategic consulting—has developed an extraordinary youth banking concept. Located in the heart of the historic boiler house of the new Bahnstadt district, this hybrid social finance hub was created for Sparkasse Leverkusen, replacing the traditional bank counter with a shared experiential space—authentic places that foster relationship, trust, and relevance.
In an urban, digitally native spatial design, banking, community, learning, and lifestyle converge. Financial topics are presented in an accessible, relatable, and non-hierarchical manner—tailored to different life stages from vocational training through university and career entry to first major investments. A particular challenge in the design was the limited floor area of just 194 m²: originally planned for a different tenant, it had to be adapted to Sparkasse's rigorous requirements around security, technology, and functionality. Simultaneously, the space needed to be organized to support open consultation, flexible usage areas, and both digital and analog formats within a single room. Prior to the actual design phase, the team conducted an intensive analysis of Generation Z's needs regarding modern banking, which informed a future outlook on how banking operations and branch concepts might evolve in the coming years.
Building on this foundation, a modular spatial concept emerged that prioritizes flexibility, openness, and interaction. Five distinct zones are defined through strategically positioned furniture and lighting concepts. The central advisory hub is the "FinanceBar." In the "Chill & Chat" area, spontaneous informal consultations take place. The Coworking Area serves as a flexible workspace and learning environment. The "Hybrid Zone" functions as a stage for events, e-gaming, and community activities. Social media, video content, and creator formats take center stage in the "Creative Corner." The transitions between zones are deliberately fluid—just as they are between the physical and digital worlds. "The boundaries between physical space and digital interactivity blur," explains Hannah Schwarz, Head of Design at bkp. The design deliberately captures the industrial character of the Kesselhaus and combines it in striking contrast with various modern elements: corporate identity colors meet urban materials, graphic structures encounter graffiti and street art aesthetics. Financial topics are communicated here creatively, individually, and self-determinedly. Talks, workshops, e-gaming events, creator formats, intimate concerts, and after-work sessions continuously activate the space—often led by young, authentic "Mates" who bridge the Sparkasse's financial expertise with the lived reality of the target audience.
www.b-k-p.net
Photography:
Annika Feuss
annikafeuss.com
(Published in CUBE Cologne 01|26)




Renewable Energy
When it comes to truly restorative sleep night after night,

Modular and Sensory
A primary school in the east of Cologne combines efficient construction with a sense of space
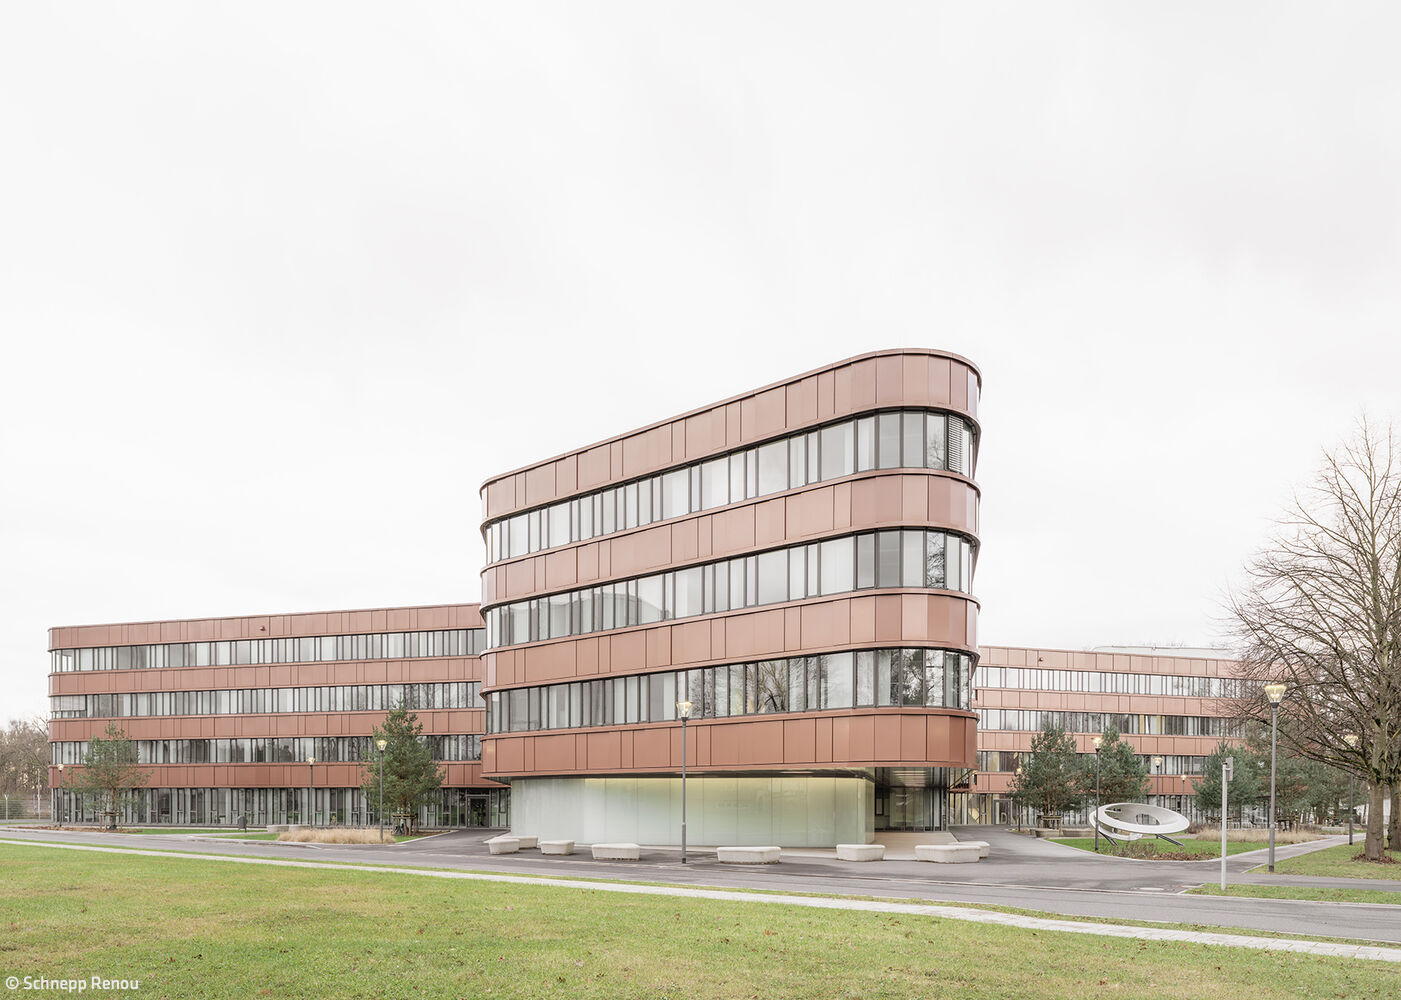
The Logo Becomes Sculpture
The DLR's new office building in Wahn brings the cosmos indoors—mapping the stars across its collaborative atrium.

Sustainable Hillside Design
A timber home in Bonn designed for three generations—offering ample space and expansive views in every direction.