


Stretched elegance
Modern family residence with distinctive proportions
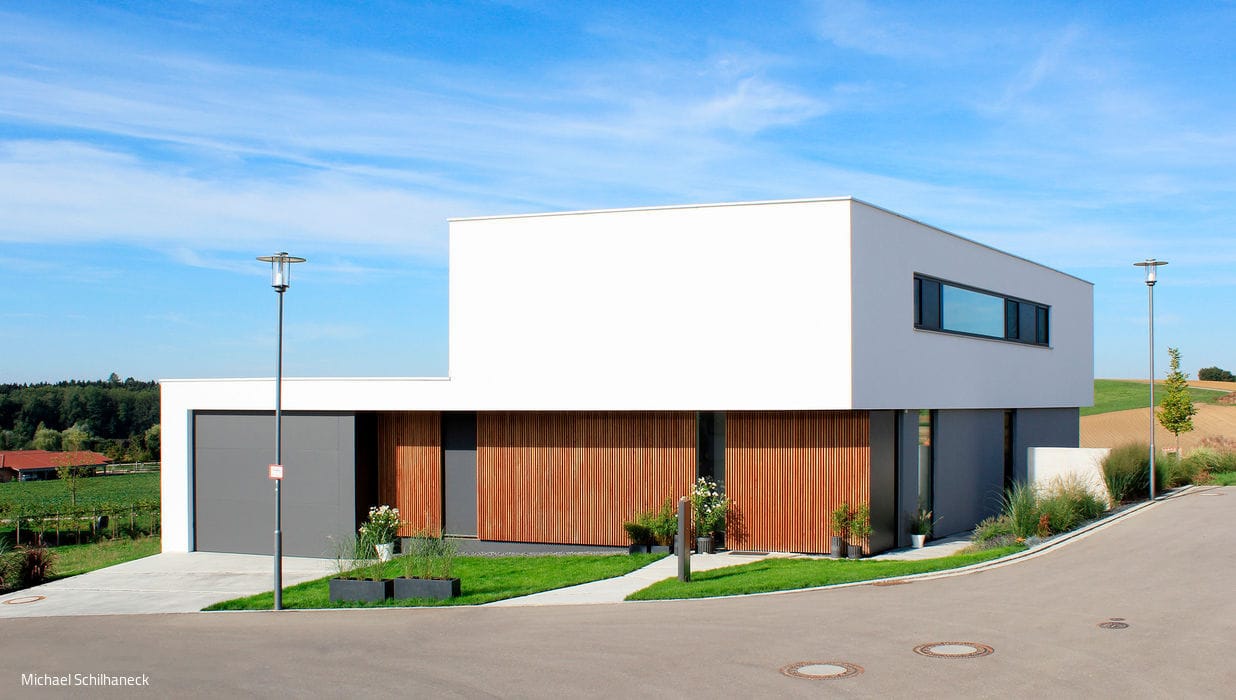
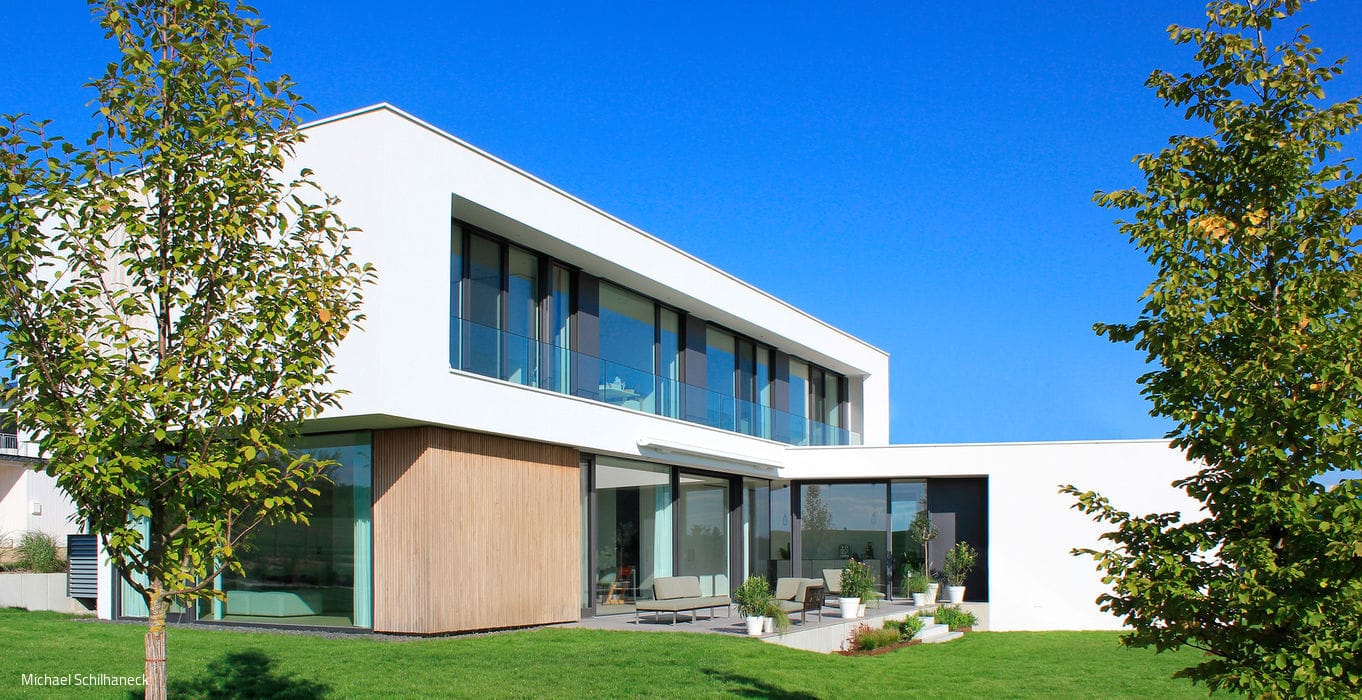
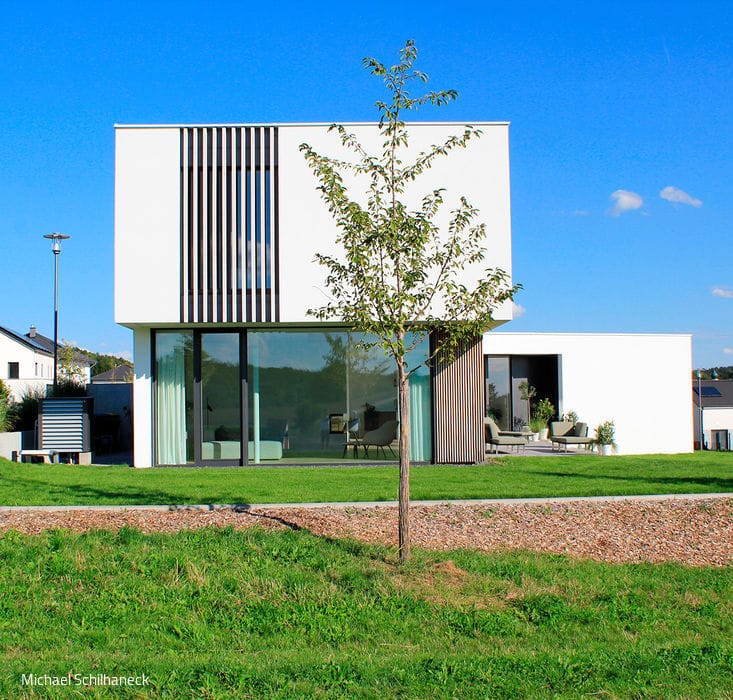
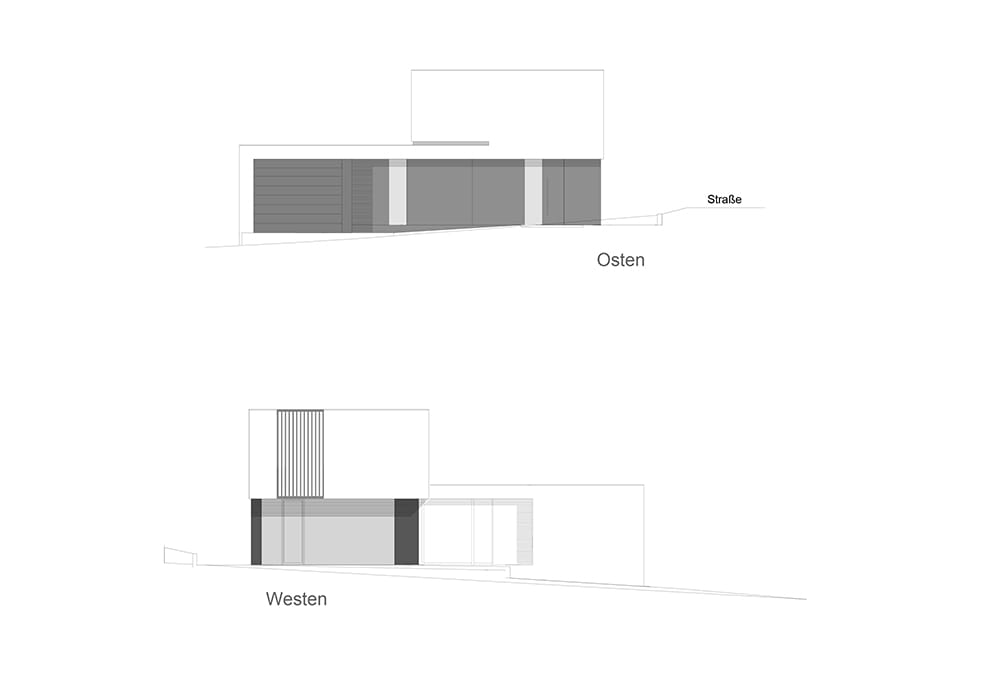
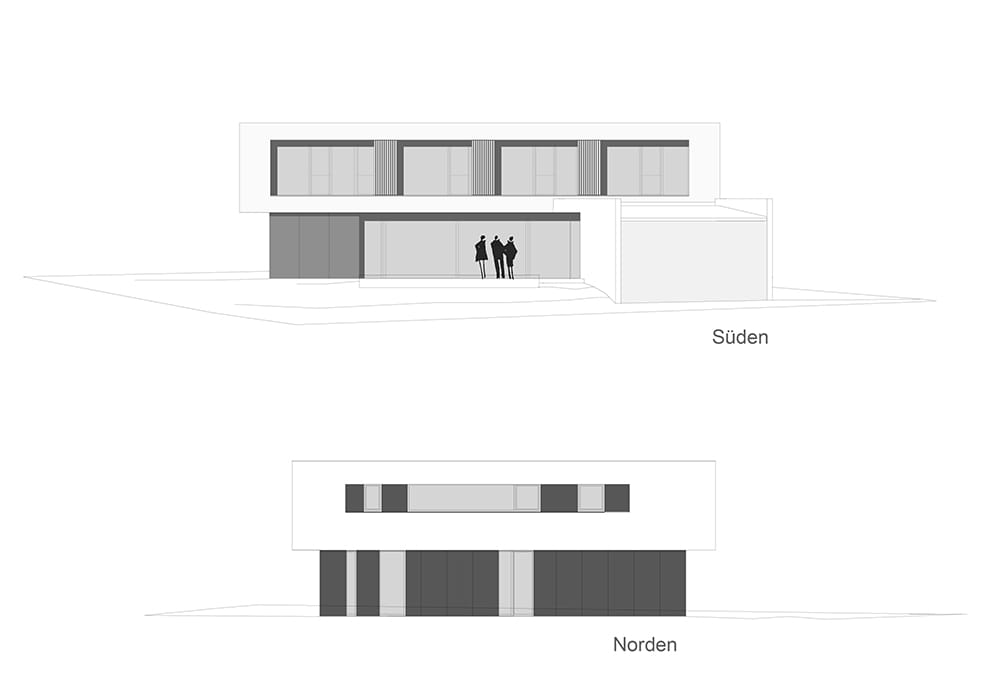
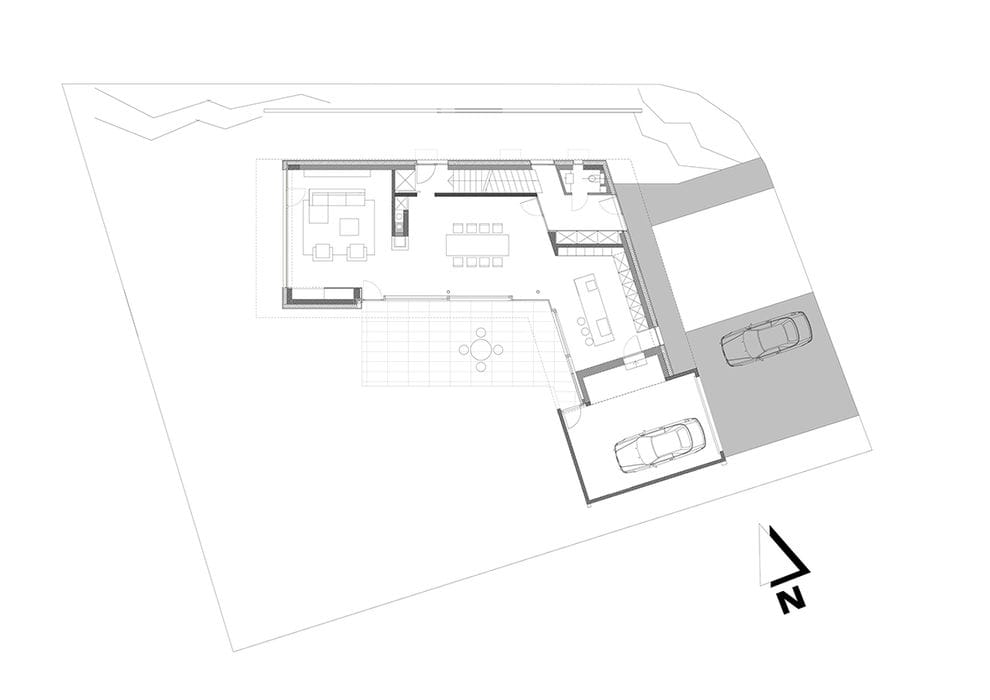
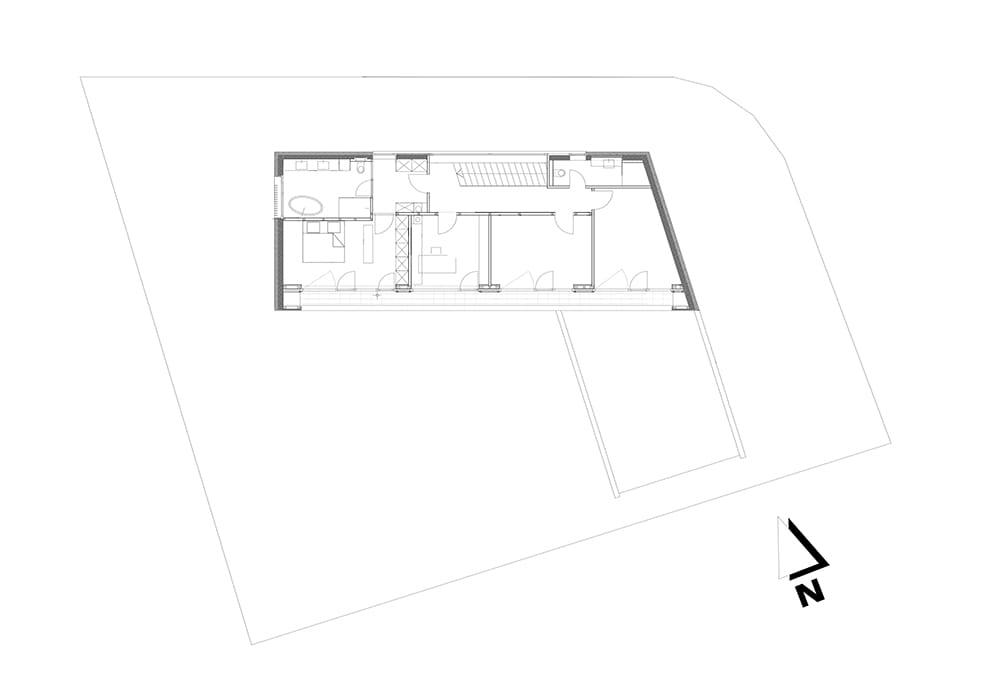
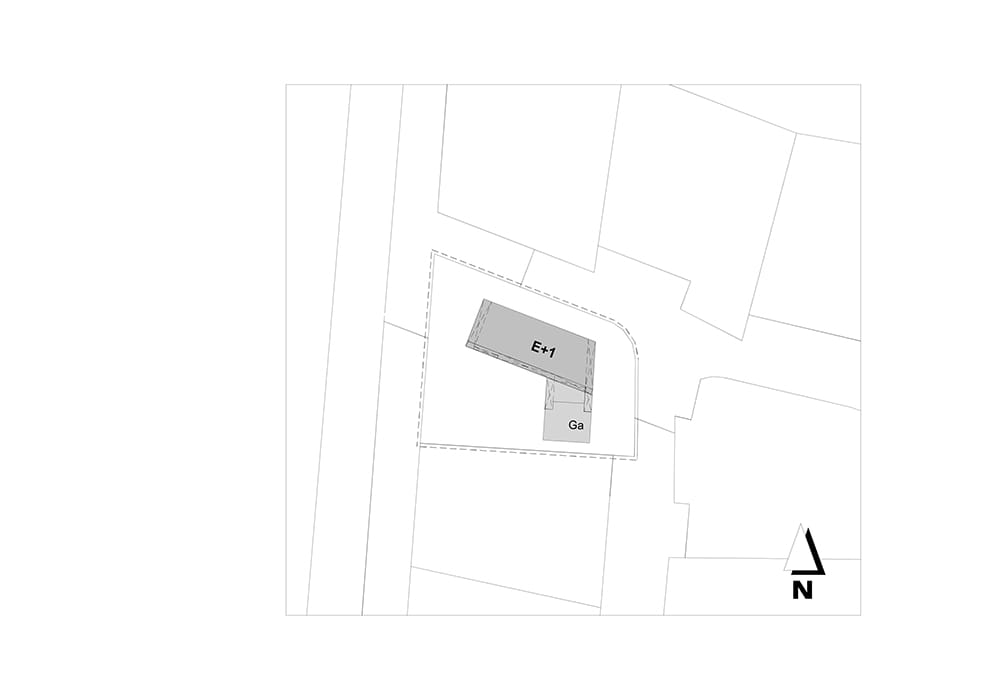
Perched on a gentle slope at the edge of town, this detached family home with integrated garage commands sweeping views across the valley—open fields, rolling meadows, forests, and a neighboring equestrian center. The architects were tasked with a dual challenge: capturing that exceptional panorama and creating a design that honored the owners' deep connection to the landscape. The result is a striking expression of futuristic, modern minimalism: a cubic volume designed by Christoph Herle of Herle + Herrle Architects. Yet this pure geometry had to dance with reality. The trapezoidal lot angles toward the south and southwest, dictating the building's fundamental orientation. More importantly, the plot's distinctive length became the organizing principle—stretched into a pronounced east-west axis with a commanding southern facade. To achieve visual equilibrium, a second wing with attached garage mirrors that extended form. Nestled between these two elements sits a generous terrace, sheltered and ideally positioned to savor the landscape. Despite the sloping terrain, the entry sequence, expansive living zone, and terrace all align on a single plane. The design's boldest gesture is the hovering upper floor, its overhangs on all sides amplifying the home's perceived scale and presence. Wooden slat screening on the lower level further distinguishes the two stories, creating visual rhythm and depth.
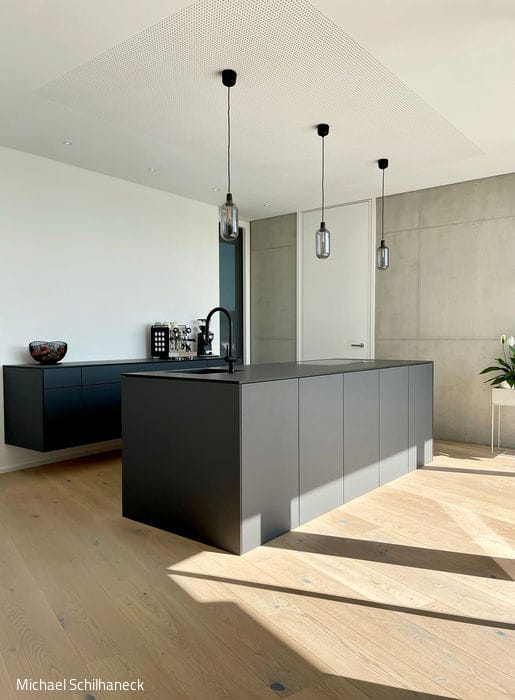
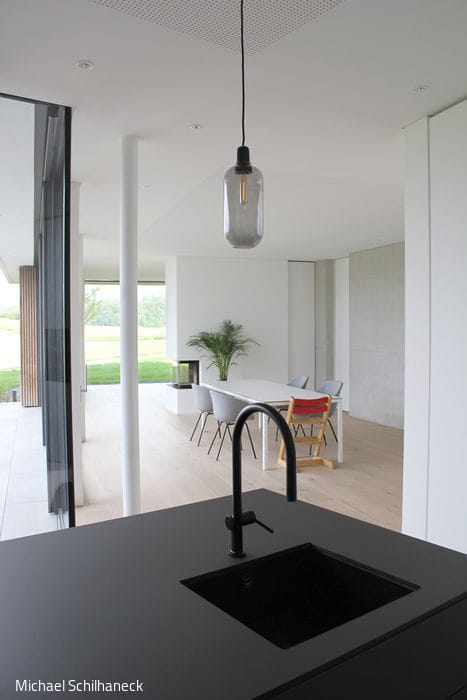
The kitchen, dining, and living spaces flow seamlessly together, amplifying the building's linear character through its full depth. A striking fireplace wall serves as the sole visual anchor, gently distinguishing the living area from its neighboring zones. Exposed concrete forms the backbone of the material palette, delivering visual weight and textural presence while providing a powerful backdrop for the timber accents. These carefully considered wooden elements include a hand-crafted timber facade at the entry and terraces, complemented inside by light oak flooring throughout the ground and upper levels, plus a sculptural wooden staircase.
Photography Credits:
Michael Schilhaneck
(Published in CUBE Munich 01|23)


Inspired by the River Isar
A striking new residential complex in Au receives a thoughtfully curated interior design vision.

Living system from Munich
Thomas Kandler and Robert Kern Create Modular Solutions for Every Space

School Complex with Welcoming Spaces
Renovation and Expansion of Sports Facilities at Neubiberg Grammar School
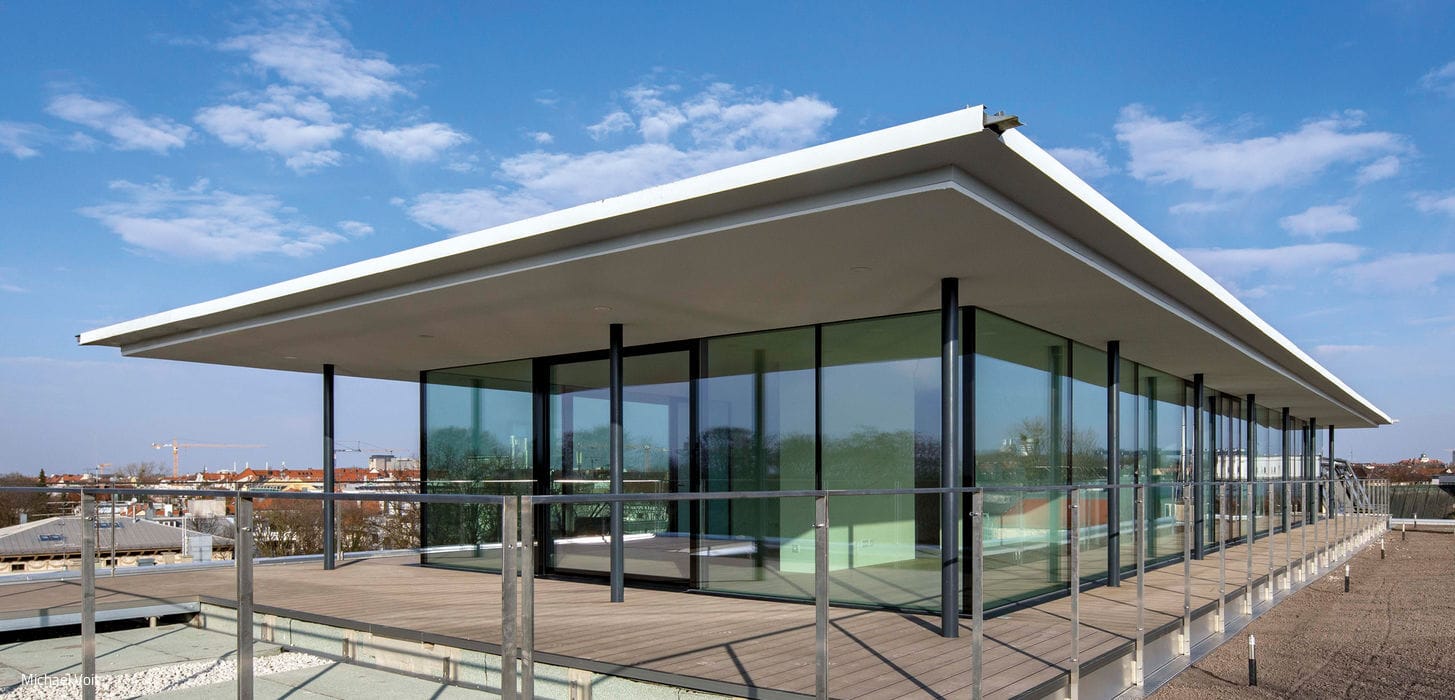
Reaching for the Munich Sky
A Masterful Penthouse Addition to a 1950s Building