


Two into One
Two modest apartments in Au-Haidhausen merge into one generous family home



For a young Munich couple with growing children, this has become the ideal home: expansive and light-filled, with an open-plan layout and contemporary design that feels warm rather than sterile. The Munich-based studio Innenarchitektur Federleicht completely reimagined two adjoining 75 m² apartments in the Au-Haidhausen district, transforming them into a single spacious residence. In the process of removing walls to unite the two units, the architects created something remarkable: a distinctive transitional space that now anchors the home's entire design.
This interstitial zone—naturally elongated—has become the apartment's living heart. It houses a generously proportioned kitchen anchored by a welcoming freestanding counter. "It's ideal for cooking with friends and family, and it's exactly what the owners envisioned," says project lead Sybille Scheuffele. Three walls were removed to achieve the openness and flow of the main living area. From the kitchen, you move seamlessly—uninterrupted by doors—either left into the intimate dining zone with its slender oval table and cognac leather swivel chairs, or right into the living room with its understated light brown corner sofa. Half-height wall paneling in soft sage green, with concealed lighting, runs continuously from dining to living space, establishing a warm, Scandi-inspired aesthetic. This is reinforced by abundant green plants and the bright, airy quality of the soft grey walls throughout.
The expansive kitchen features a clean, linear design: black matte laminate cabinetry paired with a generous central counter in Tundra Blue stone. Oak shelving above the work surface and sink adds a layer of warmth and texture. Wood appears as a grounding, lived-in element throughout the home—not only as continuous flooring but also in thoughtful details like the cladding that disguises the original radiators (retained for budget reasons) and the wooden washstand in the bathroom.
Two identically sized bathrooms in the original units have been thoughtfully reconfigured into one spacious master bath and a more compact guest bathroom. The master bath strikes a balance between contemporary and timeless: clean white walls, black fixtures, and a design that harmonizes effortlessly with the rest of the home. The sage green wall behind the mirror echoes the same hue used in the bedroom and kitchen paneling, reinforcing the home's cohesive, inviting aesthetic. Adding to this warmth is the cognac leather headboard in the master bedroom, suspended by leather straps—a refined detail that integrates beautifully into the home's new identity.
www.innenarchitektur-federleicht.de
Photography Credits:
Nathan Zentveld
www.thezencreative.de
(Published in CUBE Munich 03|22)





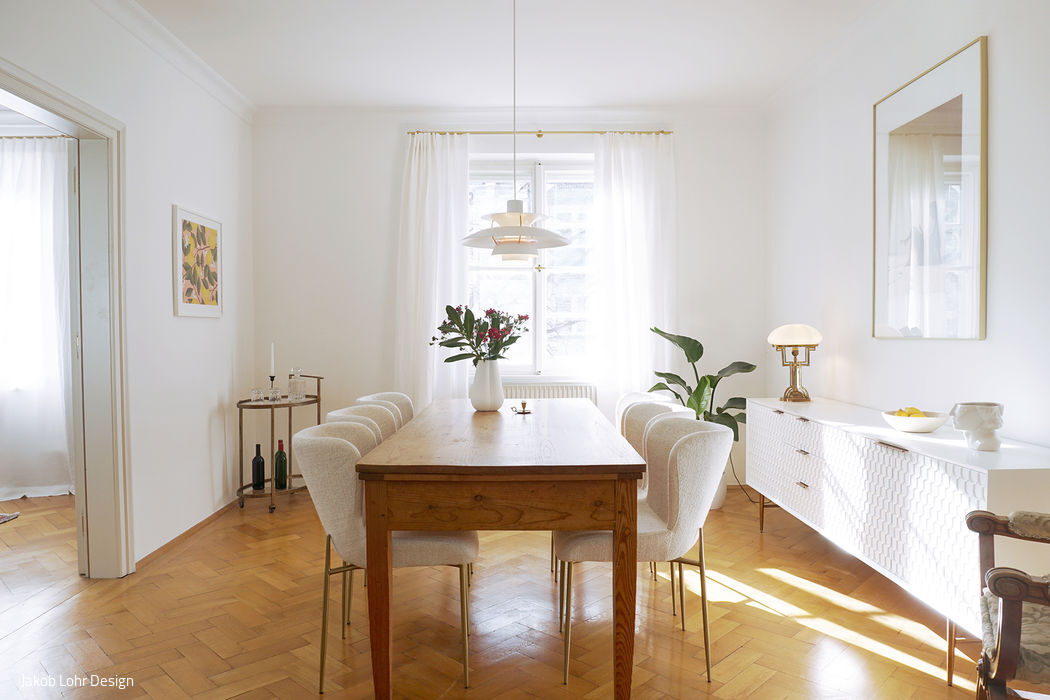
Blending Old and New
The ground floor of a Laim villa transformed into an entirely new spatial experience.
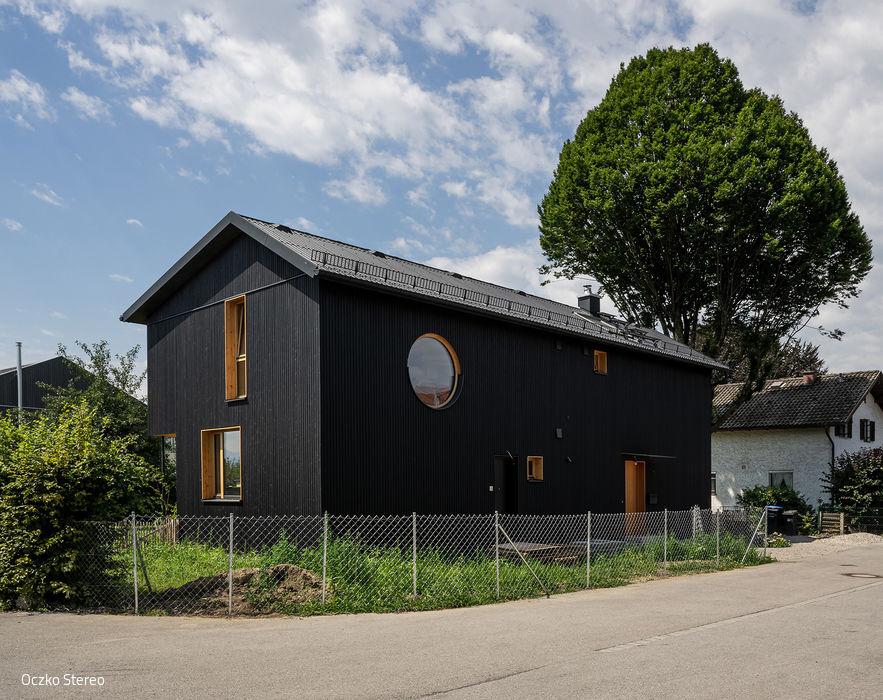
Living and Working at Home
Timber-Frame Detached Home with Integrated Recording Studio and Design Office
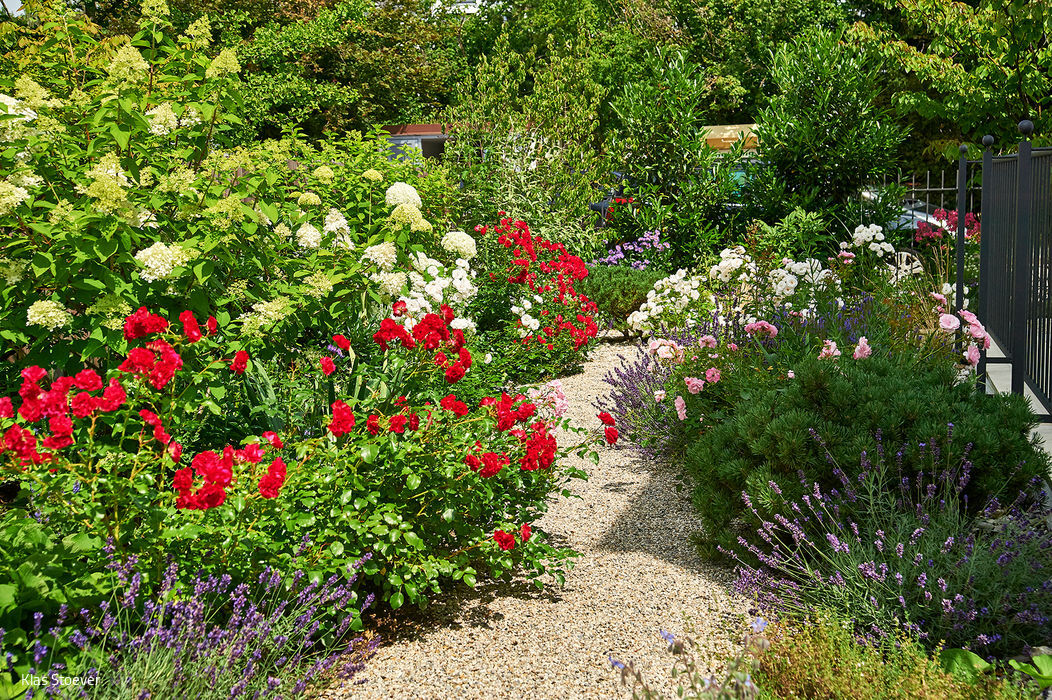
Flowers Instead of Lawn
A Lenggries Garden Transformed: Flowering Paradise Designed for Two
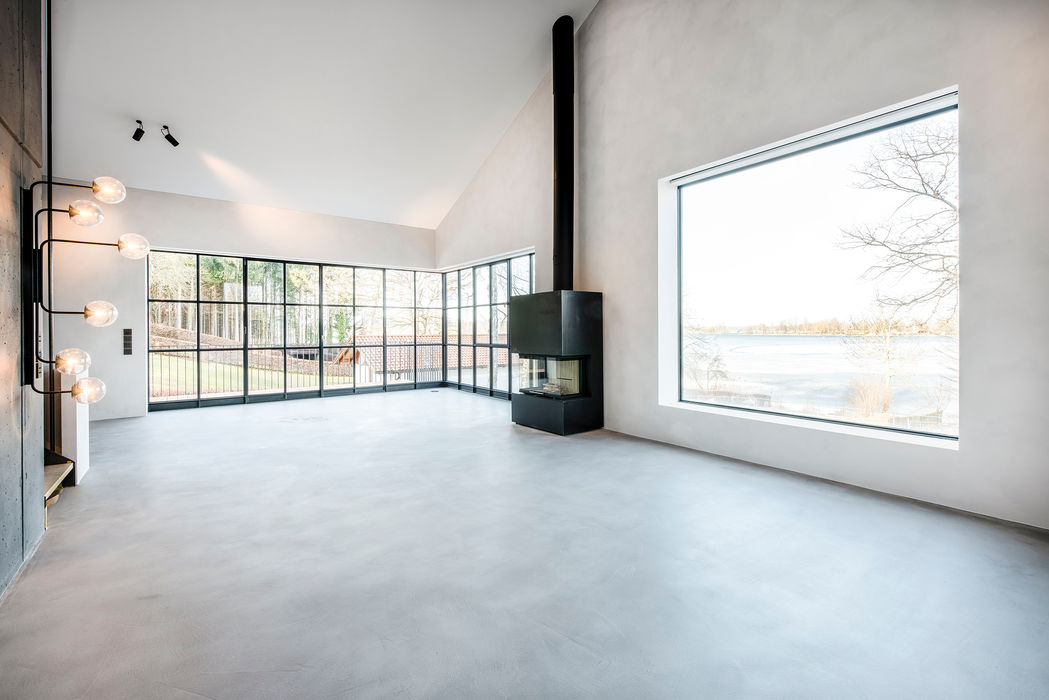
Retro Charm
Edwin Roth Metallbau + Systeme of Grafrath brings extraordinary window solutions to life