


Architecture


Explore our comprehensive collection of architectural articles.
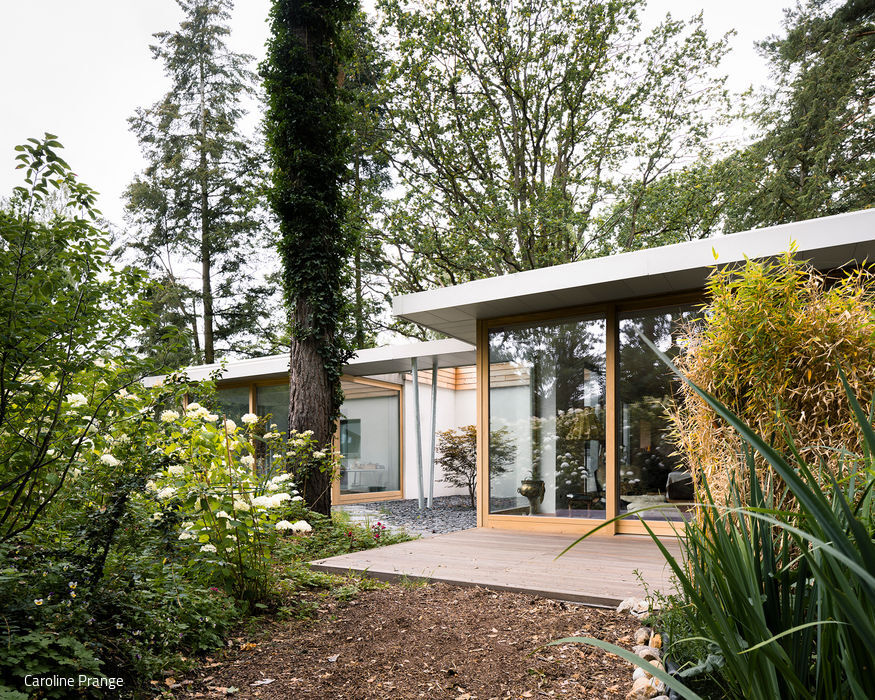
With the Fish Among the Trees
Through thoughtful interventions, the house glows anew, appearing light and transparent.
Single-Family Homes Single-Story Flat RoofRenovation / Modernization / Building in Existing Structures
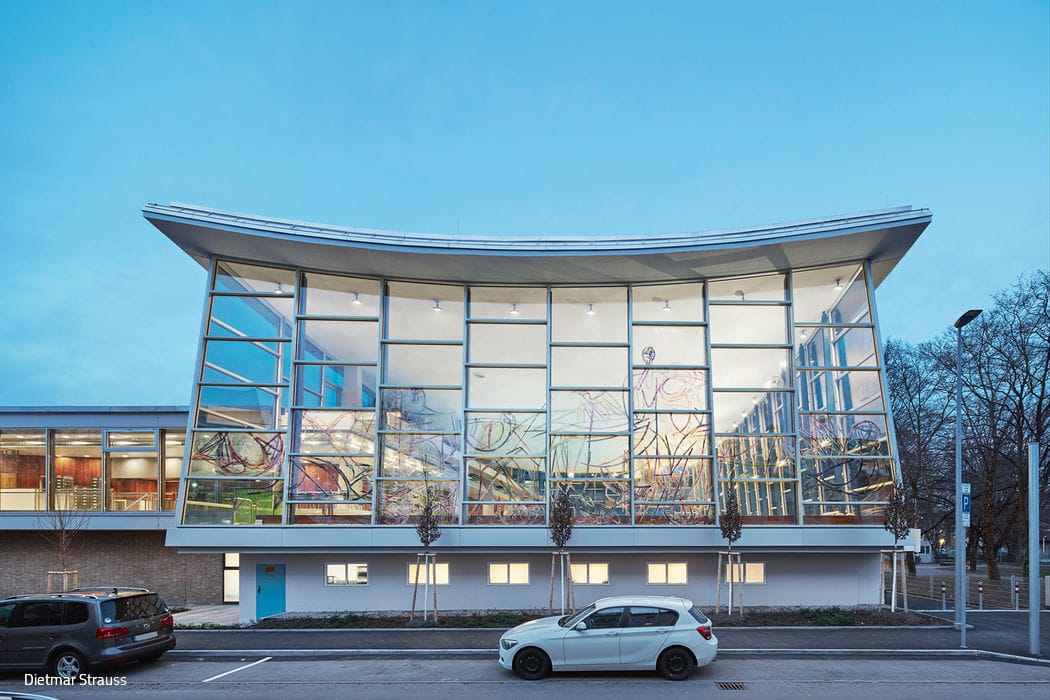
Swimming in the Feuerbach Heritage Building
The planning consortium of pbr (architects and engineers) and HSP Hoppe Sommer Planung set out to preserve the architectural heritage while…
Public Buildings Doors / Windows / Hardware Renovation / Refurbishment / Building in Existing Structures

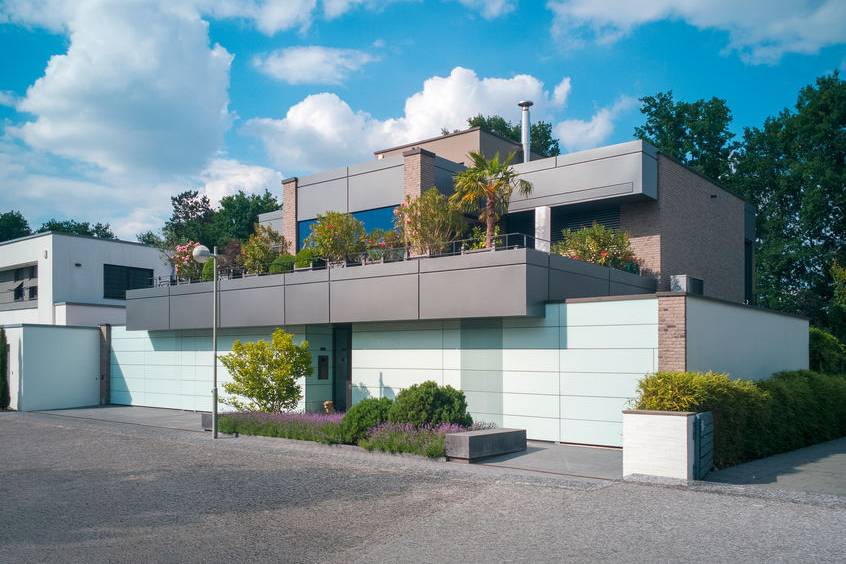
Privacy
The property's corner location inspired the L-shaped design and a secluded, covered outdoor retreat.
Flooring Single-Family Homes Flat Roof Gardens Kitchen Rendered FaçadeDoors / Windows / Hardware Two-Story
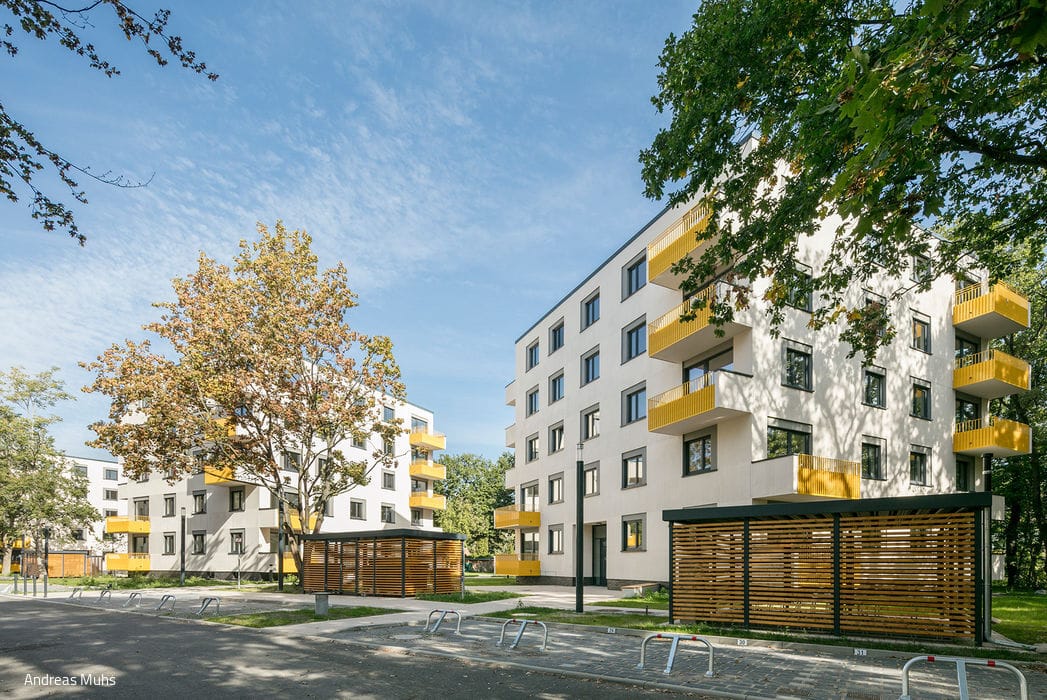

Living in the Forest

Five residential buildings with a combined 95 apartments were completed on Tiroler Damm between 2015 and 2019.
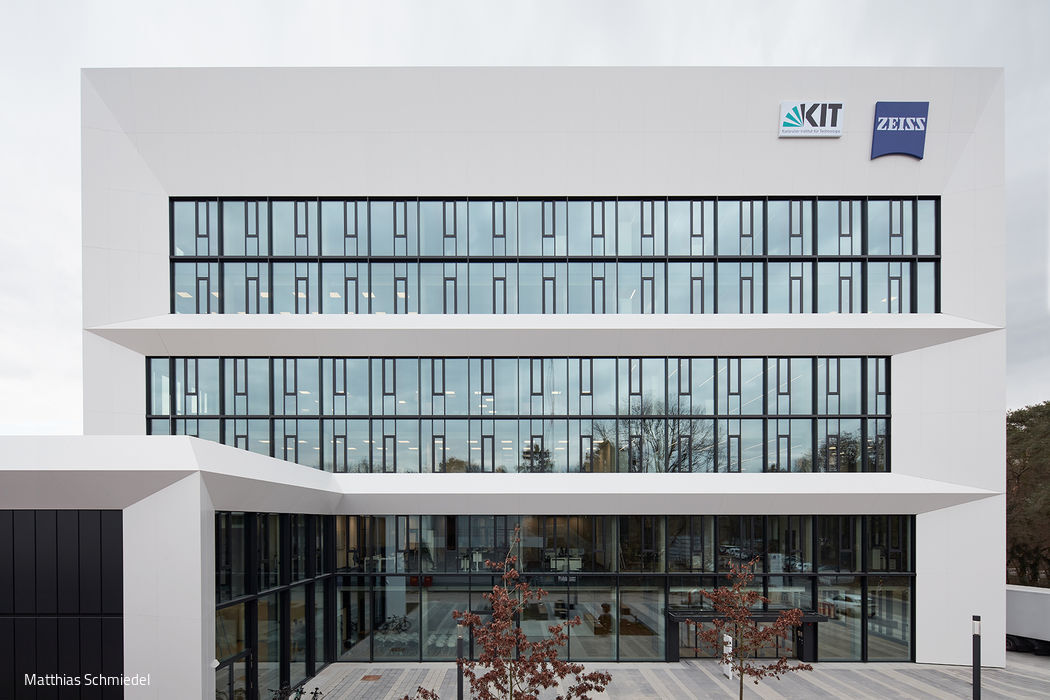
Architectural Vision
Spanning seven floors and 12,000 m² of usable space, Nething designed the Zeiss Innovation Hub @KIT as a modern complex that seamlessly integrates…
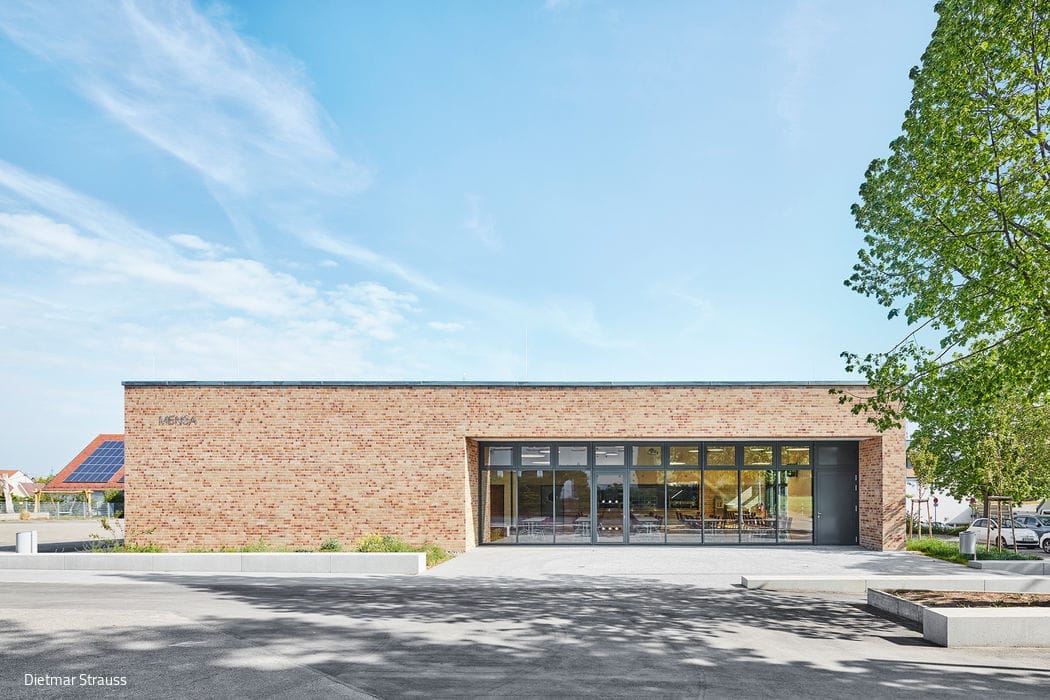
All Set!
A new canteen with distinctive architectural character—anchoring the school campus
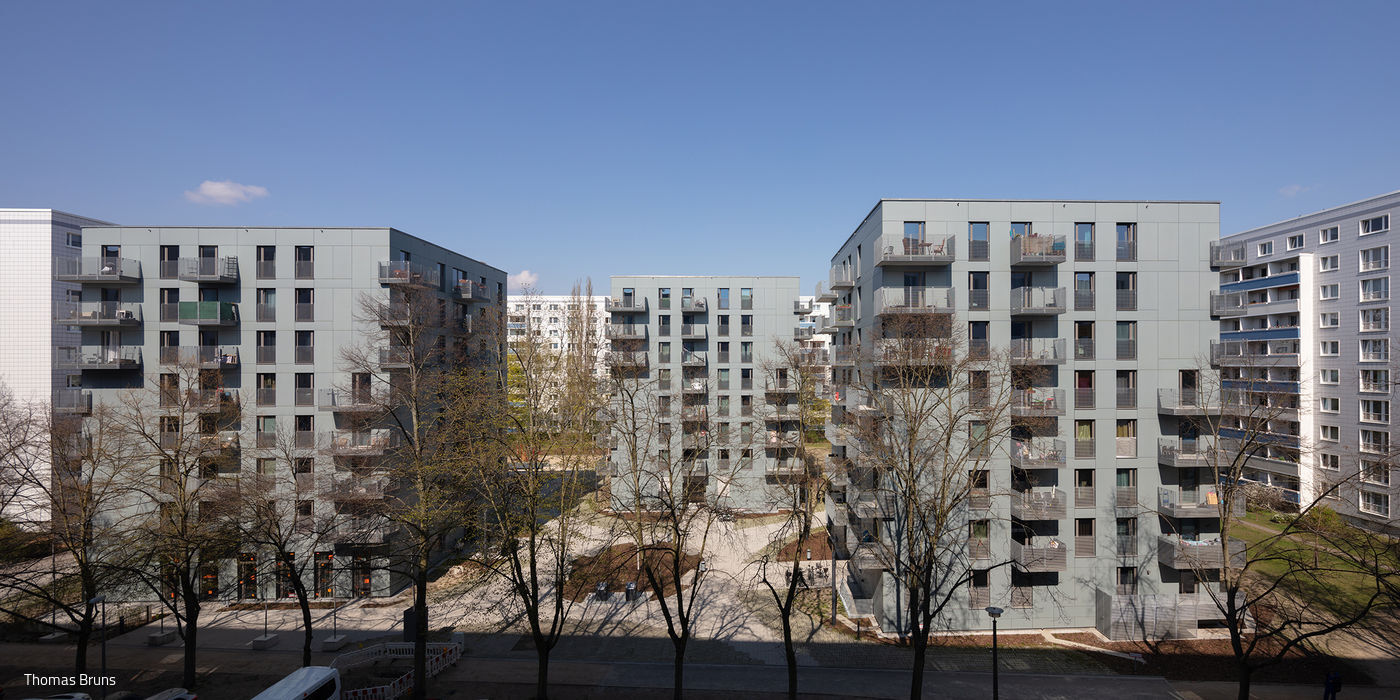
Three Points in the Courtyard
Exemplary redensification in Friedrichsfelde
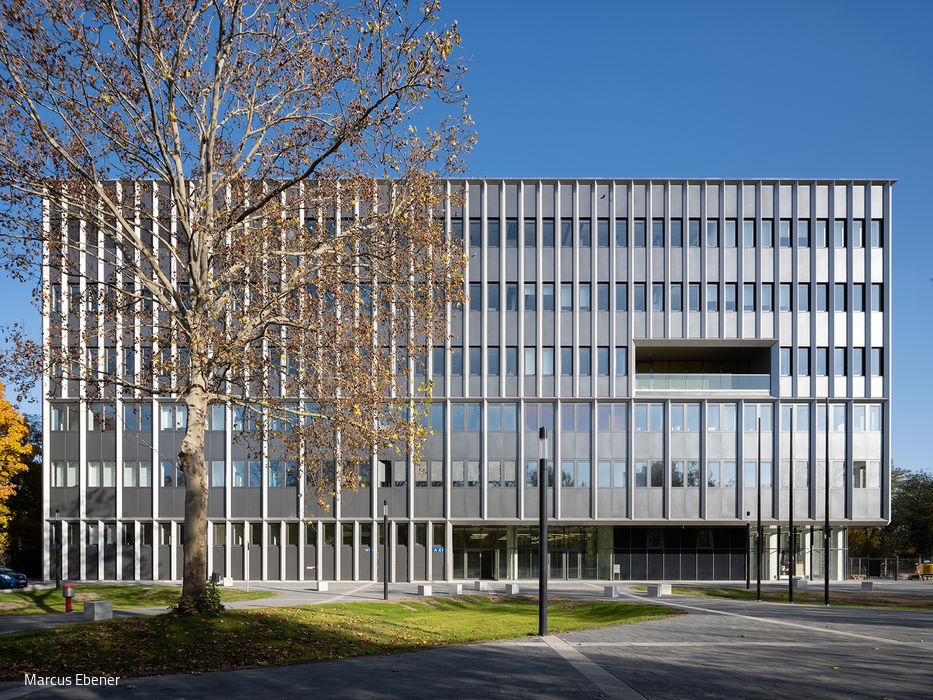
The Future of School Architecture
A daring approach to a compact, six-storey square building where circulation patterns and spatial organization are thoughtfully configured...

A Unique Home with a View
A dual-family residence that redefines what's possible—and not simply because of its bold architecture.
Single-Family Homes Metal Façade Pitched RoofExposed Concrete Two-Story
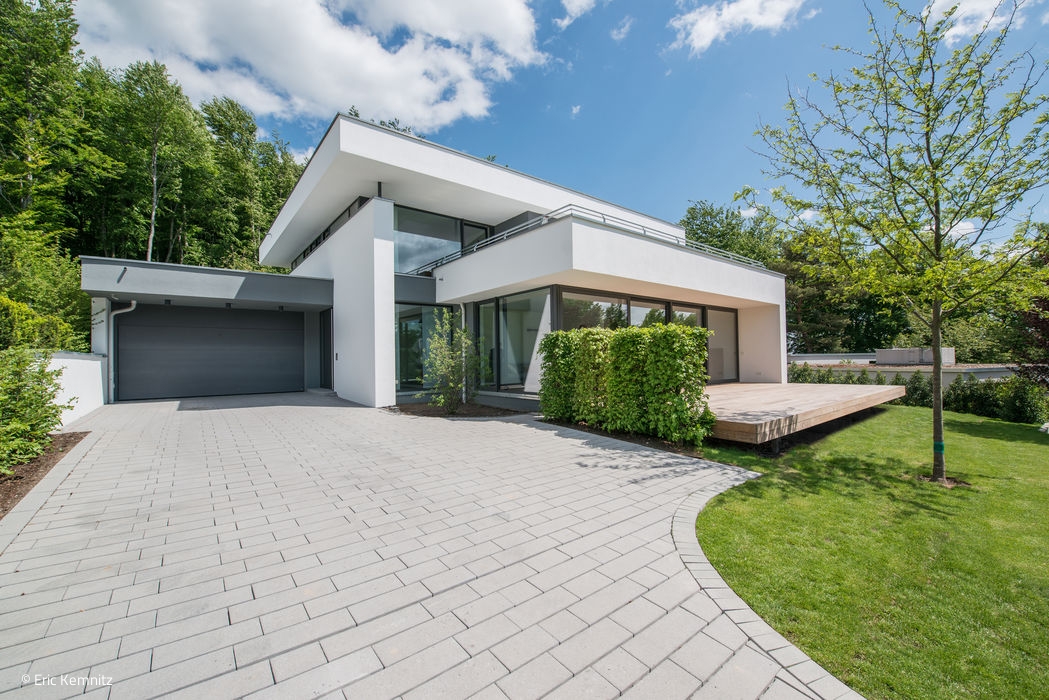
Interplay of Surfaces
Dynamic interplay of walls and ceilings in an expansive Taunus residence
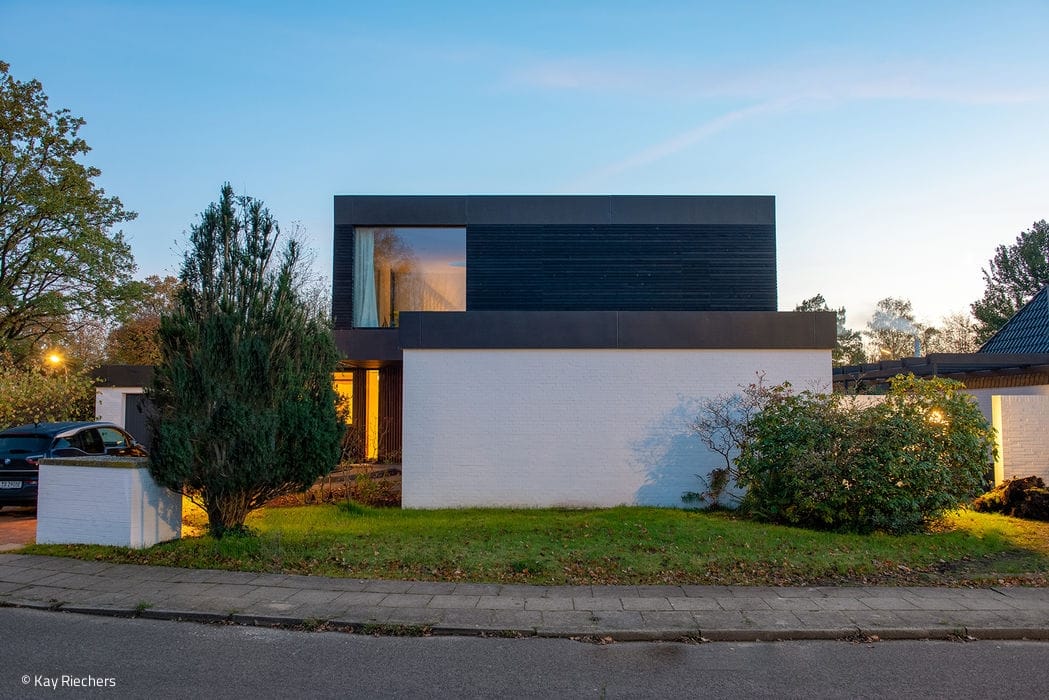
A True Gem
Revitalizing a 1960s bungalow: uncovering architectural potential
Single-Family Homes Flat RoofRenovation / Refurbishment / Building in Existing Structures Two-Story
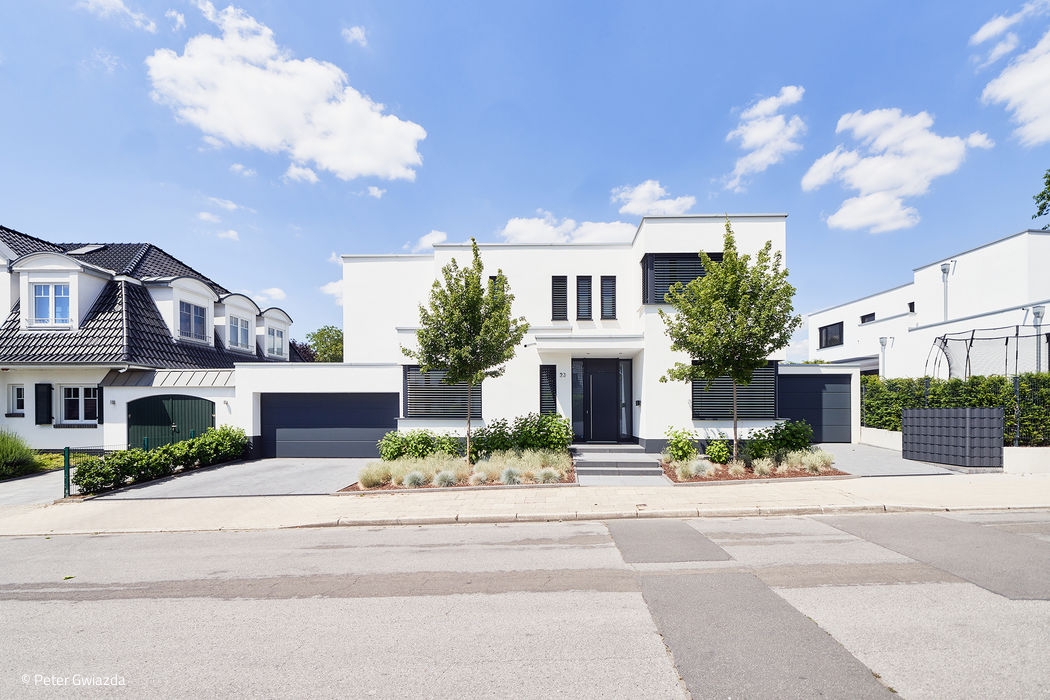
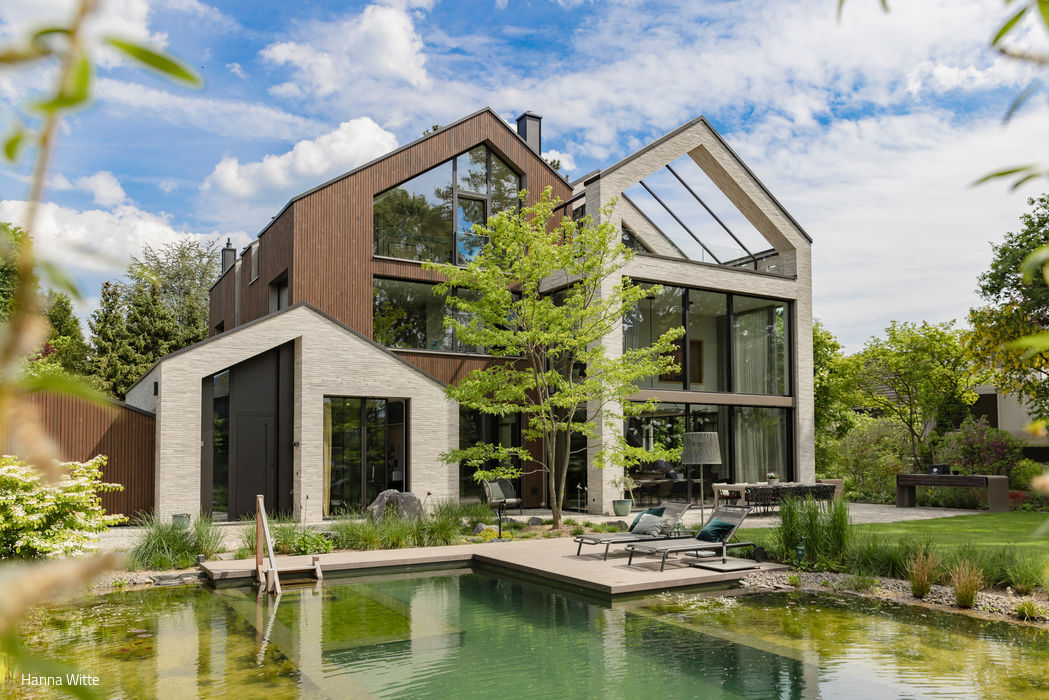
Individual Intimacy
Two Distinct Houses in Essen-Kettwig Create an Integrated Urban Ensemble
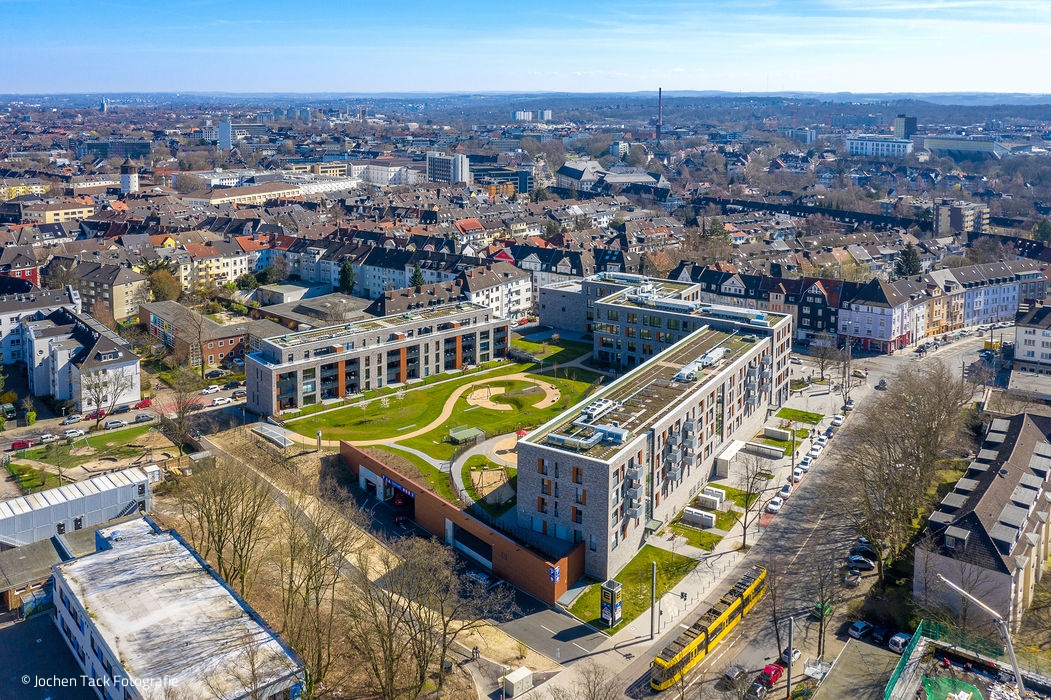
New District Center
This Nattler Architects-designed building contains 42 subsidised residential units ranging from one-and-a-half to three-and-a-half rooms, plus 29...
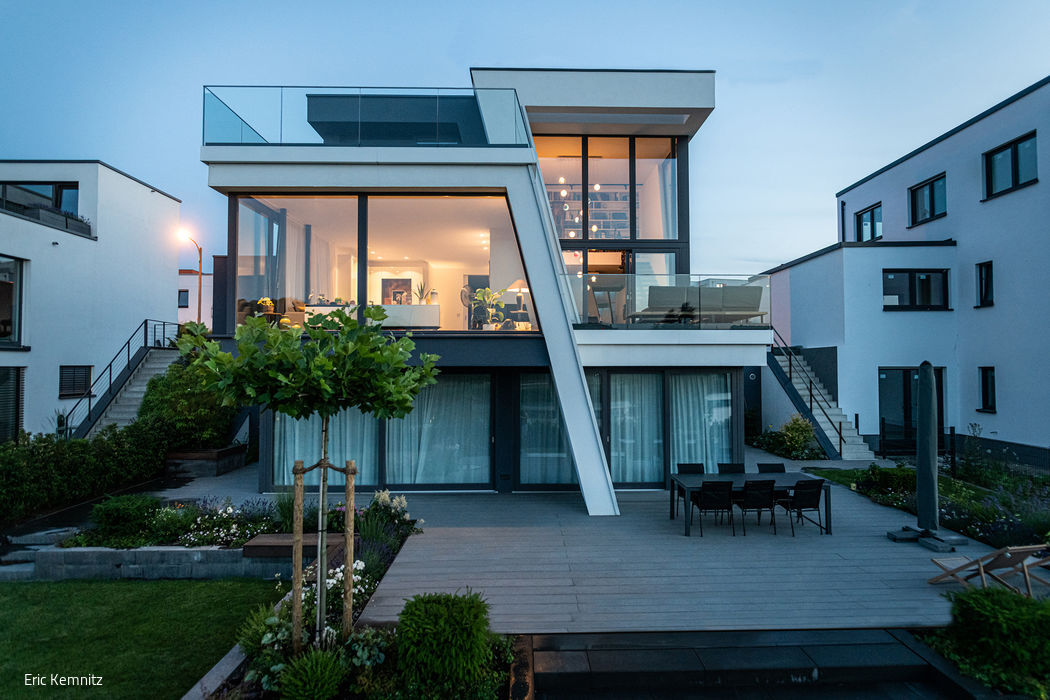

Defying Uniformity
A lakeside house defined by dramatic angular lines

Individual, serene, connecting
An architectural gateway for Ober-Rosbach's new district: 58 apartments take shape

A Bold Gesture
The panoramic glazing frames stunning views of the surrounding greenery.
Single-Family Homes Flat RoofPanoramic Windows Tile Two Stories
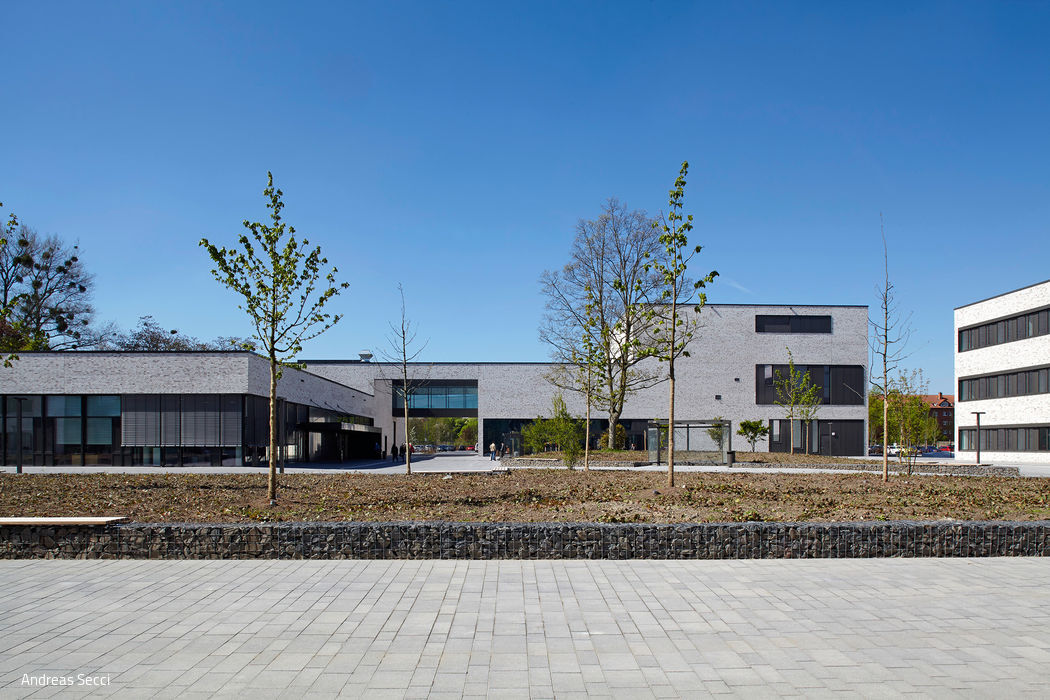
Inspiring Openness
New Hamm Campus: Architecture Designed for Collaboration and Learning
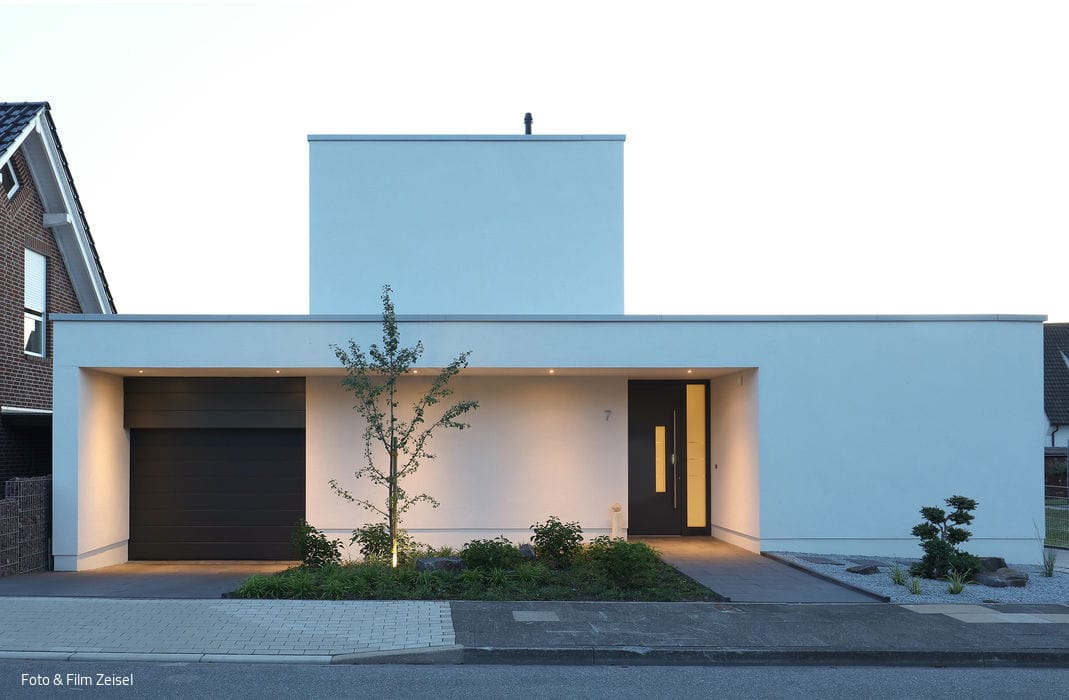
On Details and Cuts
Accessible Living with an Unexpected Layout
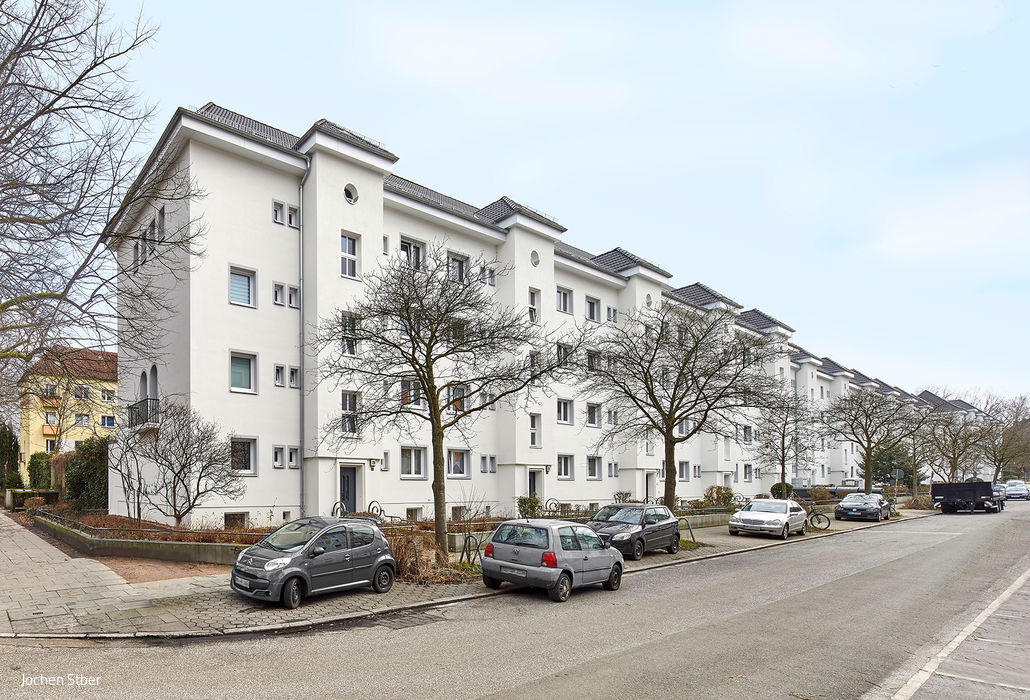
Living Space Roof
Attic Spaces Transformed into Desirable Homes
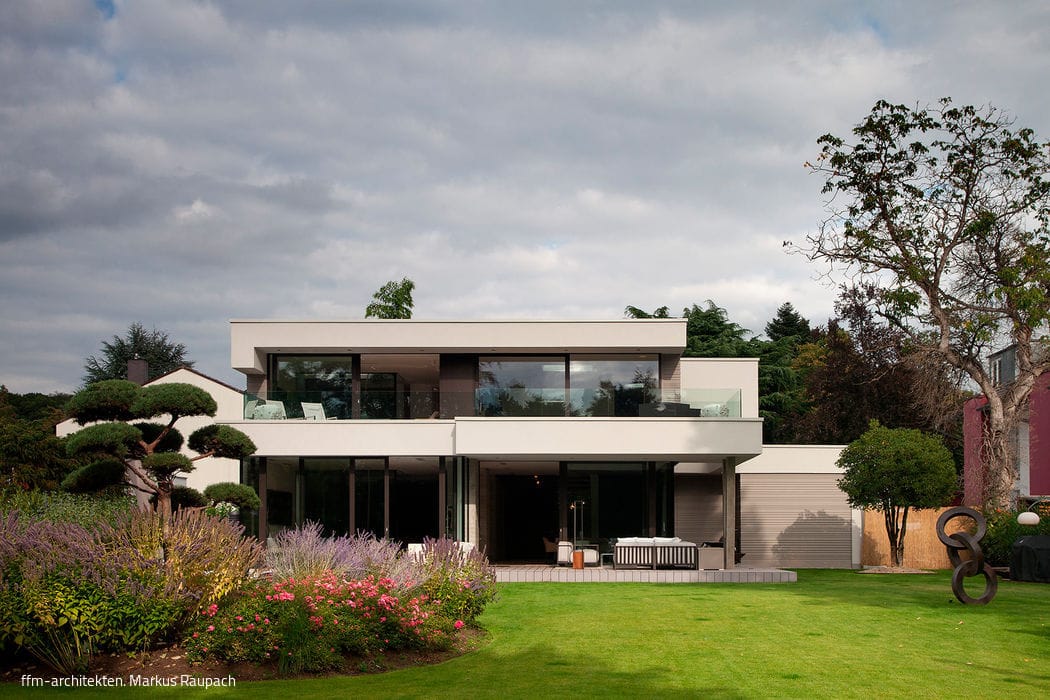
Fully Interlocked
Modern Villa: Where Interior Design Captures the Beauty Beyond
Bath / WellnessSingle-Family HomesFlat RoofKitchenPlaster FacadeStairsDoors / Windows / HardwareTwo-Story
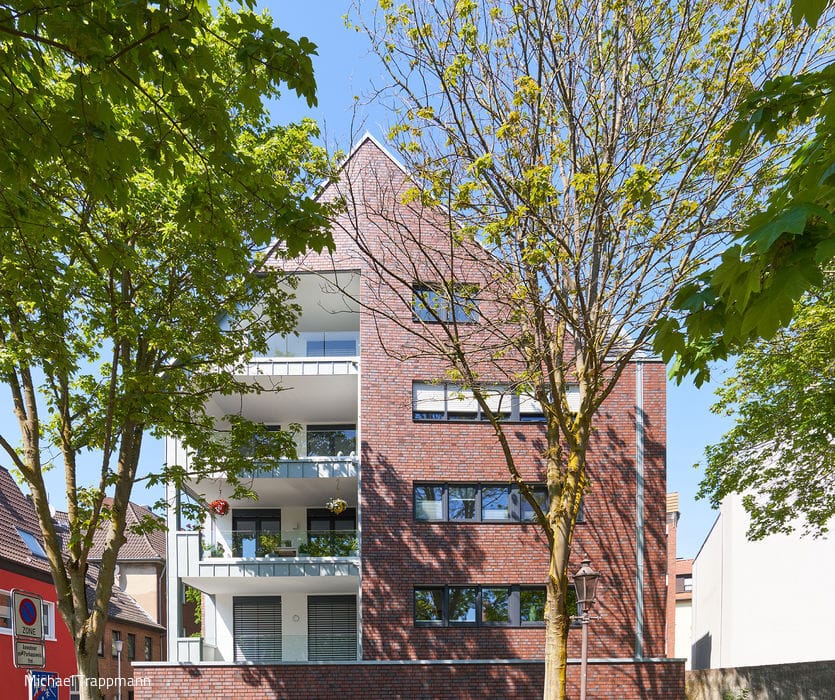
A Breathing House
A Model for North Rhine-Westphalia and Beyond: The Multi-Storey Timber Building in Haltern am See
Timber Construction (Load-Bearing Structure)Multi-Story Residential Construction Brick
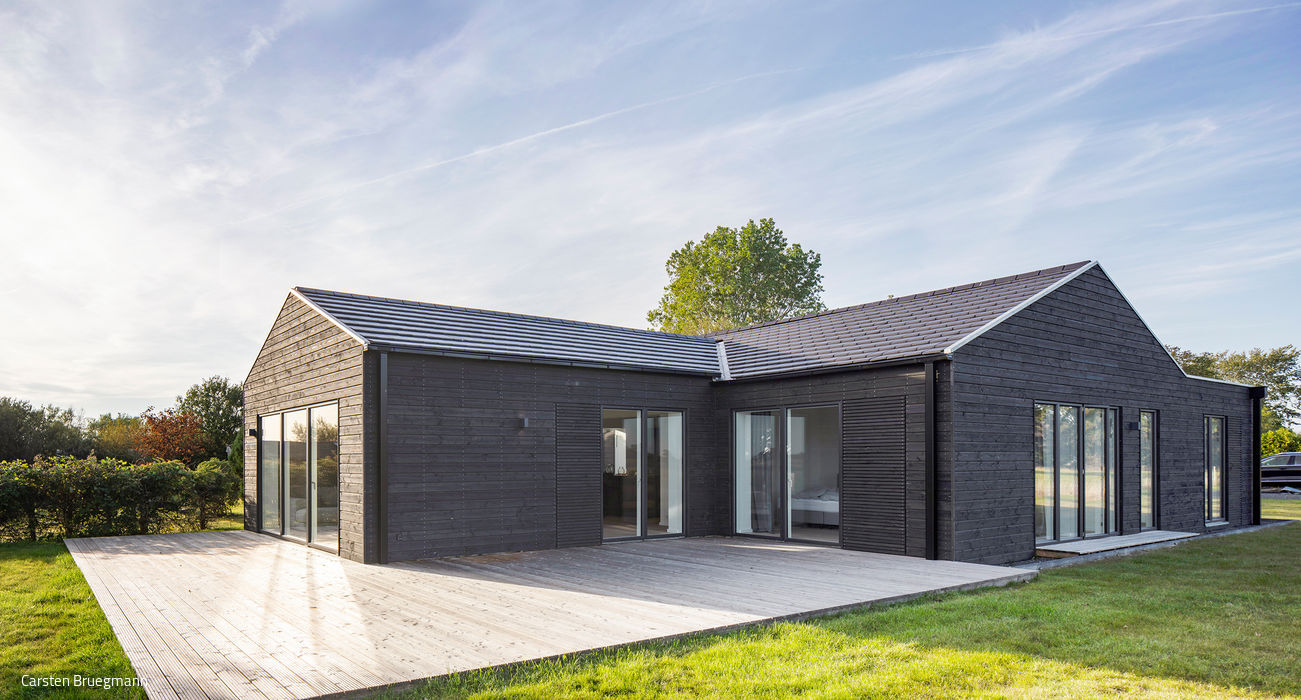
Black and Beautiful
Minimalist Seaside Escape: Holiday Living on the North Sea
Single-Family Homes Single-Story Wood Façade Renovation / Modernization / Adaptive Reuse
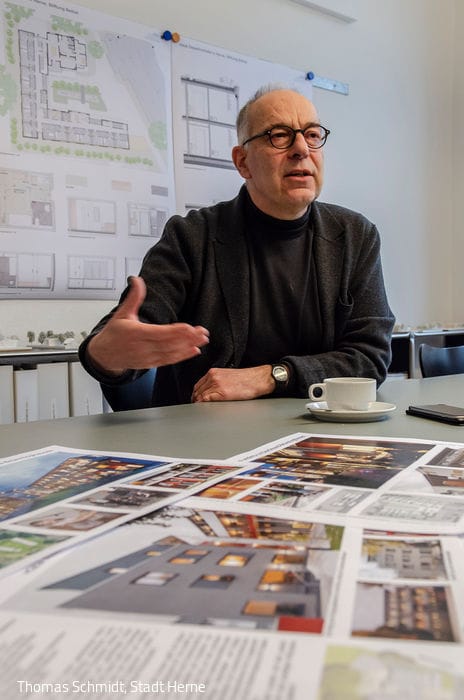
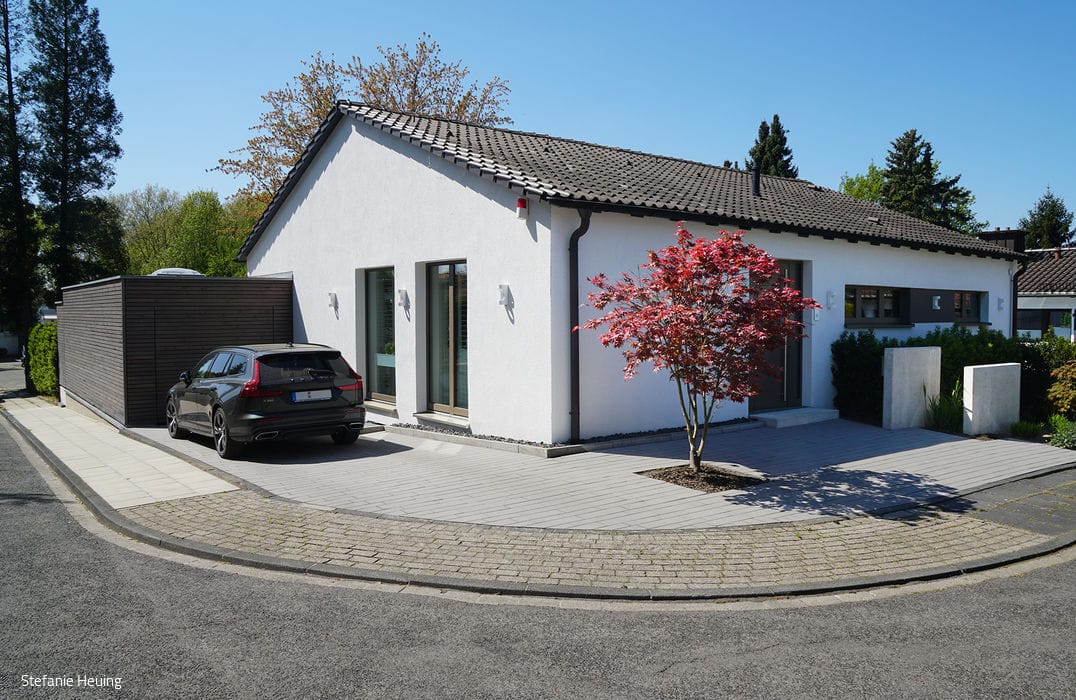
From Small to Grand
A Complete Renovation Opens Up Light and Space
Single-Family HomesRenovation / Restoration / Adaptive Reuse

New Identity
The heart of the house is an open-plan living space combining lounge, dining, and kitchen in an inviting, expansive design that offers plenty of...
Single-Family Homes Flat RoofPanoramic Windows Renovation / Modernization / Building in Existing Structures
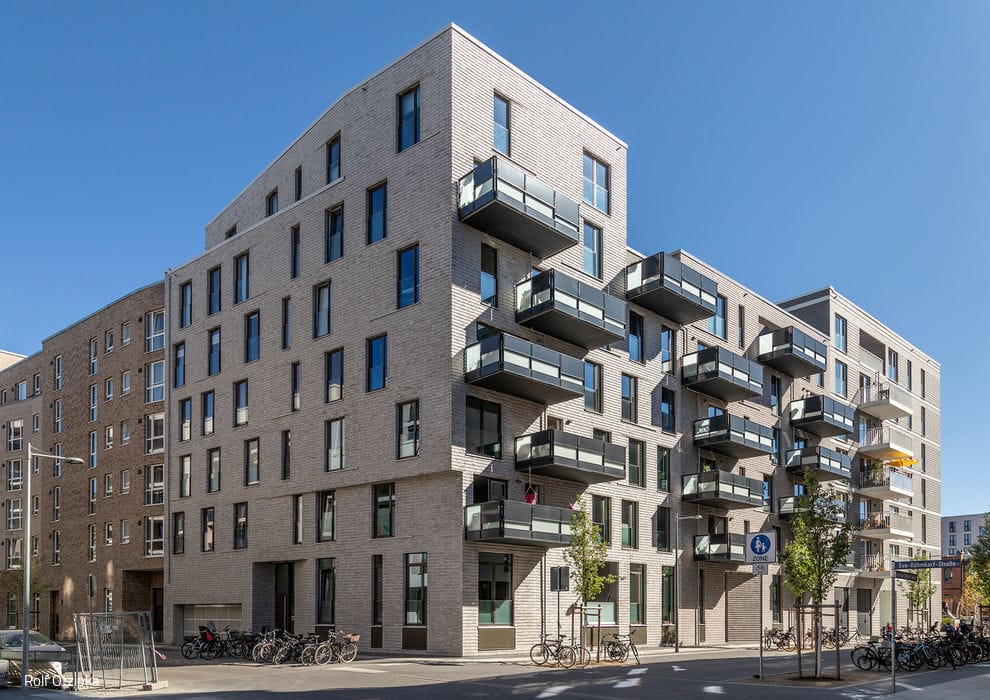
Expressive Facade
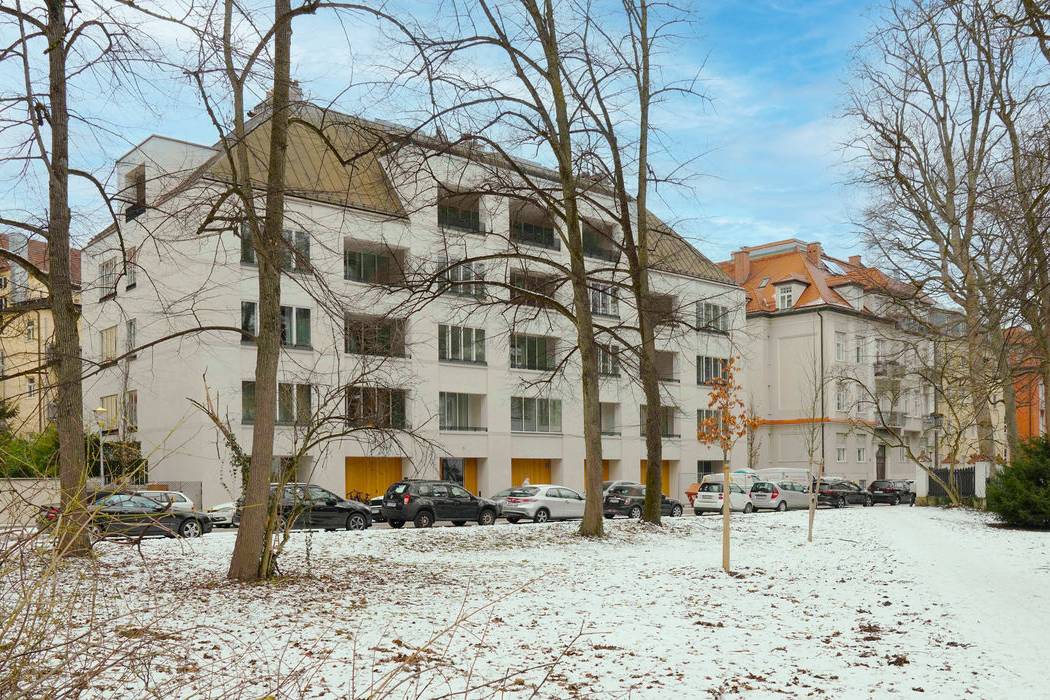
The corner structure reimagines the classic Wilhelminian apartment building for today.