


Cuts and Perspectives
Accessible Living with an Unexpected Floor Plan
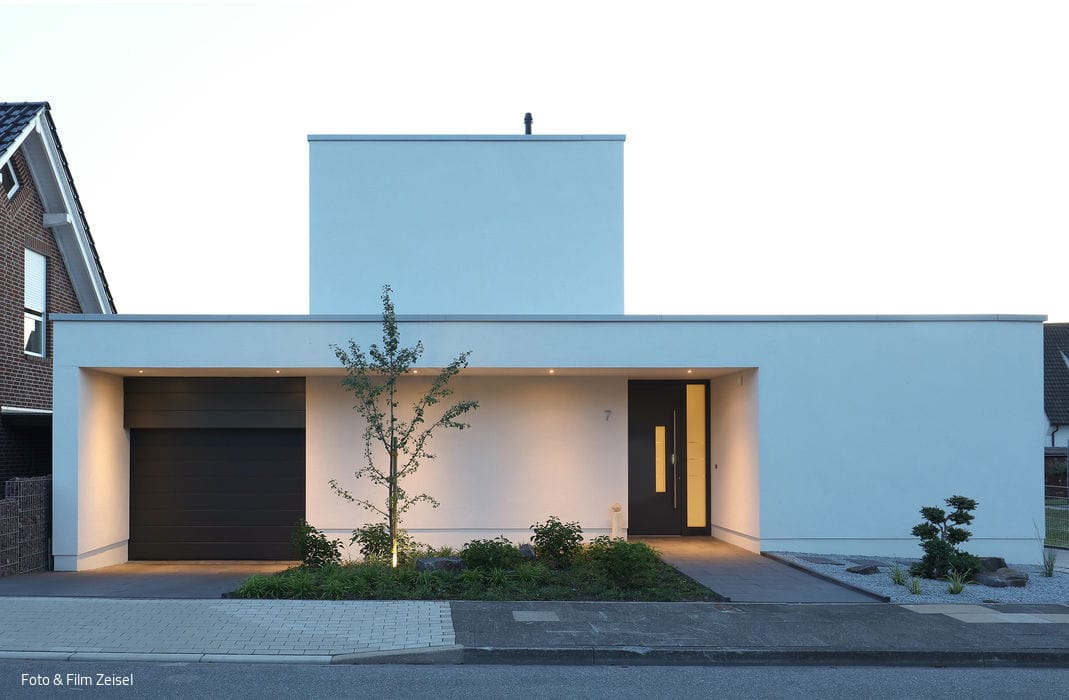



As life evolves, so do the demands we place on our homes. Preparing for the years ahead often means prioritizing accessibility: bathrooms and kitchens, bedrooms and living spaces seamlessly unified on a single level. This was precisely what one couple envisioned for their next chapter. Architect Thomas Becker embraced the vision—until he encountered a fundamental obstacle. A zoning ordinance, established in the 1960s when the neighborhood was first developed, mandated two stories. Decades later, when the original large plots were subdivided to create new building sites, the old regulation remained firmly in place.
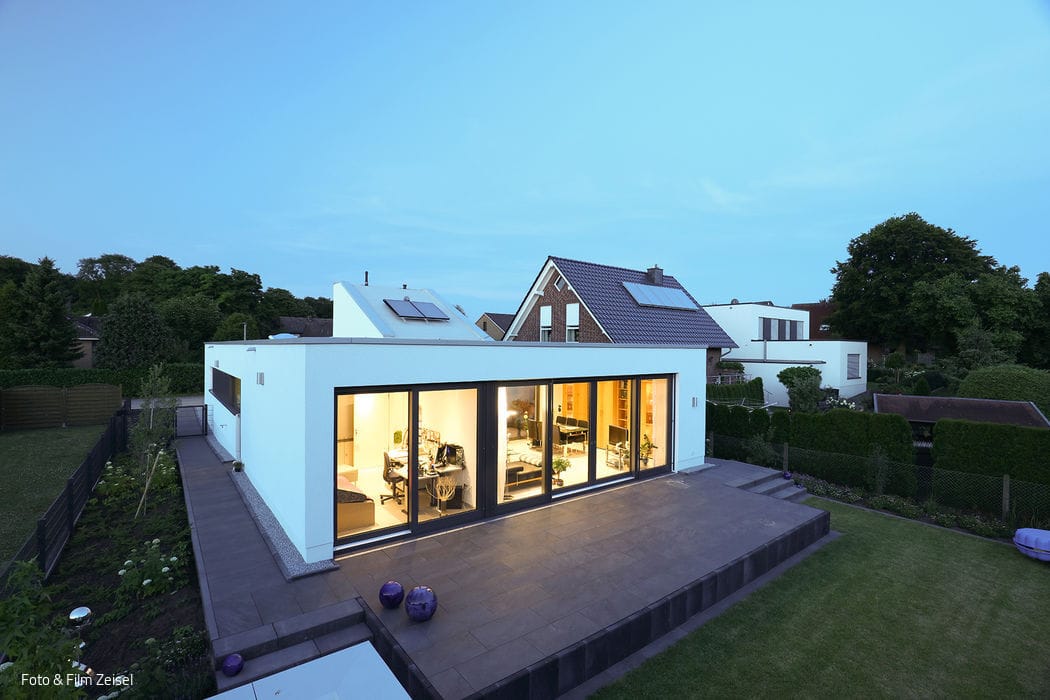
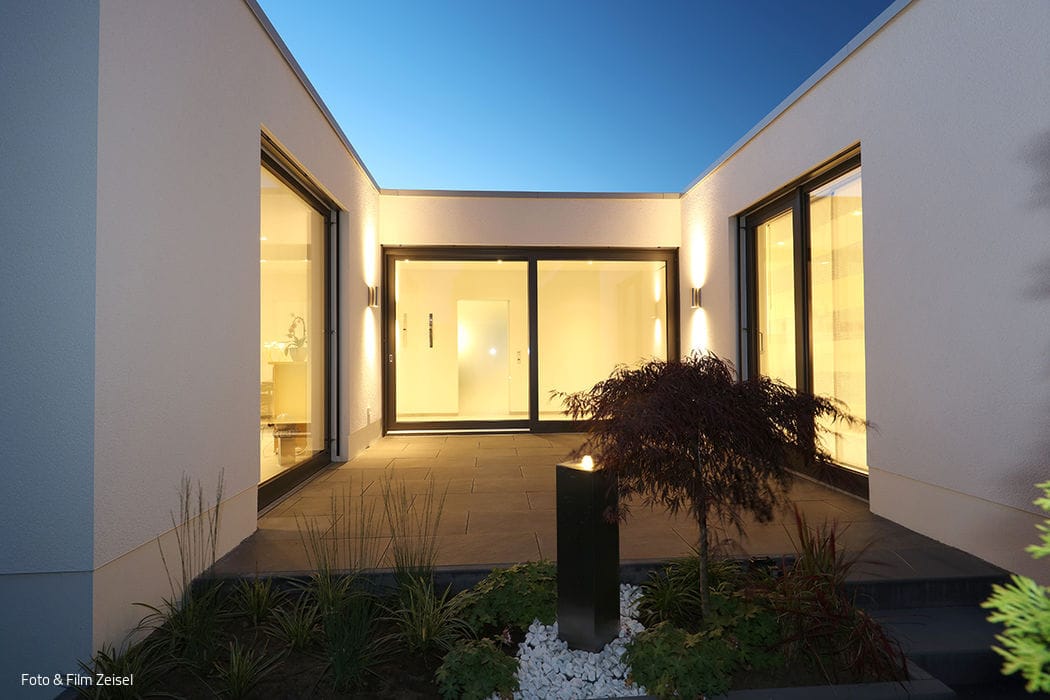
What seemed an impossible constraint became the catalyst for an elegant solution. By positioning the heating system on the roof—alongside discreet storage—Becker created a minimalist upper level that maintains the street façade's visual symmetry while integrating the adjacent garage. Yet the structure's defining gesture is its sloped profile, which tapers dramatically before the garden edge, creating an unexpected formal gesture. At precisely this point, a south-facing courtyard cuts through the otherwise rectilinear floor plan, introducing a sheltered outdoor sanctuary. "The slope echoes the roof pitches of neighboring houses," Becker explains. "But most importantly, we ensured the upper level wouldn't diminish the courtyard's natural light."
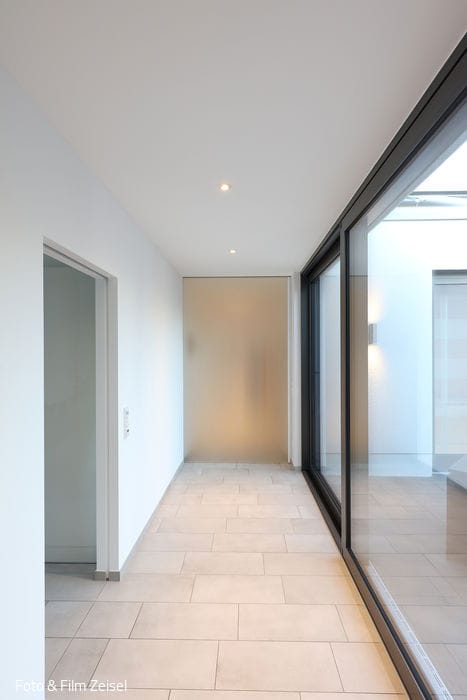
Upon entry, the eye travels clearly through the living spaces toward the garden. Yet as you move deeper into the home, the inner courtyard captures your attention—emerging as the true heart of the house, a hidden yet unmistakably present core. It orchestrates sightlines between functional zones and infuses the 133 m² residence with its distinctive character. The design orchestrates these moments of surprise through strategic views and connections, yet remains purposefully restrained. Wide sliding doors dissolve into walls; a continuous stone floor subtly anchors the palette with quiet elegance. The substantial, floor-to-ceiling windows framing the garden seem almost understated—until you step through them onto the generous terrace, escaping the office and living spaces into the open air. Oriented west, this is where the magic happens: the perfect perch for savoring those warm, unhurried evenings.
www.thomasbecker-architekten.de
Photography Credits:
Zeisel Photography & Film
www.foto-zeisel.de
(Published in CUBE Ruhrgebiet 02|20)





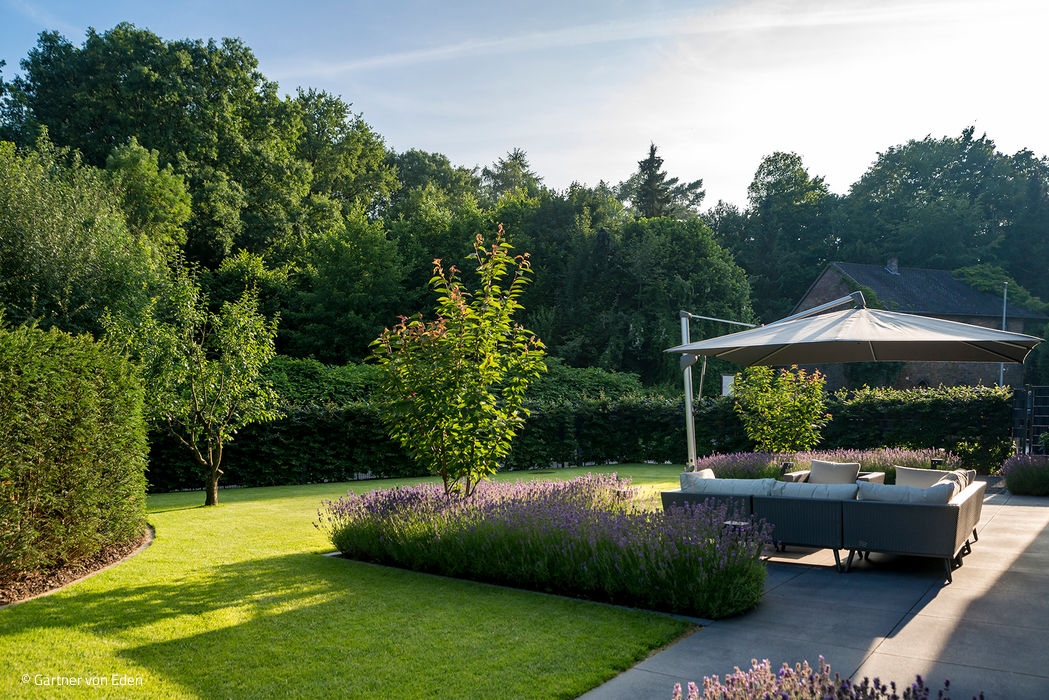
Contemporary Urban Garden
The garden's refined geometric lines are reinforced by thoughtfully composed plantings of evergreen shrubs and hedging.
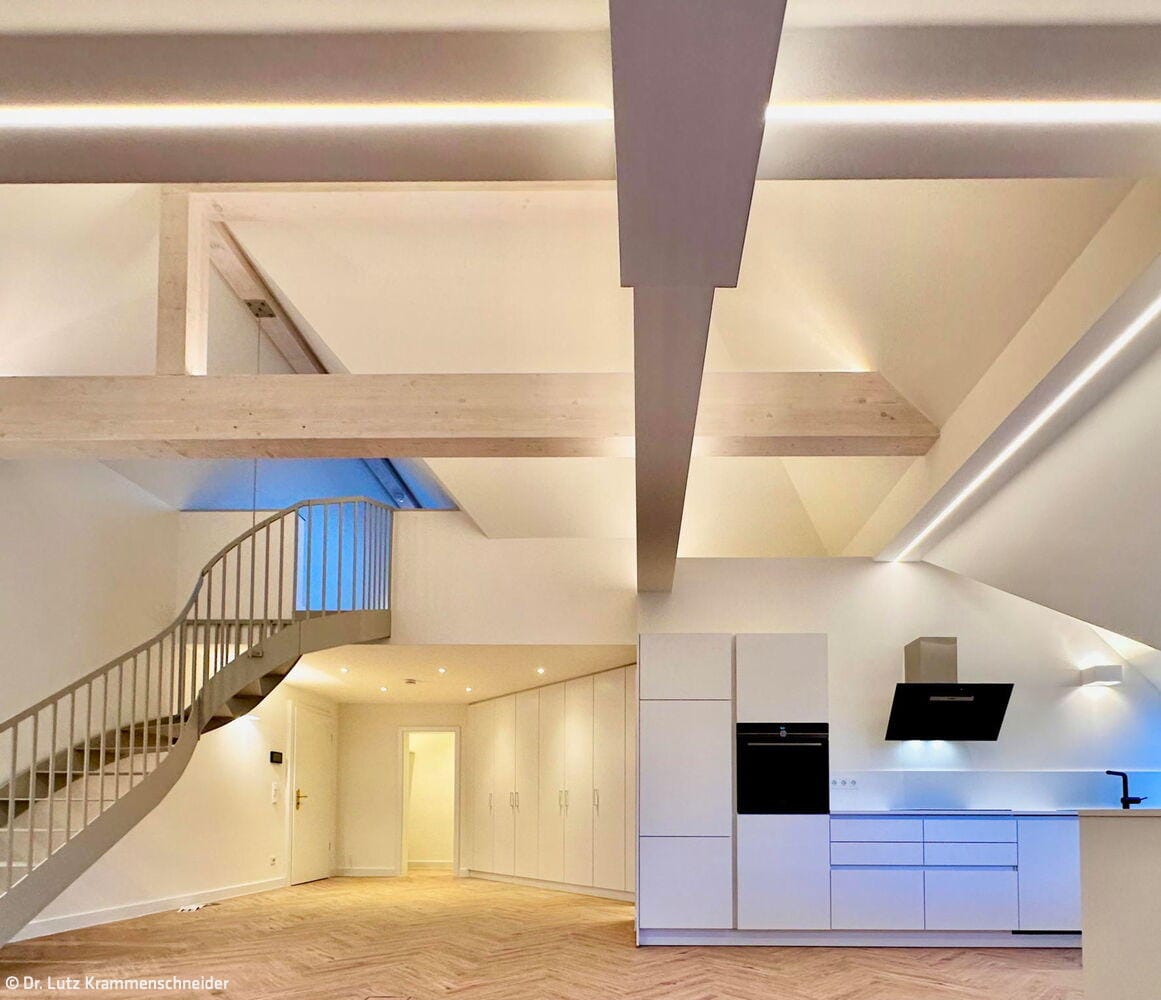
Treasures Under the Roof
How a attic apartment in an Essen apartment building became an award-winning model for urban renewal
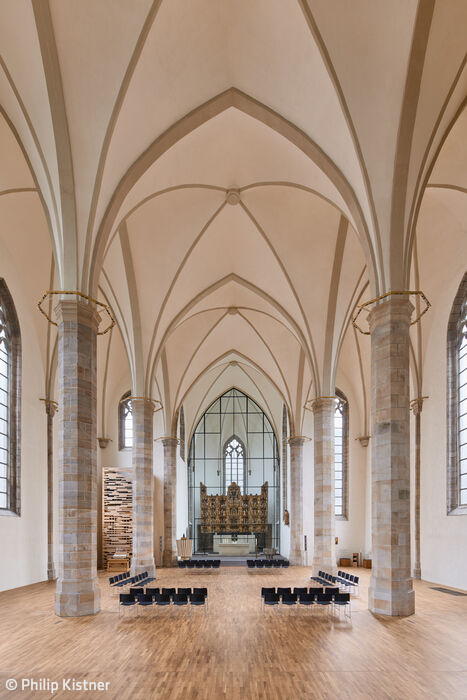
Impressive Church Interior
St. Petri Church in Dortmund: Preserving Heritage Through Comprehensive Restoration
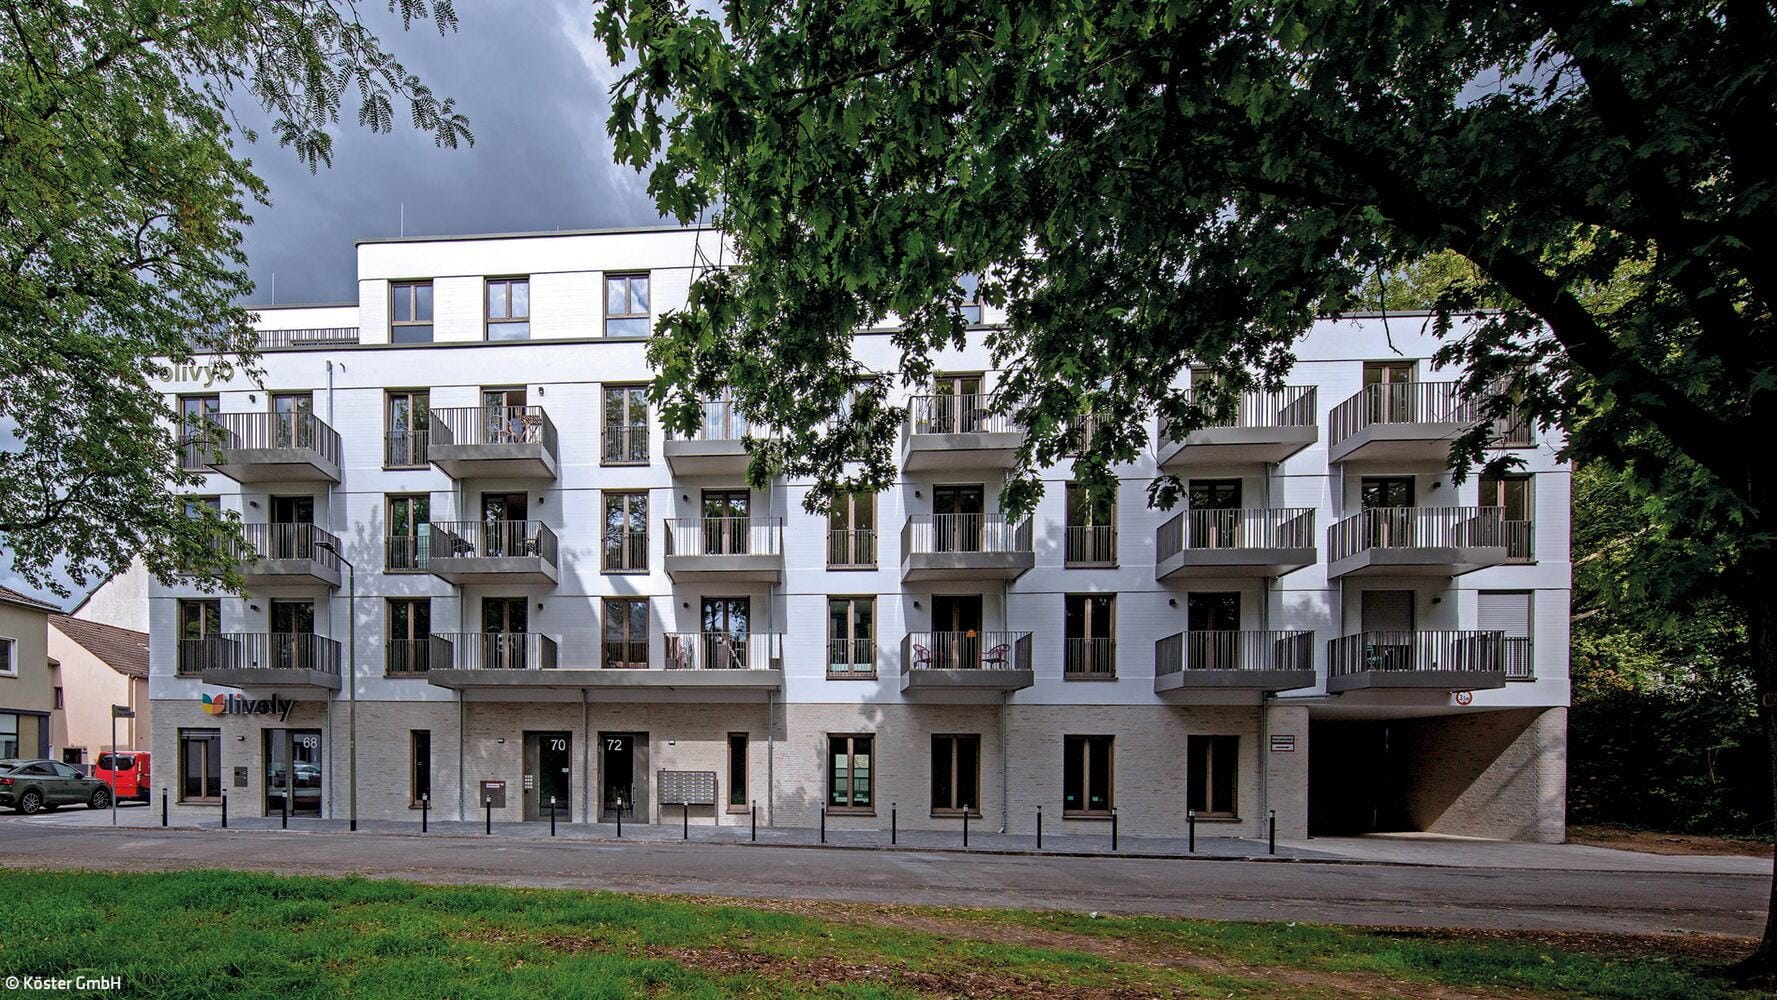
Modern and Future-Proof
A Duisburg residential complex redefines independent living for seniors