Stuttgart



No results found. Try adjusting your filters.

Print editionas interactive flipbook

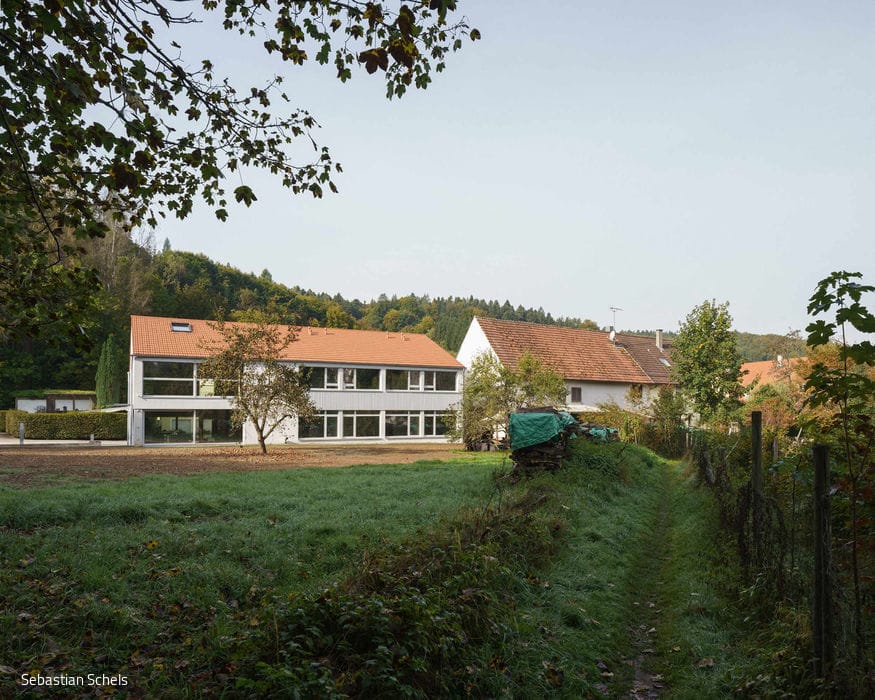
Living Above the City
A new building responds to its urban context and creates a unique quality of living
Roof ExtensionSingle-Family HomesPitched RoofRenovation / Restoration / Building in Context
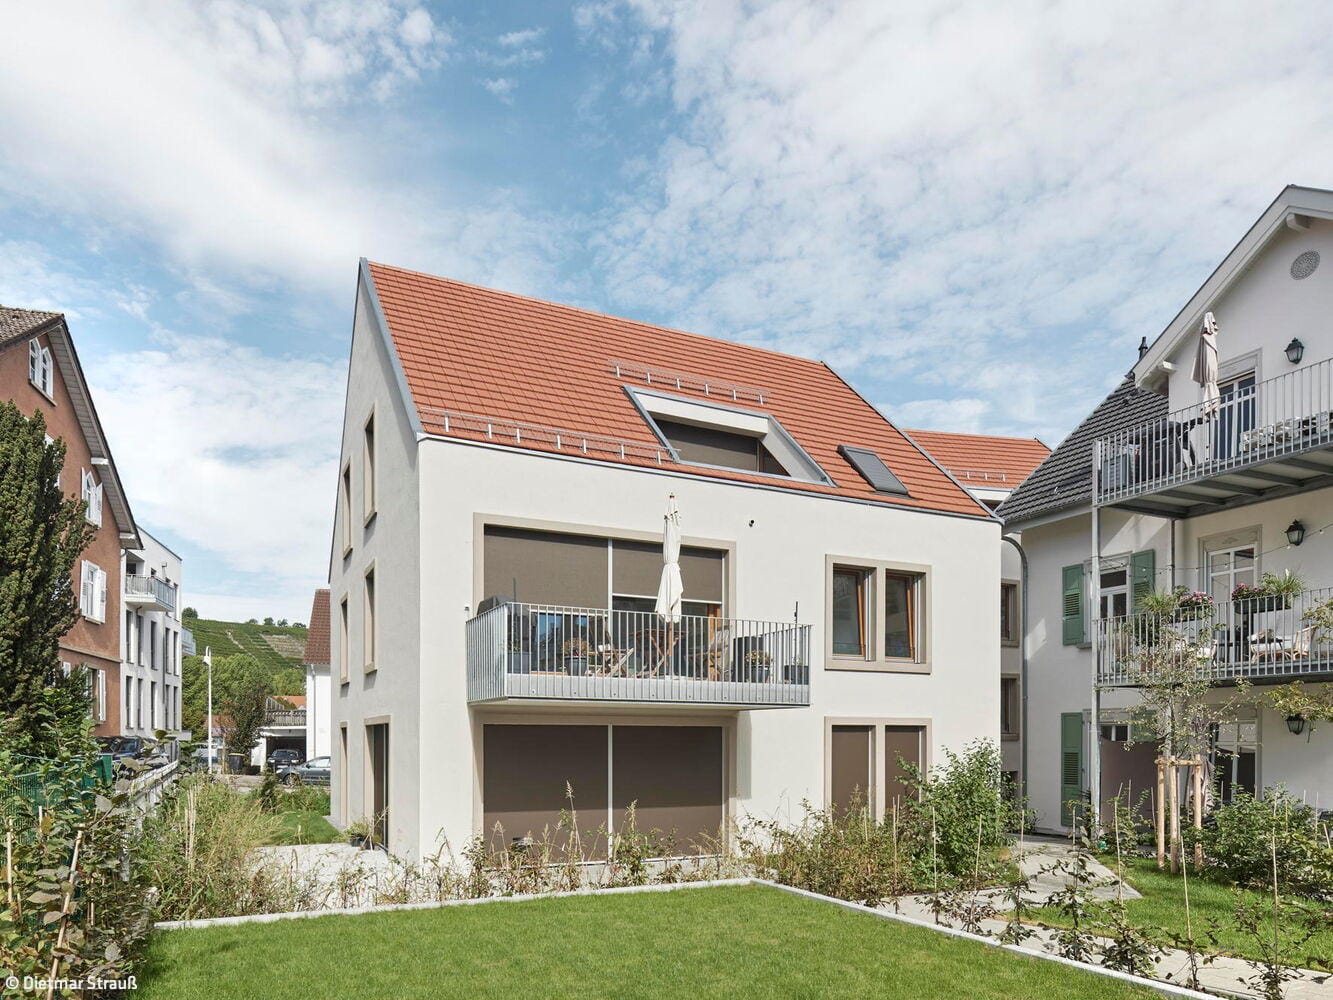
Harmoniously Integrated
New building ensemble honors the past while forging its own contemporary identity
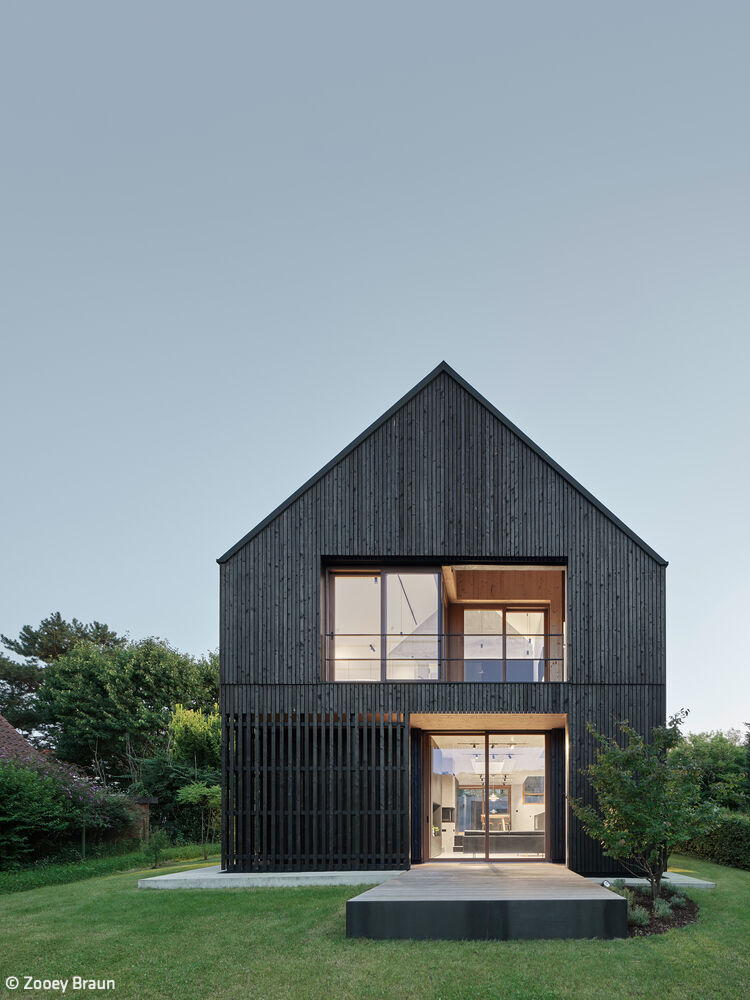
Pinstripe with Purpose
A longhouse-inspired residence with gabled roof designed for maximum recyclability
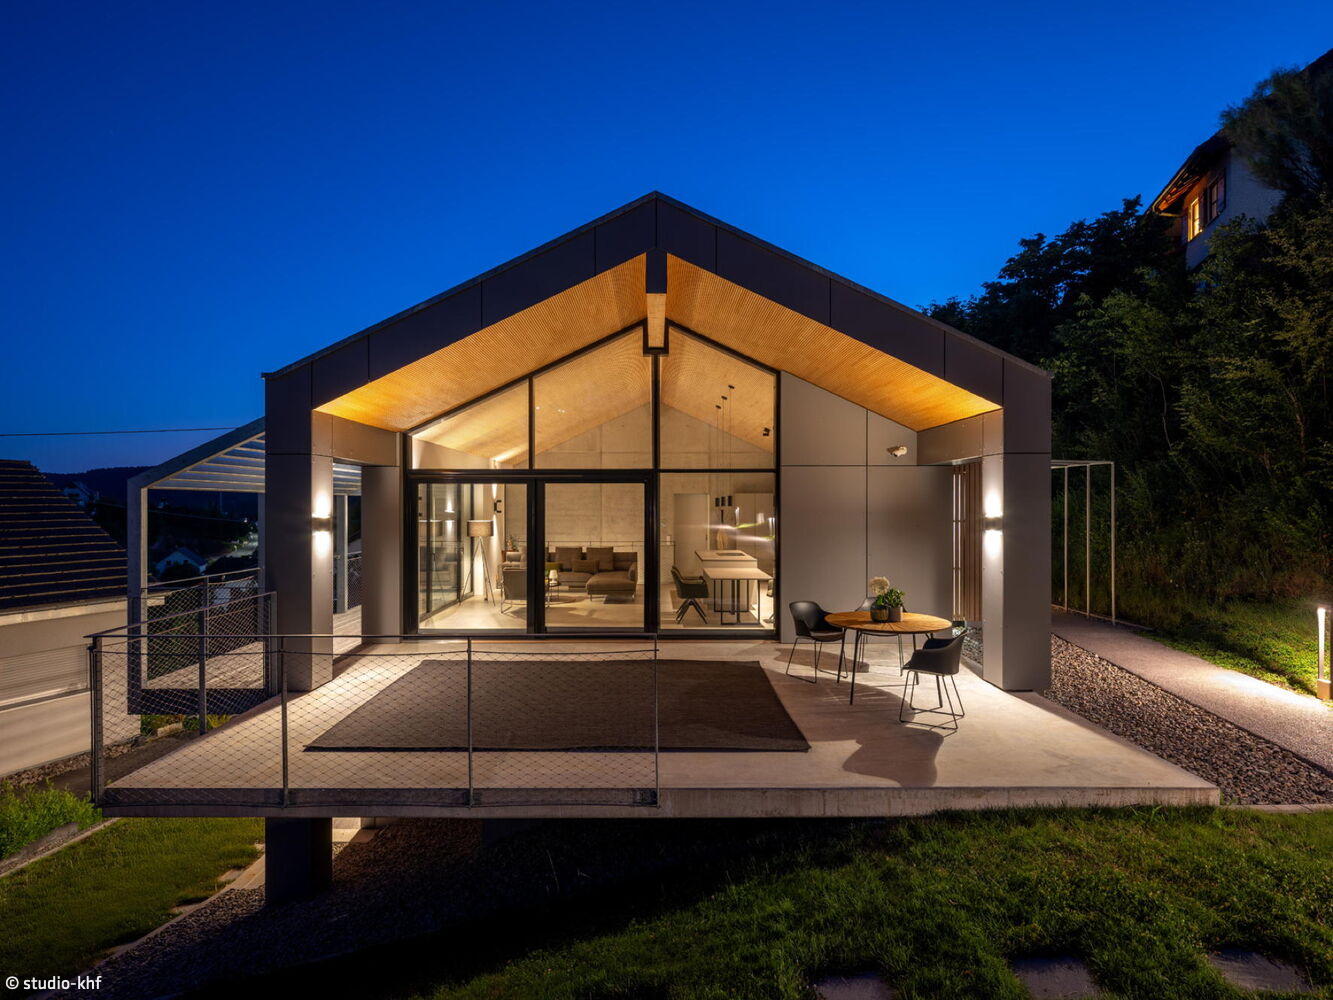
Unmistakable
Wood-hybrid construction: sustainable design from roof to façade
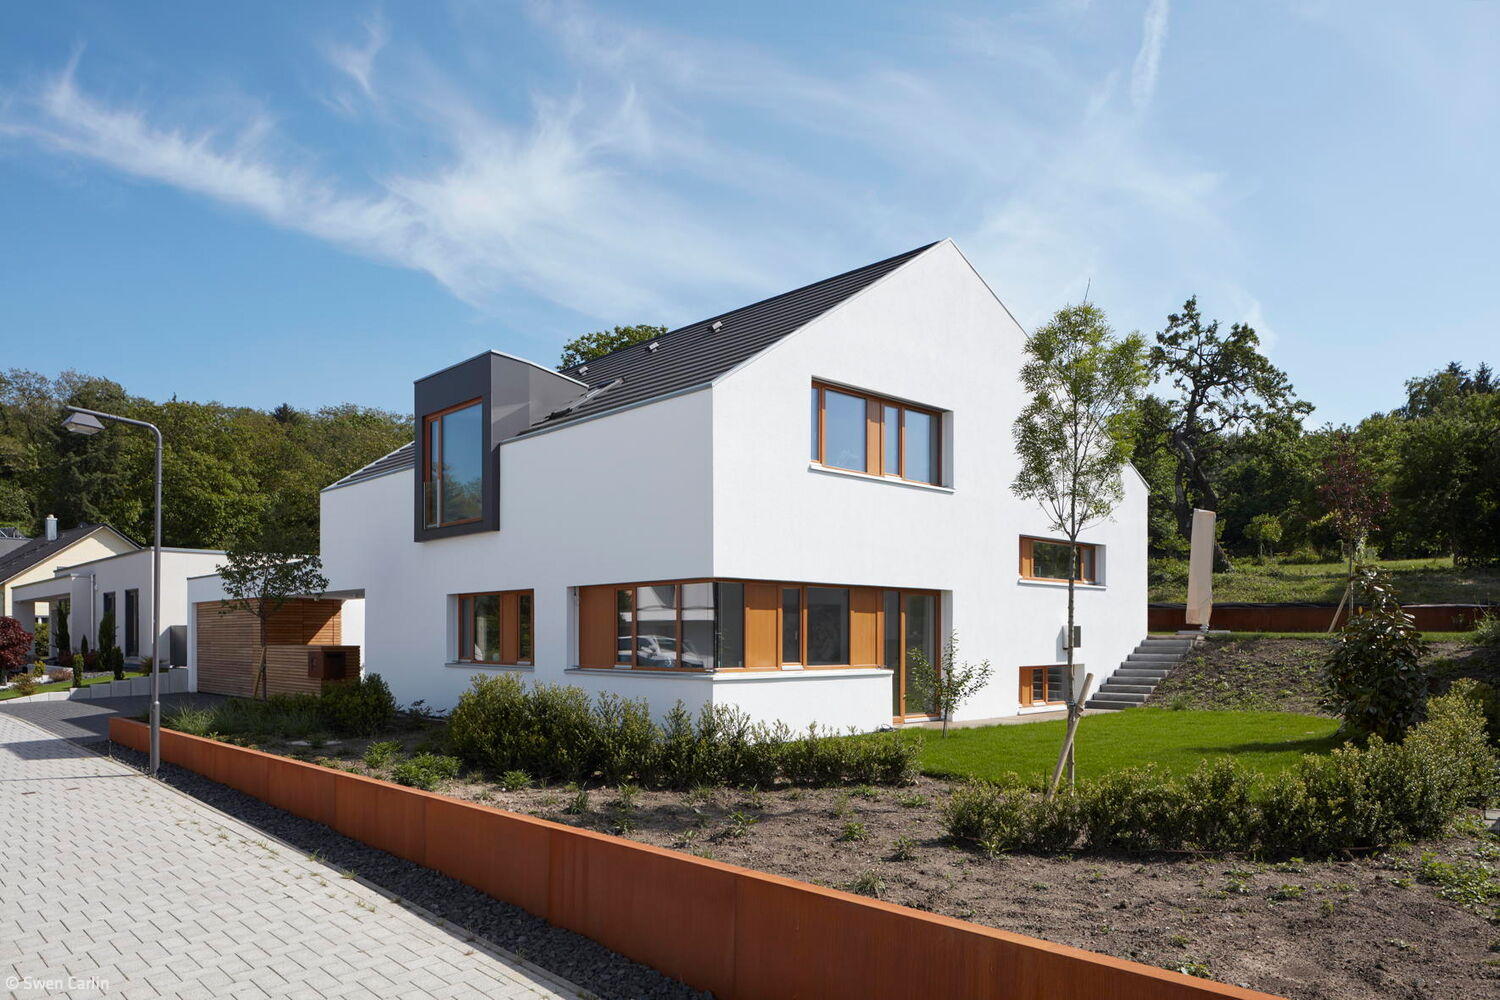
Elegantly Simple
Split-level home on sloping terrain with thoughtfully positioned privacy in the garden
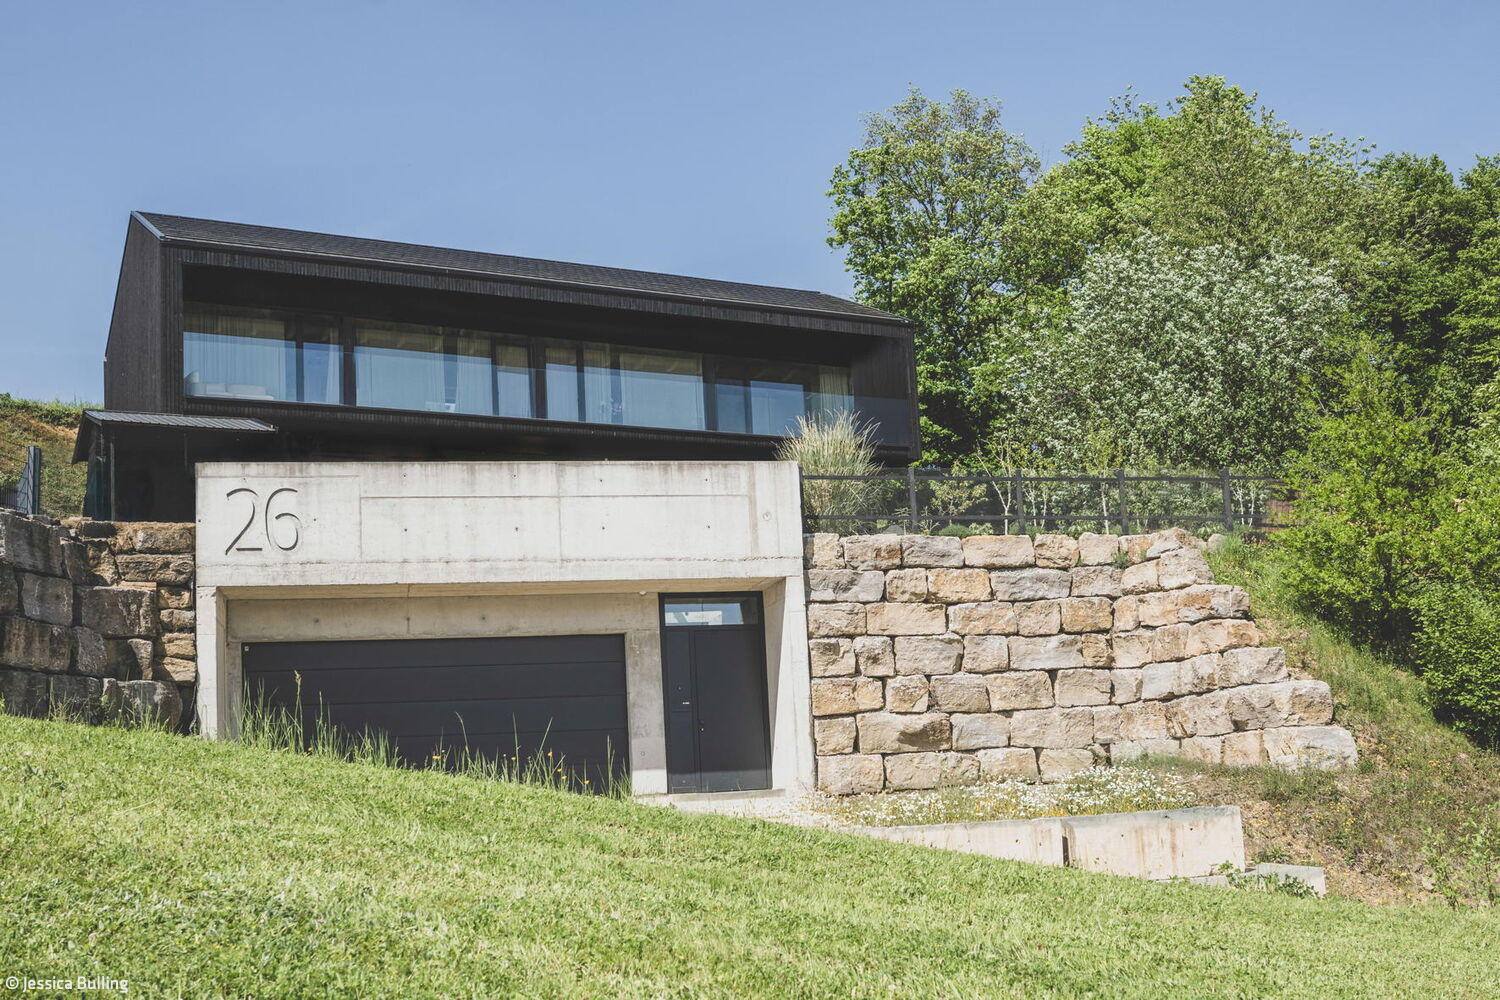
Interplay of Black and White
A steep site shaped by thoughtful design—where clarity meets the landscape

Keeping It in the Family
A period home renewed: how modern design elements honour a family residence's original character
Single-Family HomesRender FacadePitched RoofRenovation / Restoration / Building Within Existing Structures

Open Front, Protected Rear
Wheelchair-accessible single-family home with in-law apartment across three floors

Everything Under One Roof
Inspiring living and working spaces for a family of four children

Aesthetic and Functional
Fire Brigade and Works Yard: Stronger Together Through Shared Operations
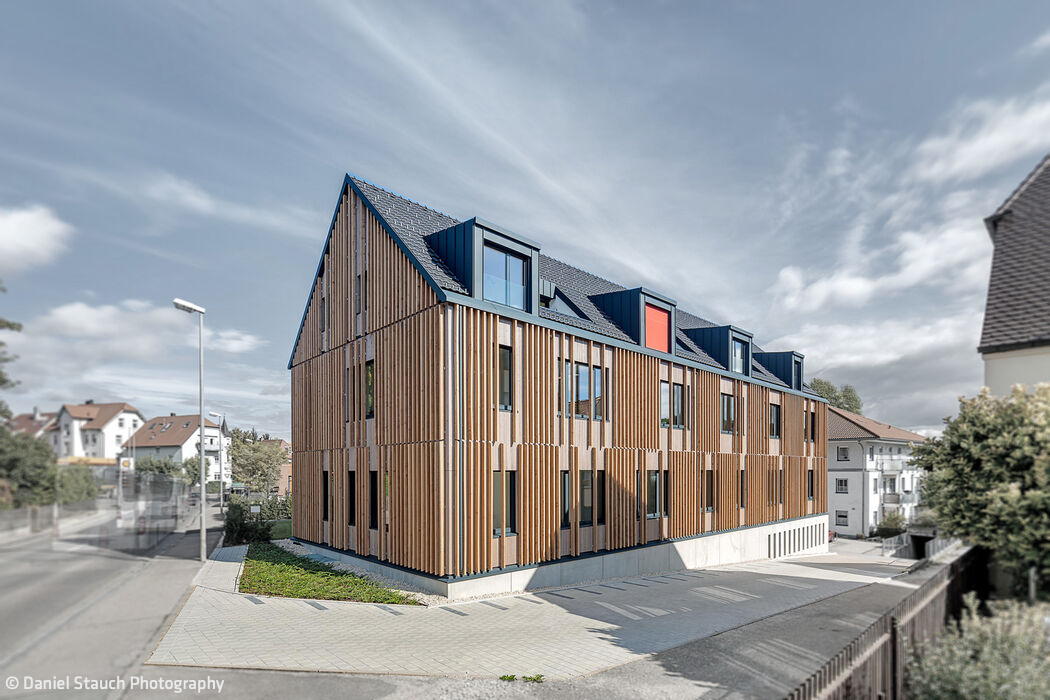
Sustainably Enhanced
A wood-concrete hybrid extension complements a historic structure, its original construction period clearly expressed

Building with Purpose and Substance
The renovation leverages existing structures and enables flexible spatial configurations
Flat RoofMixed-Use BuildingPitched RoofRenovation / Restoration / Building in Existing Structures
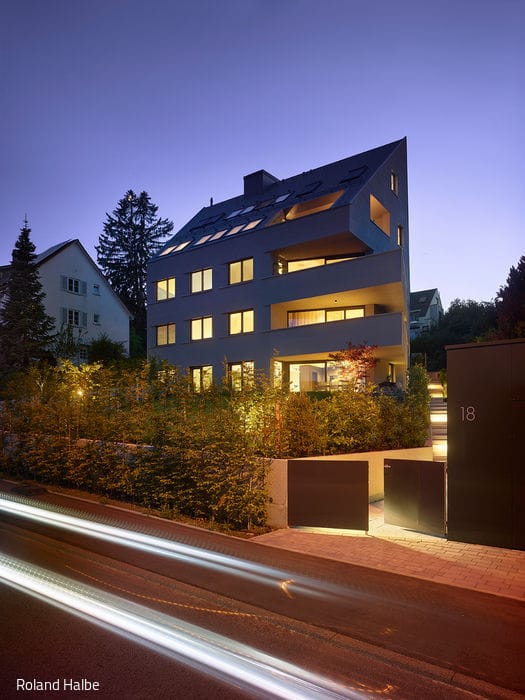
Cleverly curved
A multi-story residence shaped by the landscape, opening gracefully to its surroundings
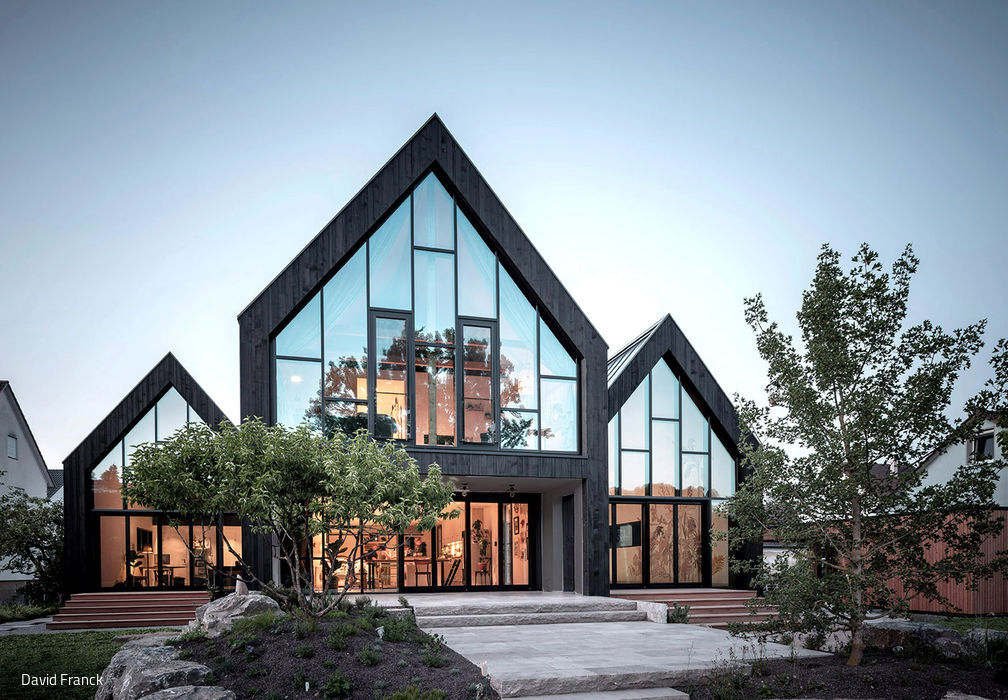
Under Three Roofs
Living, Creating, and Exhibiting: A Family Home with Indoor Pool
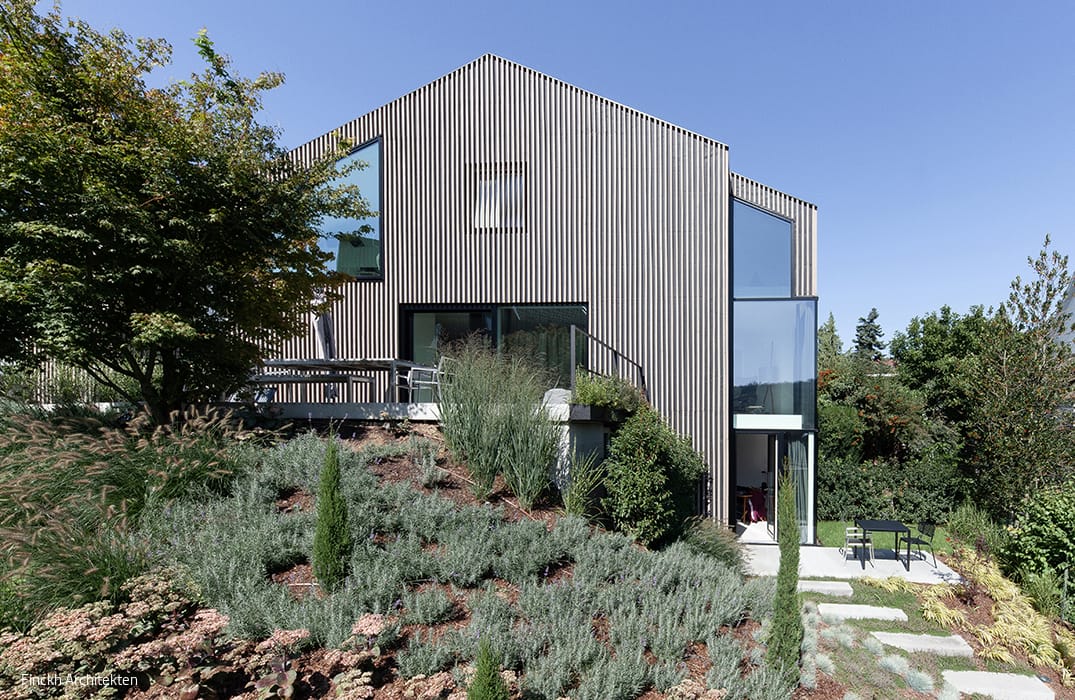
From One, Make Two
A Modernised Terrace Home with a Bold Vision—and an Integrated Accessory Dwelling
Single-Family Homes Wood Facade Panoramic Windows Gable Roof Renovation / Restoration / Building in Context
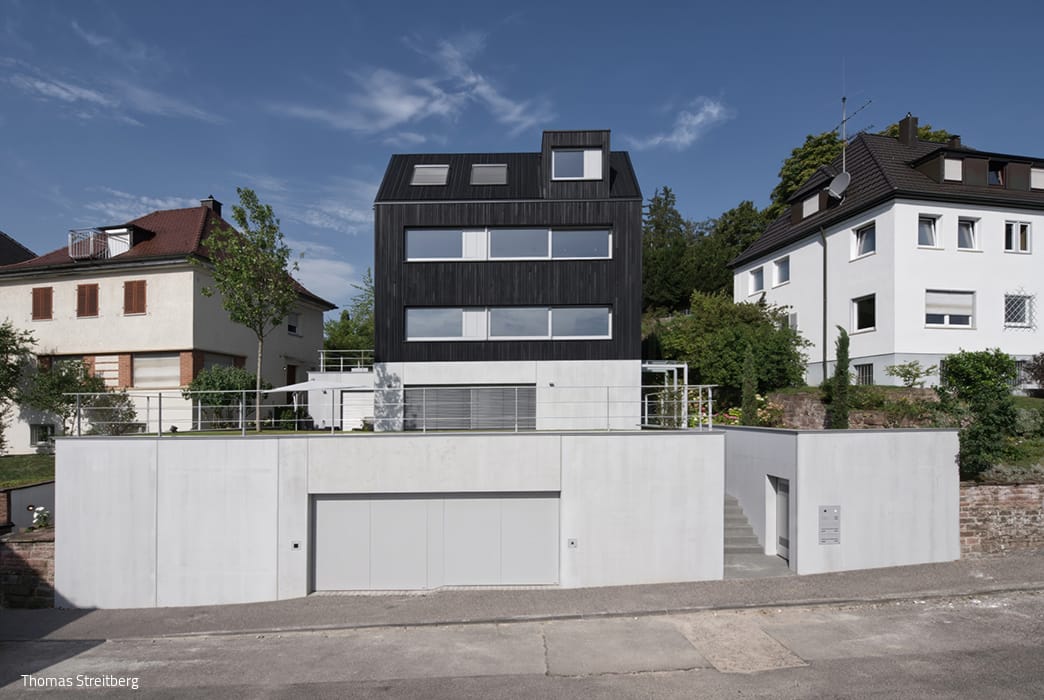
Modern coffee mill house
Two-family residence spanning five levels on a steep slope with expansive outdoor living spaces
Timber facade Multi-story residential building Pitched roofExposed concrete
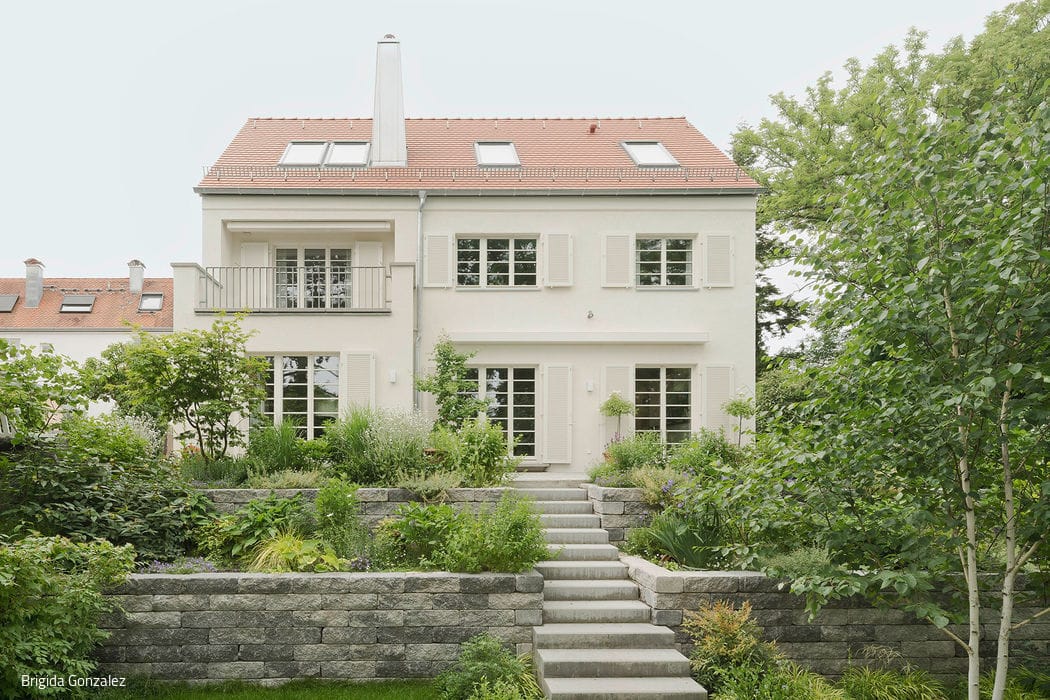
Modern Yet Timeless
A new home draws inspiration from its predecessor—an architectural gem from the 1920s
Continue the Story
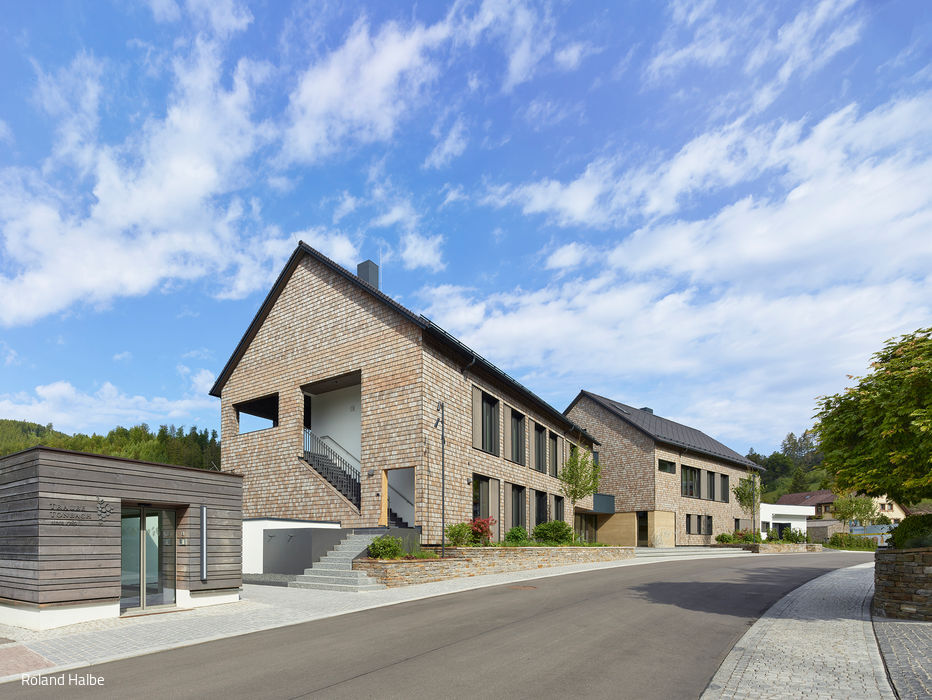
Three-building restaurant ensemble—drawing on the timeless language of Black Forest architecture
Perfect Setup

Slim family home ascending four storeys with dual terraces on a sloping site
Single-Family Homes Wood Façade Rendered FaçadeGable Roof Exposed Concrete