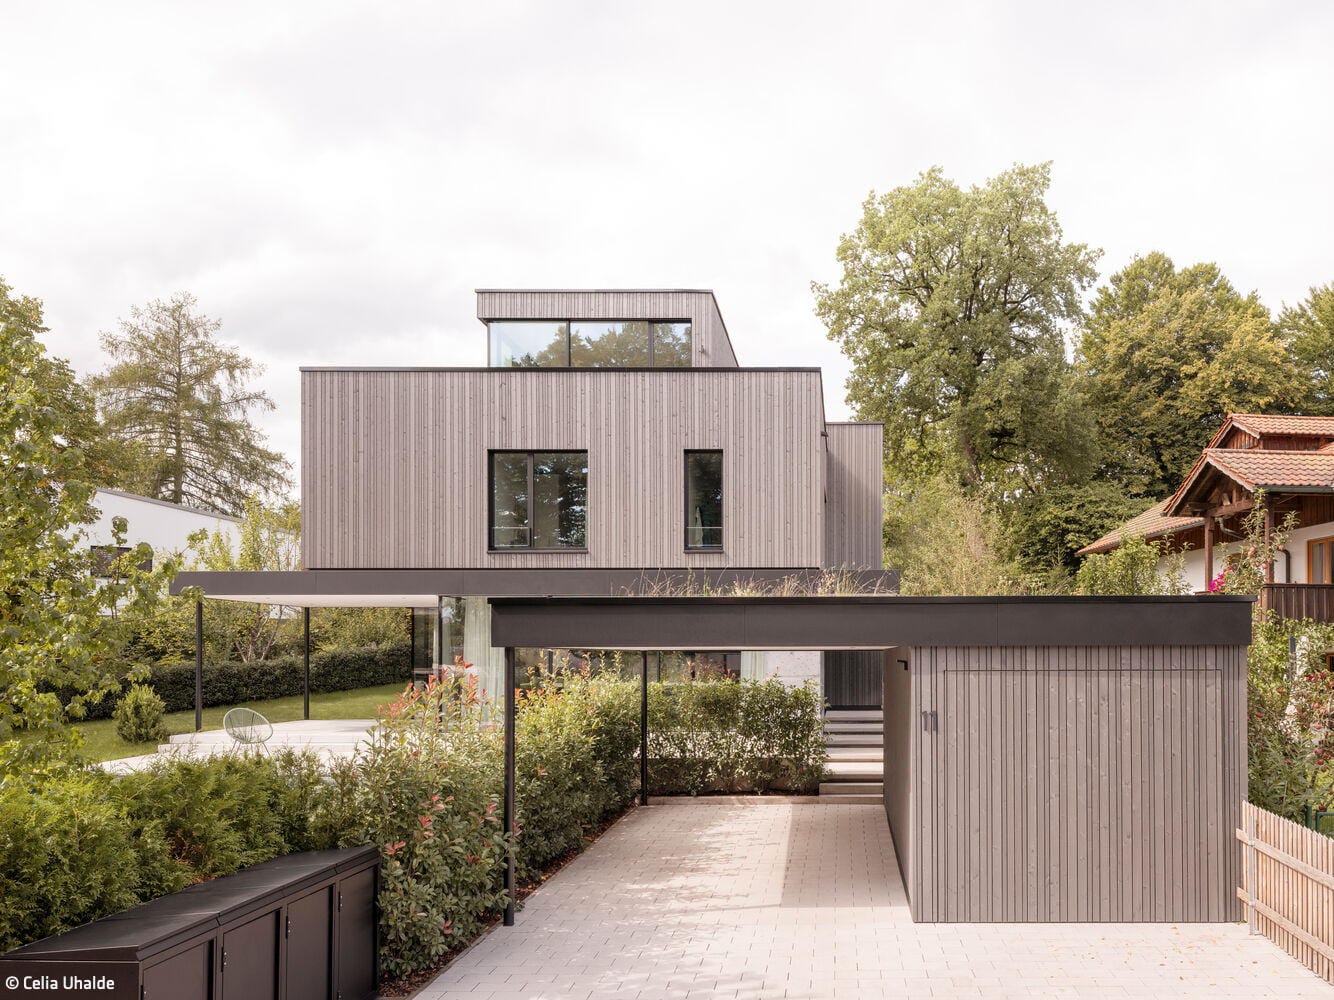
Munich
No results found. Try adjusting your filters.

Print editionas interactive flipbook
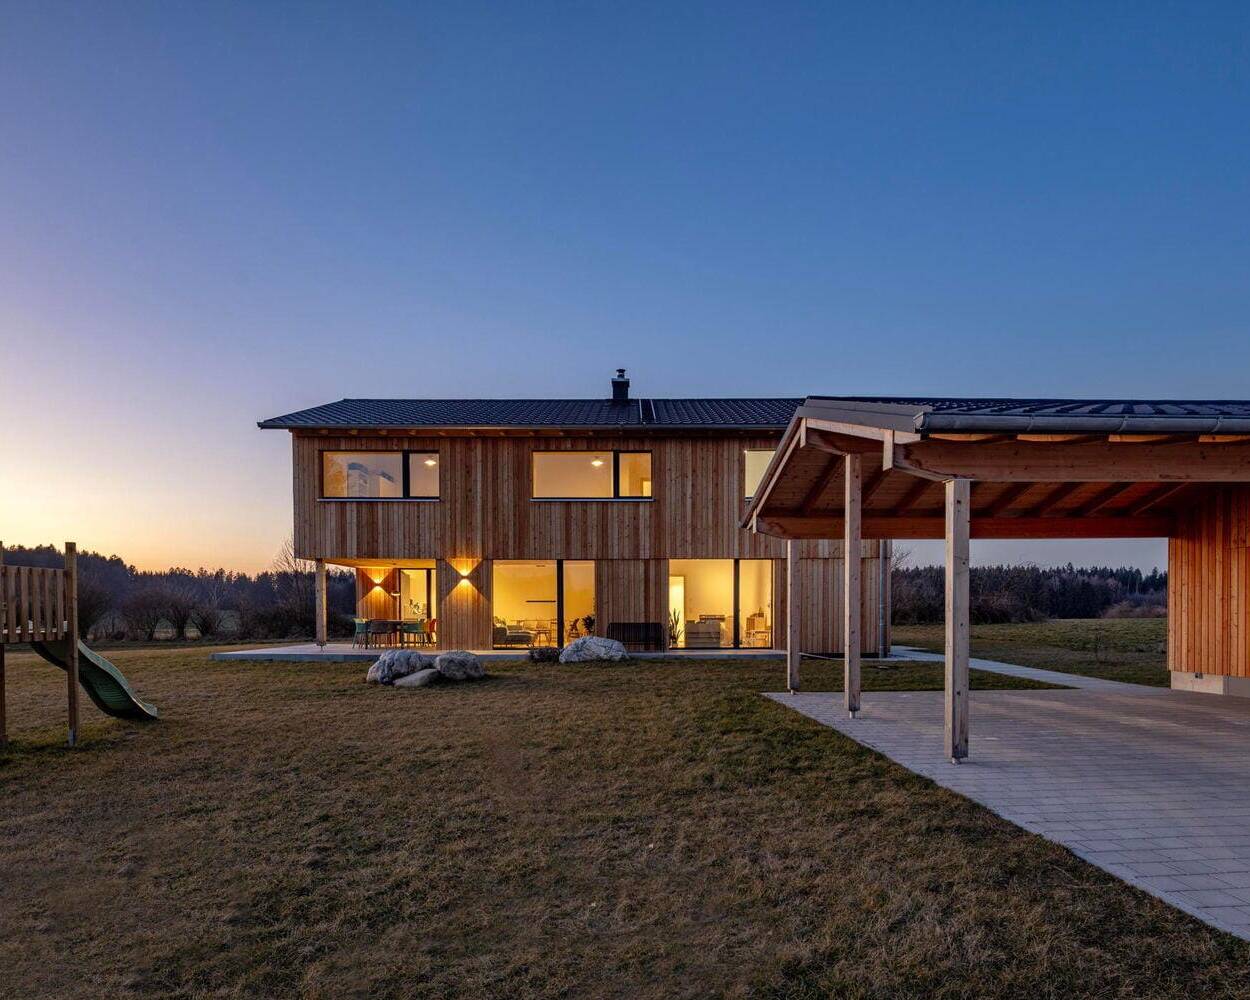
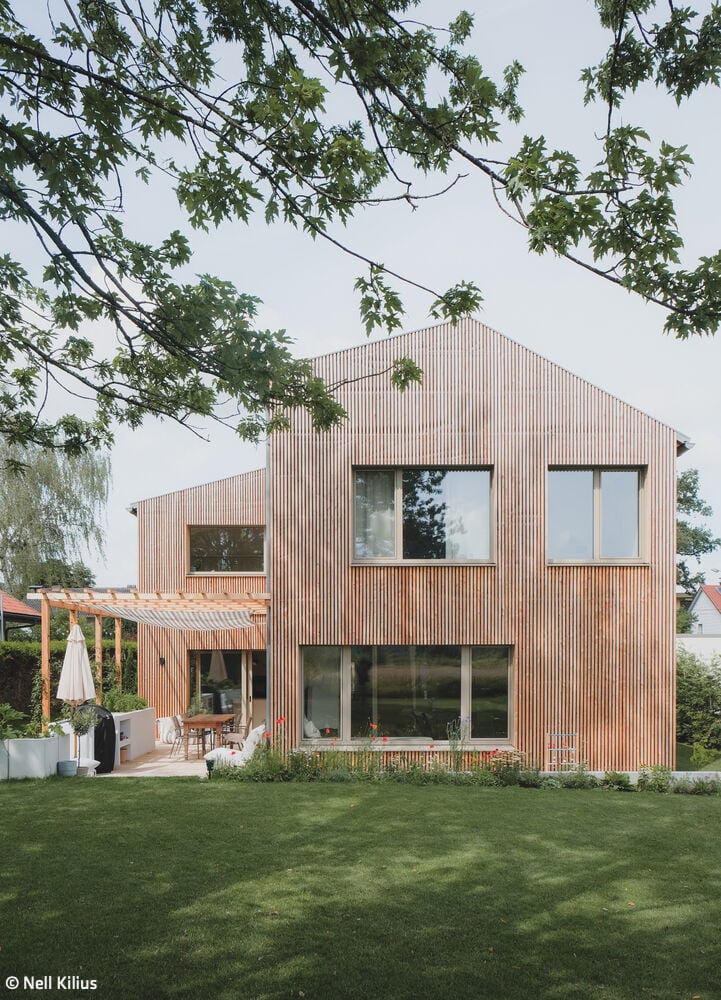
Wooden House at Obsthain
Two complementary structures in dialogue with the landscape
Single-family homes timber construction (structural framework) timber façade two storeys
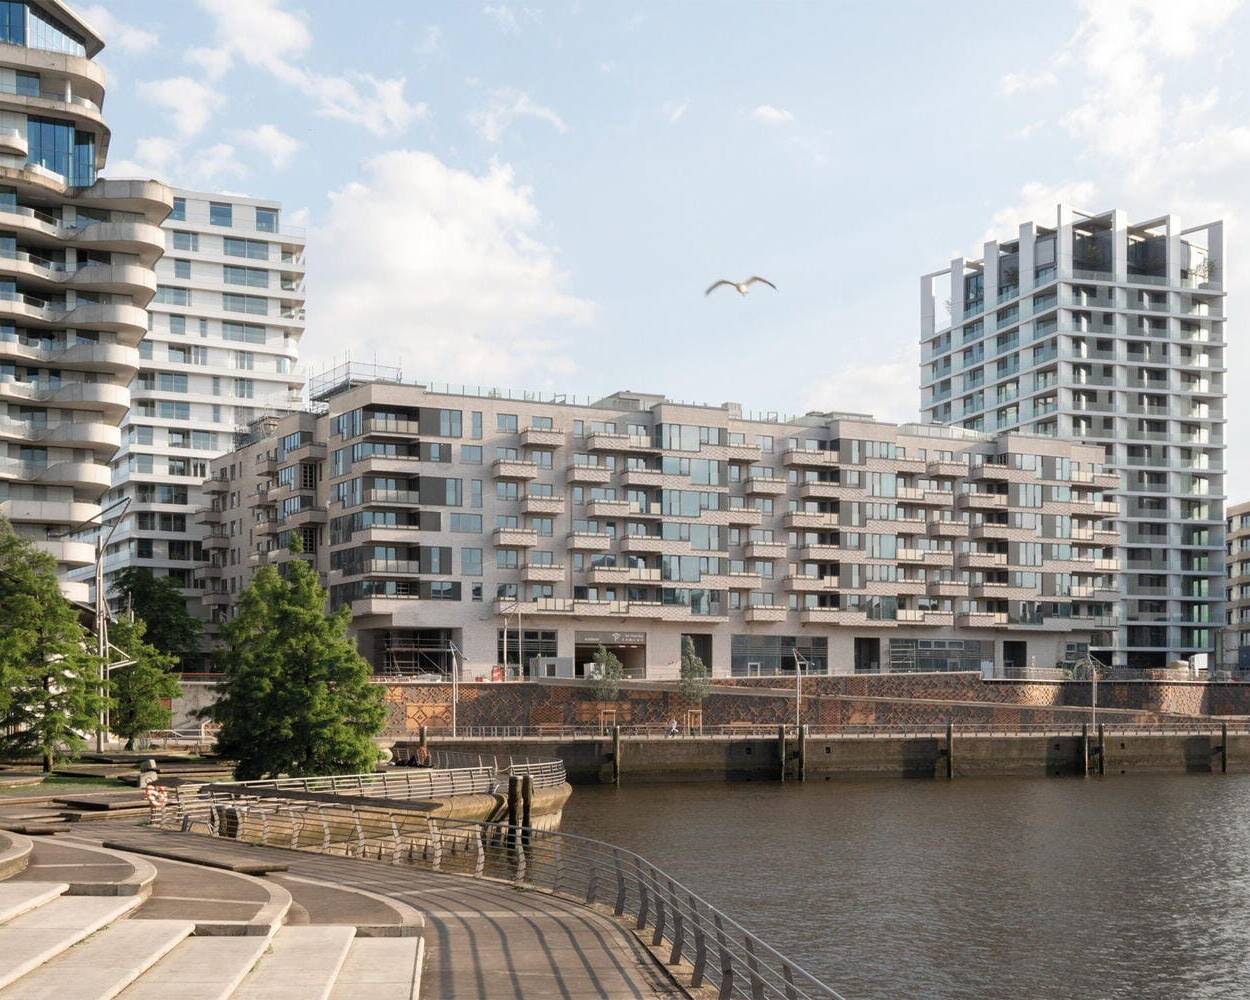
Ein lebendiges Haus
In allerbester Lage am Strandkai entstanden 113 Genossenschaftswohnungen

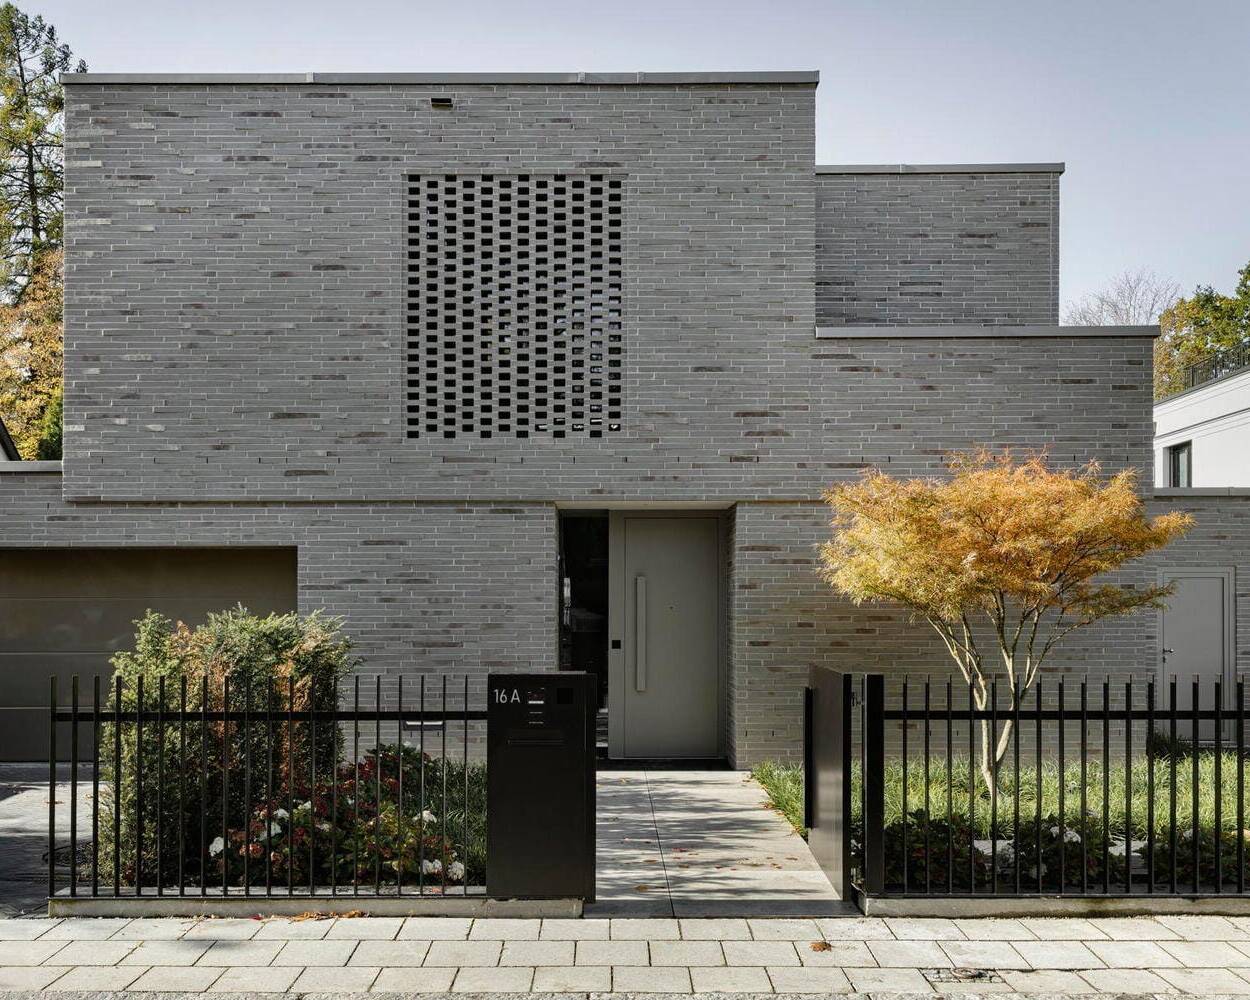
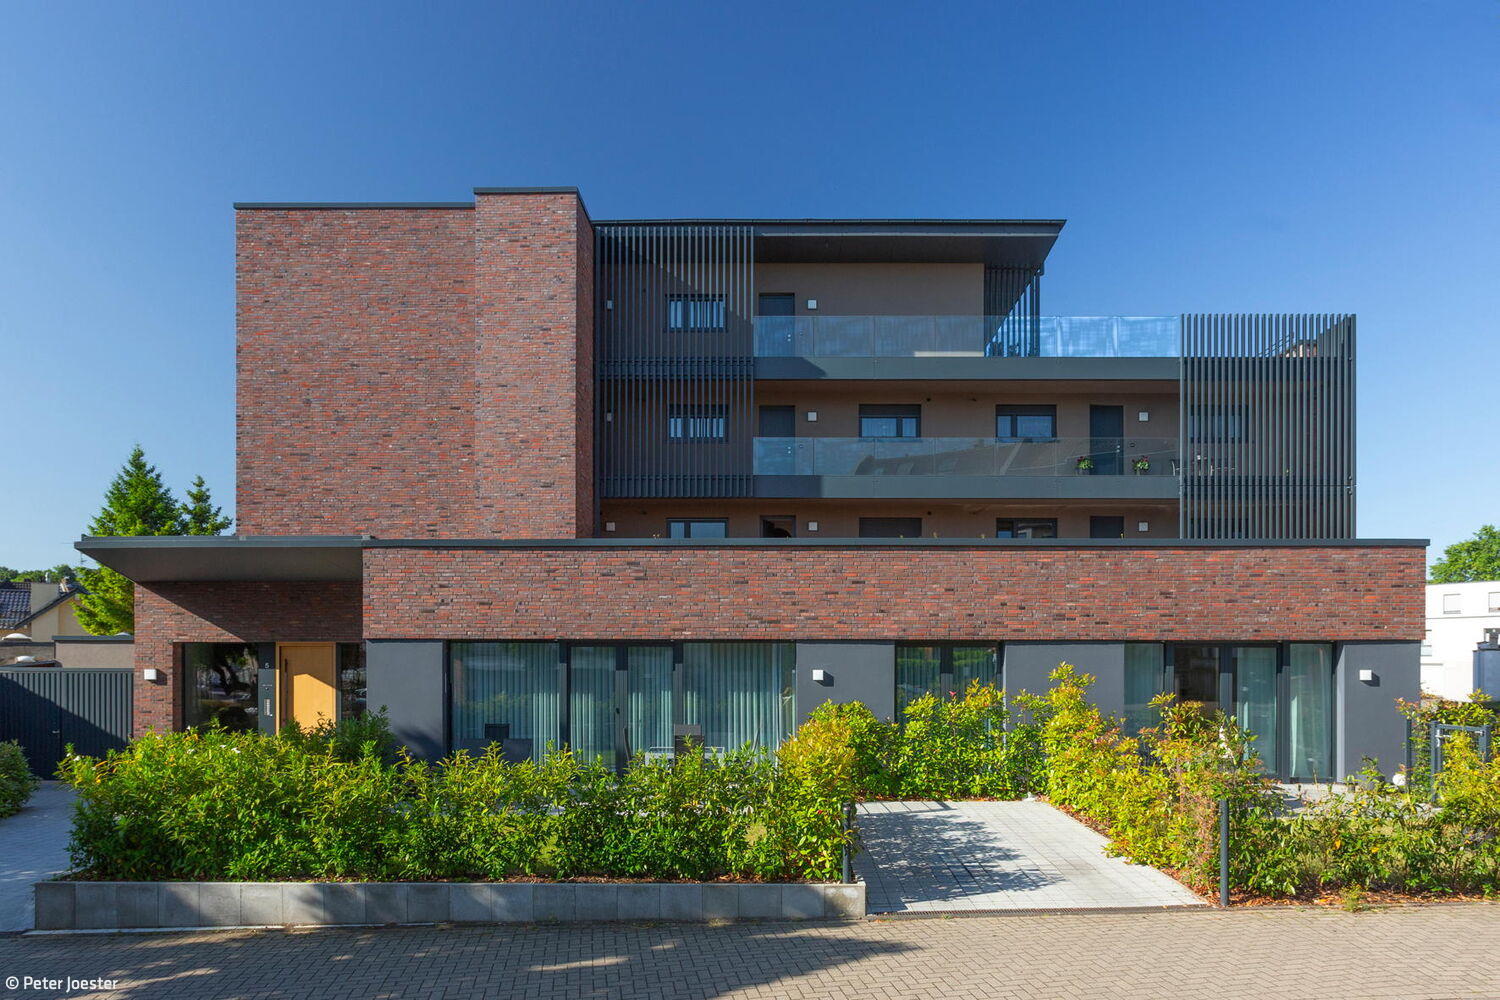
Combination of Cubes
Vertically articulated – a single-family home enveloped in gray brick
Single-Family HomesFlat RoofPanoramic WindowsBrickTwo Stories
Fraternal Twins
Two completely different detached houses are being built on a divided plot
Multifunctional + Majestic
A surprisingly versatile public multi-purpose hall in Erding
From Vault to Suite
A former savings bank becomes an inspiring residential project—complete with thoughtfully conceived details.
Single-Family HomesFlat Roof Renovation / Restoration / Building Within Existing Structures Brick
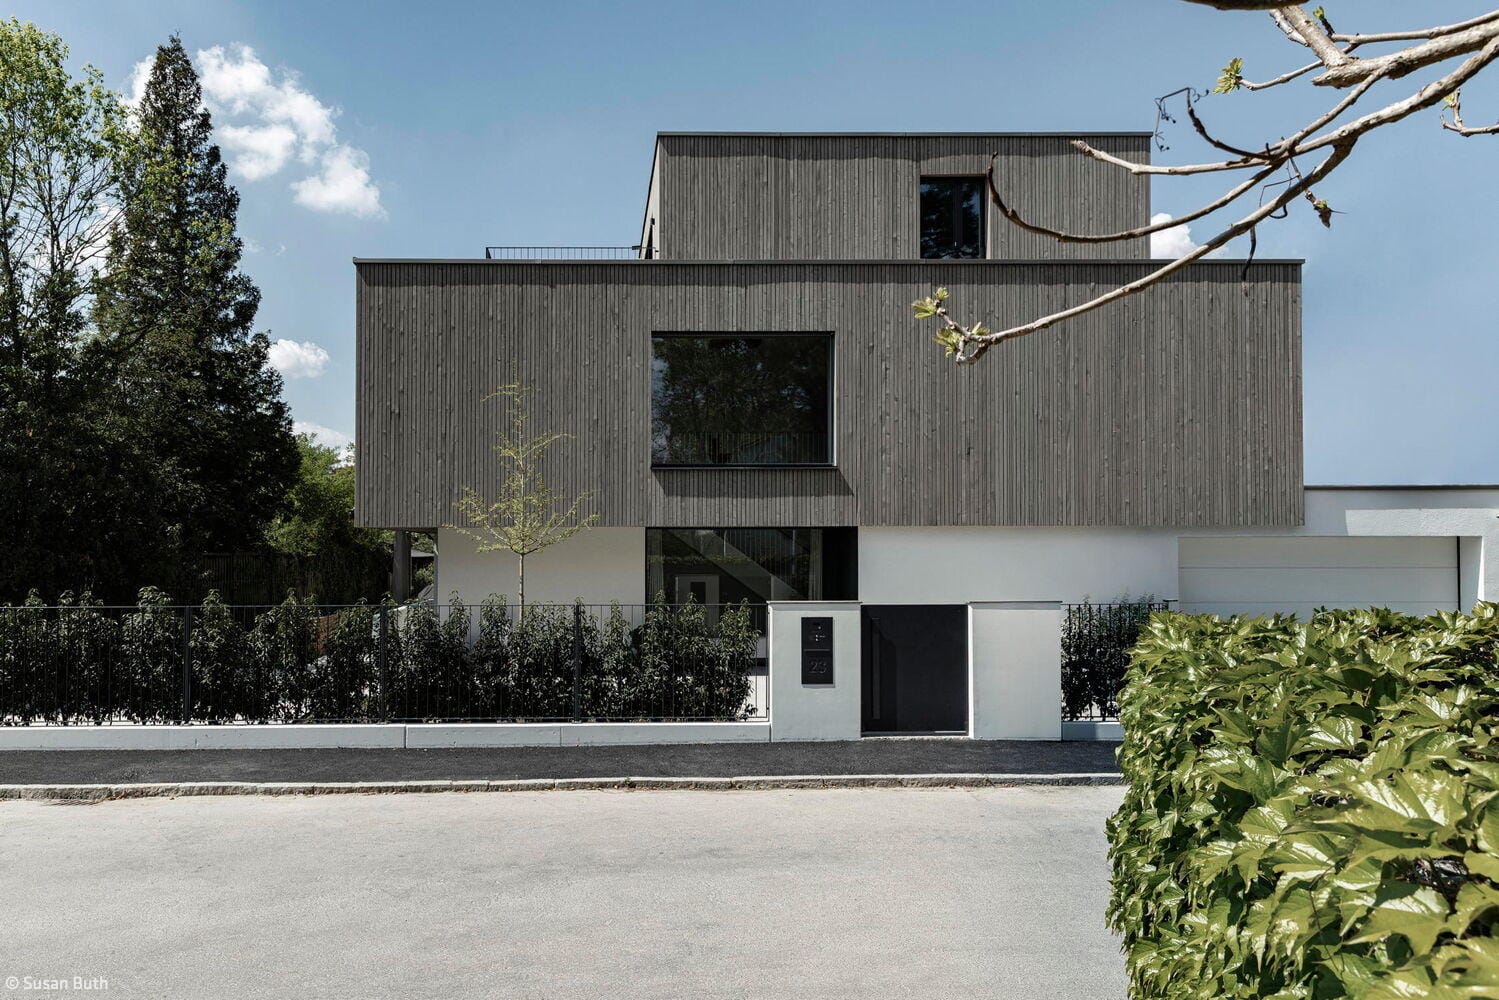
A Wooden Envelope
Maximizing Space in a Family Villa – The Art of Doing More with Less
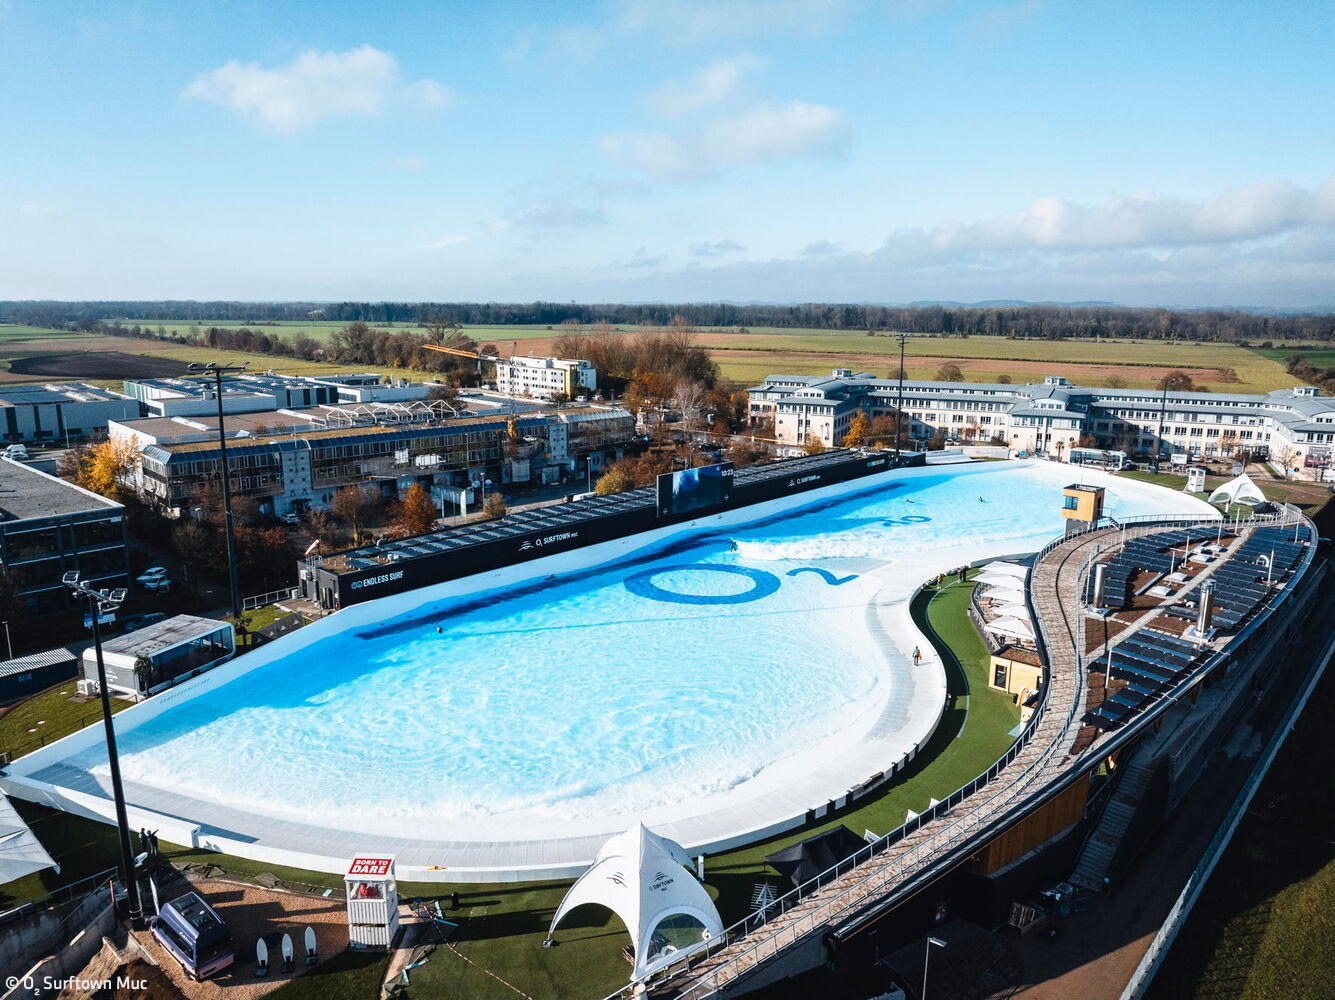
Ride the Wave
Europe's largest surf facility brings authentic beach vibes to Hallbergmoos.
Small Campus, Big Impact
Learning landscape: primary school, children's centre, and gymnasium in Neuperlach
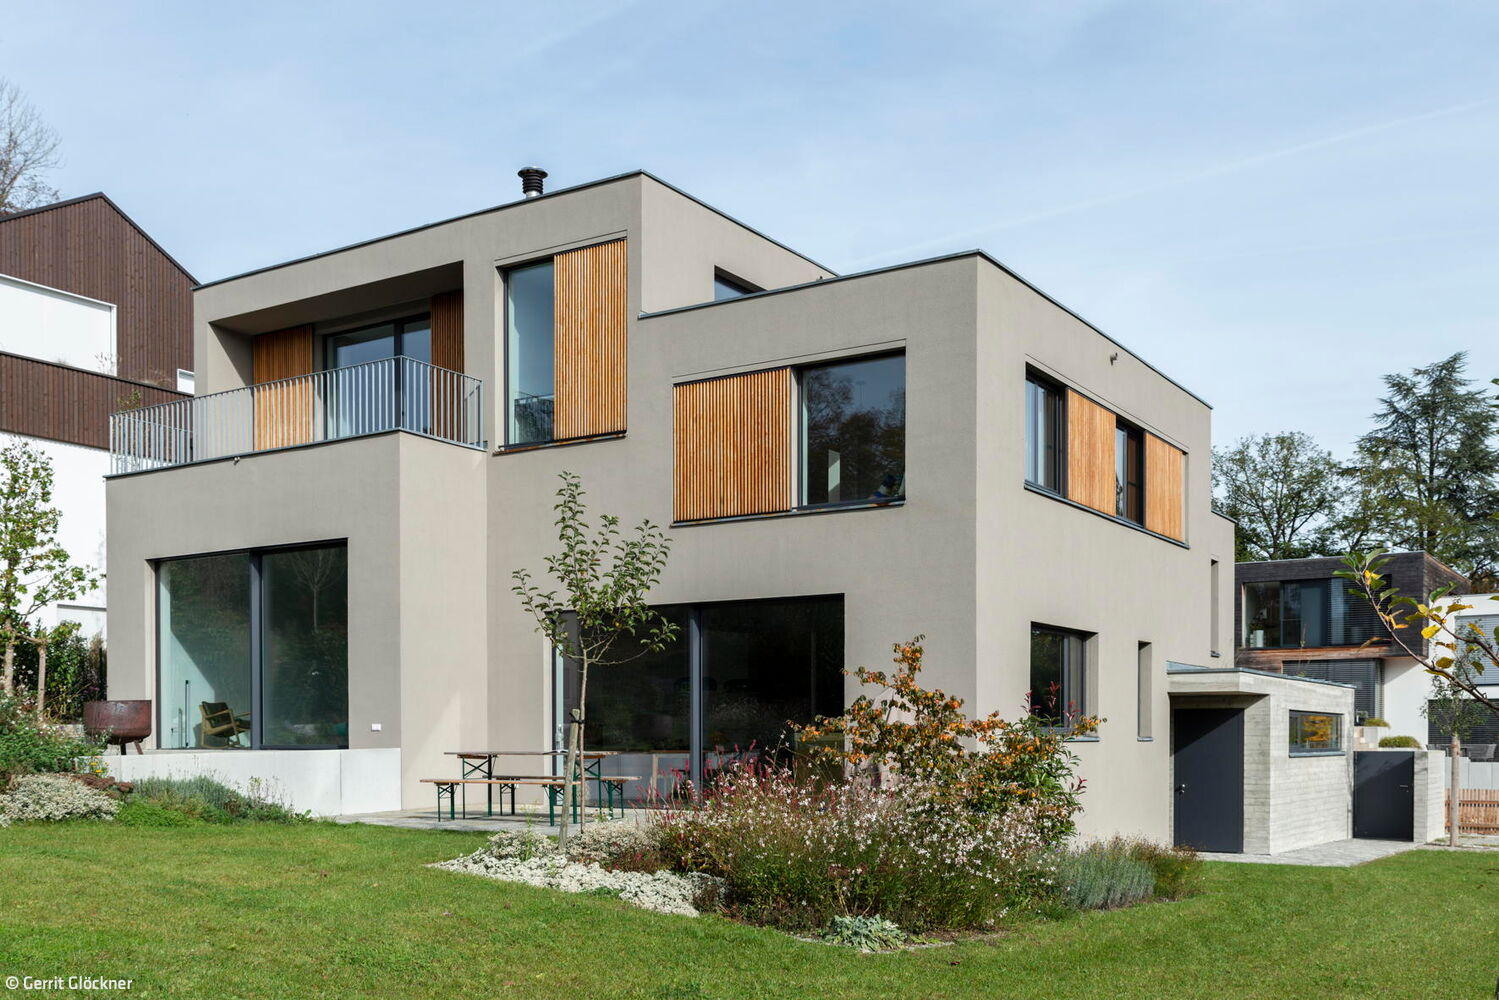
Hillside Setting in the Five Lakes Region
Six Stories Stacked: A Study in Cubes and Geometry
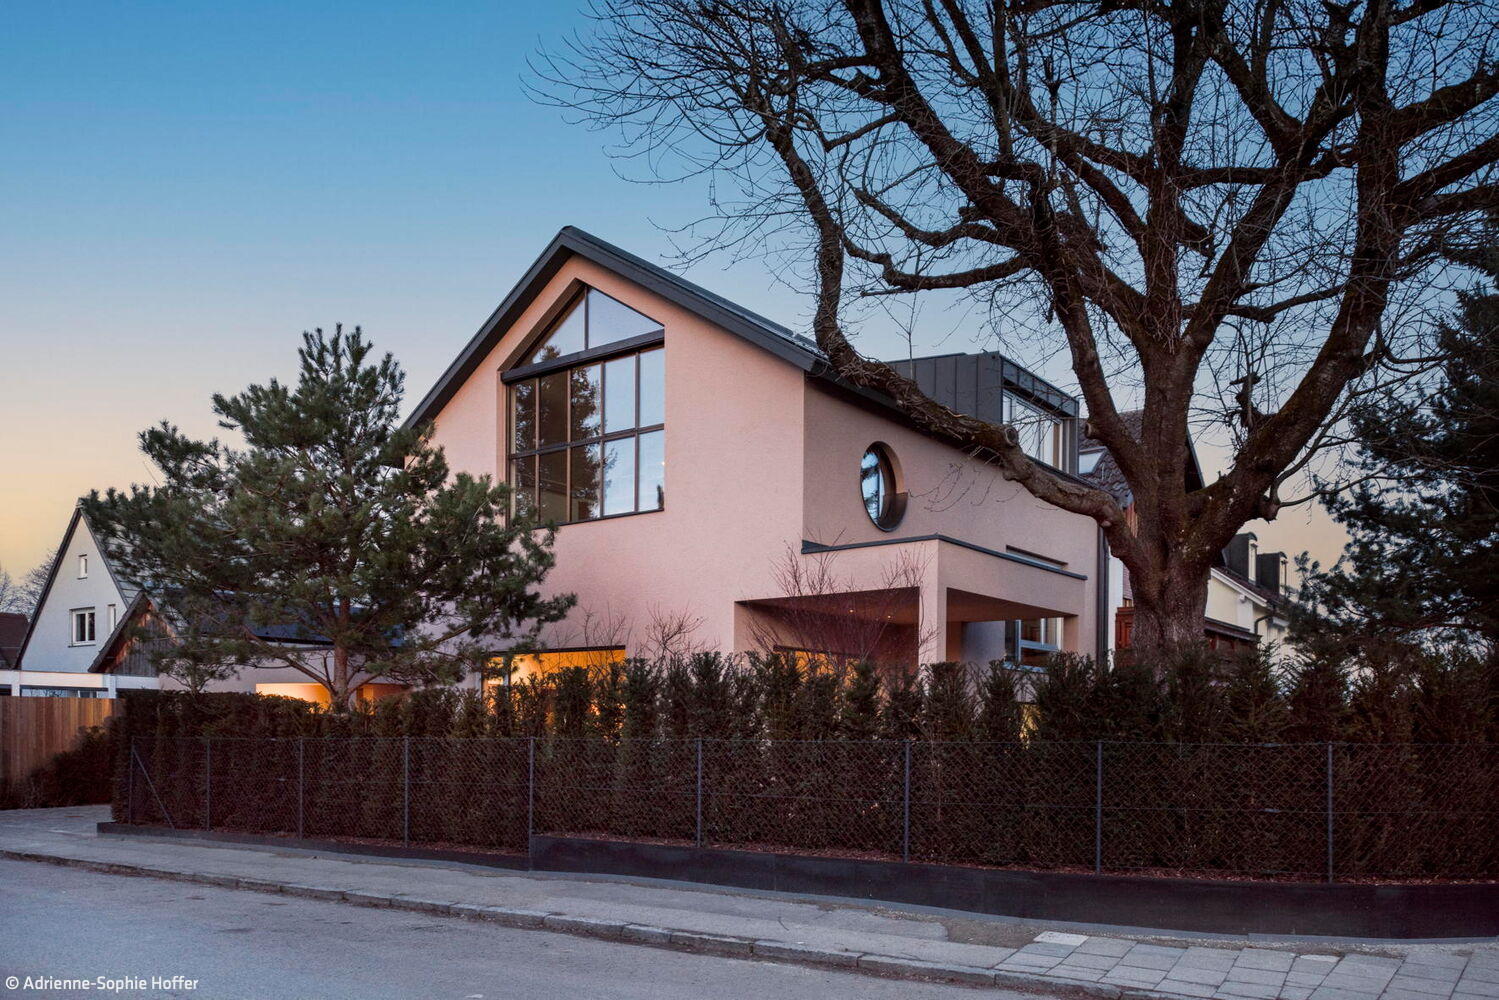
Tailored to User Needs
A timber home of exacting standards and exceptional spaces
Single-Family HomesKitchen Rendered FacadeGabled RoofTwo Stories
A Sphinx Couple in the Garden
Like identical twins, two villas command the landscape above the lake.
Villa with Timeless Appeal
Exposed Concrete: Design and Atmosphere
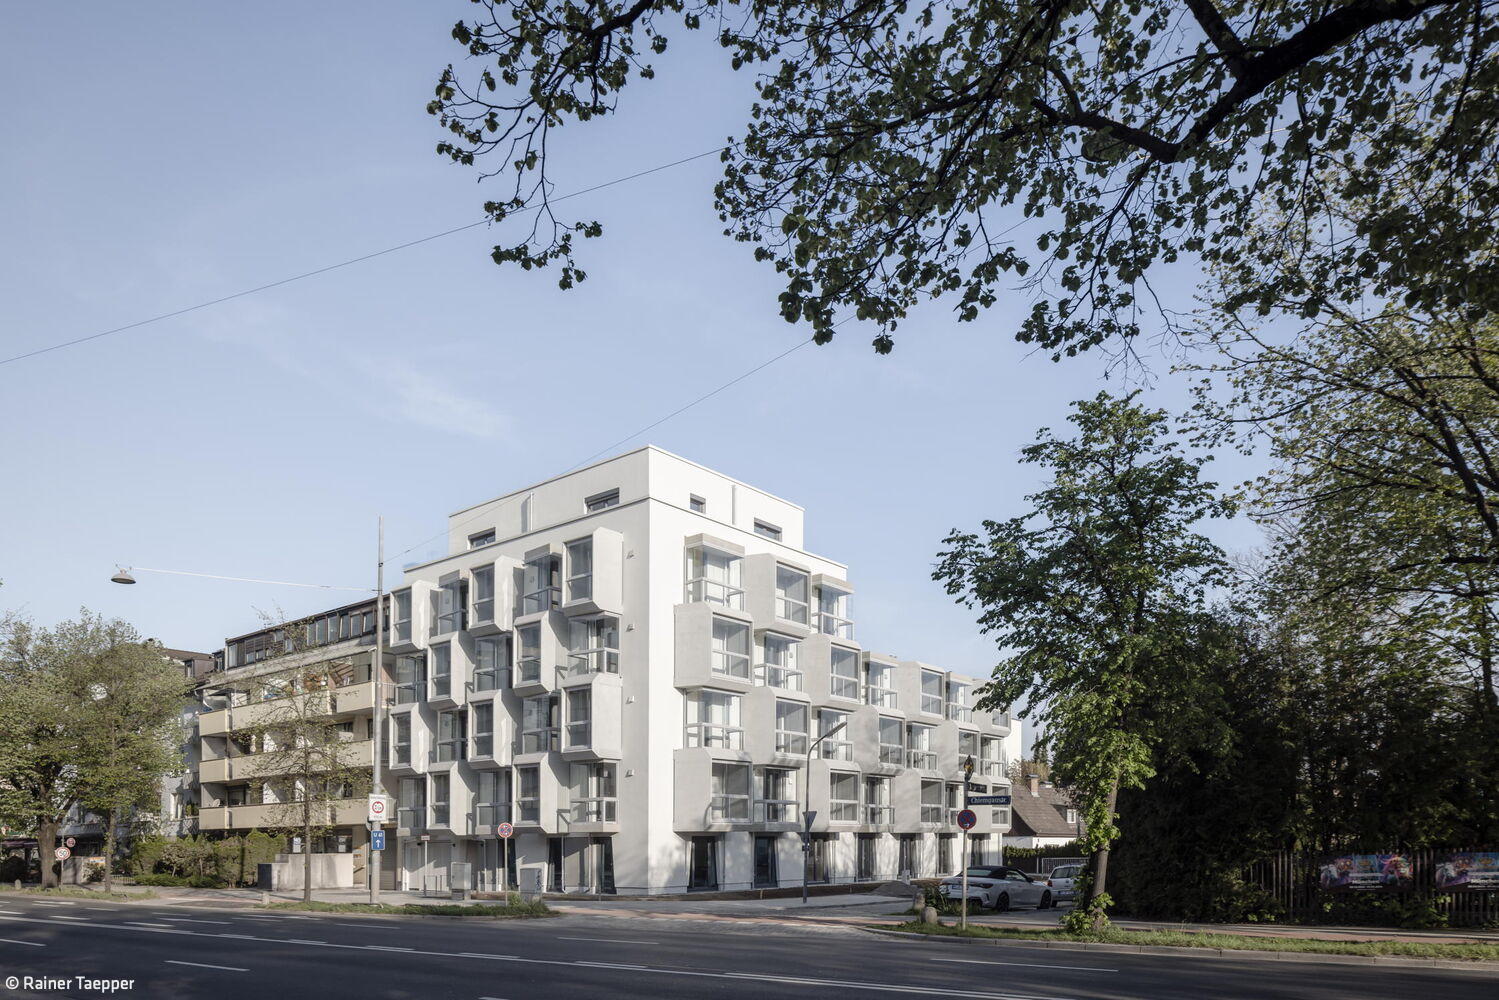
Cubes for Students
Welcoming homes for the next generation of scholars in East Munich
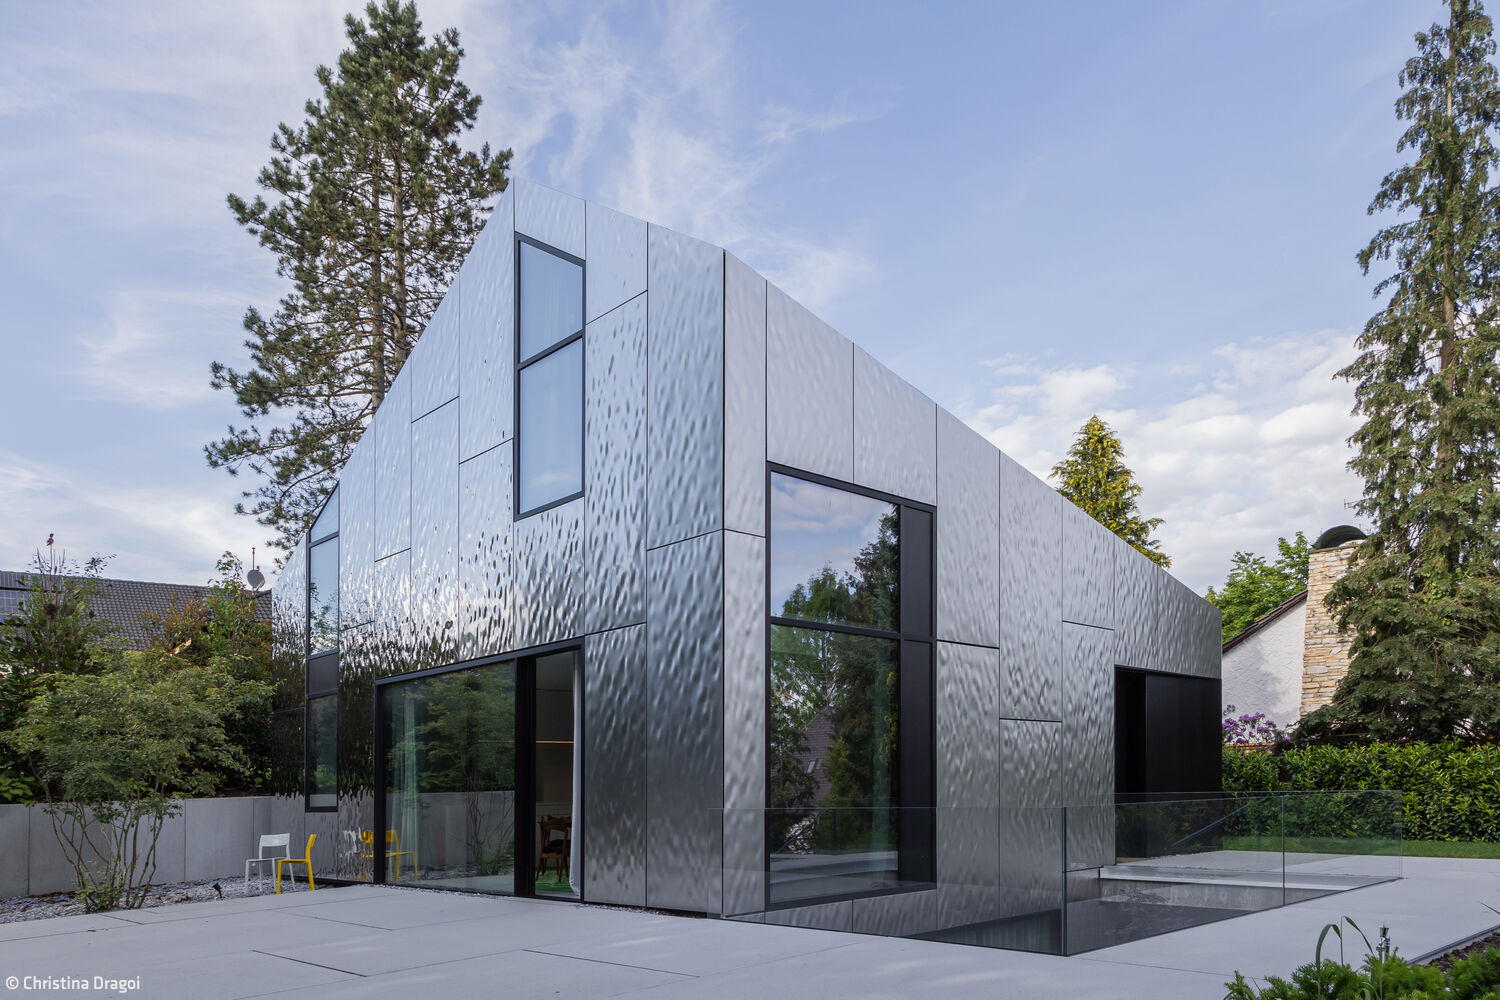
Maison Miroir
A house in metal: reflections of nature
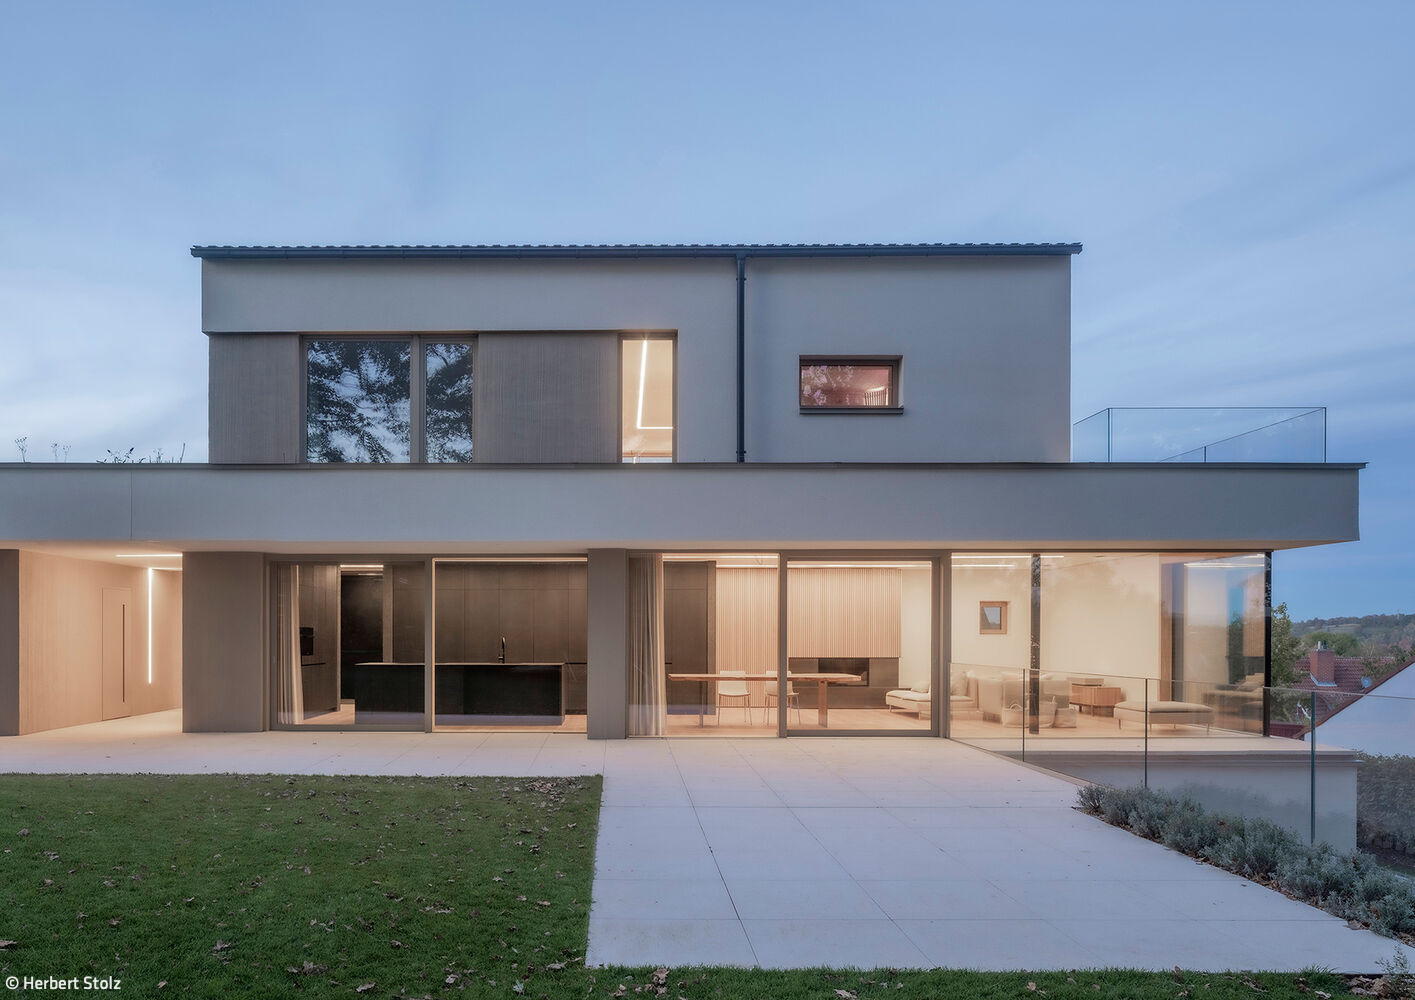
Beneath the Oaks
Mature oaks shaped the guiding concept for both architecture and interior design of this family residence.
A House of "Wood Concrete"
An Unconventional Home That Marries Efficient Design with Real-World Livability
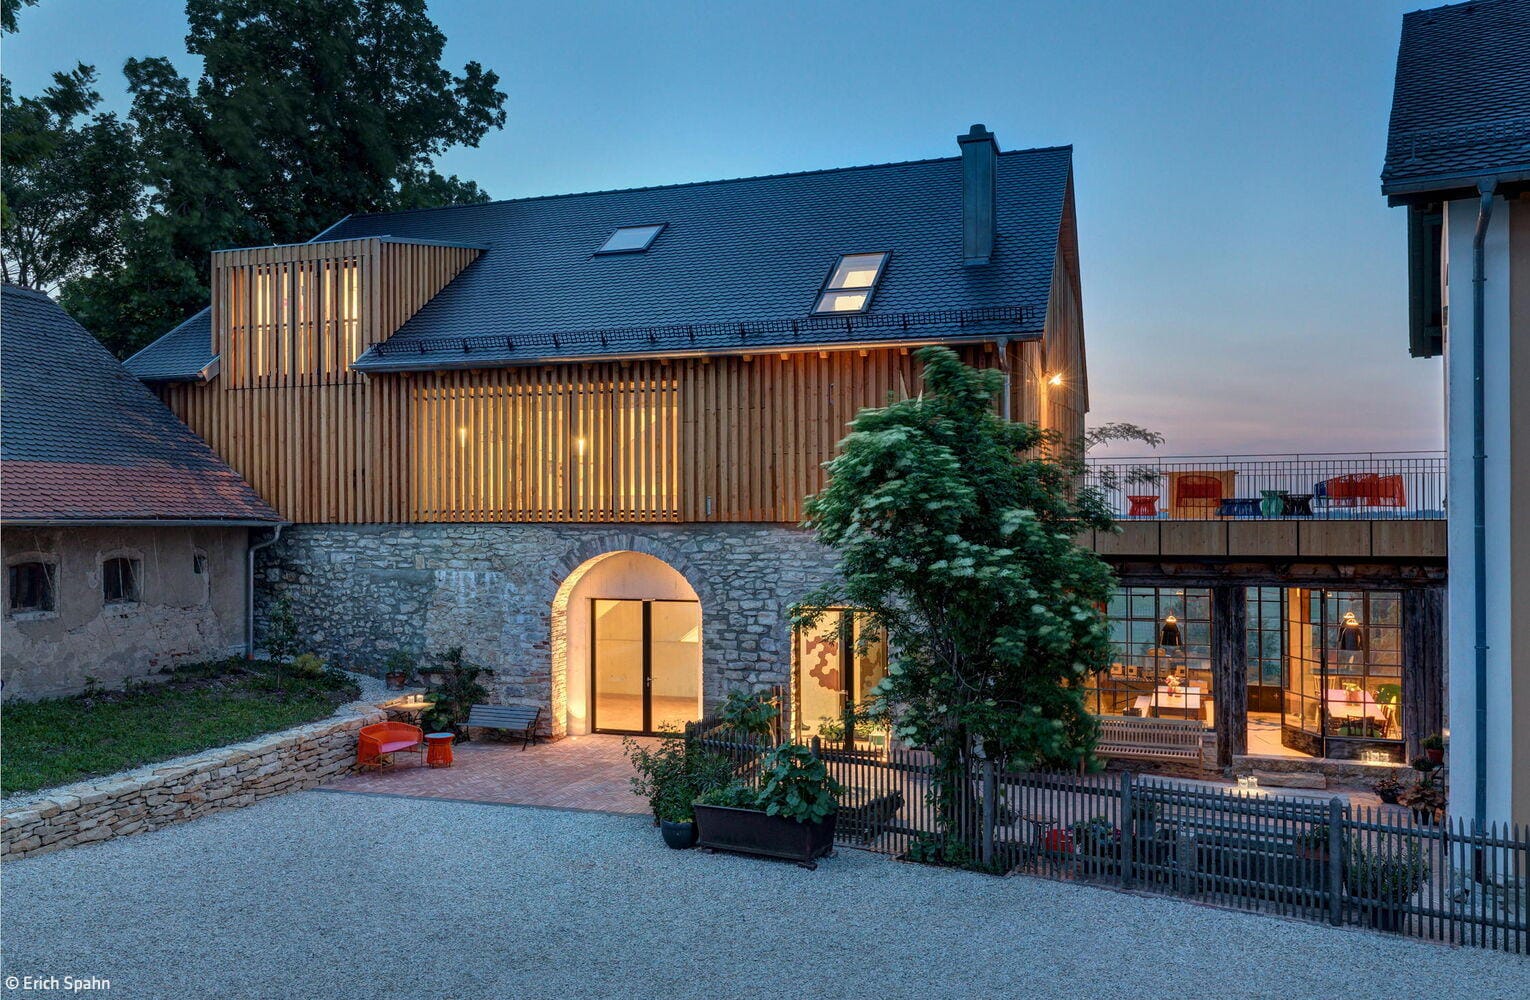
Journeys Through Art
A former barn in rural Bavaria becomes a cutting-edge gallery after transformation.
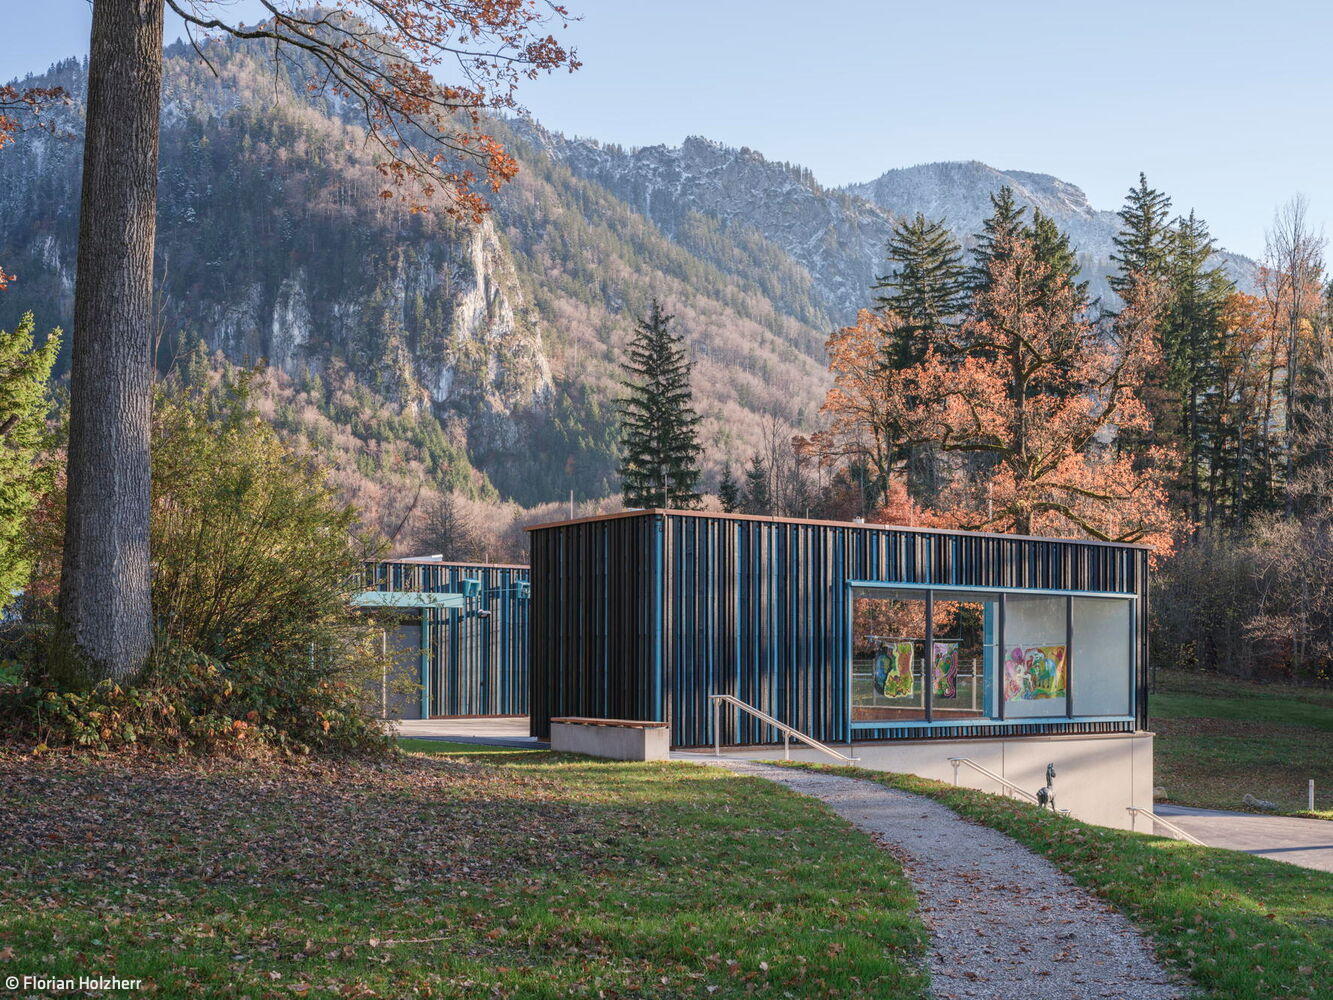
Commercial Buildings Exposed Concrete Renovation / Restoration / Building within Existing Structures Brick
Blue Space in the Blue Land
The Franz Marc Museum's expansion showcases extraordinary architecture
Timber Construction (Load-Bearing Structure)Timber Façade Exposed Concrete
Nature's Blueprint: Inspired by Bees
The "Honeycomb House": A Icon in the Making
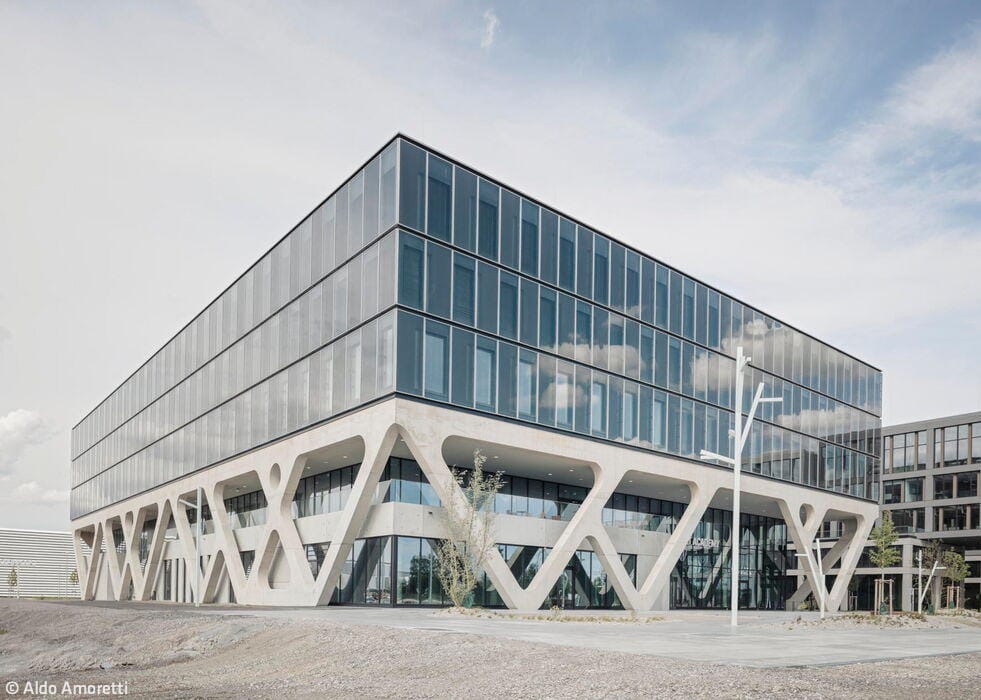
New Airport Landmark
Lab 52 AirportAcademy Opens on the LabCampus
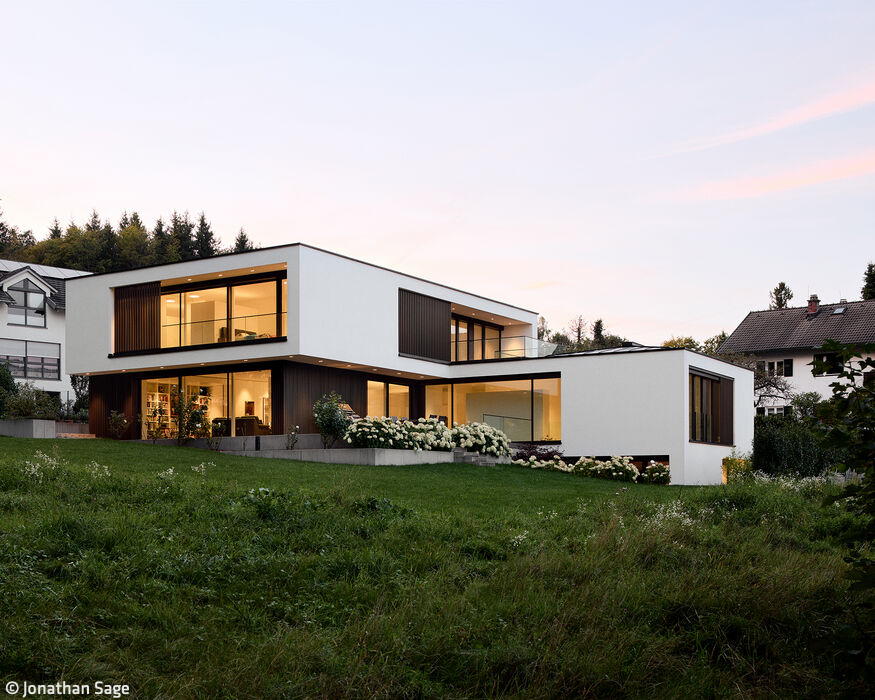
Hillside Setting with Lake Views
This luxury residence possesses everything the discerning owner seeks: a commanding location—and remarkably, much more besides.
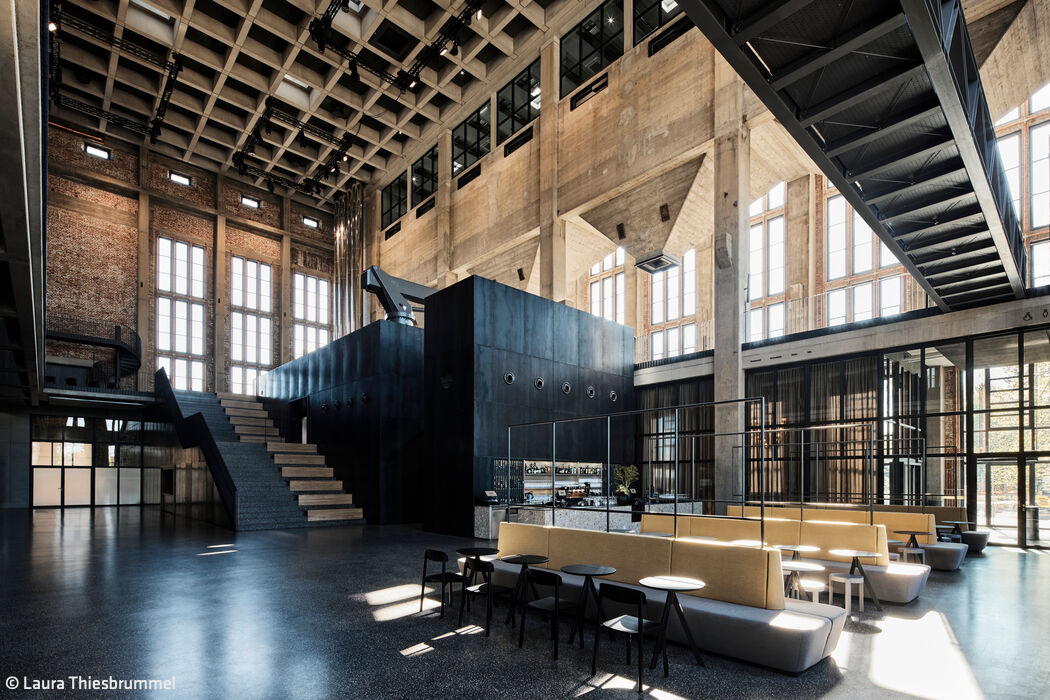
Single-Family Homes Flat RoofFireplaces / Stoves Stucco FacadeTwo Story
Big bigger Bergson
A likeable, megalomaniacal art and culture centre

Flat Roof Public Buildings Renovation / Restoration / Building in Context Brick
Wooden House at Obsthain
Two complementary structures in dialogue with the landscape
Single-family homes timber construction (structural framework) timber façade two storeys
Peak Achiever
A split-level hillside residence impresses with refined aesthetics and thoughtful execution
Combination of Cubes
Vertically articulated – a single-family home enveloped in gray brick
Single-Family HomesFlat RoofPanoramic WindowsBrickTwo Stories
Fraternal Twins
Two completely different detached houses are being built on a divided plot
Multifunctional + Majestic
A surprisingly versatile public multi-purpose hall in Erding
From Vault to Suite
A former savings bank becomes an inspiring residential project—complete with thoughtfully conceived details.
Single-Family HomesFlat Roof Renovation / Restoration / Building Within Existing Structures Brick
A Wooden Envelope
Maximizing Space in a Family Villa – The Art of Doing More with Less
Ride the Wave
Europe's largest surf facility brings authentic beach vibes to Hallbergmoos.
Small Campus, Big Impact
Learning landscape: primary school, children's centre, and gymnasium in Neuperlach
Hillside Setting in the Five Lakes Region
Six Stories Stacked: A Study in Cubes and Geometry
Tailored to User Needs
A timber home of exacting standards and exceptional spaces
Single-Family HomesKitchen Rendered FacadeGabled RoofTwo Stories
A Sphinx Couple in the Garden
Like identical twins, two villas command the landscape above the lake.
Villa with Timeless Appeal
Exposed Concrete: Design and Atmosphere
Cubes for Students
Welcoming homes for the next generation of scholars in East Munich
Maison Miroir
A house in metal: reflections of nature
Beneath the Oaks
Mature oaks shaped the guiding concept for both architecture and interior design of this family residence.
A House of "Wood Concrete"
An Unconventional Home That Marries Efficient Design with Real-World Livability
Journeys Through Art
A former barn in rural Bavaria becomes a cutting-edge gallery after transformation.
Commercial Buildings Exposed Concrete Renovation / Restoration / Building within Existing Structures Brick
Blue Space in the Blue Land
The Franz Marc Museum's expansion showcases extraordinary architecture
Timber Construction (Load-Bearing Structure)Timber Façade Exposed Concrete
Nature's Blueprint: Inspired by Bees
The "Honeycomb House": A Icon in the Making