Munich
No results found. Try adjusting your filters.

Print editionas interactive flipbook
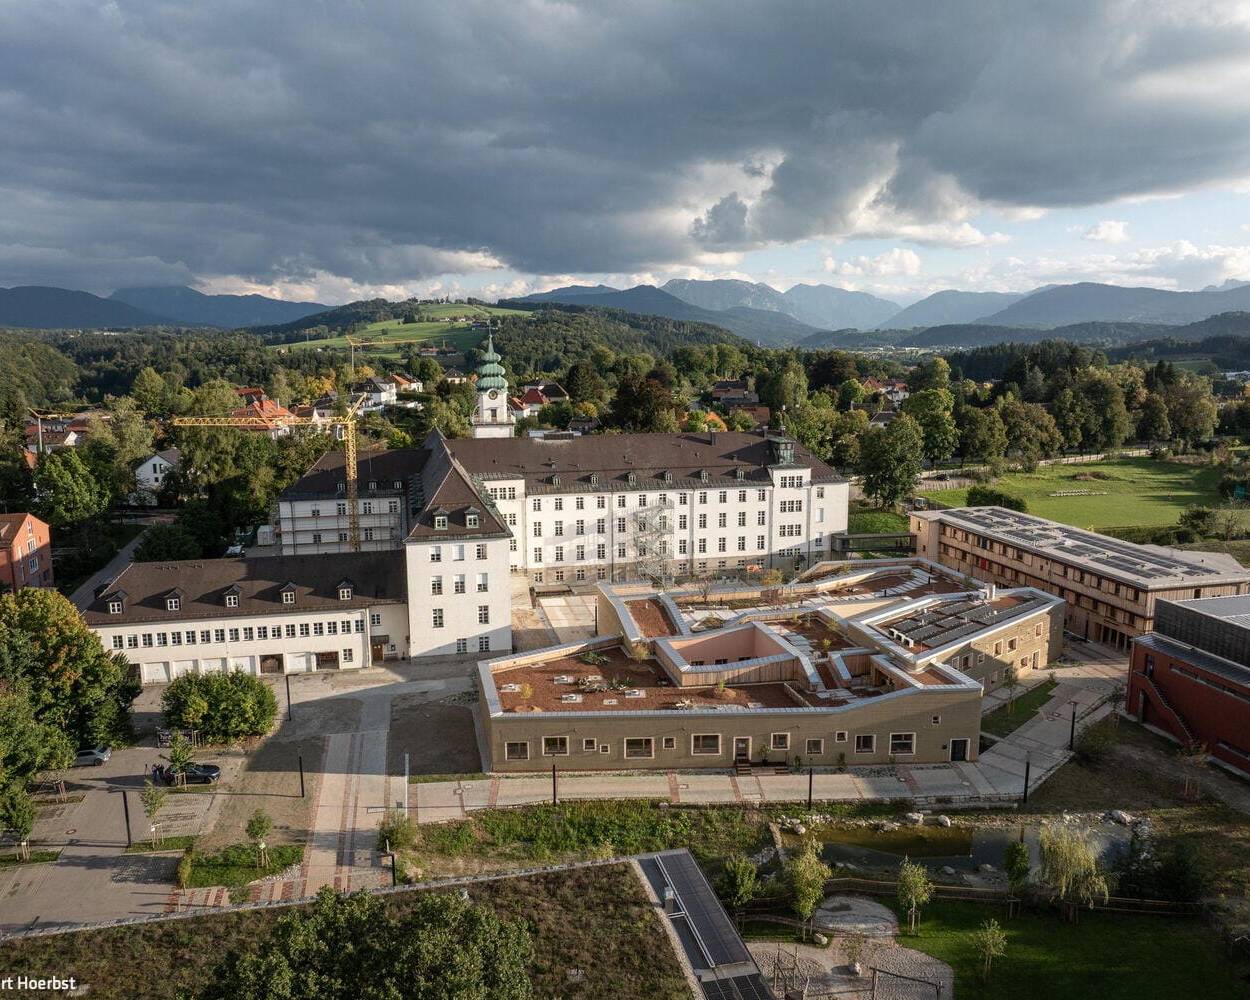
A Call for Construction Transformation
Germany's first cantilever clay building on the Campus St. Michael in Traunstein
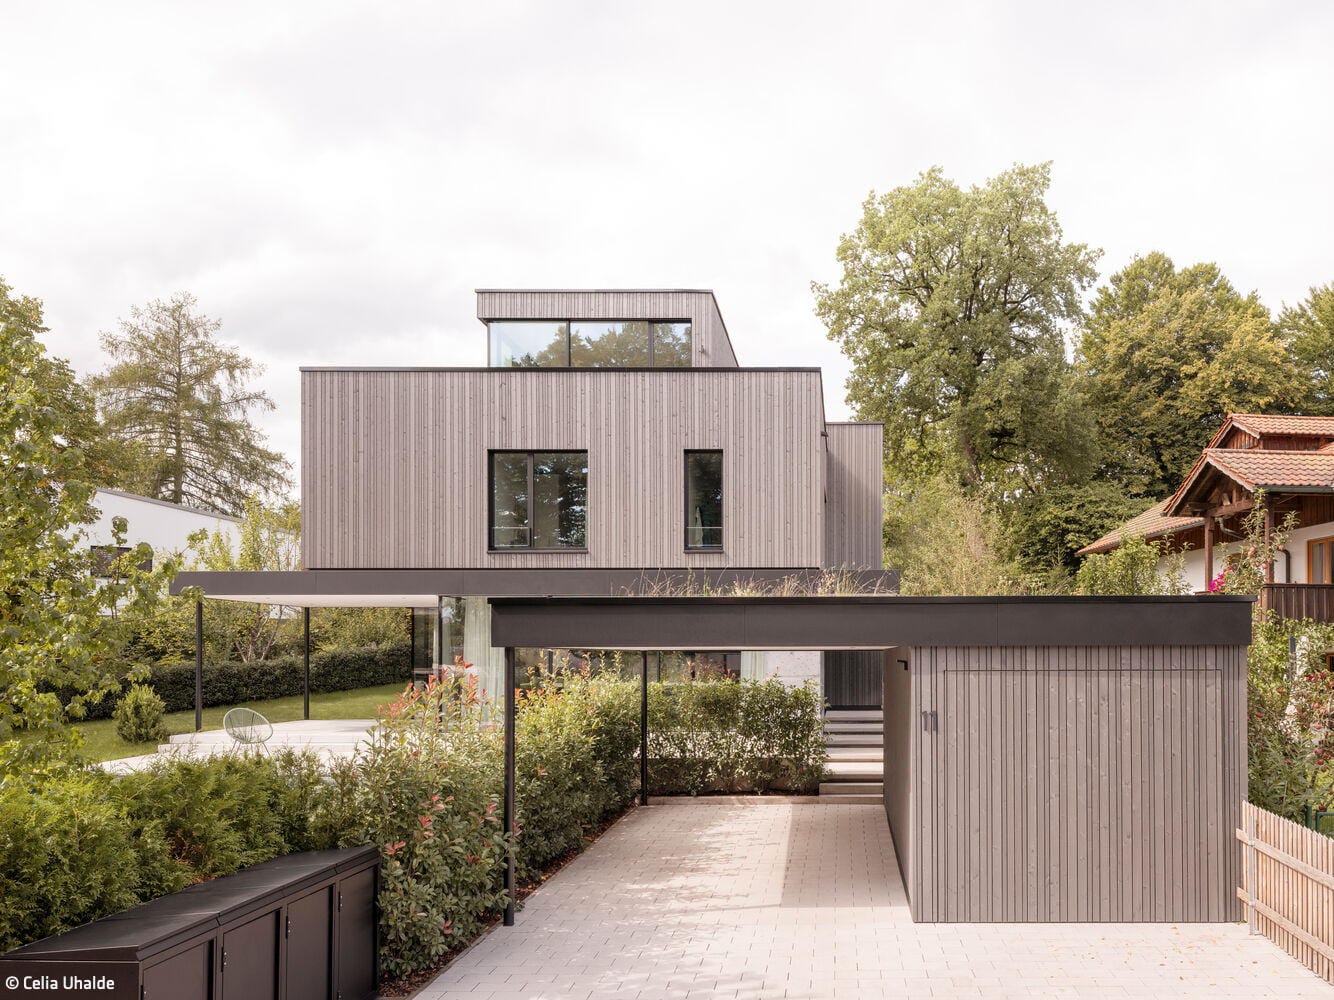
Peak Achiever
A split-level hillside residence impresses with refined aesthetics and thoughtful execution

Combination of Cubes
Vertically articulated – a single-family home enveloped in gray brick
Single-Family HomesFlat RoofPanoramic WindowsBrickTwo Stories
Multifunctional + Majestic
A surprisingly versatile public multi-purpose hall in Erding
Ride the Wave
Europe's largest surf facility brings authentic beach vibes to Hallbergmoos.
Beneath the Oaks
Mature oaks shaped the guiding concept for both architecture and interior design of this family residence.
Lakeside Housing Ensemble
Hybrid Timber and Concrete Residential Development in Utting am Ammersee
Wood Construction (Structural)Wood Facade Multi-Story Residential Building Sustainability
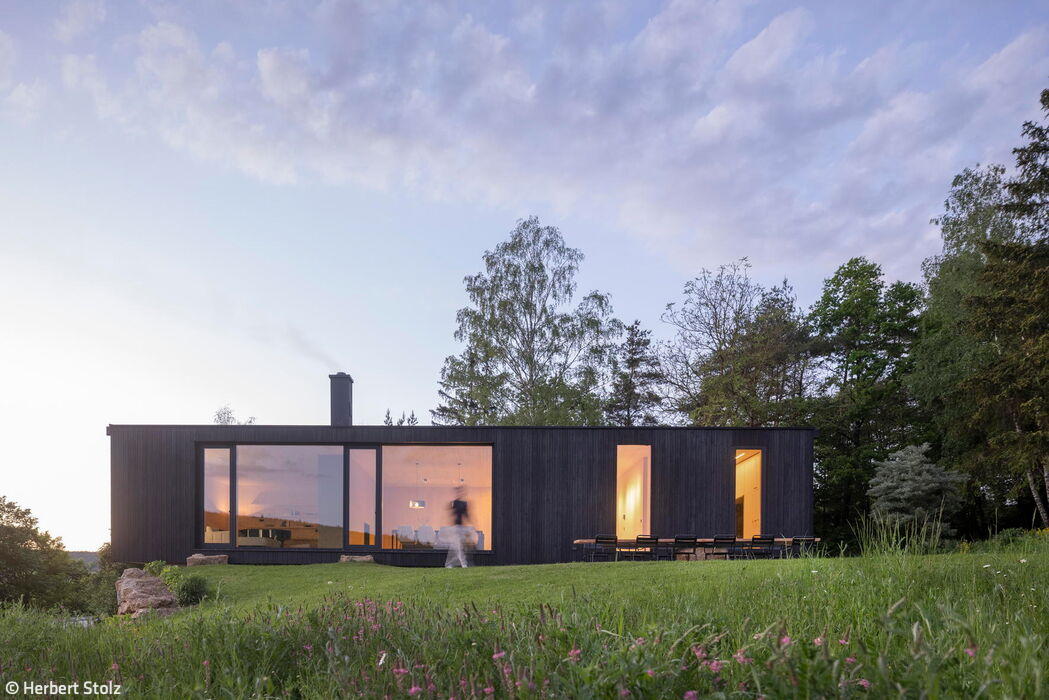
Komorebi
A home inspired by Japanese poetry—featuring a striking charred wood façade.
New Airport Landmark
Lab 52 AirportAcademy Opens on the LabCampus
The Before-and-After Impact Speaks for Itself
A Sixties house reimagined: timeless design meets modern living
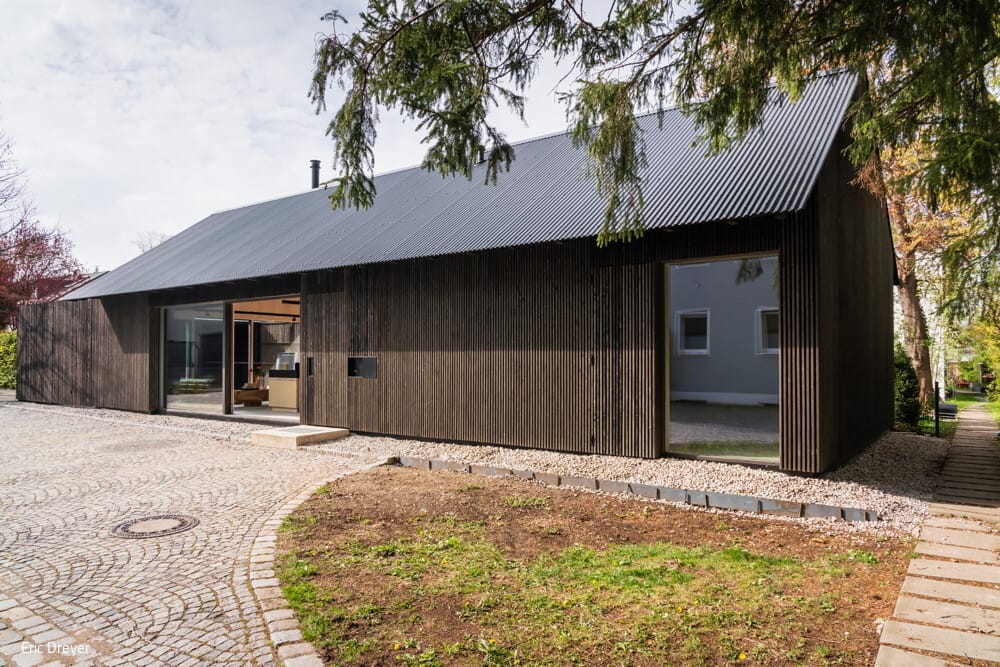
Bipolar Unit
Where Light and Dark Wood Dance with Shadow and Radiance
Single-Family Homes Single-Story Wood Construction (Load-Bearing Structure)Gable Roof
Feldspar, Quartz, and Mica
A granite house: modern reinvention of the traditional Waidlerhaus
Single-Family HomesTimber Façade Panoramic Windows Gable Roof
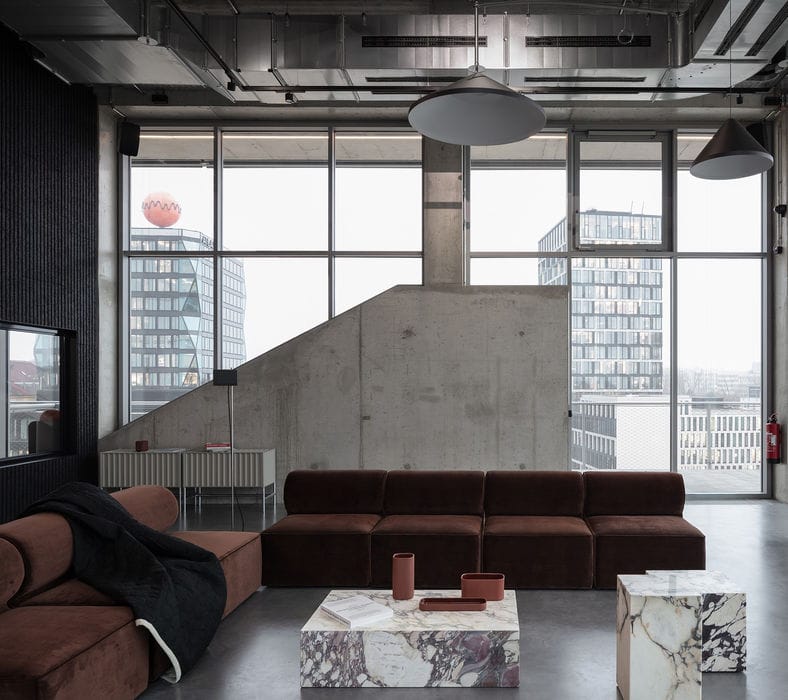
Launch of the Innovation Hub
LAB 48 – The First Building in Munich Airport's Emerging Innovation Hub
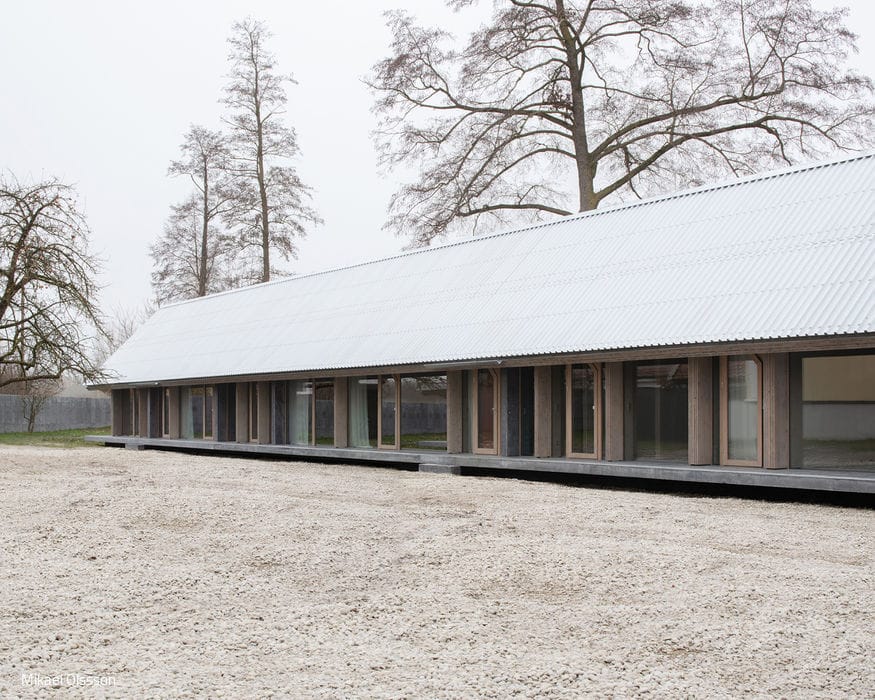
Long and Refined Articulation
The architects have christened their remarkable longhouse "6 x 60".
Meeting Point for Blankenese
Architecture that defines identity—continuing tradition at a historic crossroads
Building for the Future
A single-family home prototype that tackles the climate crisis
How We Could All Live
A passive house built using eco-friendly timber construction methods
Single-Family Homes Timber Construction (Load-Bearing Structure) Timber Facade Sustainability
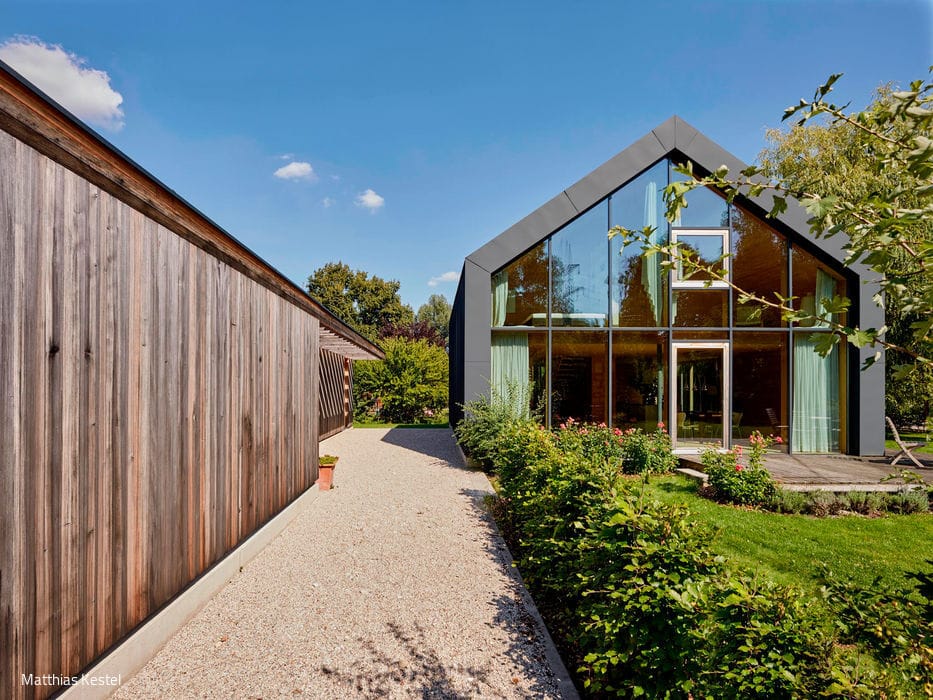
The Little Black Dress
A retreat at the forest's edge, surrounded by abundant garden
Single-Family Homes Metal Facade Panoramic Windows Pitched Roof
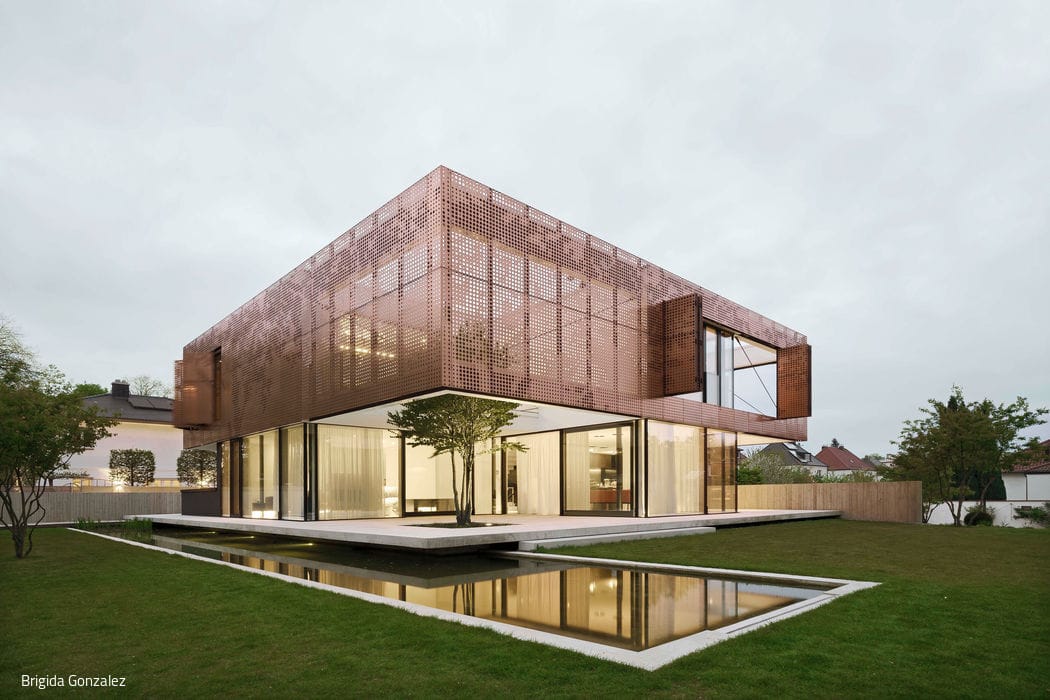
Introverted – Extroverted
Split-Level Home with Striking Copper Façade
Single-Family Homes Flat RoofMetal Facade Panoramic Windows Two-Story
Minimal Constraints – Maximum Possibilities
Multifunctional penthouse in the sky
A House for a Pianist
A Resonant Space in Silver Fir
Single-Family Homes Timber Construction (Load-Bearing Structure)Panoramic Windows Pitched Roof Two Stories
A Call for Construction Transformation
Germany's first cantilever clay building on the Campus St. Michael in Traunstein
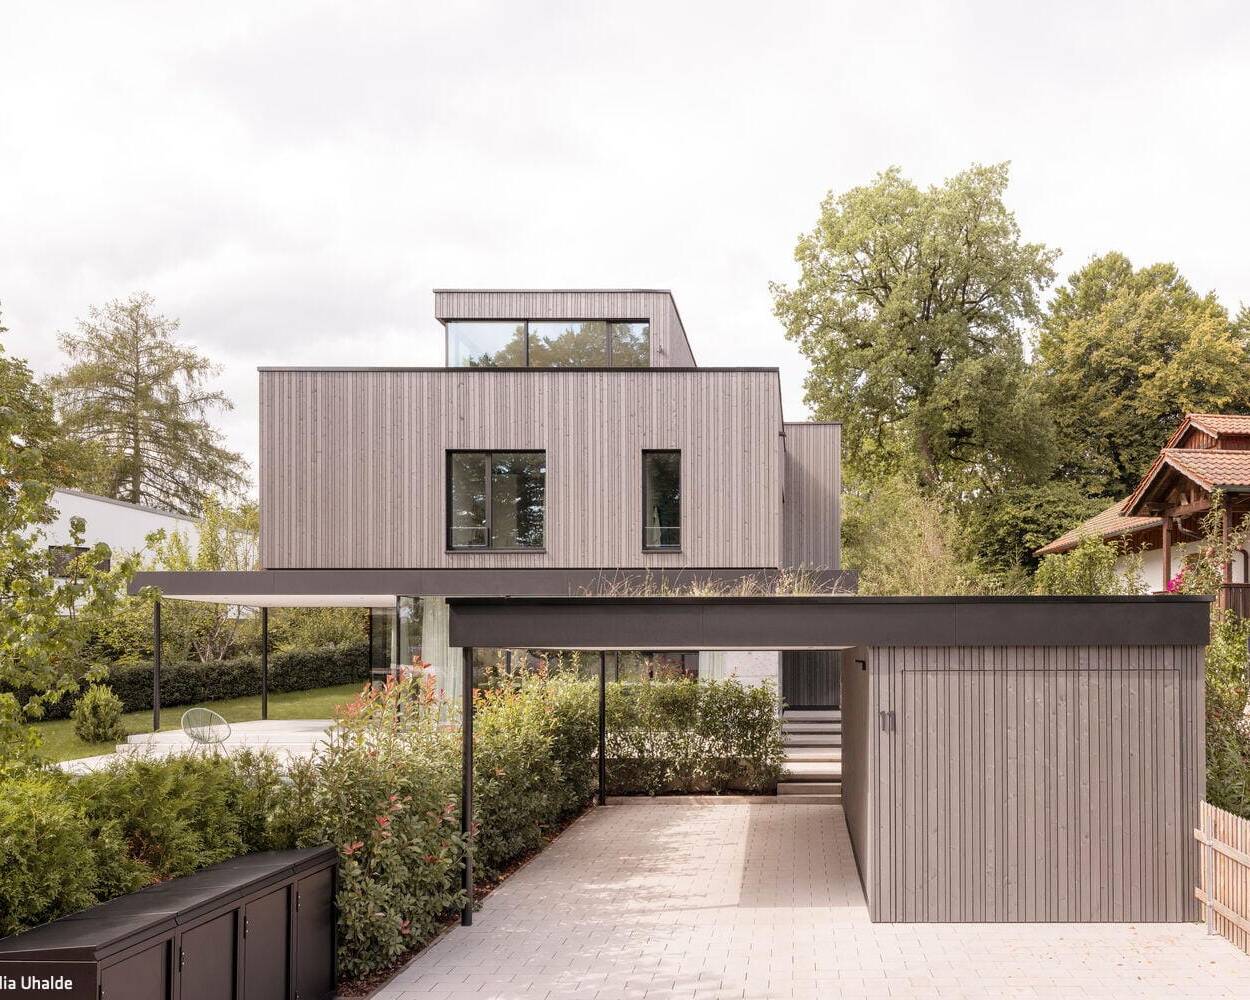
Peak Achiever
A split-level hillside residence impresses with refined aesthetics and thoughtful execution
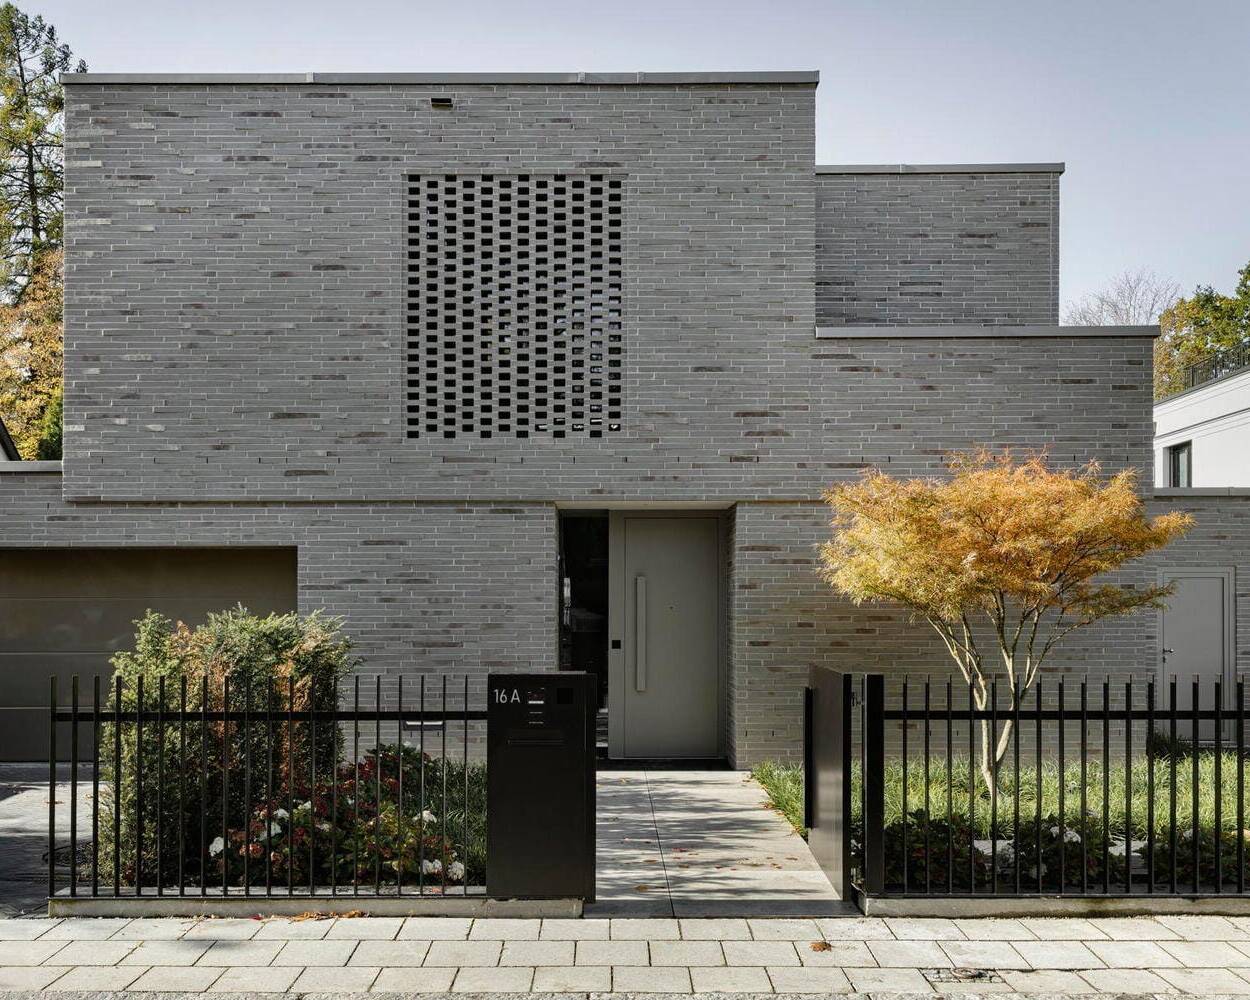
Combination of Cubes
Vertically articulated – a single-family home enveloped in gray brick
Single-Family HomesFlat RoofPanoramic WindowsBrickTwo Stories
Multifunctional + Majestic
A surprisingly versatile public multi-purpose hall in Erding
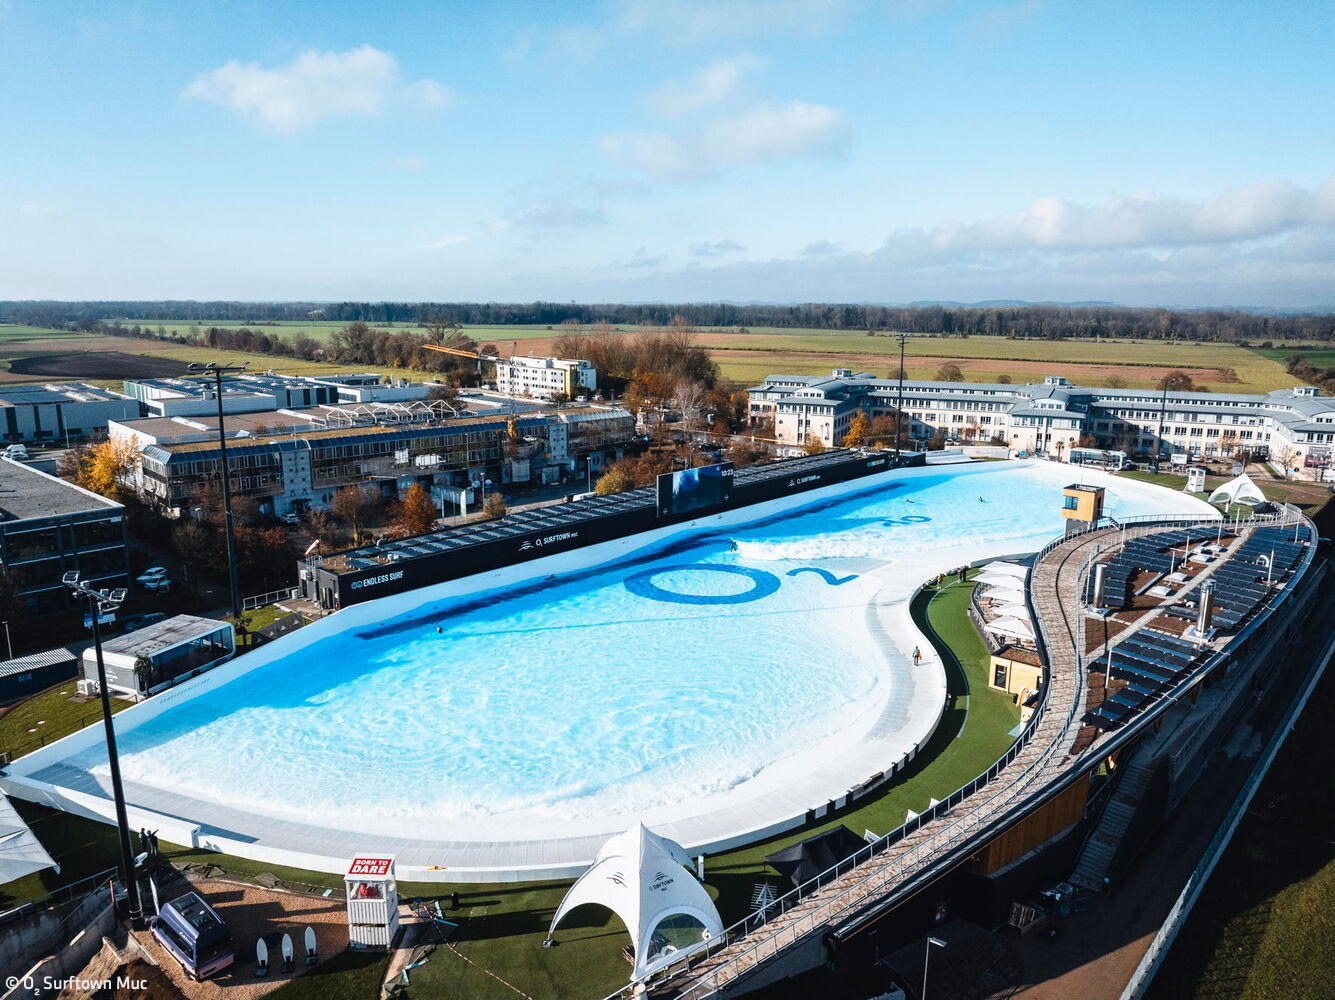
Ride the Wave
Europe's largest surf facility brings authentic beach vibes to Hallbergmoos.
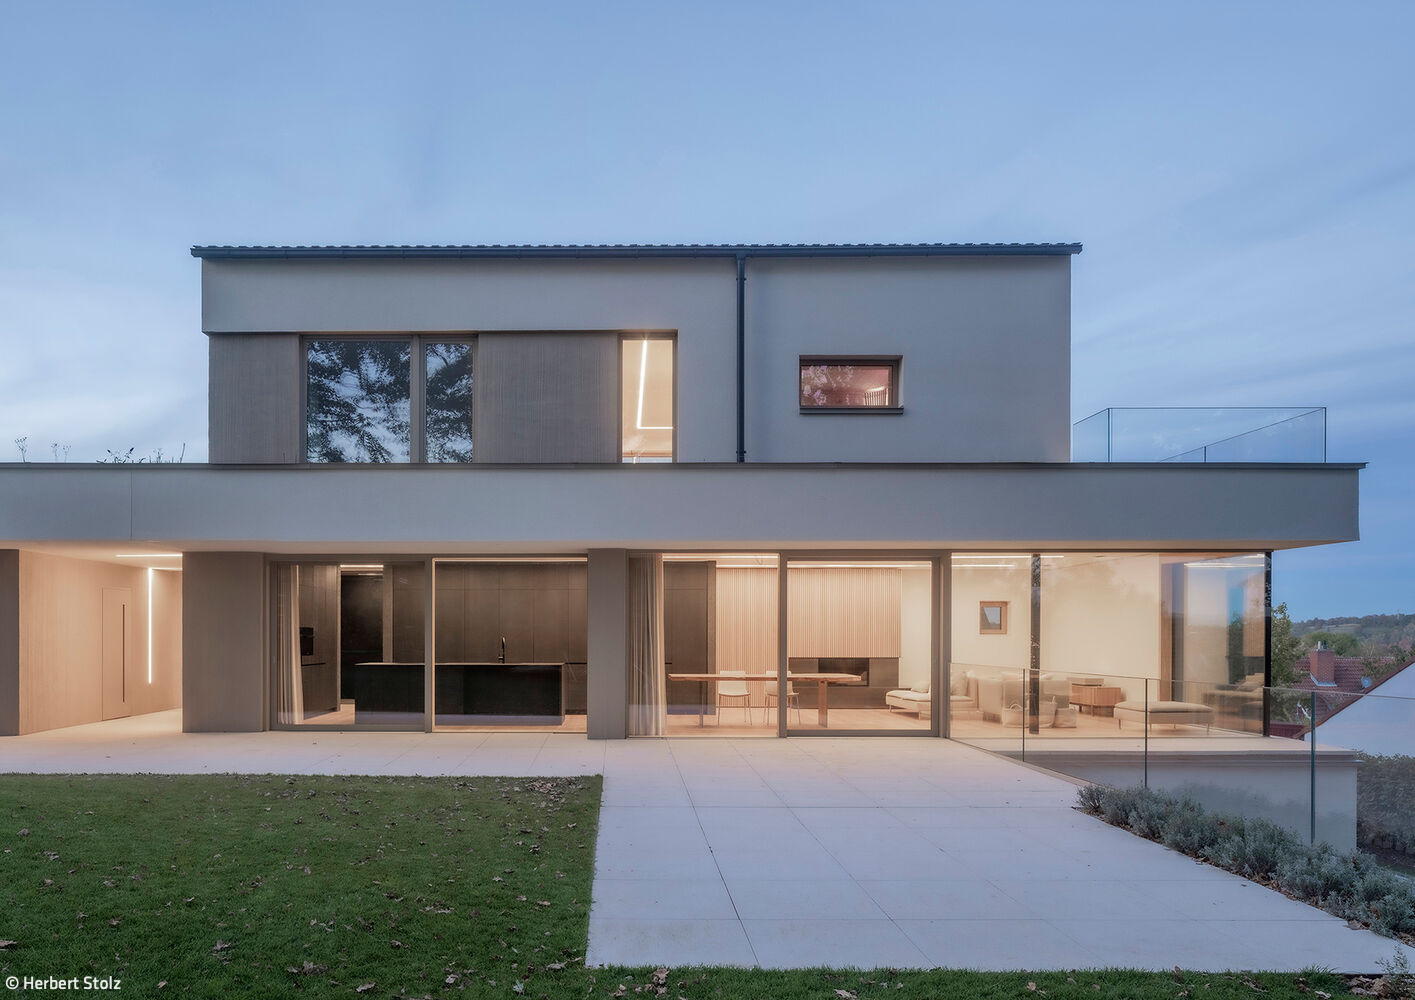
Beneath the Oaks
Mature oaks shaped the guiding concept for both architecture and interior design of this family residence.
Lakeside Housing Ensemble
Hybrid Timber and Concrete Residential Development in Utting am Ammersee
Wood Construction (Structural)Wood Facade Multi-Story Residential Building Sustainability
Komorebi
A home inspired by Japanese poetry—featuring a striking charred wood façade.
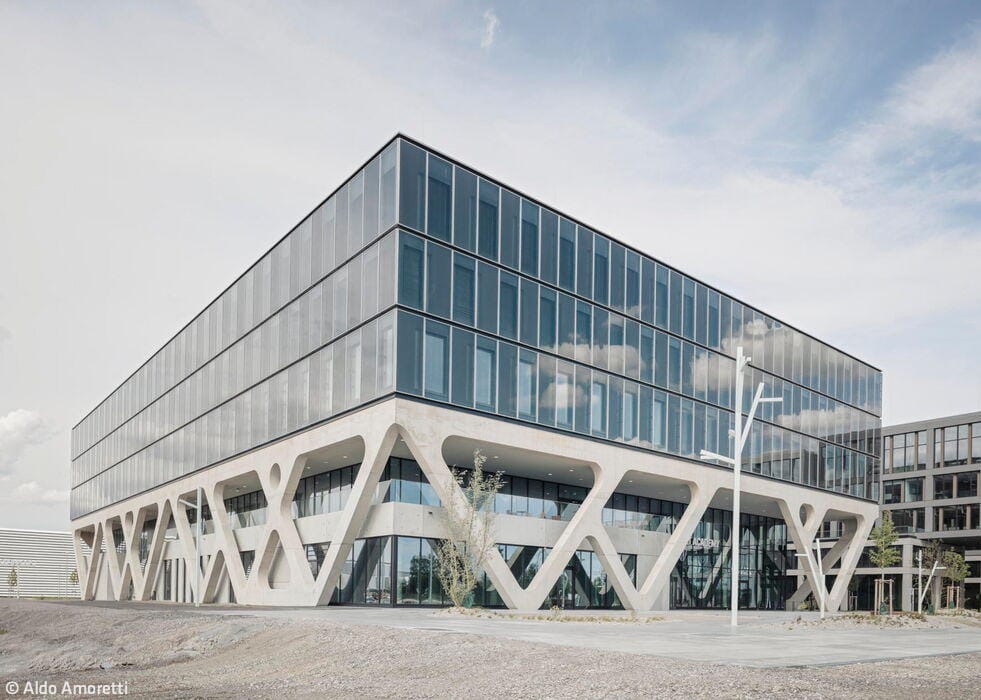
New Airport Landmark
Lab 52 AirportAcademy Opens on the LabCampus
The Before-and-After Impact Speaks for Itself
A Sixties house reimagined: timeless design meets modern living
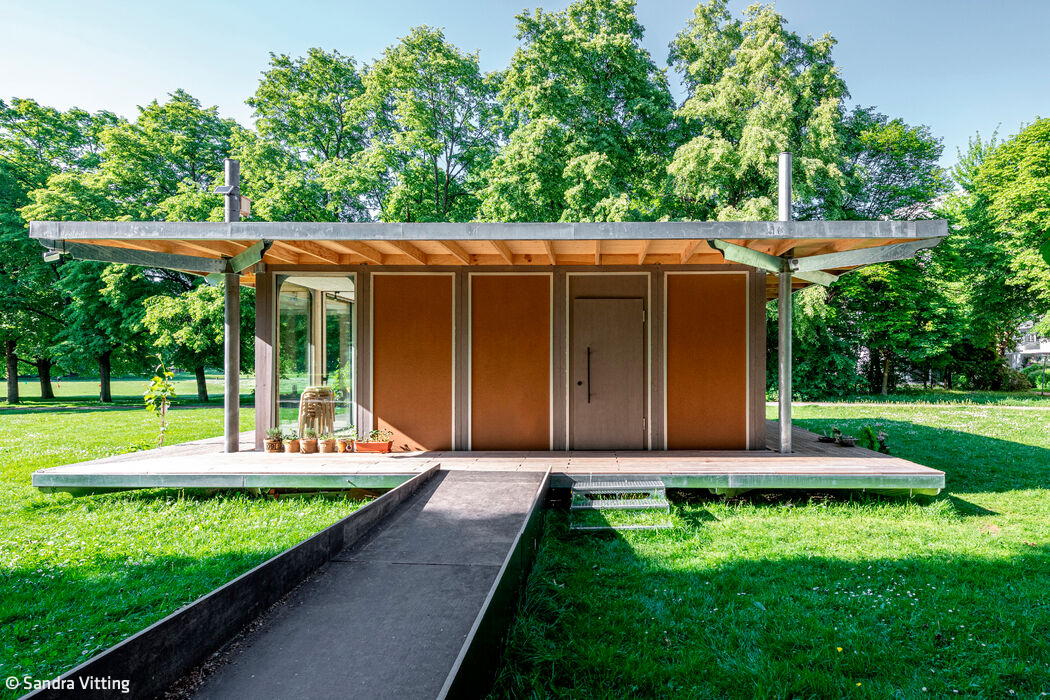
Bipolar Unit
Where Light and Dark Wood Dance with Shadow and Radiance
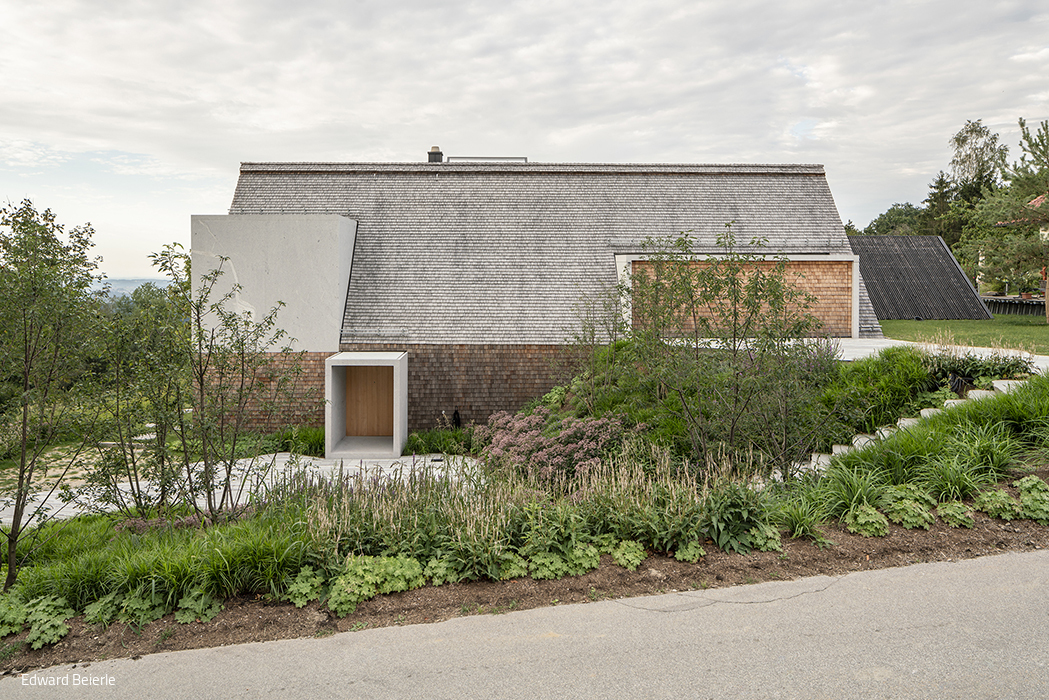
Single-Family Homes Single-Story Wood Construction (Load-Bearing Structure)Gable Roof
Feldspar, Quartz, and Mica
A granite house: modern reinvention of the traditional Waidlerhaus
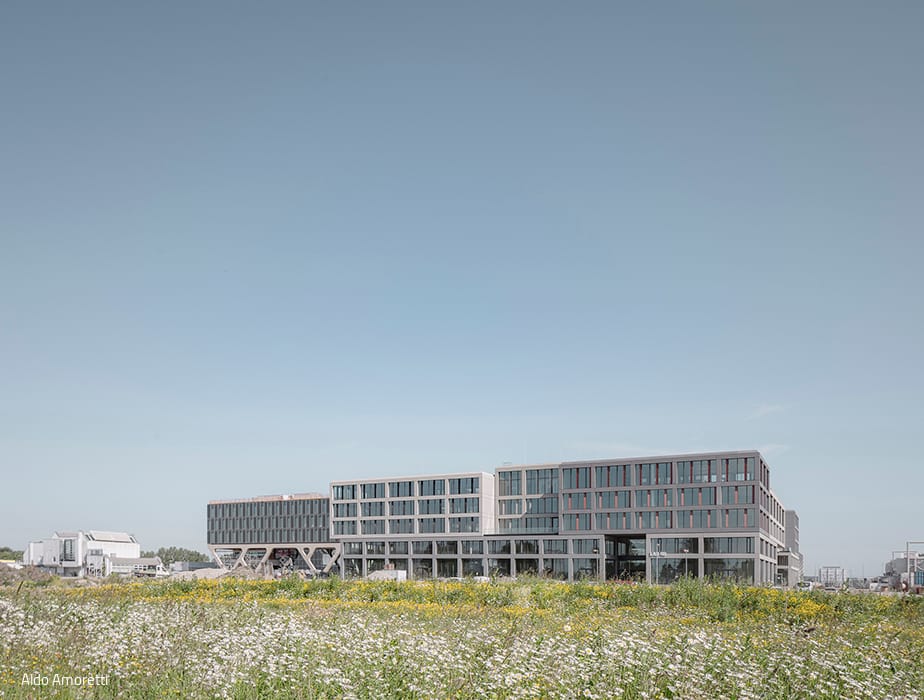
Single-Family HomesTimber Façade Panoramic Windows Gable Roof
Launch of the Innovation Hub
LAB 48 – The First Building in Munich Airport's Emerging Innovation Hub

Long and Refined Articulation
The architects have christened their remarkable longhouse "6 x 60".

Meeting Point for Blankenese
Architecture that defines identity—continuing tradition at a historic crossroads
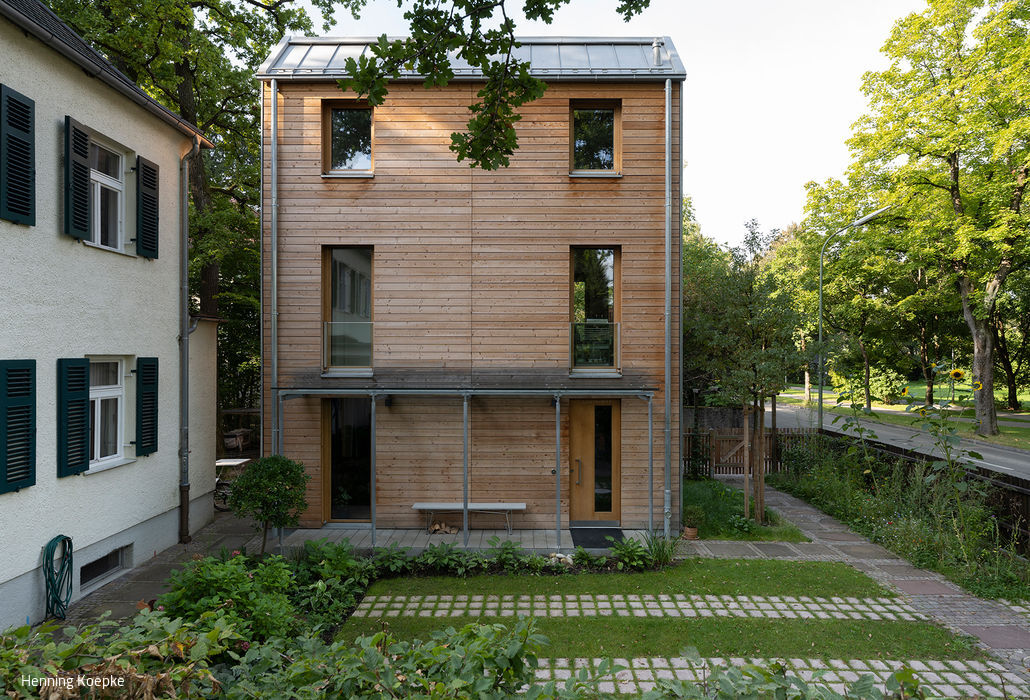
Building for the Future
A single-family home prototype that tackles the climate crisis
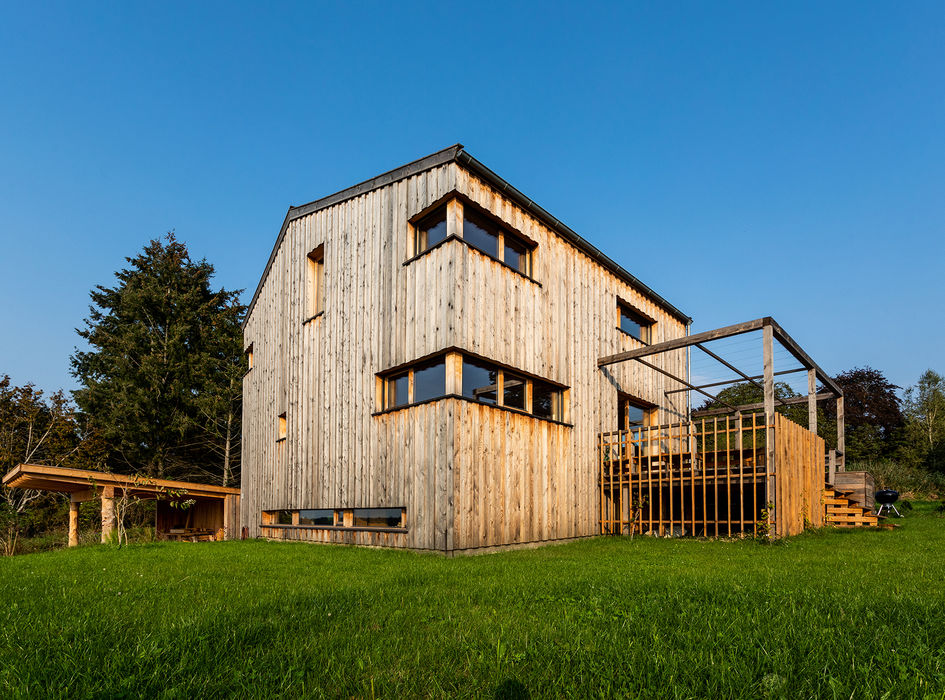
How We Could All Live
A passive house built using eco-friendly timber construction methods
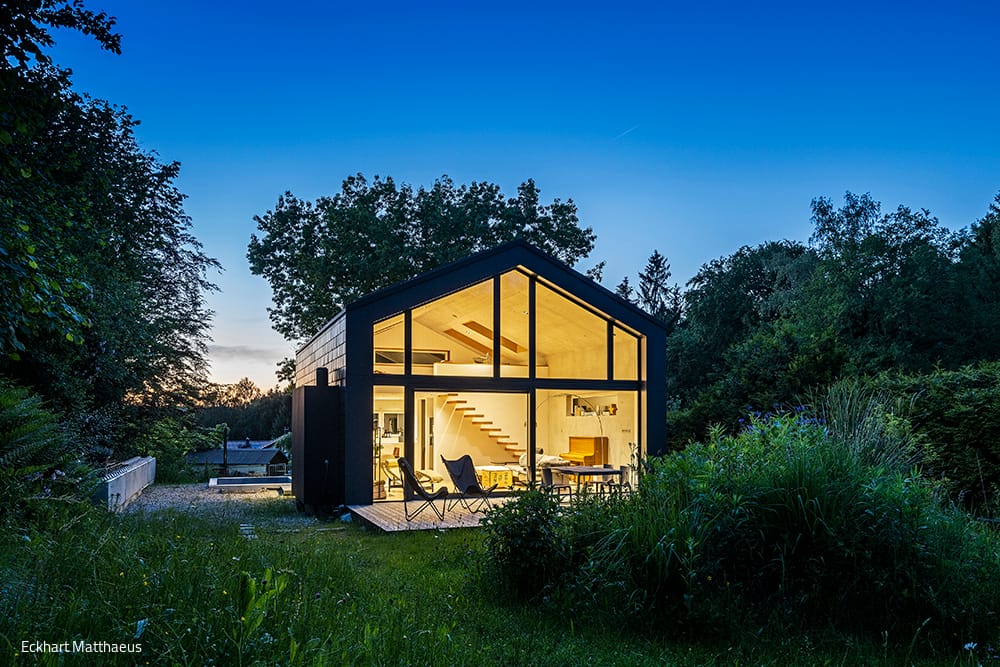
Single-Family Homes Timber Construction (Load-Bearing Structure) Timber Facade Sustainability
The Little Black Dress
A retreat at the forest's edge, surrounded by abundant garden
Single-Family Homes Metal Facade Panoramic Windows Pitched Roof