


Opening the Innovation Hub
LAB 48 – the inaugural building of a new urban destination at Munich Airport
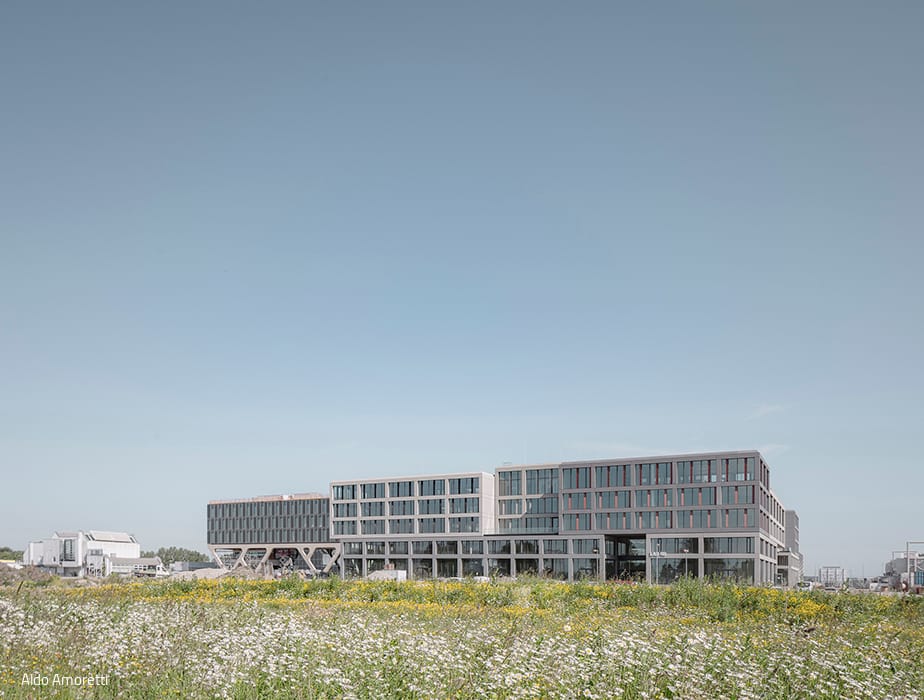

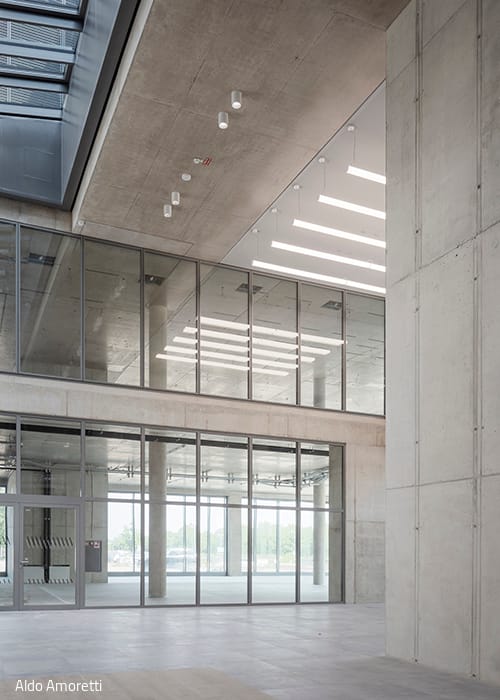
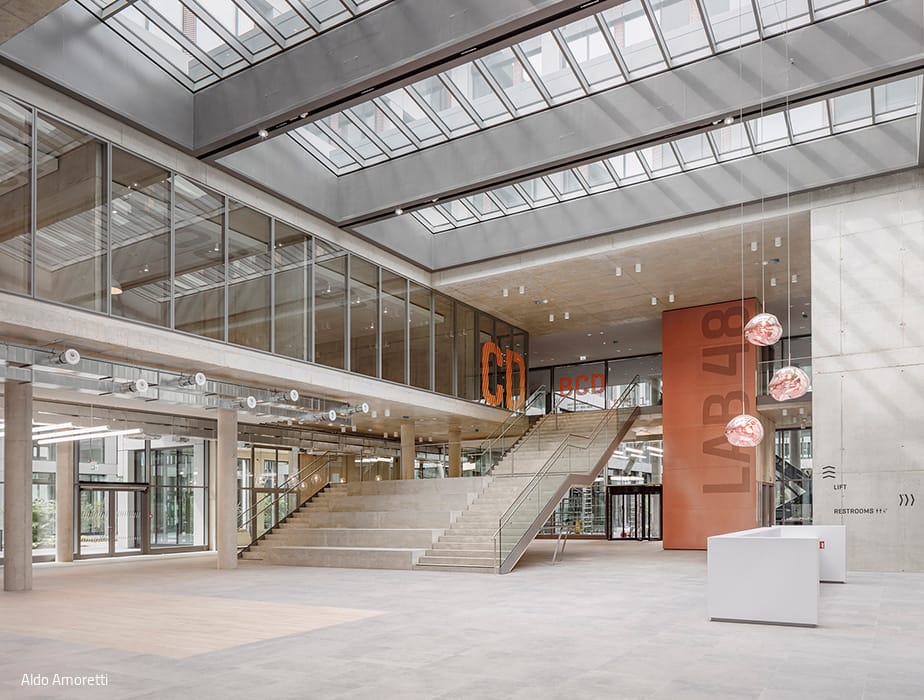
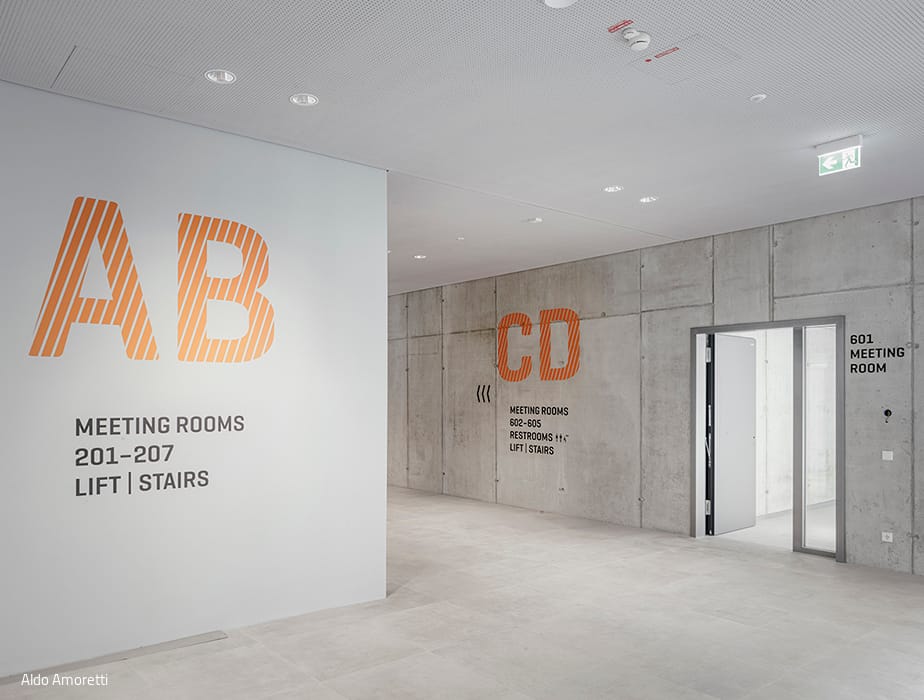
A 26-hectare site directly adjacent to Munich Airport is home to an emerging "innovation campus" that will ultimately span 500,000 m² of gross floor area – or put another way: you could fit roughly 70 football pitches into this space.
LAB 48, completed in 2022, was the first building to rise on the site. This innovation and office building is the work of architects Auer Weber. Dutch firm Kees Christiaanse Architects & Planners masterminded the urban design vision for the entire campus, while Stuttgart and Munich-based Auer Weber is designing two buildings on the site: the completed LAB 48 and the Lab 52 AirportAcademy.



Up to 29 buildings are planned for the innovation campus, each committed to its defining ethos: fostering collaboration among companies and knowledge leaders who will develop, test, present, and realize solutions under world-class conditions. Four pedestrian-friendly neighbourhoods unfold along the "Walkway"—a verdant ribbon connecting the campus to the nearby Visitor Park U- and S-Bahn station. LAB 48 anchors the western end of what developers envision as the city of the future (though "city" is somewhat romantic—work happens here, not living). The five-storey building's defining character comes from its stacked, cubic forms arranged around freely accessible courtyards. Within its 29,000 m² of floor space, diverse functions converge. The expansive glazing on the lower two levels reveals spaces shared across the entire building: a welcoming lobby, showrooms, meeting areas, prototyping labs, and dining options. Above, three full floors provide office space. At its opening, the building earned recognition from the Bavarian Chamber of Architects, receiving the "KlimaKulturKompetenz" (Climate Culture Competence) plaque—a distinction honouring energy efficiency and accessibility. The award graces the main entrance and acknowledges the building's commitment to sustainability in every dimension.
Photography:
Aldo Amoretti
www.aldoamoretti.com
(Published in CUBE Munich 04|23)




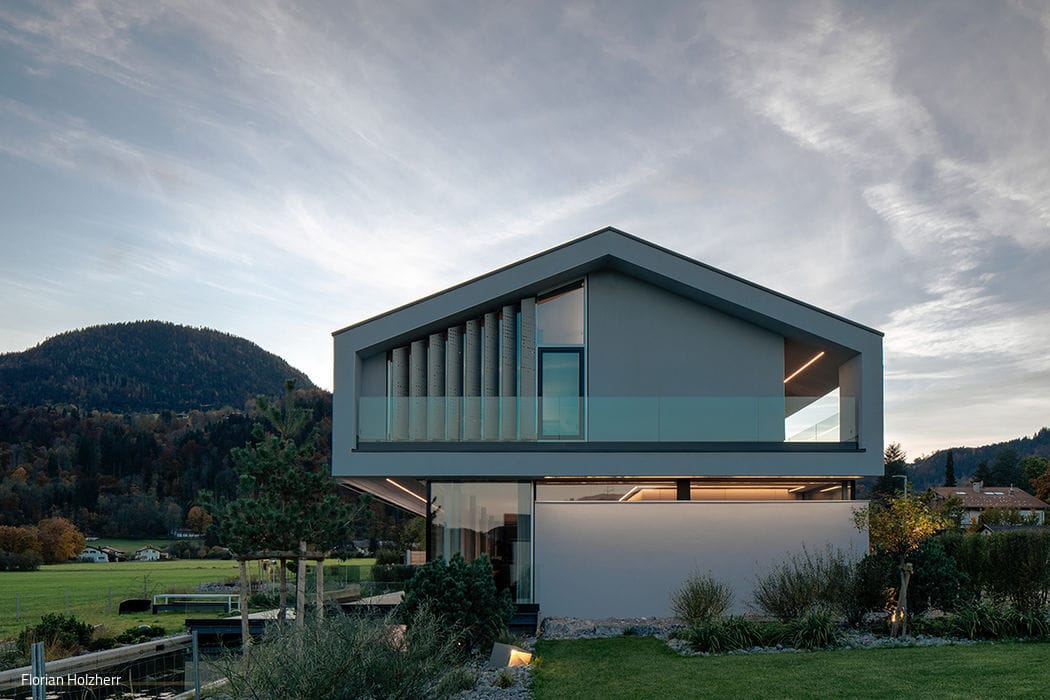
Shine a Light
Regional Heritage, Contemporary Vision

With Alpine Character
An apartment hotel near Theresienwiese distinguishes itself through a distinctive interior design vision
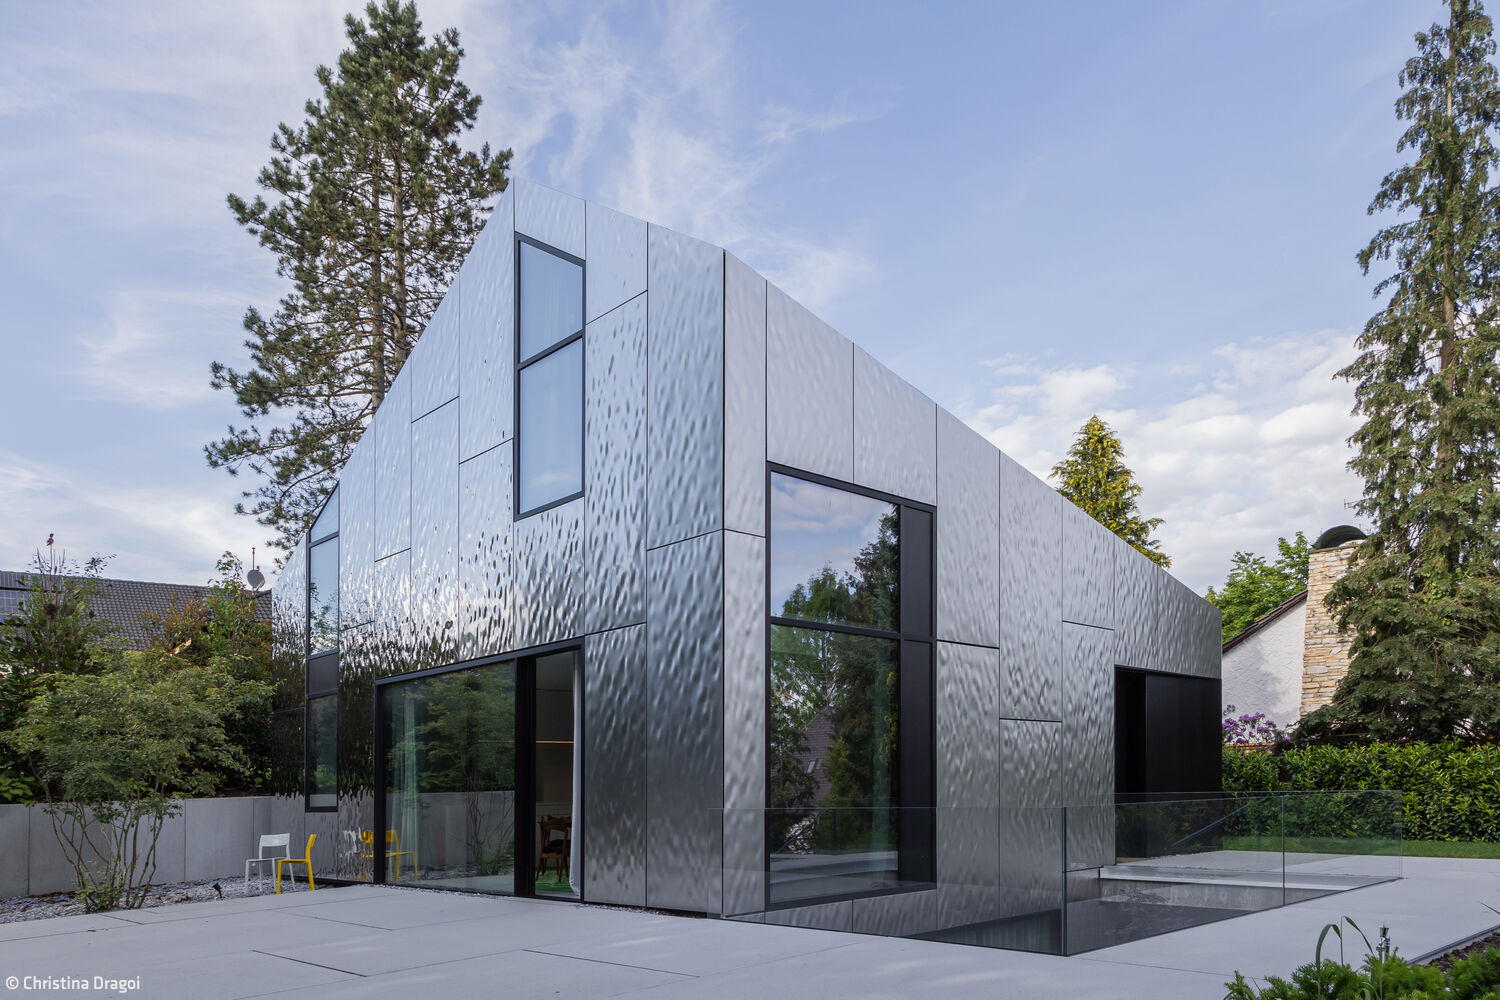
Maison Miroir
A house in metal: reflections of nature
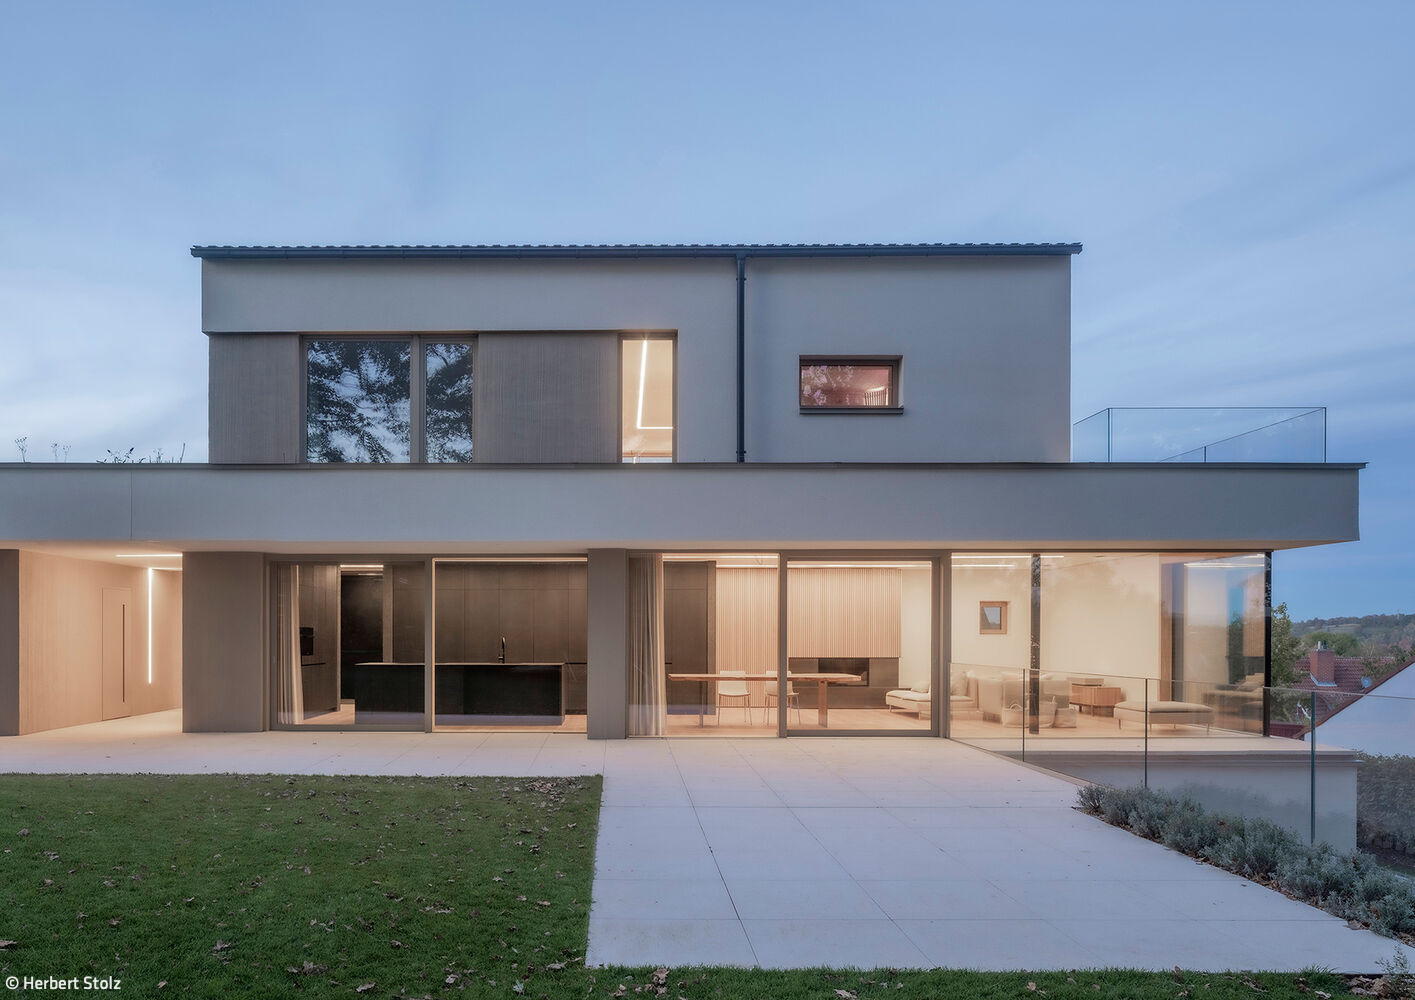
Beneath the Oaks
Mature oaks shaped the guiding concept for both architecture and interior design of this family residence.