Munich
No results found. Try adjusting your filters.

Print editionas interactive flipbook
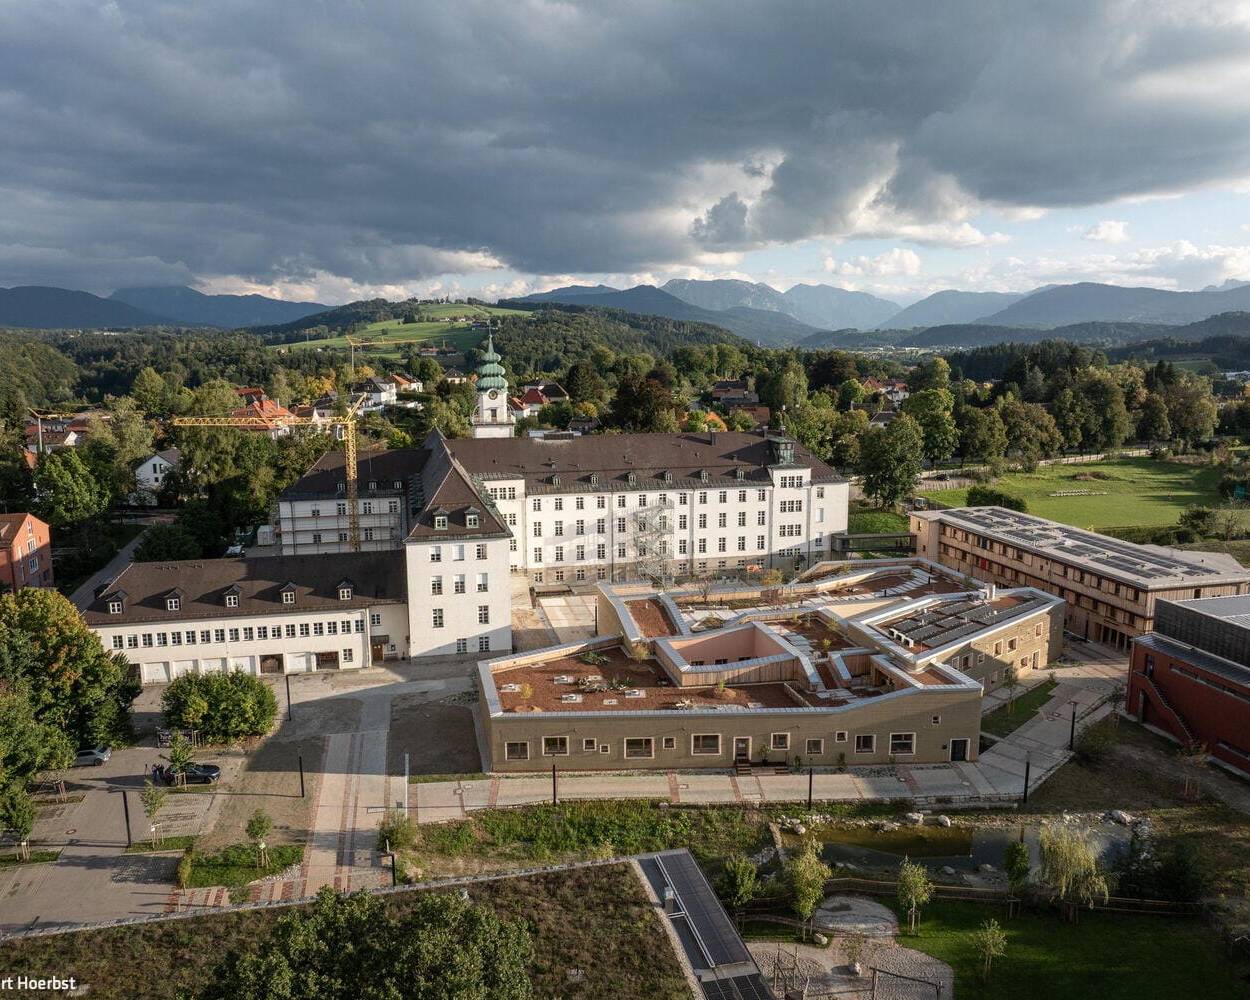
A Call for Construction Transformation
Germany's first cantilever clay building on the Campus St. Michael in Traunstein
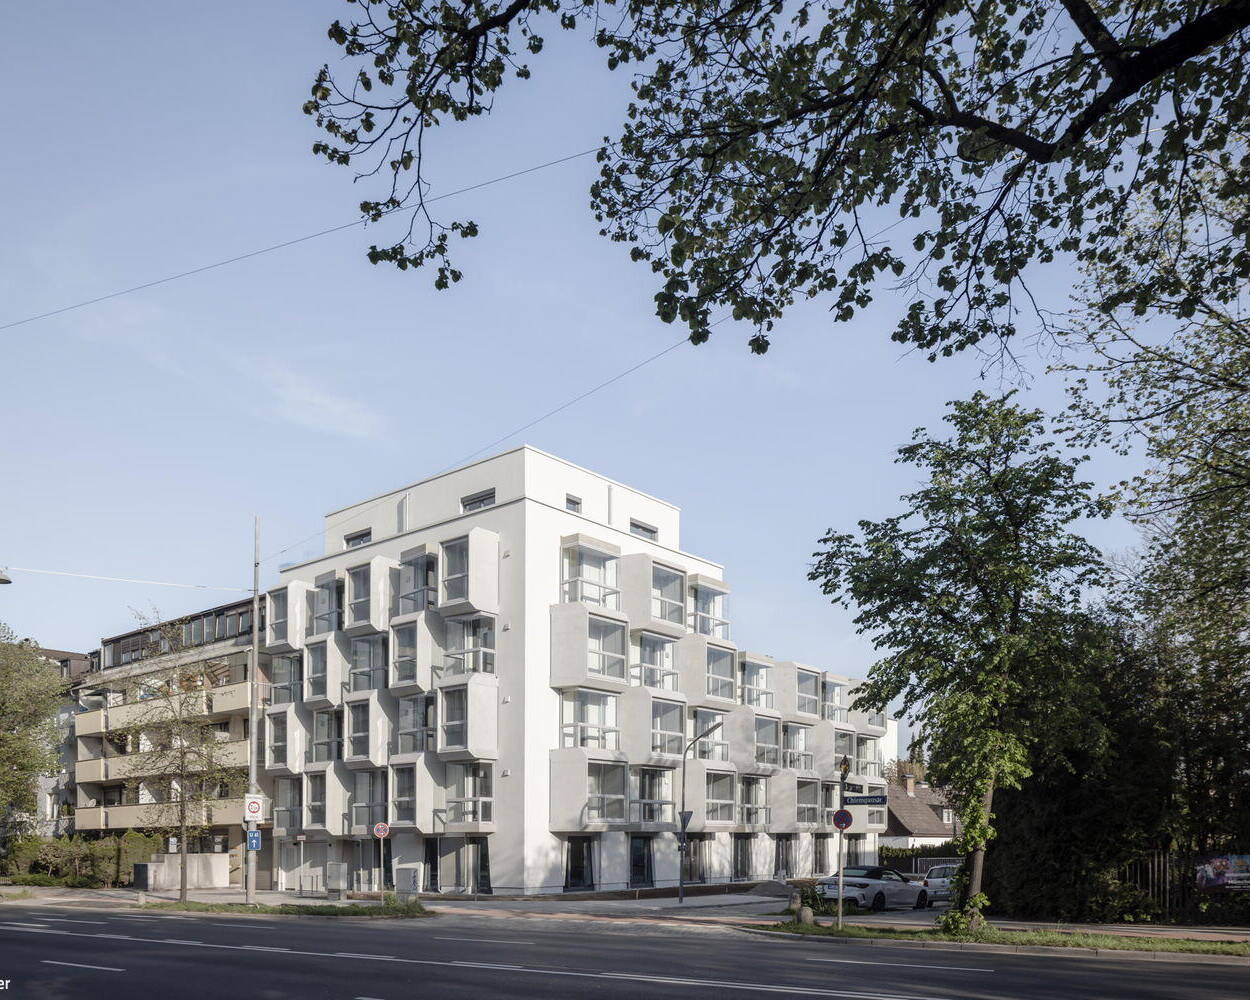
Cubes for Students
Welcoming homes for the next generation of scholars in East Munich

A House of "Wood Concrete"
An Unconventional Home That Marries Efficient Design with Real-World Livability
Lakeside Housing Ensemble
Hybrid Timber and Concrete Residential Development in Utting am Ammersee
Wood Construction (Structural)Wood Facade Multi-Story Residential Building Sustainability
Journeys Through Art
A former barn in rural Bavaria becomes a cutting-edge gallery after transformation.
Commercial Buildings Exposed Concrete Renovation / Restoration / Building within Existing Structures Brick
Blue Space in the Blue Land
The Franz Marc Museum's expansion showcases extraordinary architecture
Timber Construction (Load-Bearing Structure)Timber Façade Exposed Concrete
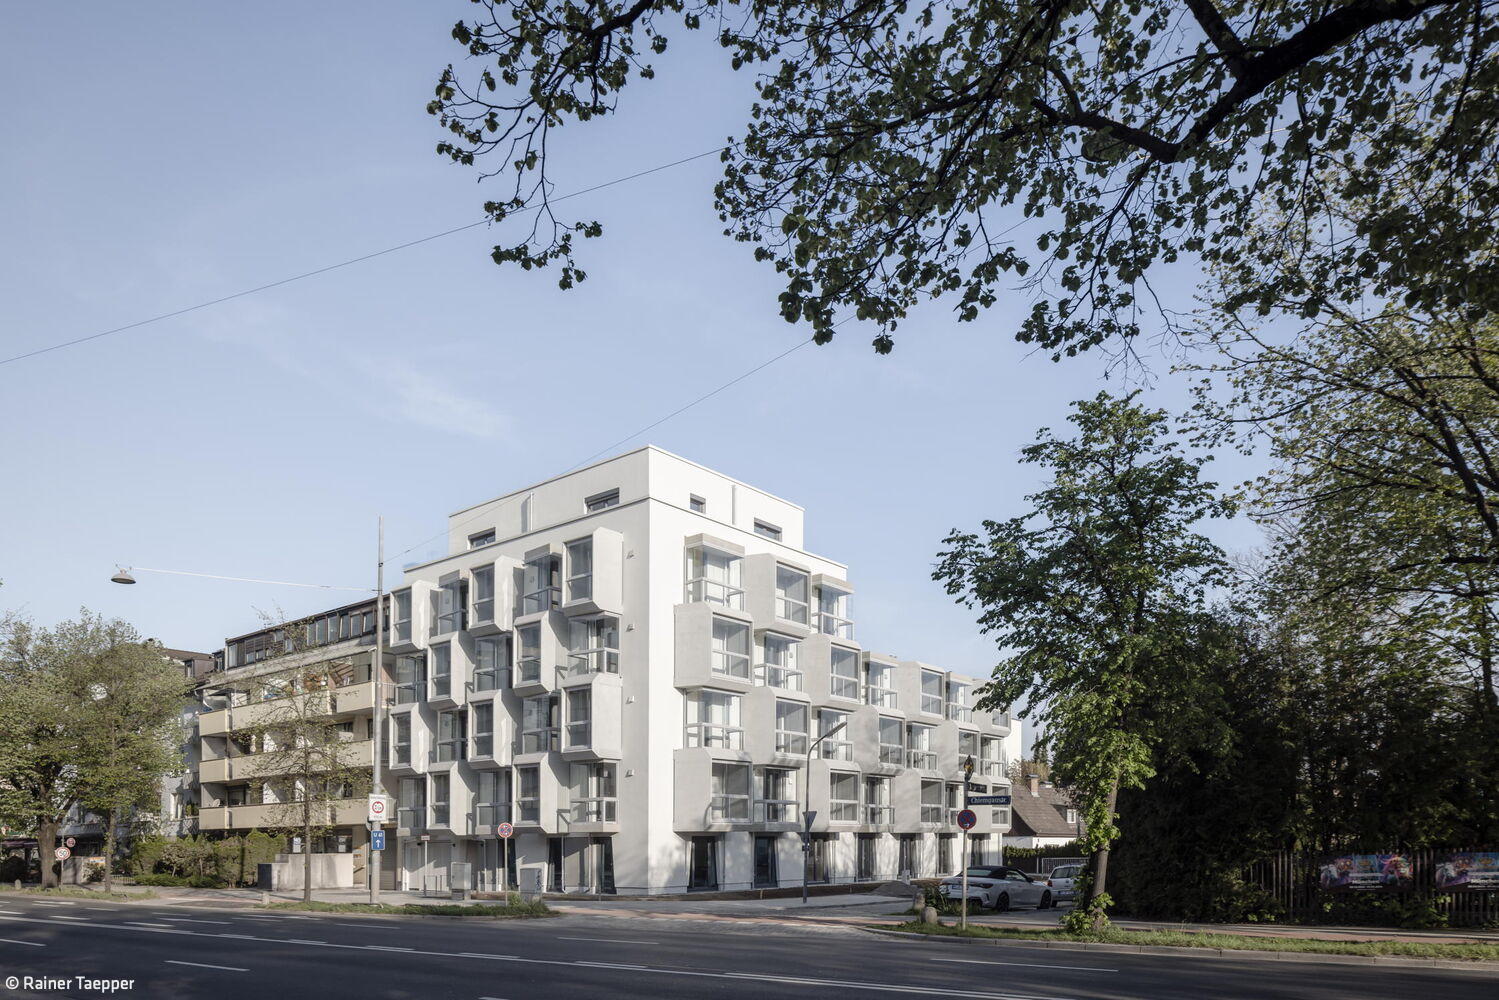
Nature's Blueprint: Inspired by Bees
The "Honeycomb House": A Icon in the Making
New Airport Landmark
Lab 52 AirportAcademy Opens on the LabCampus
The Before-and-After Impact Speaks for Itself
A Sixties house reimagined: timeless design meets modern living
Big bigger Bergson
A likeable, megalomaniacal art and culture centre
Flat Roof Public Buildings Renovation / Restoration / Building in Context Brick
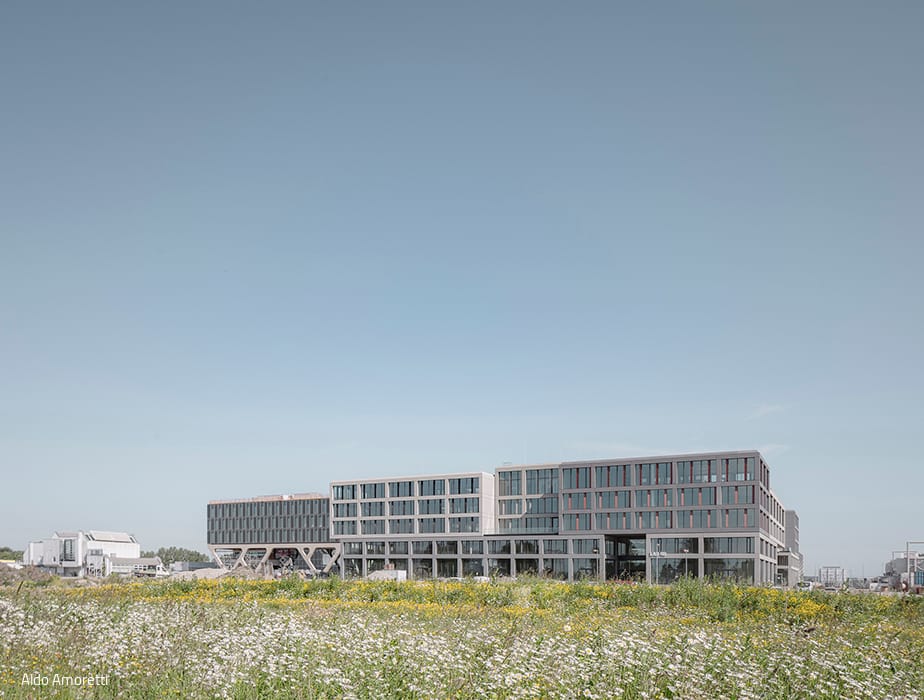
Launch of the Innovation Hub
LAB 48 – The First Building in Munich Airport's Emerging Innovation Hub
Quality of Life Inside and Out
Comfortable dream villa in white
Building for the Future
A single-family home prototype that tackles the climate crisis
How We Could All Live
A passive house built using eco-friendly timber construction methods
Single-Family Homes Timber Construction (Load-Bearing Structure) Timber Facade Sustainability
Living, Working, Relaxing
A Grünwald Villa That Brings It All Together
Bath / Wellness Single-Family Homes Fireplaces / Stoves Natural Stone Facade Pool Rendered FacadeStairs Two-Story
Optimally Dense
Multi-Story Residences and Townhouses Along the Isar
Museum Without Right Angles
The Sudeten German Museum: What Architecture Can Achieve
Seamlessly Integrated
Minimalist Residence in Concrete, Steel, and Glass
House Types – Mixed
Two Distinct Typologies in Harmony
Single-Family Homes Panoramic Windows Rendered FaçadeExposed Concrete Two-Story
Shine a Light
Regional Heritage, Contemporary Vision
Single-Family Homes Timber Facade SustainabilityPanoramic Windows Gabled Roof Exposed Concrete

Dream Catcher Factory
Meet Arrial—Arri's striking new headquarters in Parkstadt Schwabing.
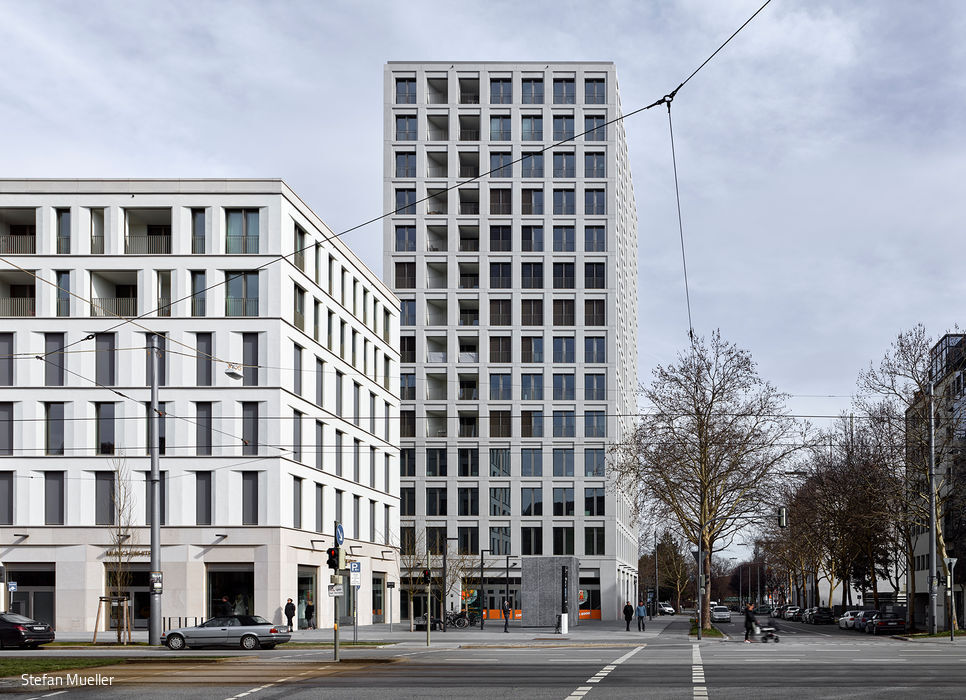
The Gateway to Schwabing Gate
Chicago's Original Skyscraper Reimagined for Today
Commercial Buildings Multi-Story Residential Natural Stone Facade
A Call for Construction Transformation
Germany's first cantilever clay building on the Campus St. Michael in Traunstein
Cubes for Students
Welcoming homes for the next generation of scholars in East Munich
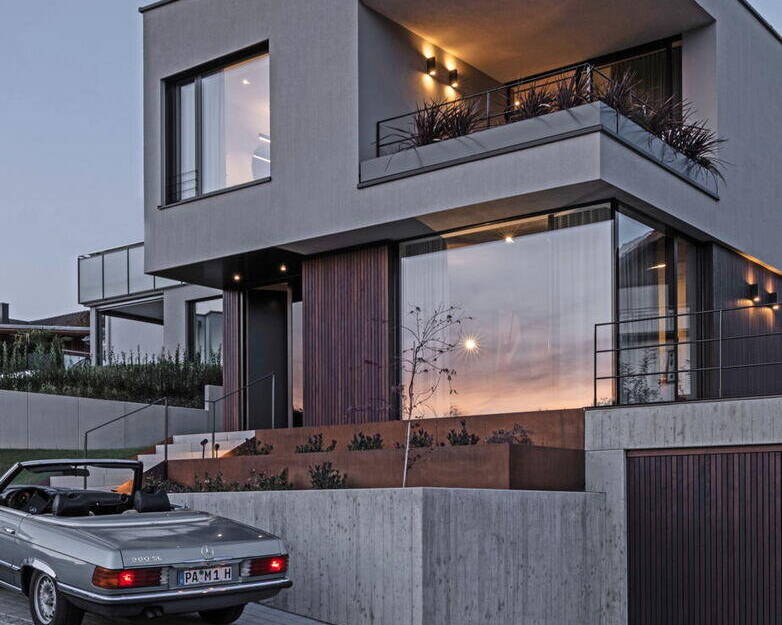
A House of "Wood Concrete"
An Unconventional Home That Marries Efficient Design with Real-World Livability
Lakeside Housing Ensemble
Hybrid Timber and Concrete Residential Development in Utting am Ammersee
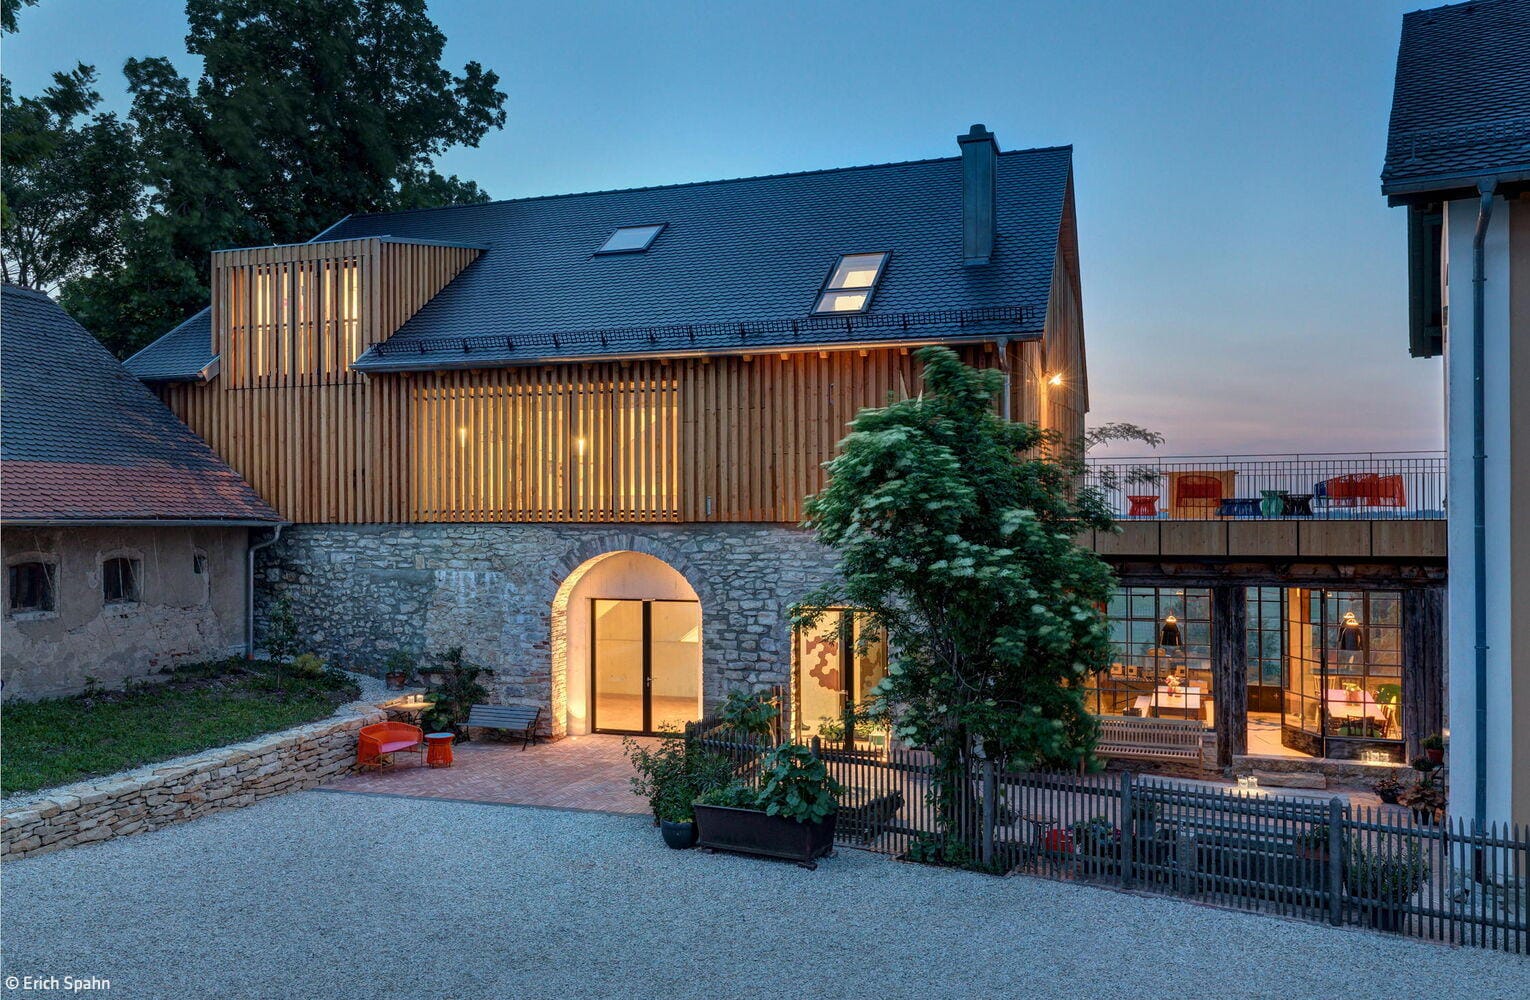
Wood Construction (Structural)Wood Facade Multi-Story Residential Building Sustainability
Journeys Through Art
A former barn in rural Bavaria becomes a cutting-edge gallery after transformation.
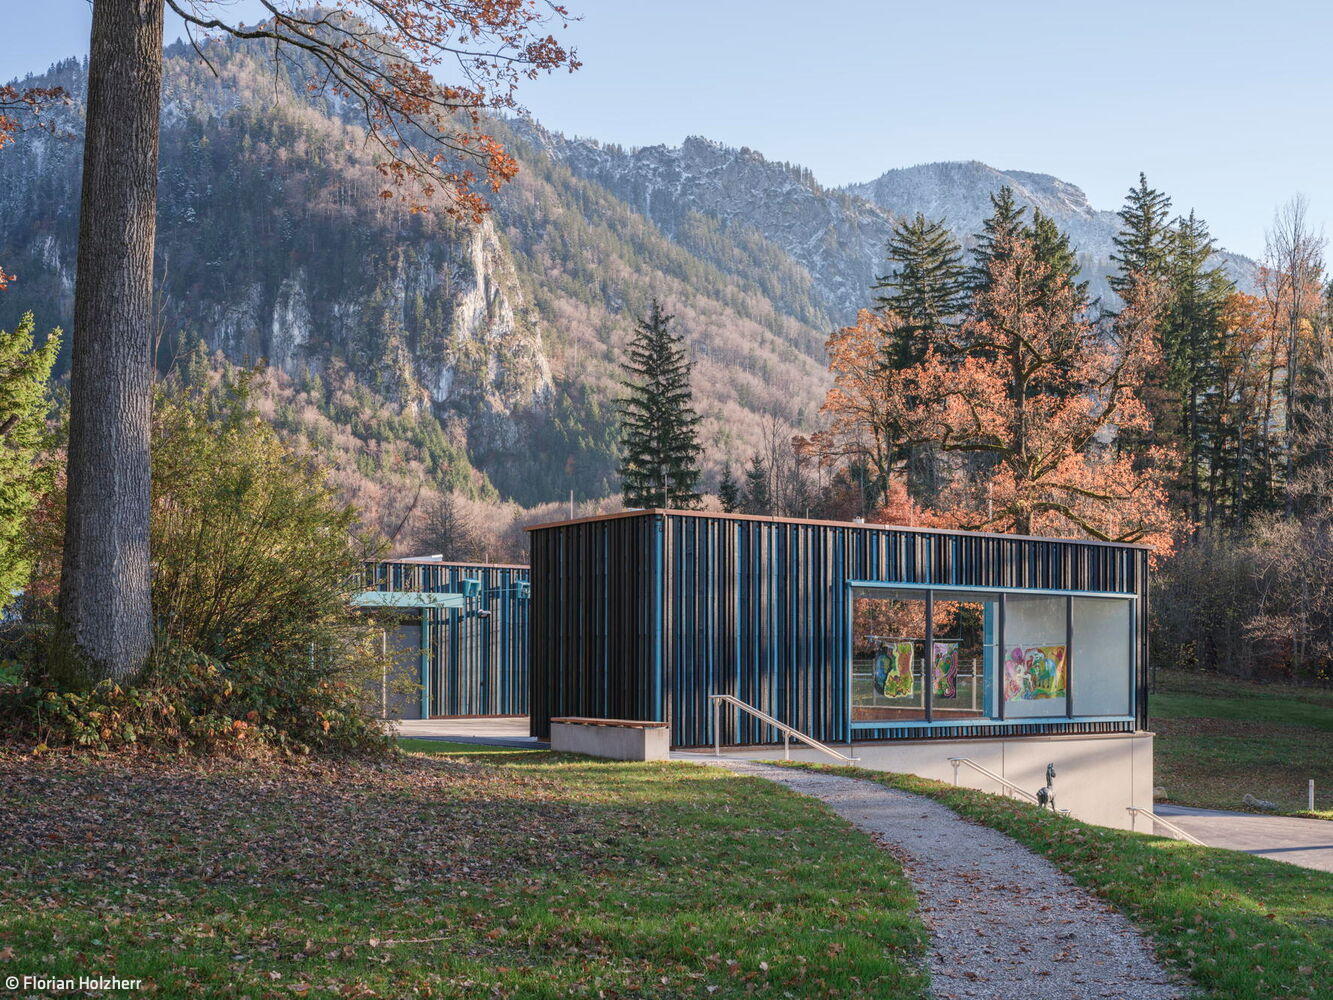
Commercial Buildings Exposed Concrete Renovation / Restoration / Building within Existing Structures Brick
Blue Space in the Blue Land
The Franz Marc Museum's expansion showcases extraordinary architecture
Timber Construction (Load-Bearing Structure)Timber Façade Exposed Concrete
Nature's Blueprint: Inspired by Bees
The "Honeycomb House": A Icon in the Making
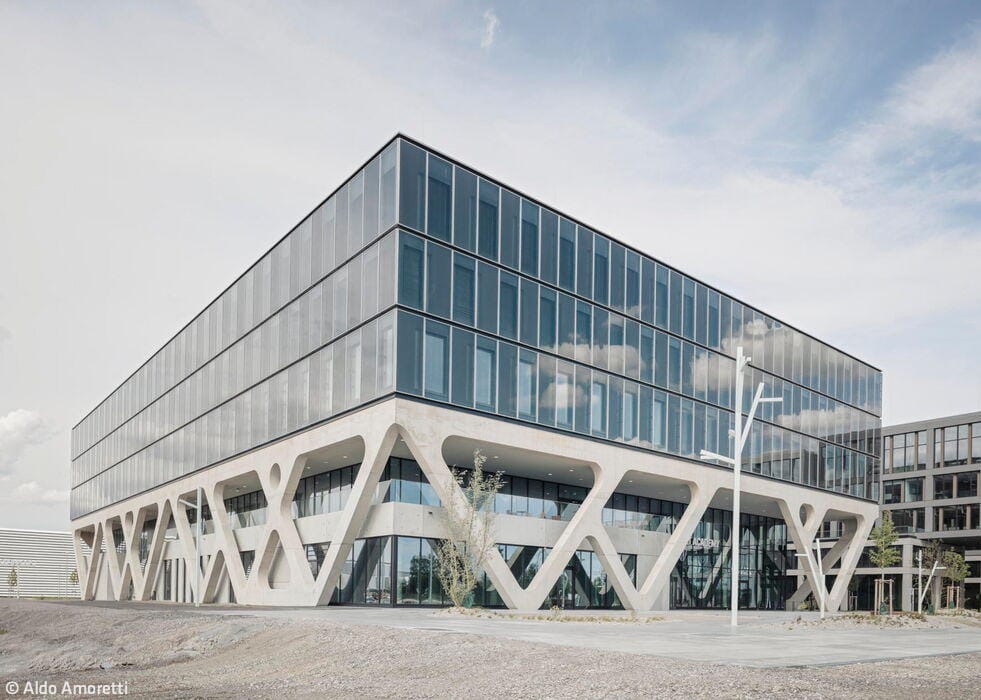
New Airport Landmark
Lab 52 AirportAcademy Opens on the LabCampus
The Before-and-After Impact Speaks for Itself
A Sixties house reimagined: timeless design meets modern living
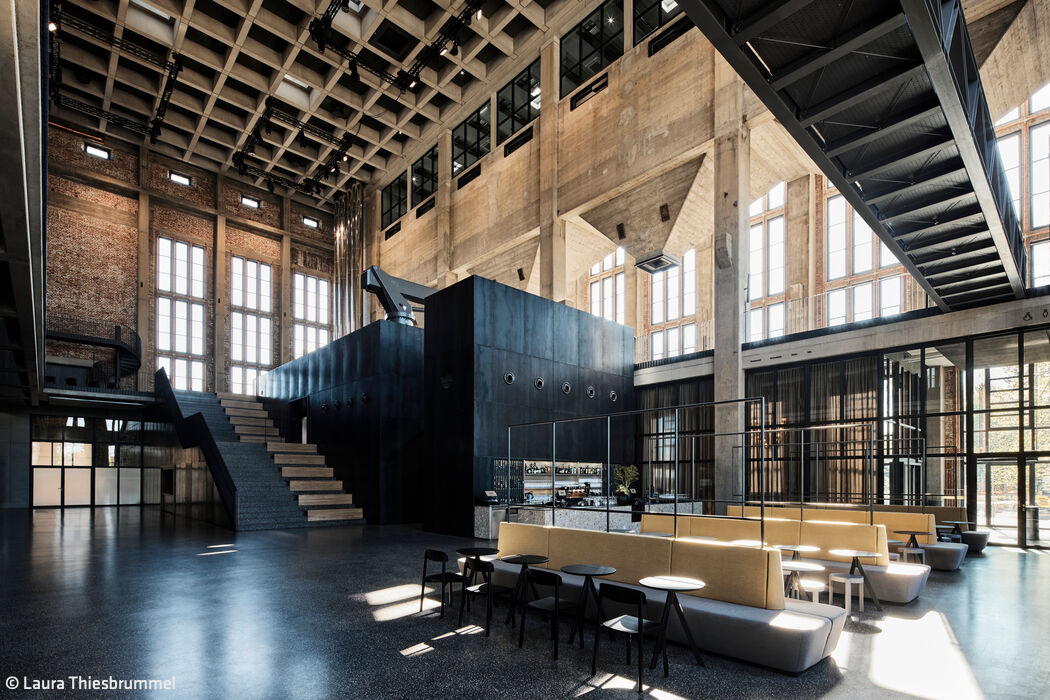
Big bigger Bergson
A likeable, megalomaniacal art and culture centre
Flat Roof Public Buildings Renovation / Restoration / Building in Context Brick
Launch of the Innovation Hub
LAB 48 – The First Building in Munich Airport's Emerging Innovation Hub


Quality of Life Inside and Out
Comfortable dream villa in white
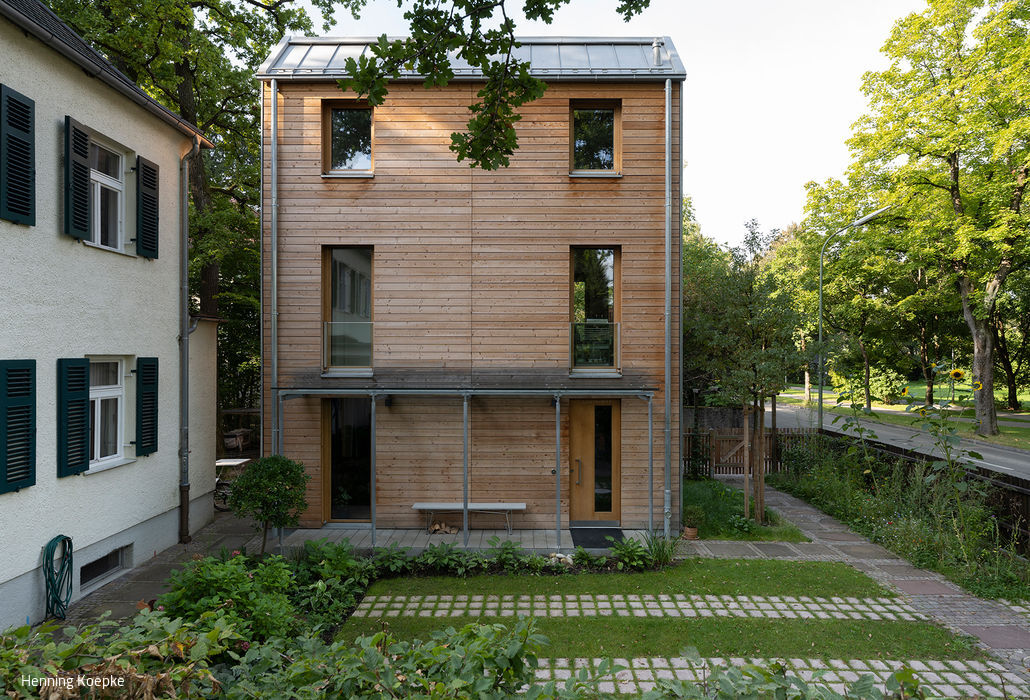
Building for the Future
A single-family home prototype that tackles the climate crisis
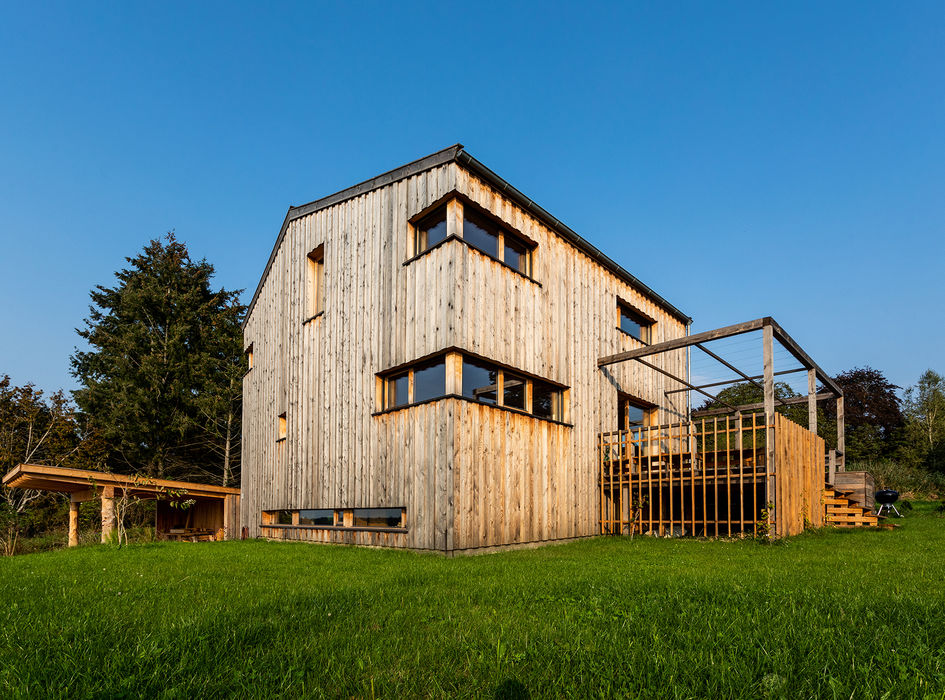
How We Could All Live
A passive house built using eco-friendly timber construction methods

Single-Family Homes Timber Construction (Load-Bearing Structure) Timber Facade Sustainability
Living, Working, Relaxing
A Grünwald Villa That Brings It All Together
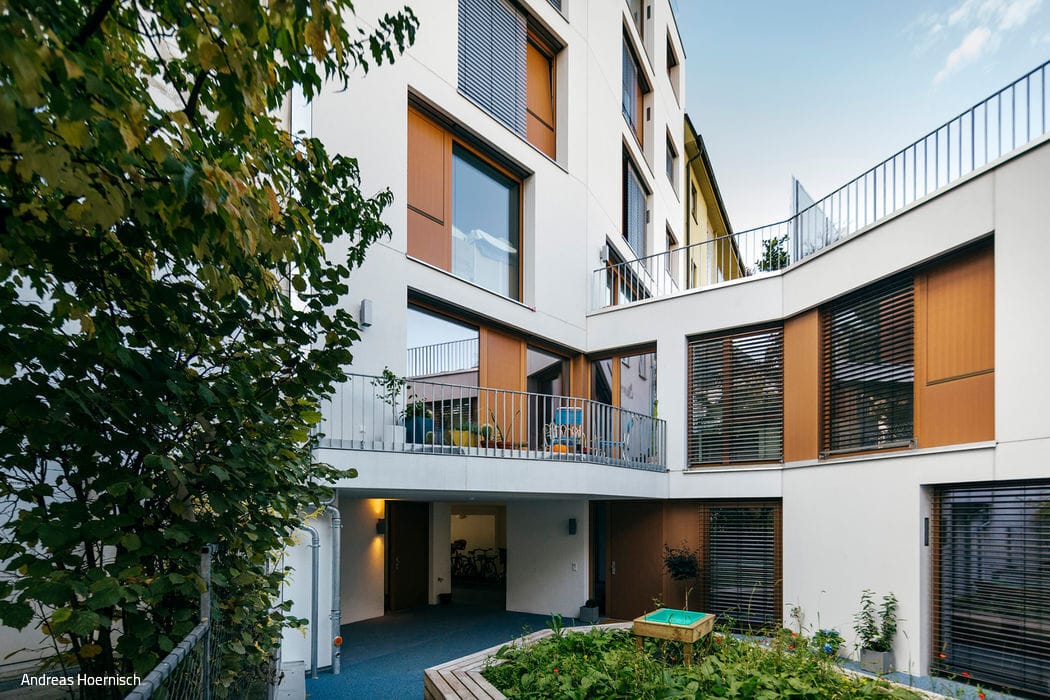
Bath / Wellness Single-Family Homes Fireplaces / Stoves Natural Stone Facade Pool Rendered FacadeStairs Two-Story
Optimally Dense
Multi-Story Residences and Townhouses Along the Isar
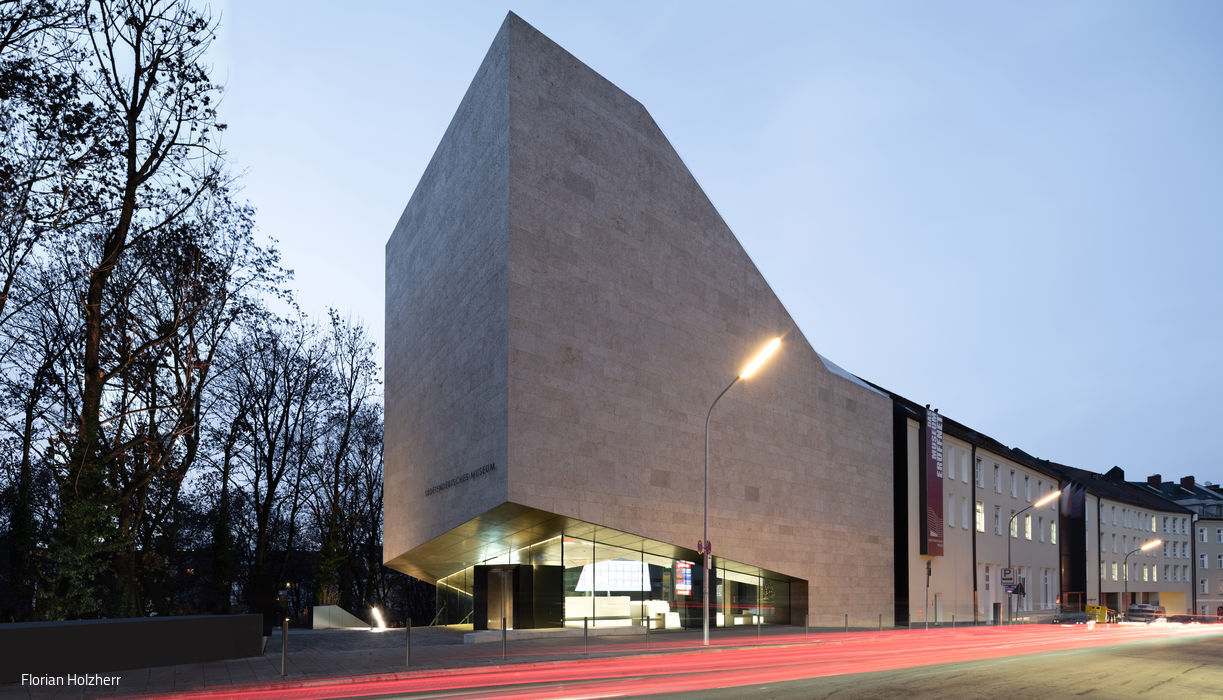
Museum Without Right Angles
The Sudeten German Museum: What Architecture Can Achieve

Seamlessly Integrated
Minimalist Residence in Concrete, Steel, and Glass
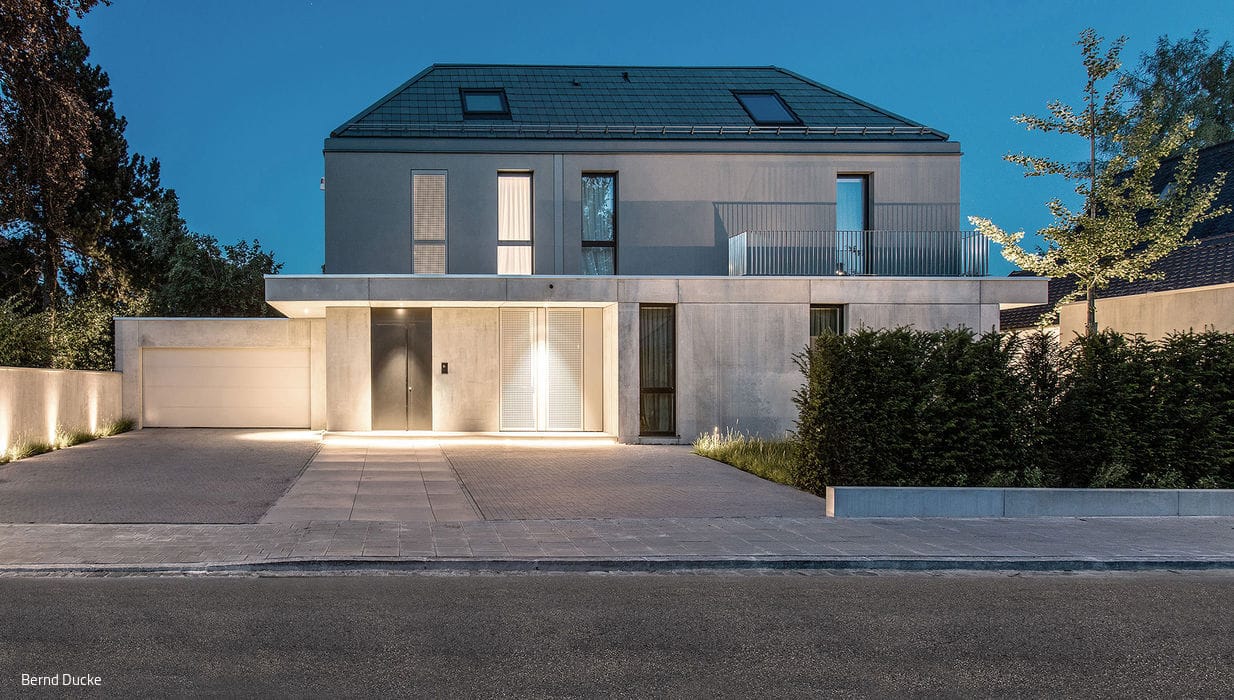
House Types – Mixed
Two Distinct Typologies in Harmony
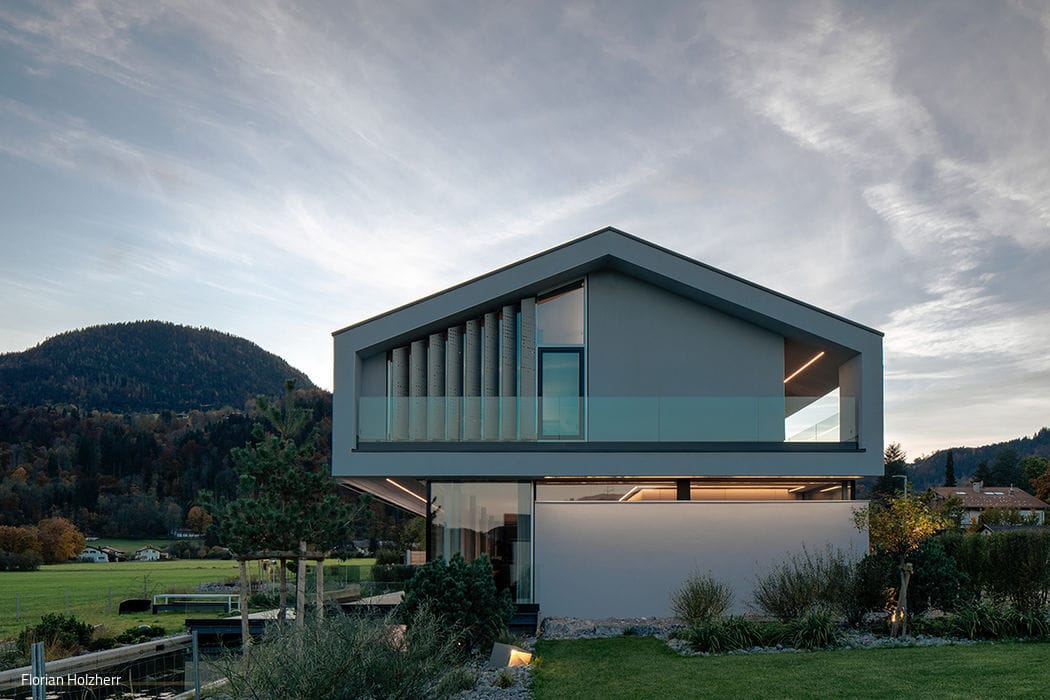
Single-Family Homes Panoramic Windows Rendered FaçadeExposed Concrete Two-Story