


Living Well—Indoors and Out
A Luxurious White Villa Designed for Comfort











A generous 1,207-square-meter plot provided Munich architects Jacob&Spreng the opportunity to realize their vision of a stunning white dream villa—complete with an additional outdoor "room" centered around a swimming pool. The building was completed in 2020, and the magnificent gardens have since matured beautifully and flourish magnificently. The landscape design concept comes from BUK Garten- und Landschaftsbau in Oberhaching, whose diverse plantings and vibrant colors frame and define the various garden zones while adapting to the surrounding topography. The residence is constructed in brick with a natural stone-clad base level. The solid base anchors the upper floor, which appears to float above—finished in white render with a gently sloped green roof. Loggia cutouts and a pergola-like extension further ensure that despite the building's scale, the overall impression remains airy and unobtrusive. Together with the angled pool house opposite, which echoes the natural stone base and lightweight roof concept, an accentuated courtyard setting emerges—open on all sides yet focused around the pool as its central feature—the "room" in the open air: Additional alcoves, seating and lounging areas, and a pergola provide ample opportunities for relaxation and leisure. An outdoor kitchen area completes the perfect setting for summer living. In the cooler months, guests can enjoy the sauna housed in the pool structure.

The living interior revolves around its fireplace—a natural anchor between the adjoining living room and the combined kitchen-dining hub. An ingeniously positioned "utility core" subtly defines an arrival zone while housing essential functions, abundant storage, and a secondary kitchen.
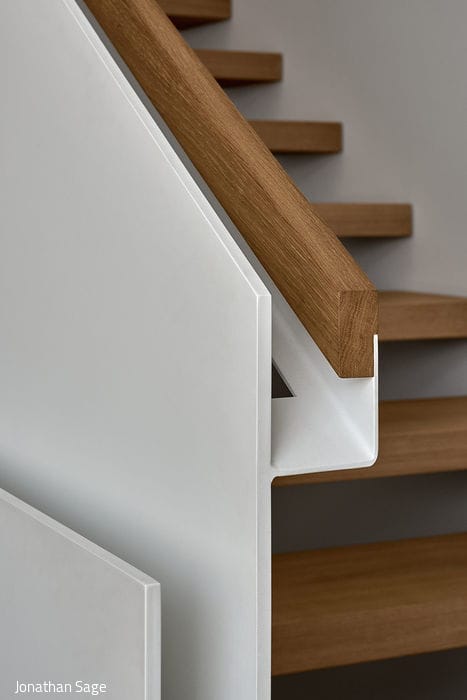

An open staircase ascends to the upper floor, which thoughtfully separates the parents' and children's quarters. The parents' side features a dedicated study alongside a connected sequence of bathroom, dressing room, and bedroom—all opening onto a generous balcony. Across the way, two children's bedrooms each have ensuite bathrooms and private loggias. Floor-to-ceiling windows and doors throughout the partially glazed façade blur the boundary between interior and exterior living. The basement dedicates itself primarily to entertainment and active pursuits. A daylit multipurpose room welcomes family and friends for movie nights, billiards, table tennis, and socializing—with guest accommodation available as needed. The home encompasses 336 m² of living space, with outdoor areas almost matching that size—becoming the primary living zones during summer months. Underfloor heating, powered by geothermal heat pumps beneath the property, keeps the home comfortable year-round.
Living space: 336 m²
Plot size: 1,207 m²
Completed: December 2020
Construction: Brick
Photography Credits:
Jonathan Sage
www.jonathansage.de
(Published in CUBE Munich 01|23)

In the Bird's Nest
A Munich apartment becomes a stylish sanctuary and gathering space

Polished Backyard
A New Building Transforms an Office Quarter
Completely Reimagined
A church renovation evolves into the realisation of a carefully conceived ensemble
Stacked Cubes
A Modern Villa Emerges from the Pond