


Dreamcatcher Factory
Arrial: Arri's striking new headquarters in Parkstadt Schwabing



Arri's Türkenstraße location in Munich was more than just a cinema – it was an icon. For cinephiles and filmmakers alike, particularly cinematographers, it represented decades of first-class camera manufacturing. The headquarters also earned worldwide recognition for its post-production capabilities. The name Arri itself derives from founders August Arnold and Robert Richter, who established the company in 1917.
By 2017, as the company approached its 100th anniversary, the original location had become hopelessly cramped. Construction began on a new campus in Parkstadt Schwabing, strategically positioned on Herbert-Bayer-Straße alongside global powerhouses like IBM, Microsoft, and Amazon – fitting company for a market leader in cinema technology. Gräfelfing-based architects Hoffmann Amtsberg designed the new headquarters as a sprawling U-shaped complex along Wilhelm-Wagenfeld-Straße: two parallel wings stretching 130 meters, connected by a transverse section that anchors the entrance. Dubbed "Arrial" for its expansive 20,000 m² footprint and 600-person capacity, the building prioritizes sustainability and workflow. Inside, soaring industrial ceilings, light-filled stairwells, and open-plan spaces foster collaboration. Lounges, gathering areas, and a verdant courtyard create an inviting workplace. Solar panels power the entire facility, including EV and e-bike charging stations. CSMM's interior design completes the vision, with expansion possibilities planned across the street.
Arri's scope extends beyond cameras—lenses, accessories, lighting systems, and integrated solutions for global film and television production all require space here. The design speaks this language fluently. Oversized square wooden-frame windows evoke the frames of classic black-and-white cinema, their rhythm shifting—large panes alternating top and bottom with smaller counterparts. The terrace's perforated metalwork mirrors film strip perforations. Even the black-fired clinker exterior nods to cinema heritage, evoking the character of vintage film studios. The right wing rises three stories; the left, four. Solar panels blanket the roof, powering the building and its EV and e-bike infrastructure. A natural progression of this design vocabulary is planned for the adjacent expansion site.
Photography Credits:
Ken Wagner
www.kenwagner.de
(Published in CUBE Munich 02|21)





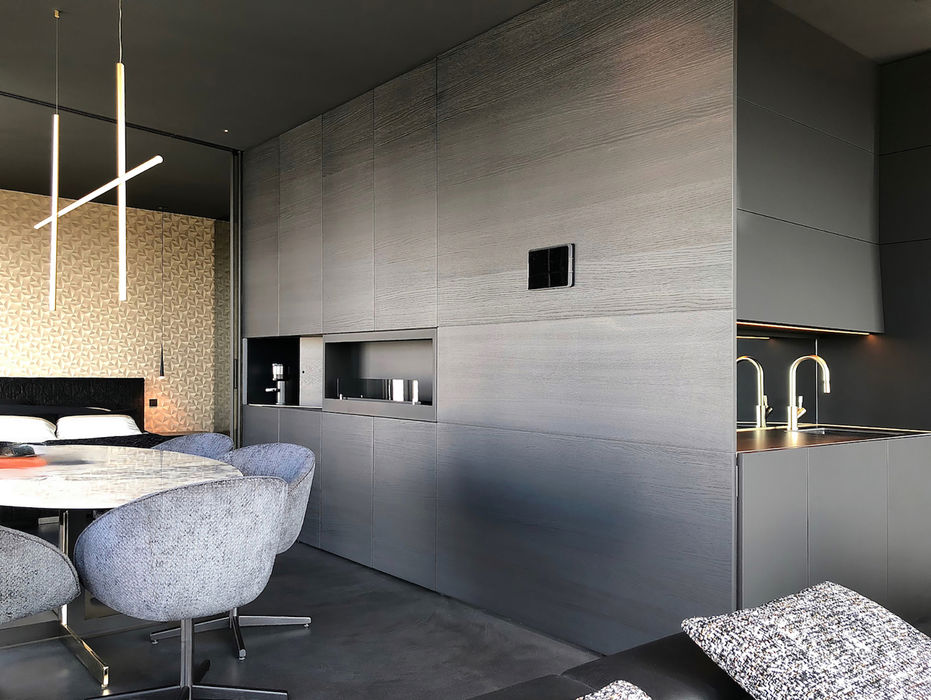
All in Black
A Penthouse in Black—Above the City Rooftops
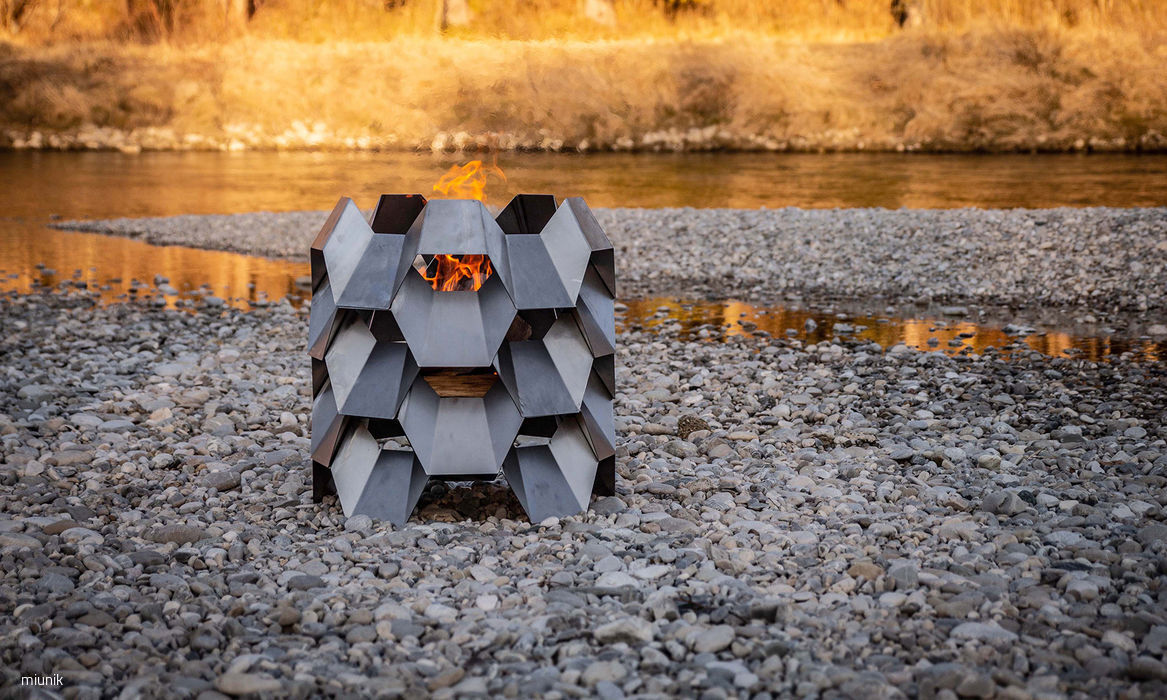
Design on Fire
miunik designs geometrically sophisticated fire bowls available in adjustable heights.
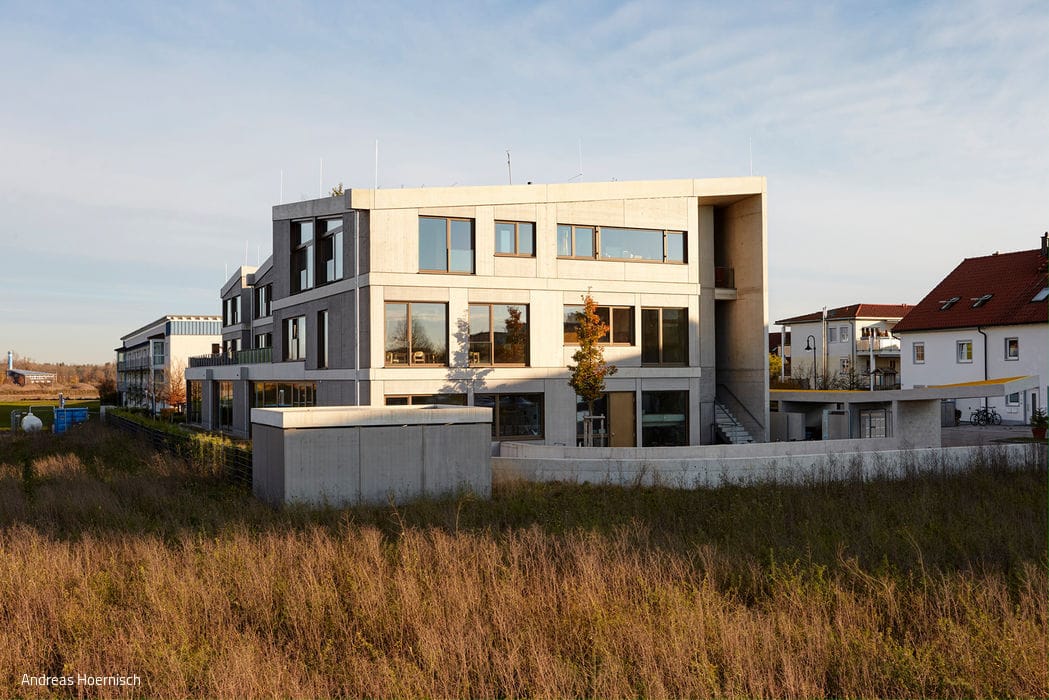
Care and Living
Daycare with Staff Housing

Luminous Refuge
A semi-detached home transformed into a family sanctuary