Munich
No results found. Try adjusting your filters.

Print editionas interactive flipbook
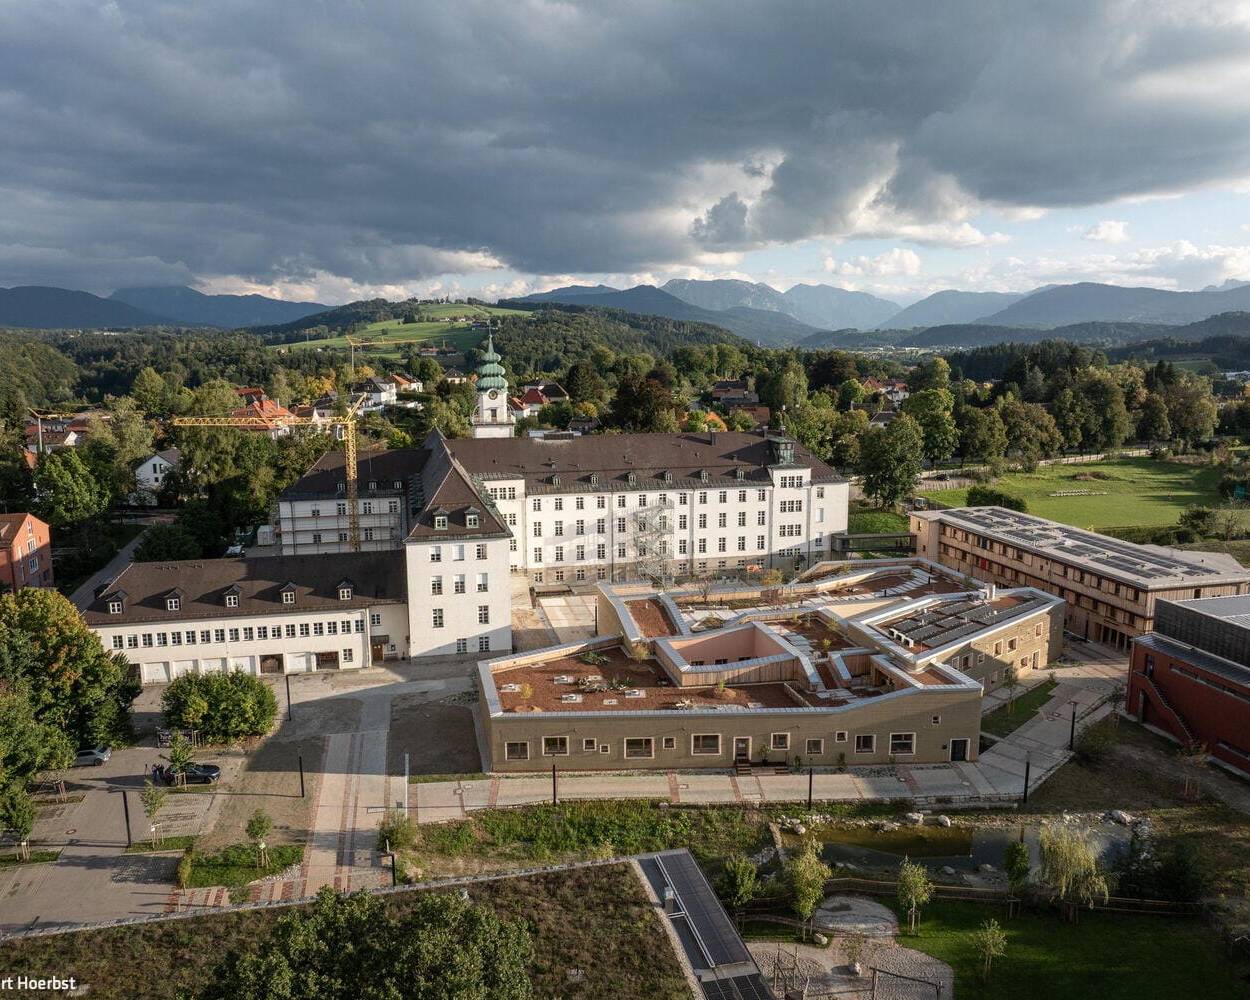
A Call for Construction Transformation
Germany's first cantilever clay building on the Campus St. Michael in Traunstein
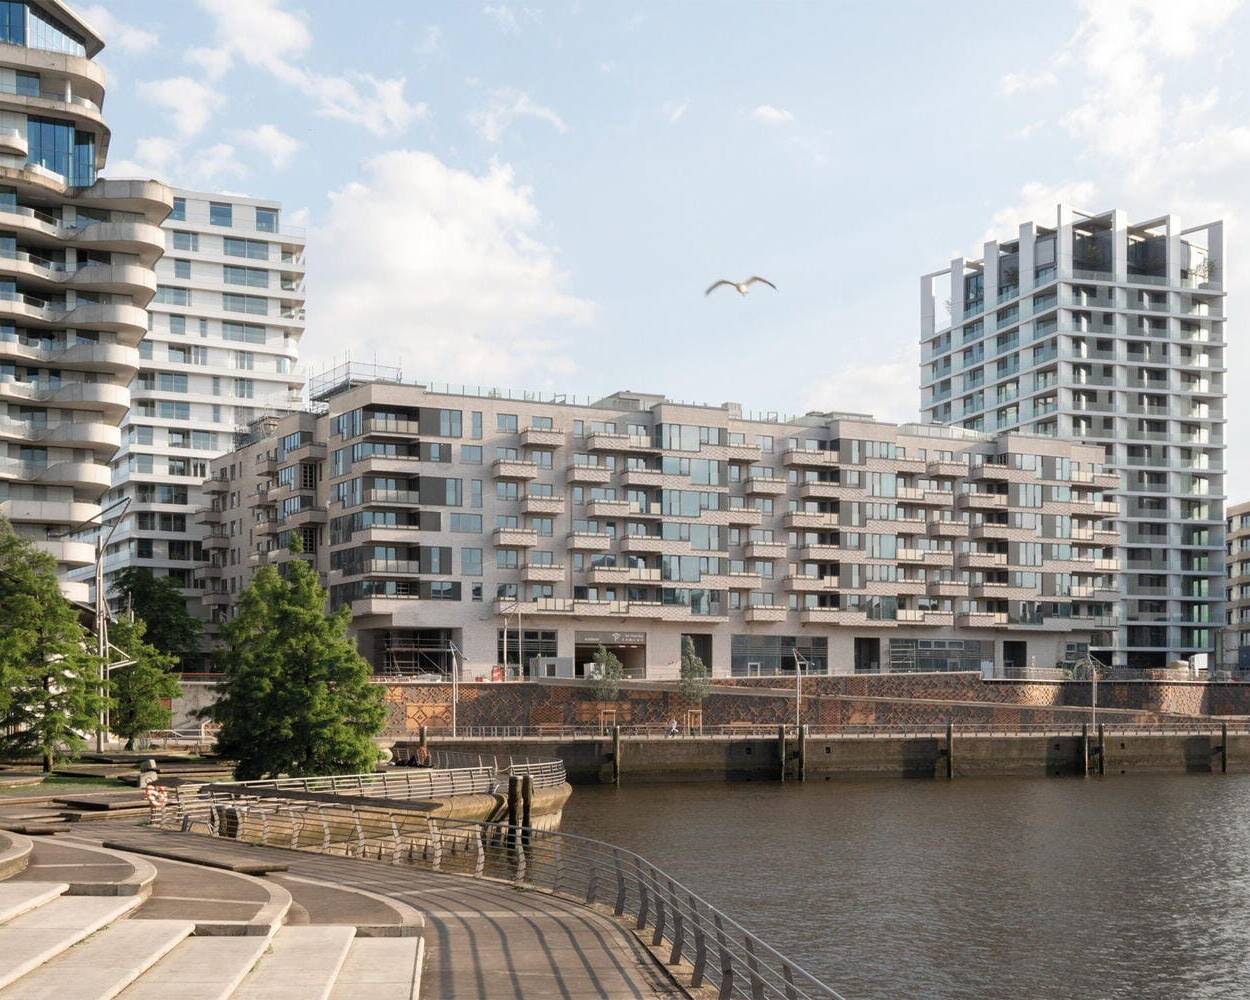
Ein lebendiges Haus
In allerbester Lage am Strandkai entstanden 113 Genossenschaftswohnungen

Multifunctional + Majestic
A surprisingly versatile public multi-purpose hall in Erding
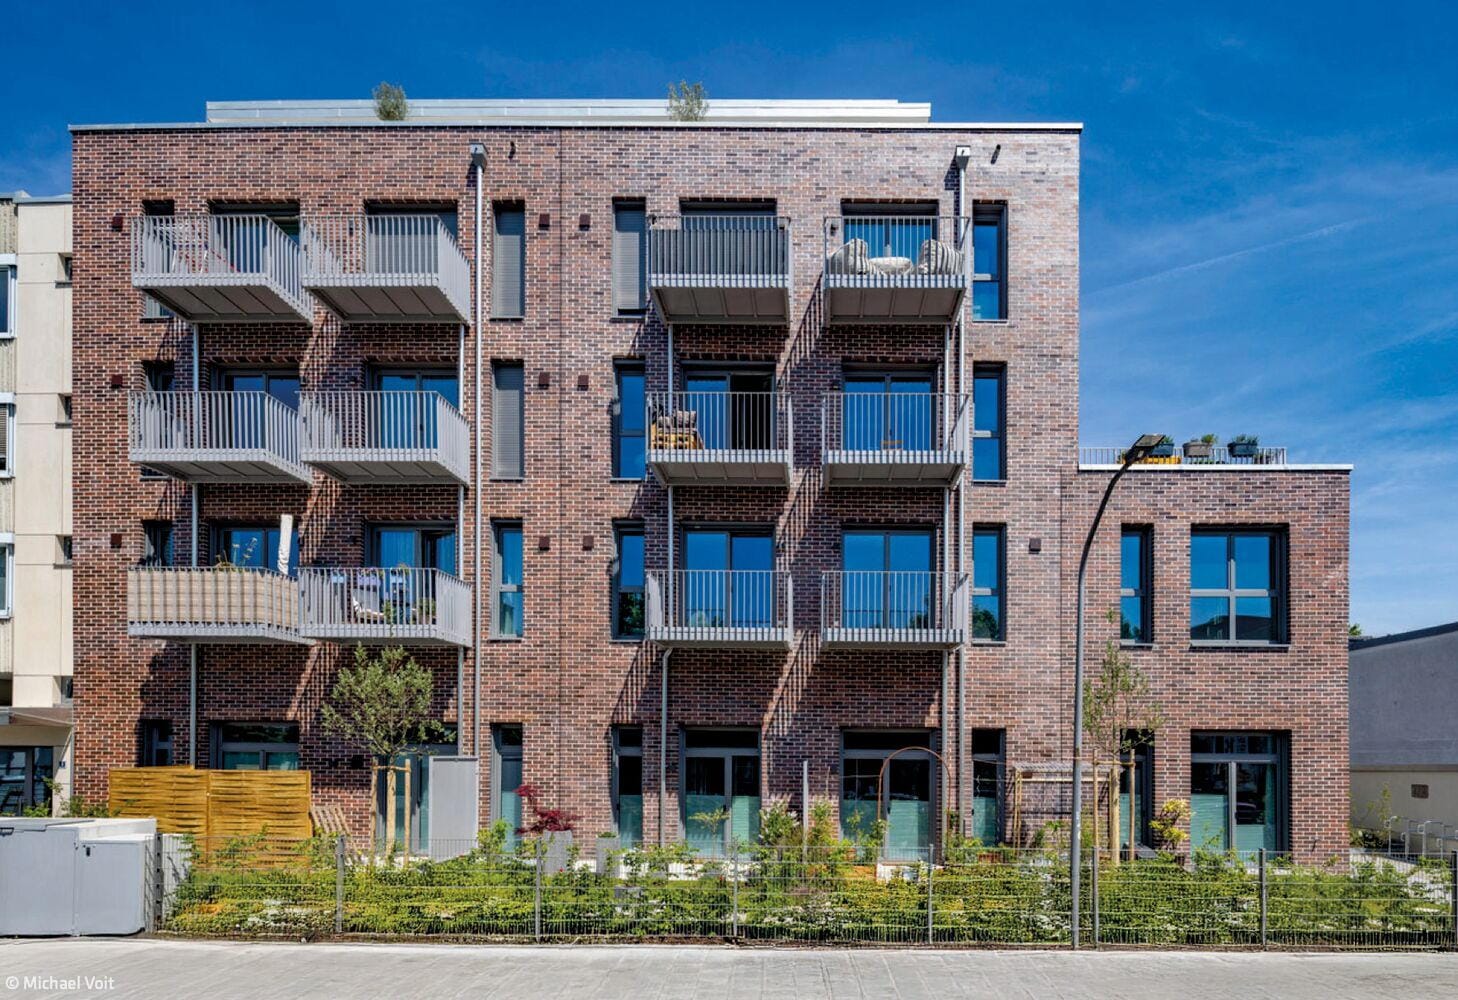
Living Space Through Transformation
Amazing metamorphosis – from a "discreet house" to a multi-storey residential building
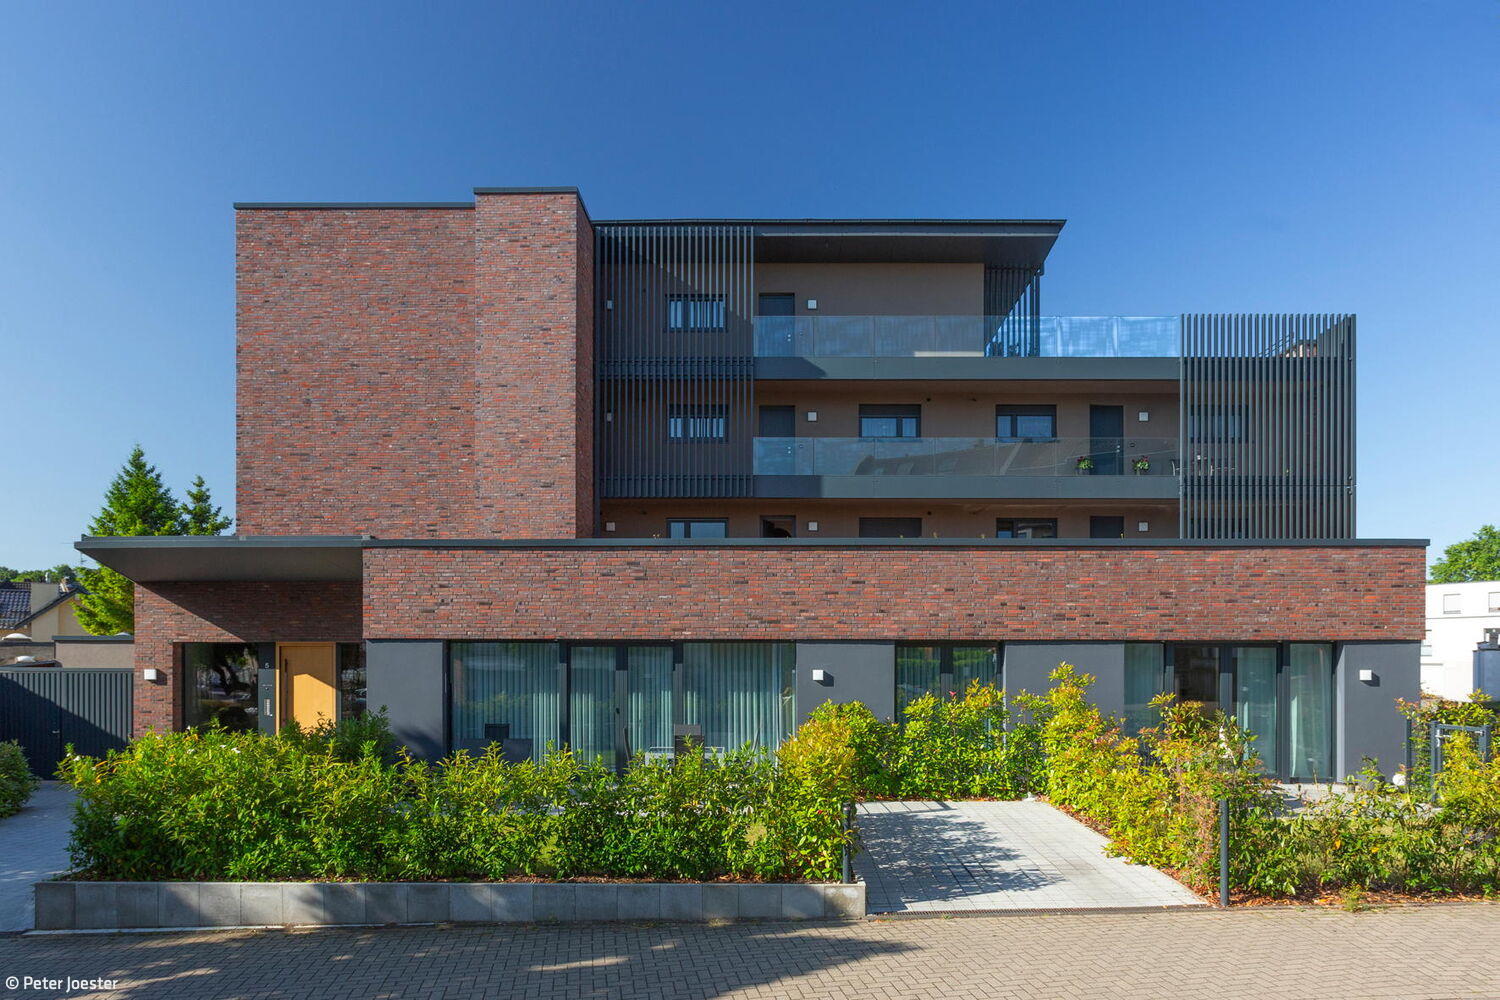
Multi-Story Residential Renovation / Refurbishment / Building in Existing Structures Brick
From Vault to Suite
A former savings bank becomes an inspiring residential project—complete with thoughtfully conceived details.
Single-Family HomesFlat Roof Renovation / Restoration / Building Within Existing Structures Brick
A Sphinx Couple in the Garden
Like identical twins, two villas command the landscape above the lake.
Lakeside Housing Ensemble
Hybrid Timber and Concrete Residential Development in Utting am Ammersee
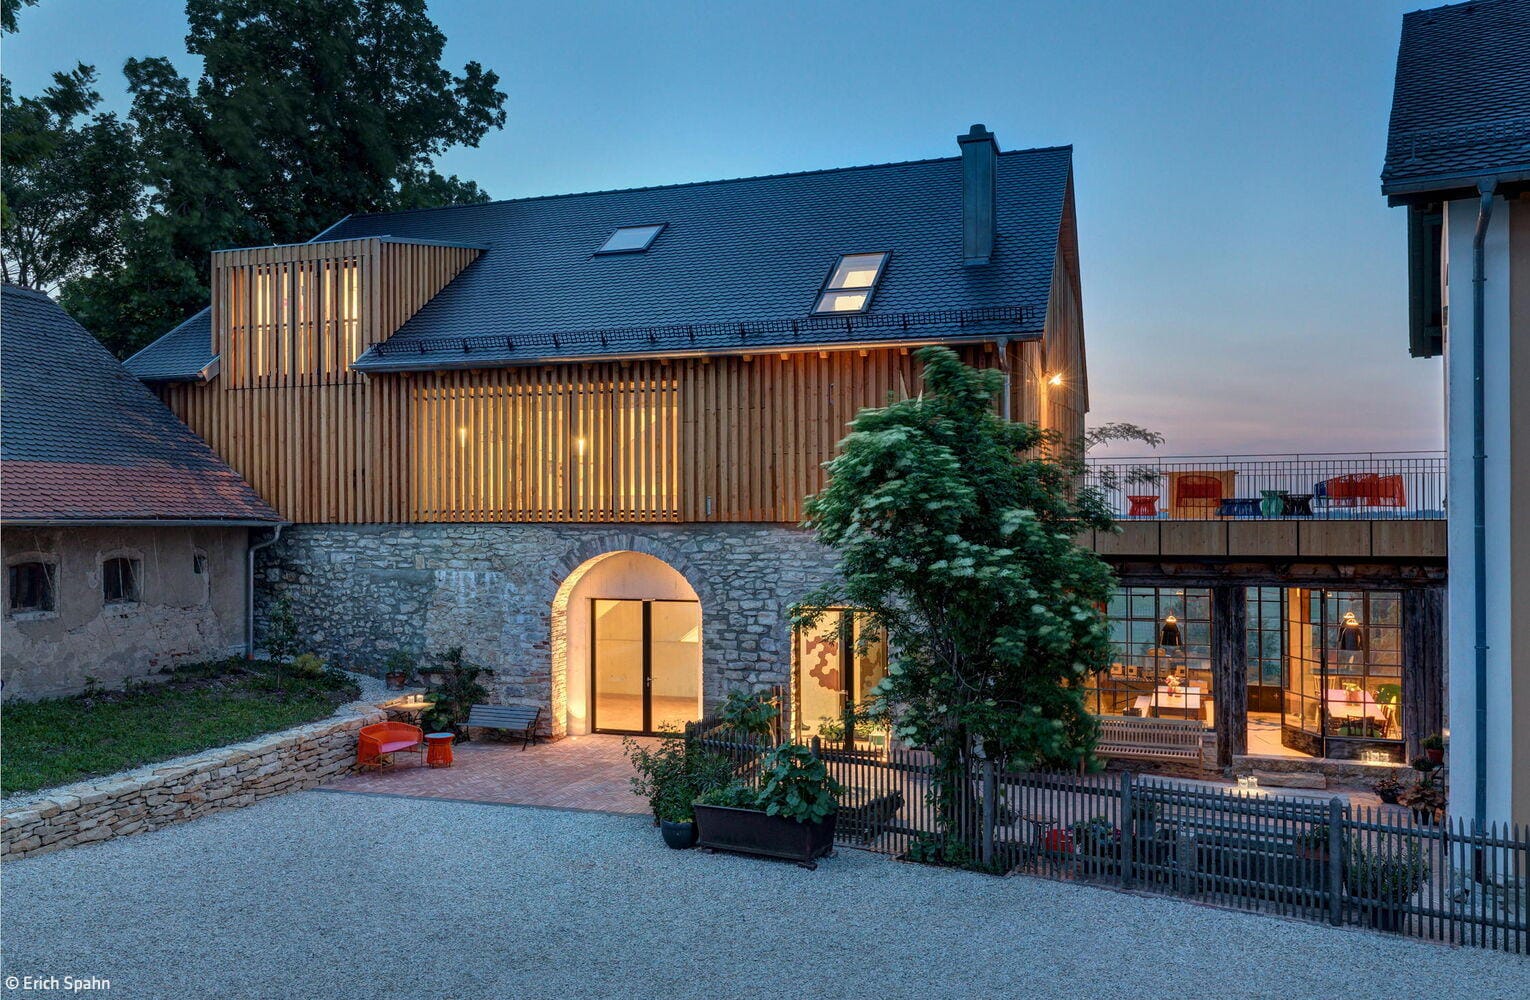
Wood Construction (Structural)Wood Facade Multi-Story Residential Building Sustainability
Journeys Through Art
A former barn in rural Bavaria becomes a cutting-edge gallery after transformation.
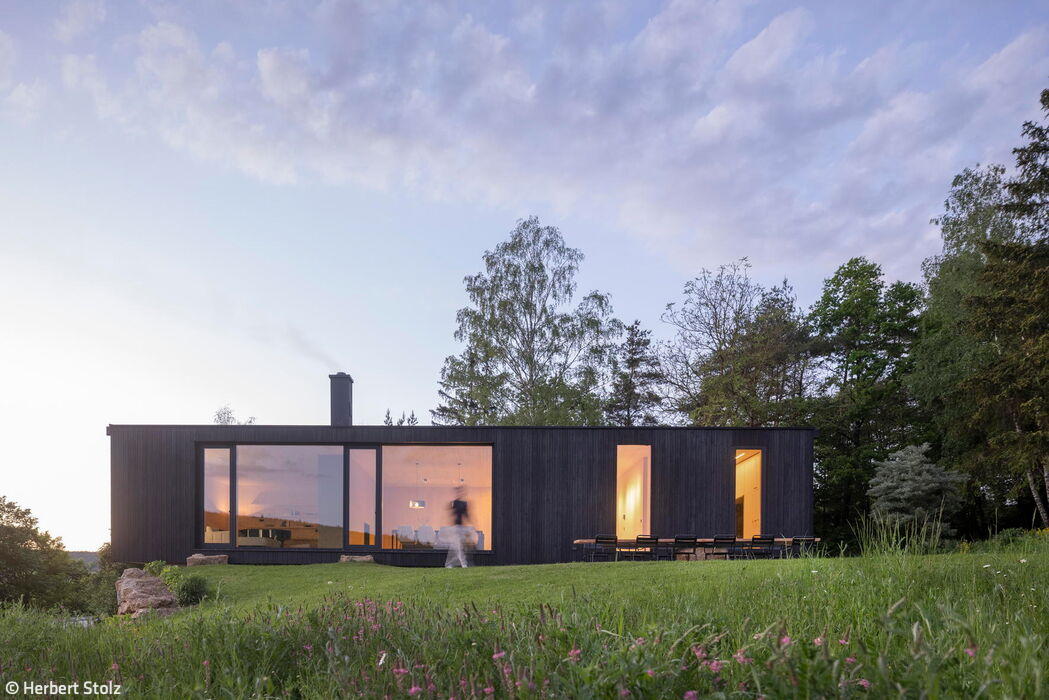
Commercial Buildings Exposed Concrete Renovation / Restoration / Building within Existing Structures Brick
Komorebi
A home inspired by Japanese poetry—featuring a striking charred wood façade.
The Before-and-After Impact Speaks for Itself
A Sixties house reimagined: timeless design meets modern living
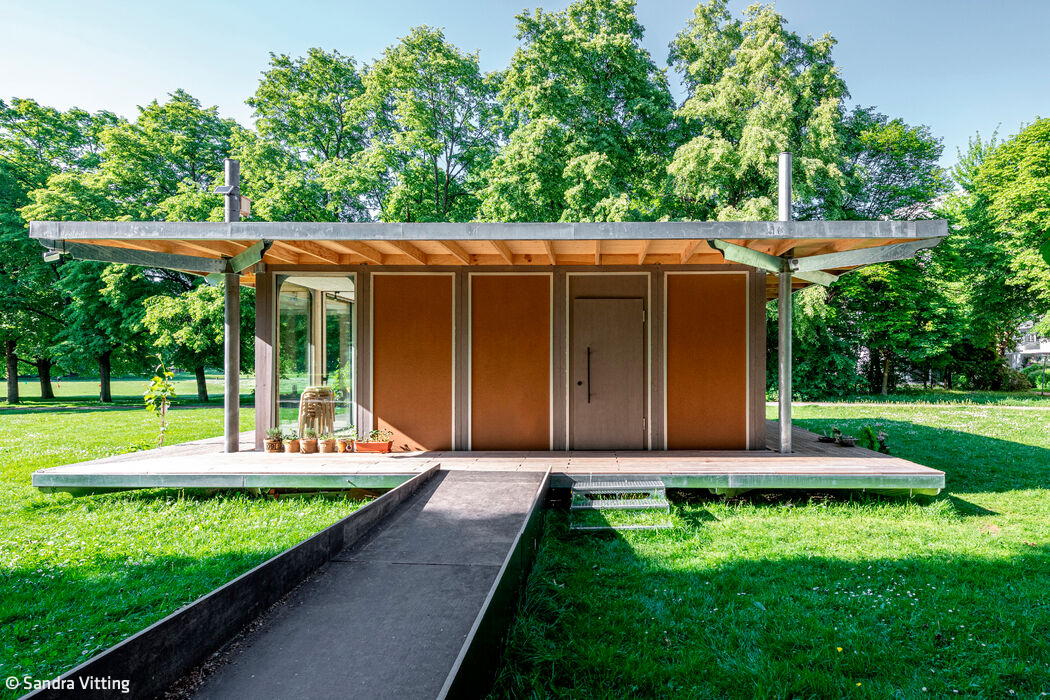
Studying in Refined Surroundings
Expanding the Fresenius Campus: Two New Pavilions
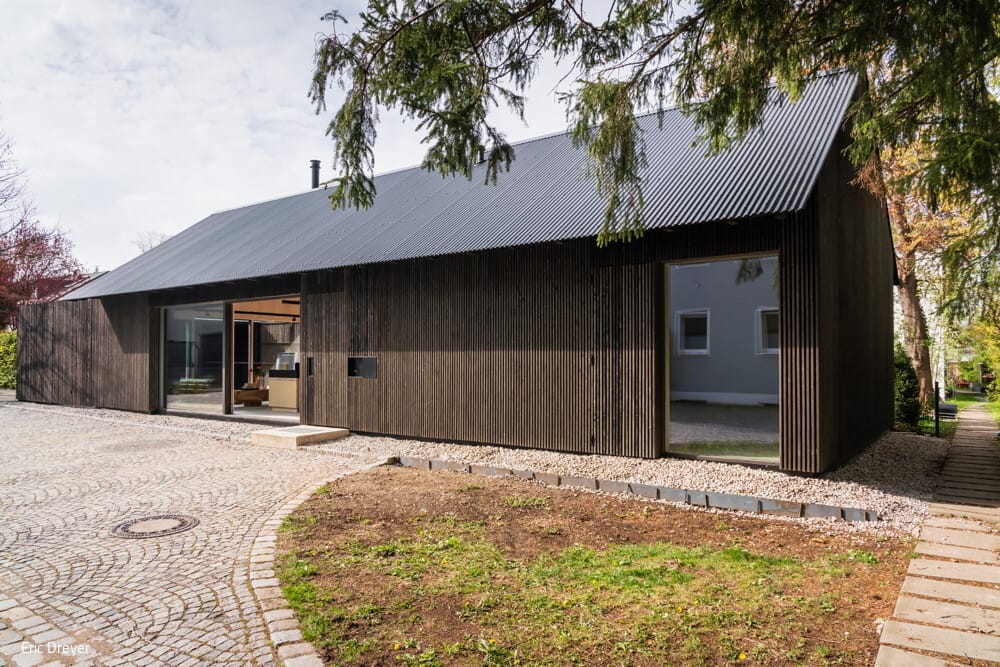
Bipolar Unit
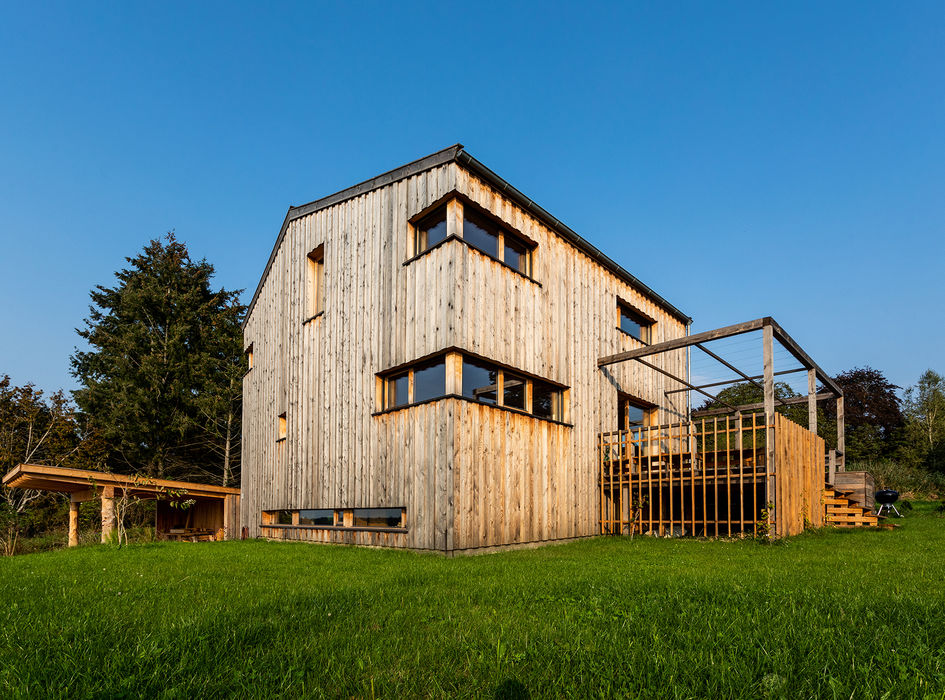
Where Light and Dark Wood Dance with Shadow and Radiance

Single-Family Homes Single-Story Wood Construction (Load-Bearing Structure)Gable Roof
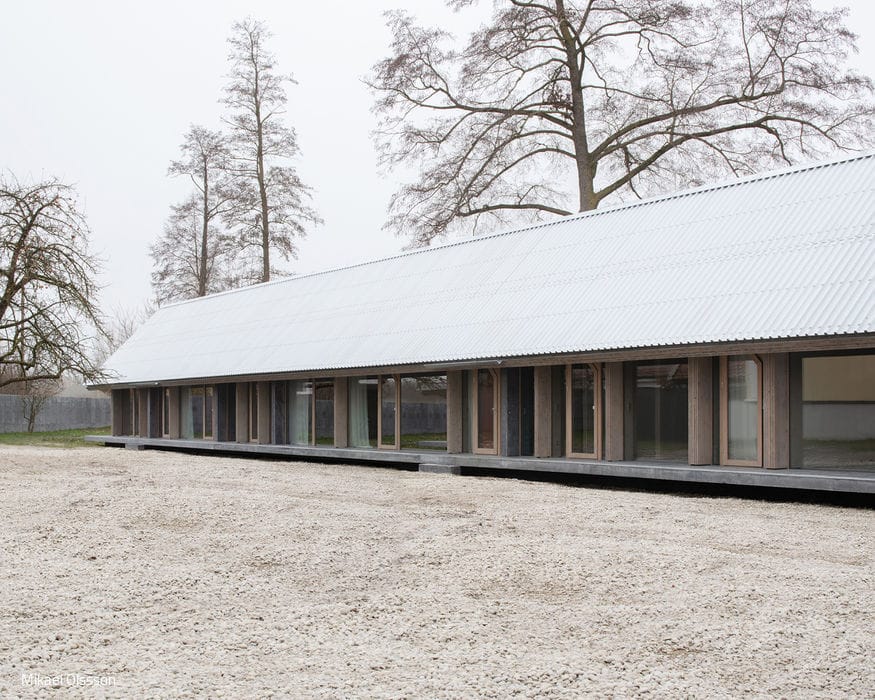
Long and Refined Articulation
The architects have christened their remarkable longhouse "6 x 60".

Meeting Point for Blankenese
Architecture that defines identity—continuing tradition at a historic crossroads

Quality of Life Inside and Out
Comfortable dream villa in white
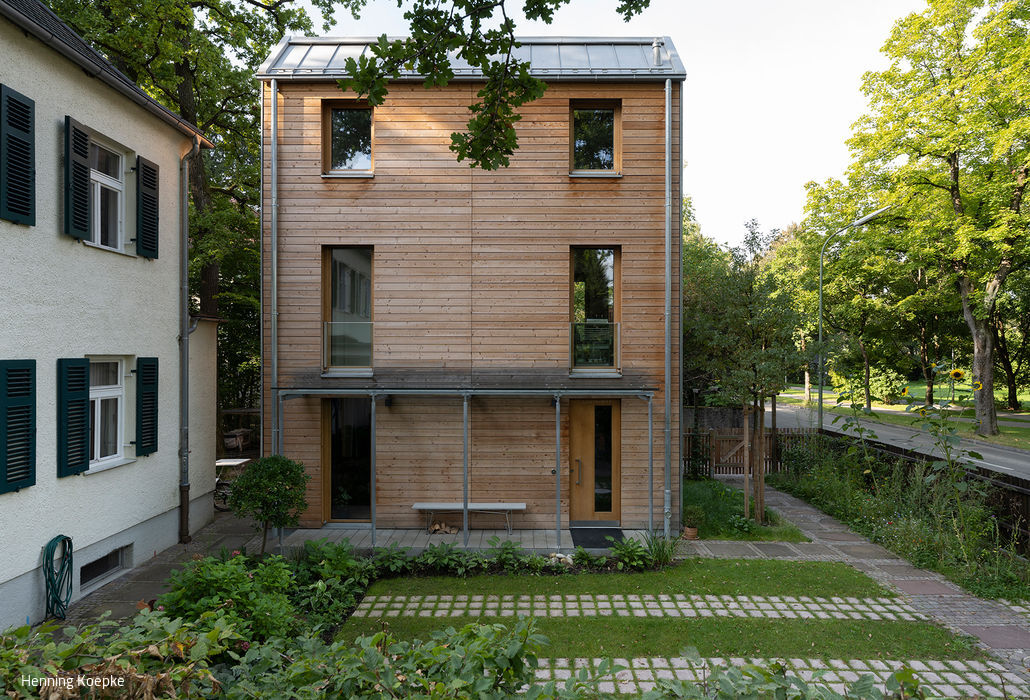
Building for the Future
A single-family home prototype that tackles the climate crisis
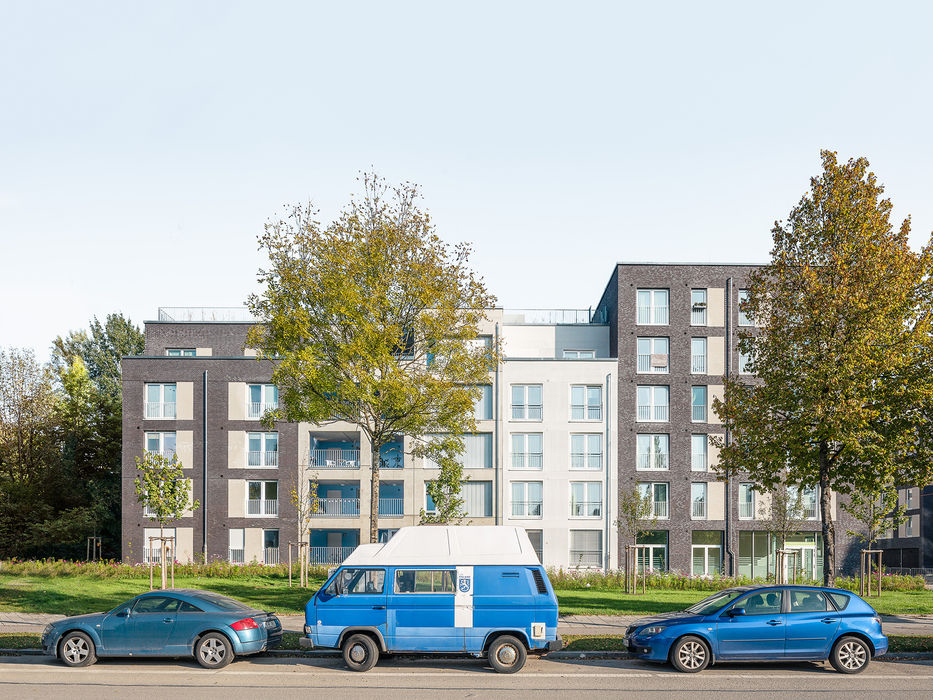
How We Could All Live
A passive house built using eco-friendly timber construction methods
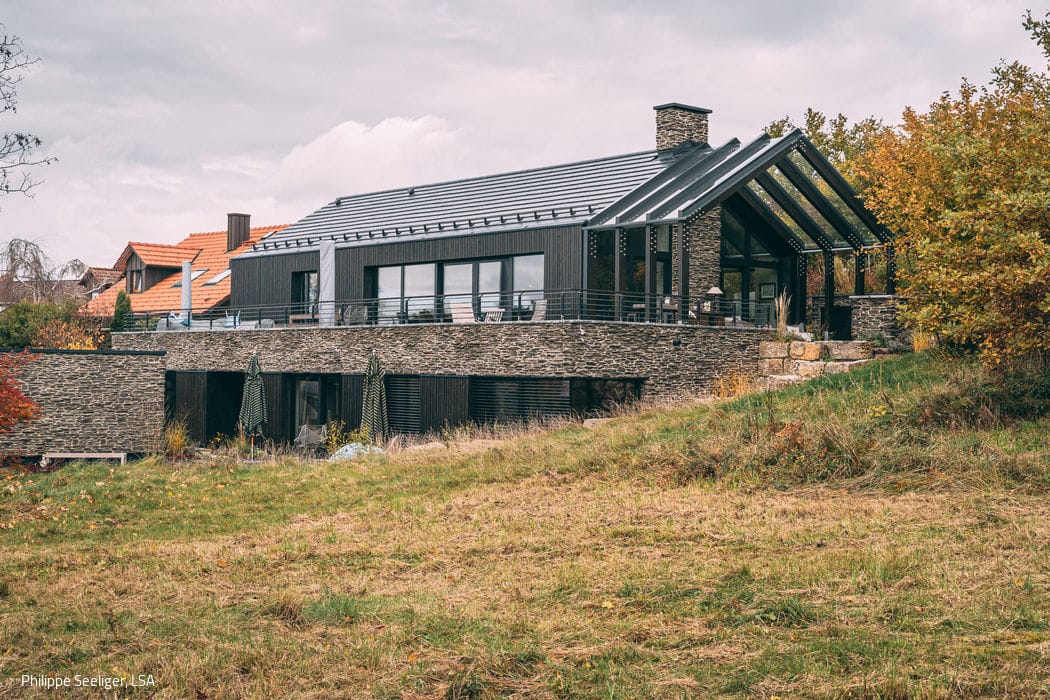
Single-Family Homes Timber Construction (Load-Bearing Structure) Timber Facade Sustainability
Black Beauty
A rustic yet elegantly refined villa in deep, dark tones
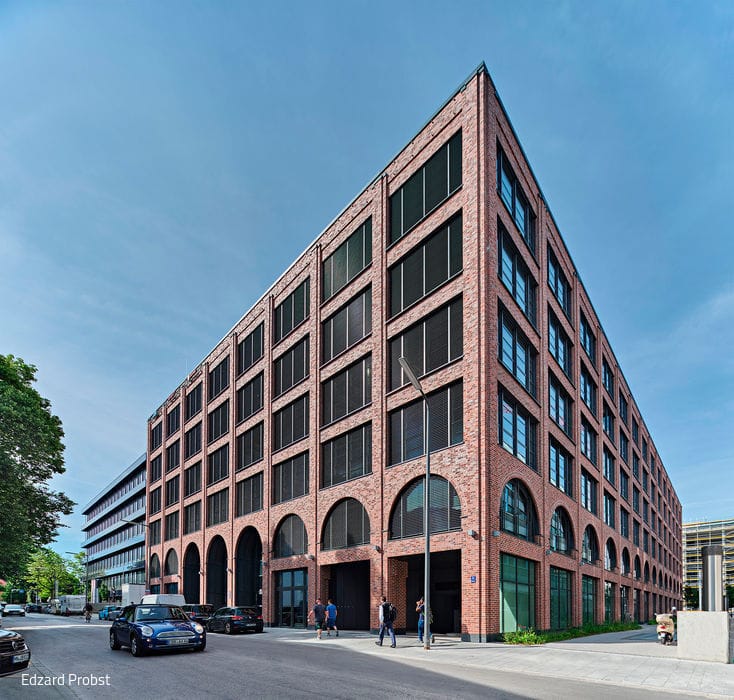
Factory – Loft Style
Contemporary Office Building with Classic Kontorhaus Character
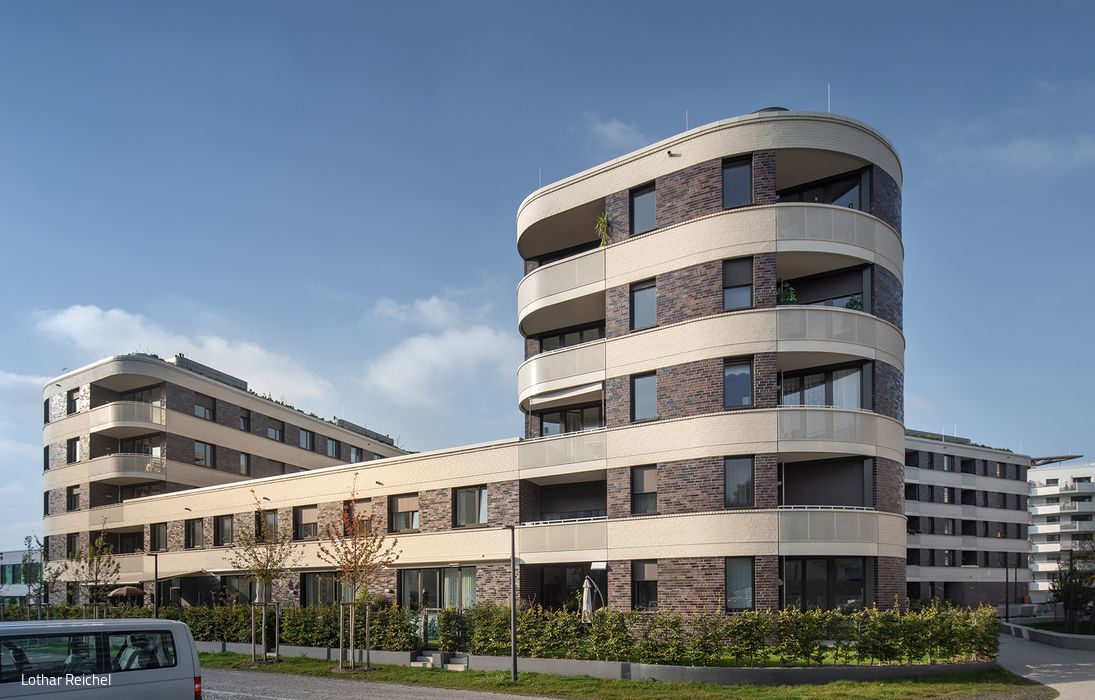
Housing Shortage Spotted in the East
Redefining Architectural Form at Baumkirchen Mitte

A Call for Construction Transformation
Germany's first cantilever clay building on the Campus St. Michael in Traunstein
Combination of Cubes
Vertically articulated – a single-family home enveloped in gray brick
Single-Family HomesFlat RoofPanoramic WindowsBrickTwo Stories
Multifunctional + Majestic
A surprisingly versatile public multi-purpose hall in Erding
Living Space Through Transformation
Amazing metamorphosis – from a "discreet house" to a multi-storey residential building
Multi-Story Residential Renovation / Refurbishment / Building in Existing Structures Brick
From Vault to Suite
A former savings bank becomes an inspiring residential project—complete with thoughtfully conceived details.
Single-Family HomesFlat Roof Renovation / Restoration / Building Within Existing Structures Brick
A Sphinx Couple in the Garden
Like identical twins, two villas command the landscape above the lake.
Lakeside Housing Ensemble
Hybrid Timber and Concrete Residential Development in Utting am Ammersee
Wood Construction (Structural)Wood Facade Multi-Story Residential Building Sustainability
Journeys Through Art
A former barn in rural Bavaria becomes a cutting-edge gallery after transformation.
Commercial Buildings Exposed Concrete Renovation / Restoration / Building within Existing Structures Brick
Komorebi
A home inspired by Japanese poetry—featuring a striking charred wood façade.
The Before-and-After Impact Speaks for Itself
A Sixties house reimagined: timeless design meets modern living
Studying in Refined Surroundings
Expanding the Fresenius Campus: Two New Pavilions
Bipolar Unit
Where Light and Dark Wood Dance with Shadow and Radiance
Single-Family Homes Single-Story Wood Construction (Load-Bearing Structure)Gable Roof
Long and Refined Articulation
The architects have christened their remarkable longhouse "6 x 60".
Meeting Point for Blankenese
Architecture that defines identity—continuing tradition at a historic crossroads
Quality of Life Inside and Out
Comfortable dream villa in white
Building for the Future
A single-family home prototype that tackles the climate crisis
How We Could All Live
A passive house built using eco-friendly timber construction methods
Single-Family Homes Timber Construction (Load-Bearing Structure) Timber Facade Sustainability