


Cologne Bonn




No results found. Try adjusting your filters.

Print editionas interactive flipbook

Replaced with Restraint
Three neighboring buildings form a charming residential oasis in the heart of Bonn-Bad Godesberg
Multi-Story Residential BuildingSustainabilityRendered FacadeBrick
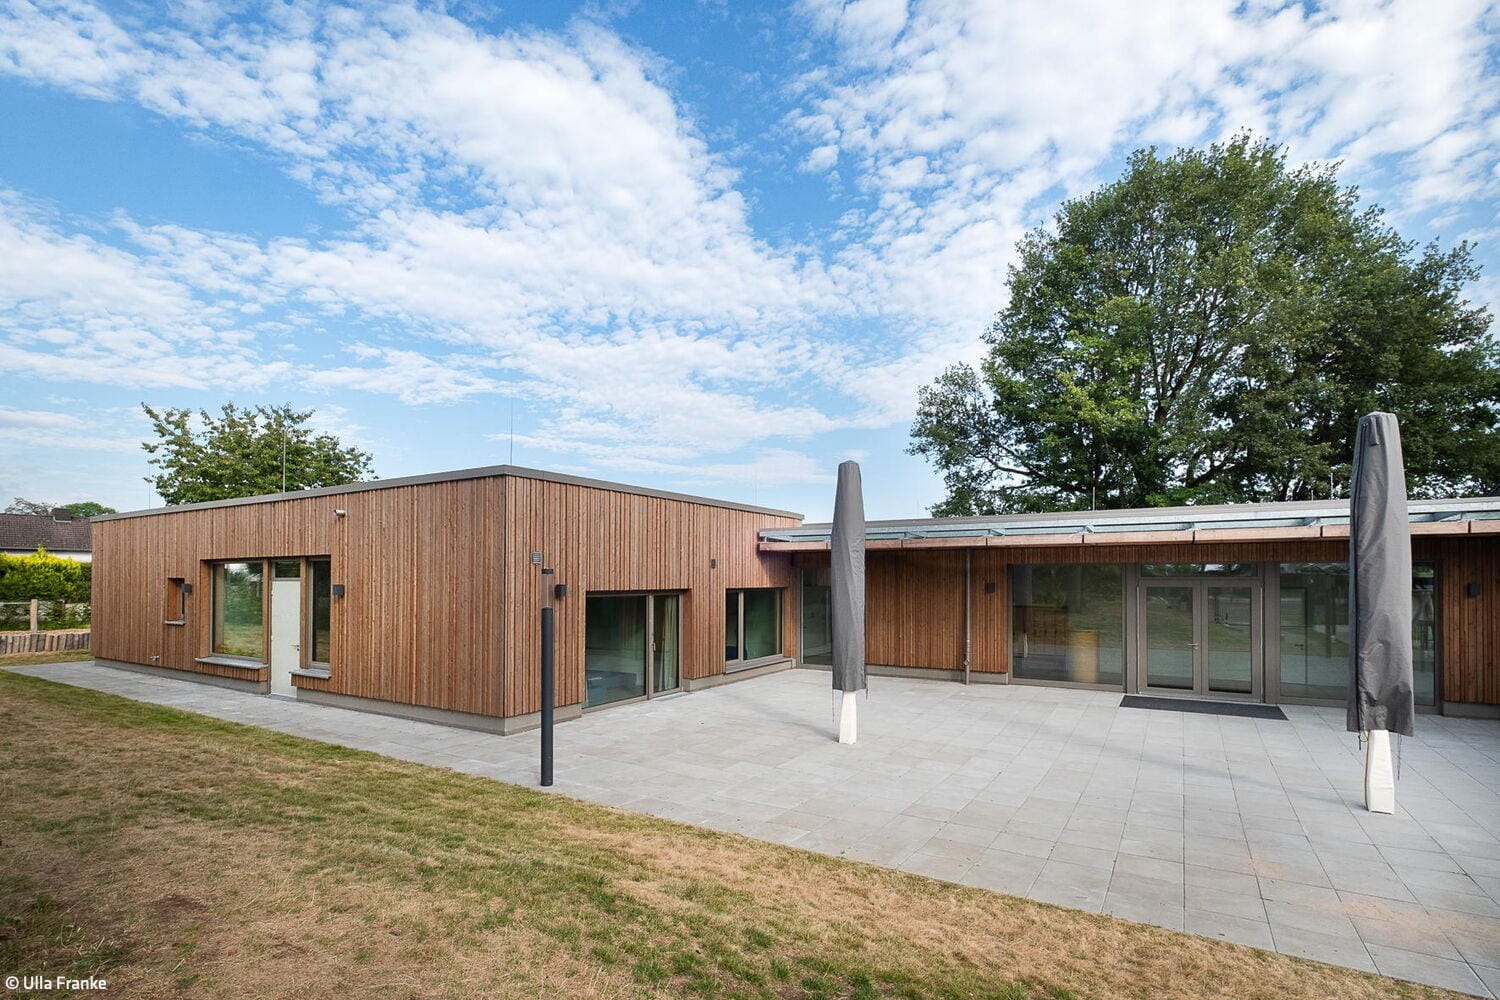
Sustainable and Inclusive
A kindergarten in Lohmar was expanded using timber construction
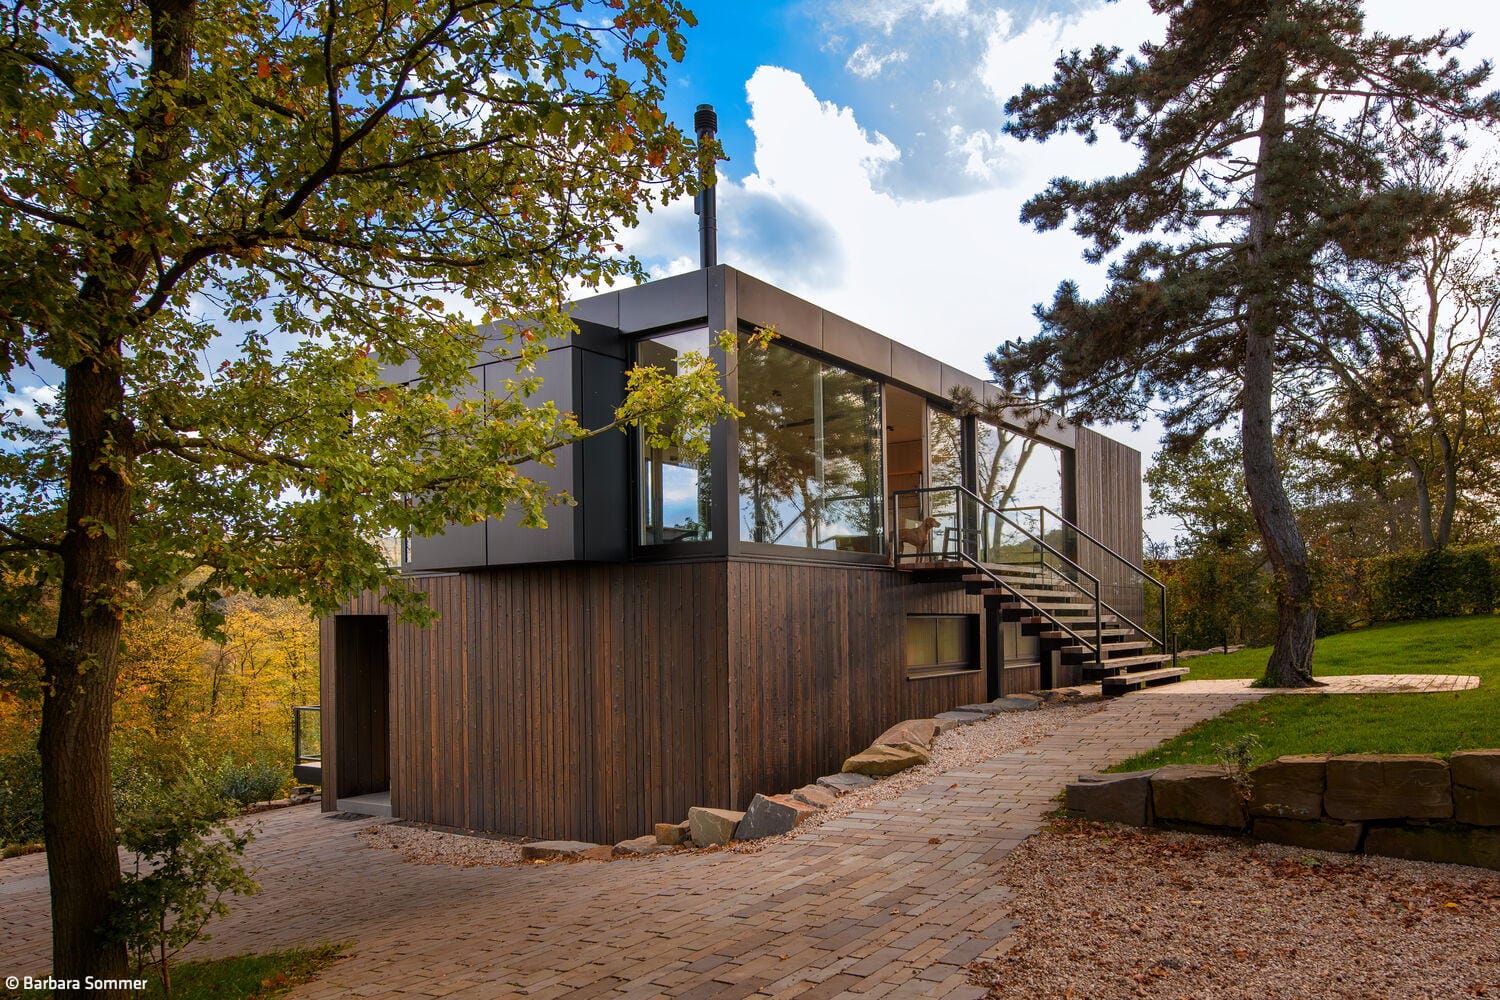
Meditative Long-Distance Views
A house in the Voreifel region stands out for its distinctive wooden design
Single-Family HomesWood Construction (Load-Bearing Structure)Wood FacadeFireplaces / StovesTwo-Story
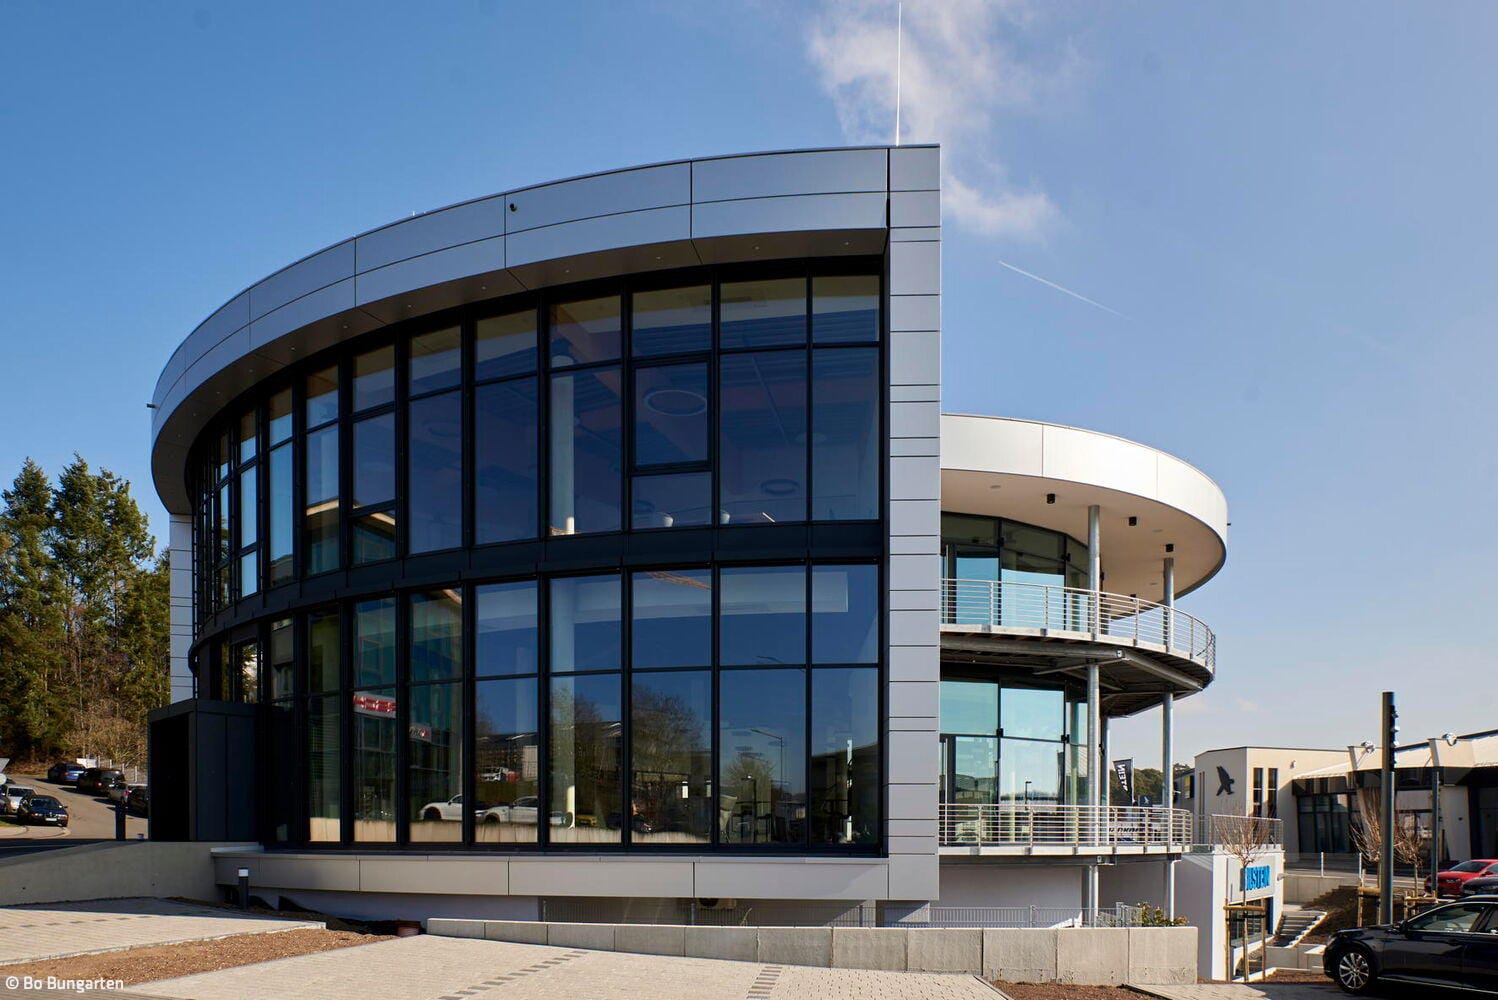
A Clear Statement
Motorsport testing and innovation centre with aerodynamic architecture
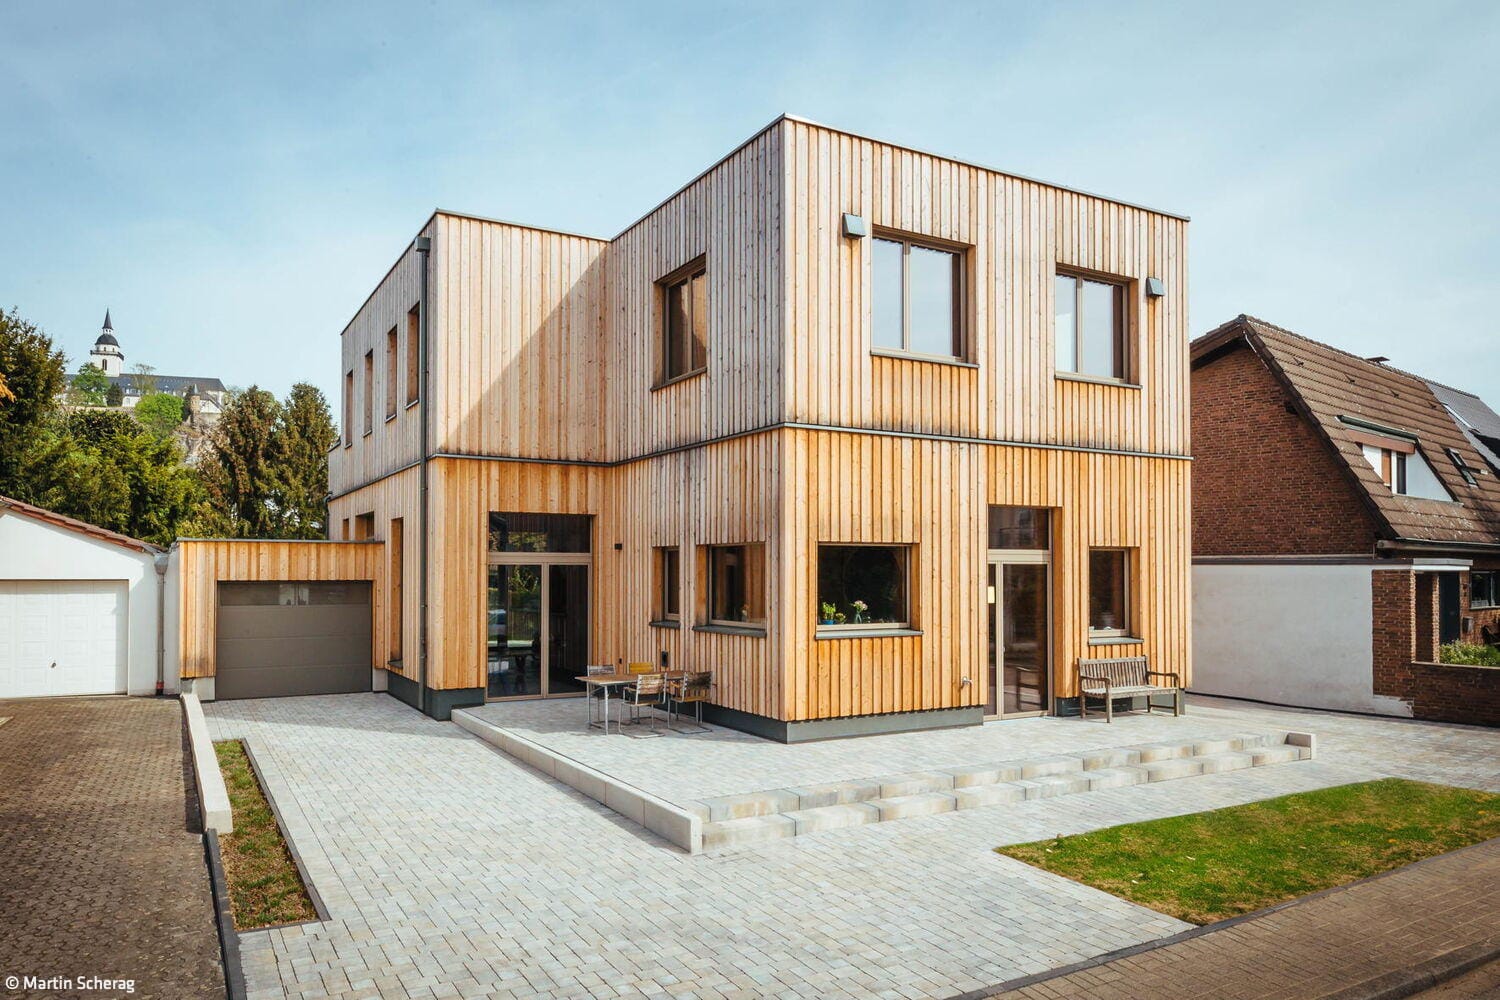
Generous Living Hall
A timber-frame residence marries expansive views with generous ceiling heights.
Single-Family HomesFlat Roof Wood Construction (Load-Bearing Structure)Wood Façade Two Stories
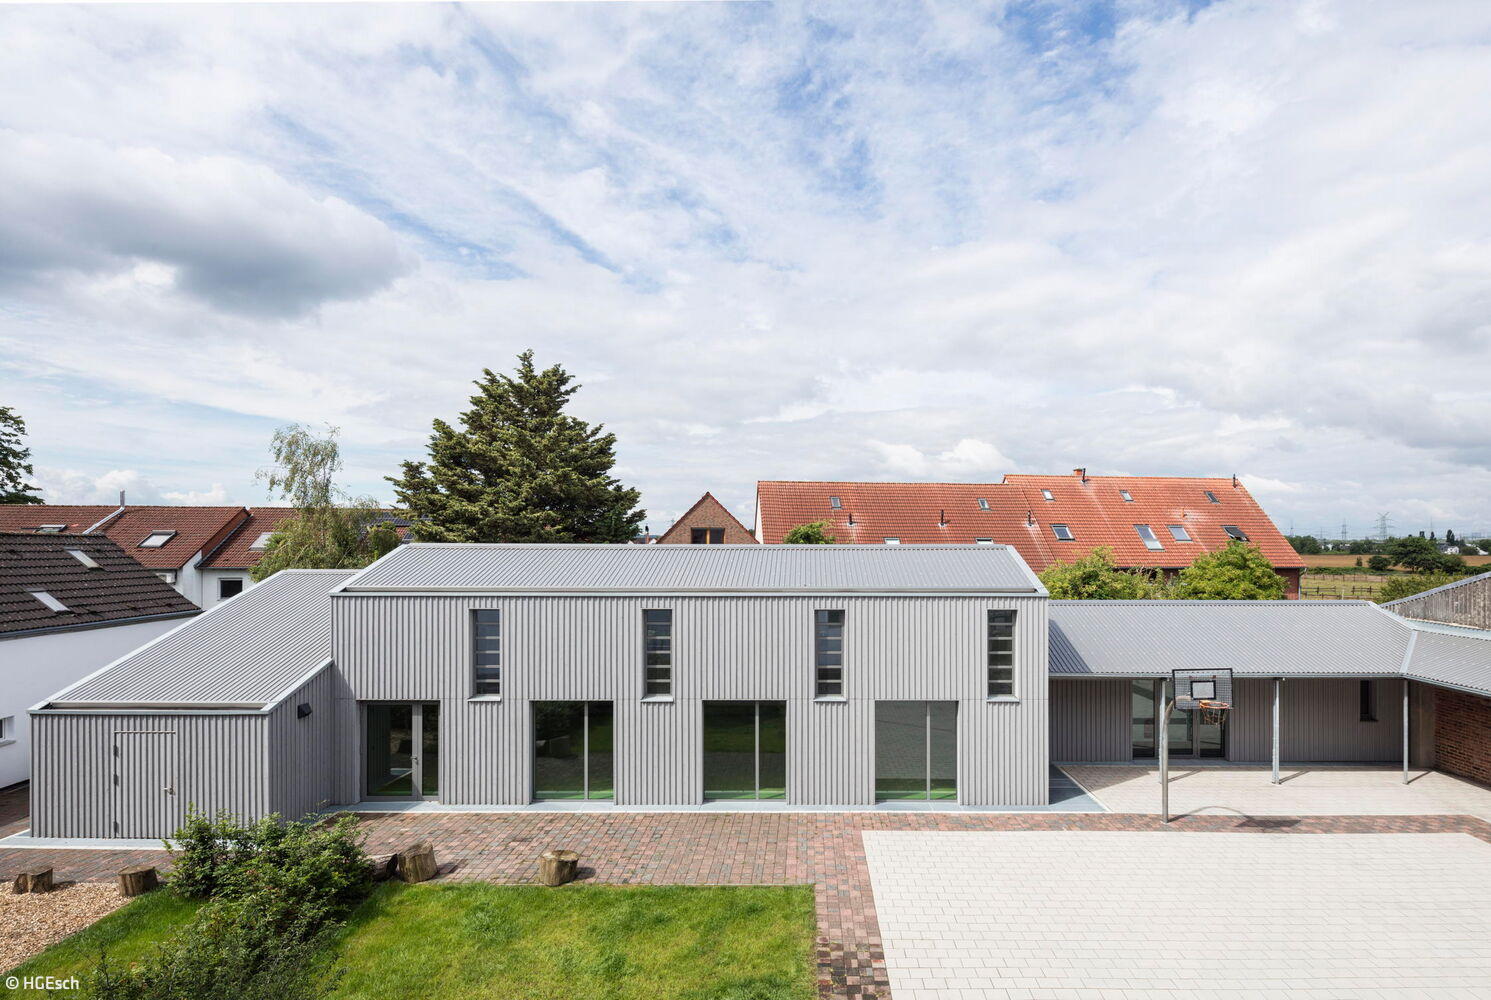
Simple and Thoughtful
A play and movement pavilion in Alt-Widdersdorf demonstrates the lasting potential of timber construction

A Promise
A family home with bespoke details
Bath / Wellness Single-Family HomesFlat Roof Metal FaçadePanoramic Windows Rendered FaçadeTwo-Story

Creating Community Together
Where New Architecture and Heritage Create a Vibrant Living Community
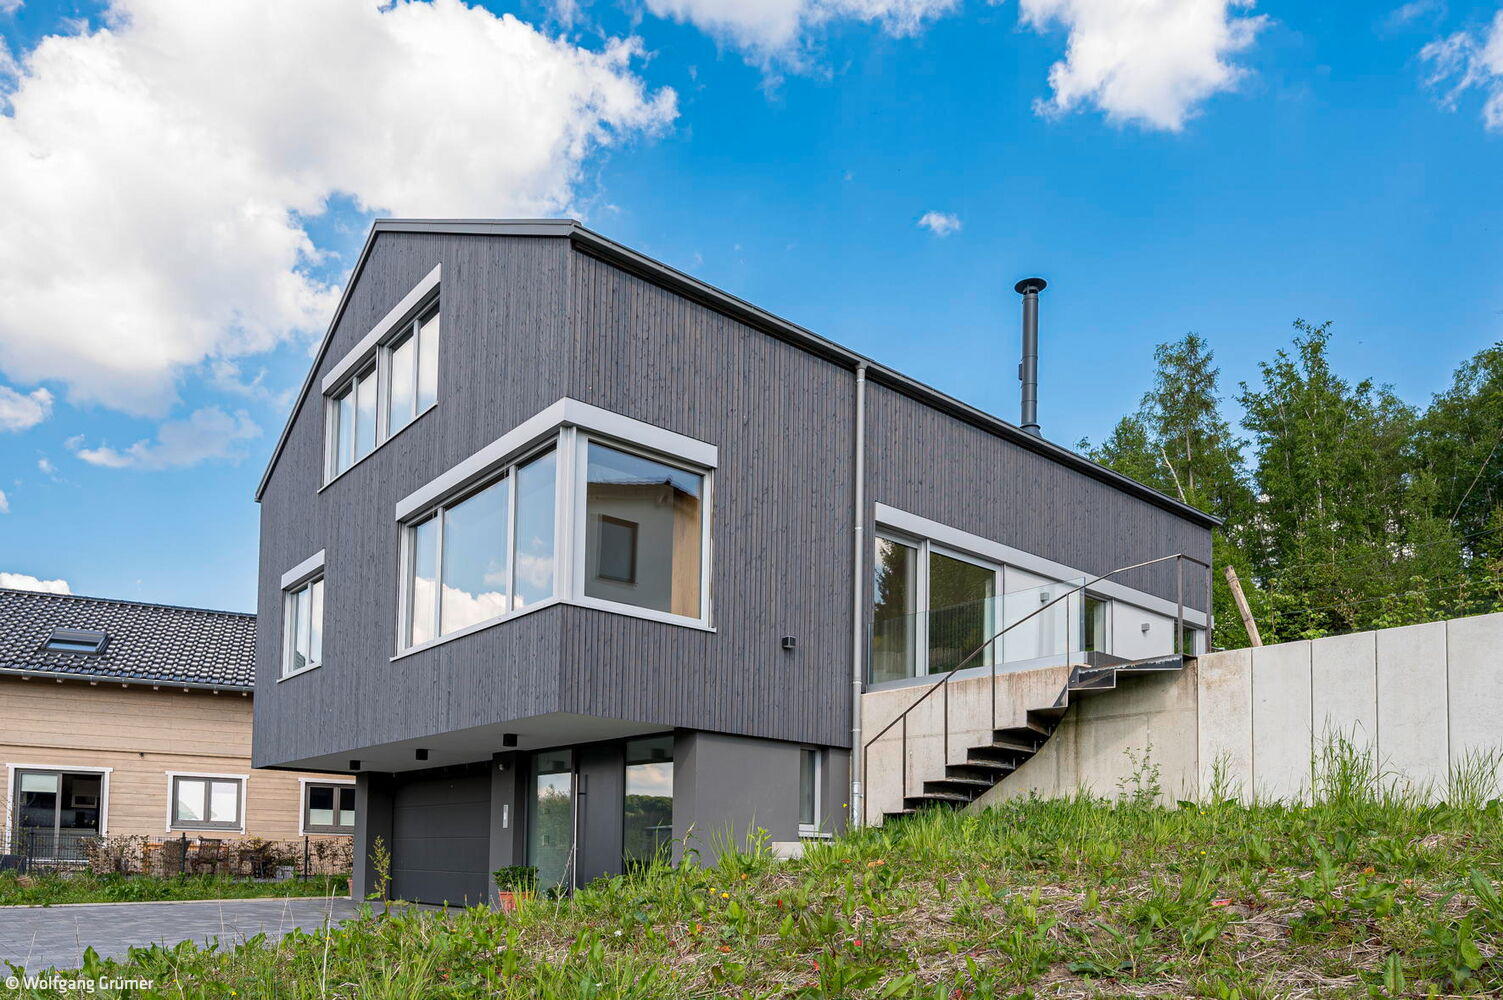
Respectfully Nestled on the Hillside
A family home in the Oberbergisches landscape finds its rightful place

Modular and Sustainable
Two primary schools in Flittard and Eil have been expanded with speed and style.

Rural Retreat
One story, compact living—open to the landscape

Simplicity as Principle
A warehouse and production facility that speaks through honest structure and straightforward design
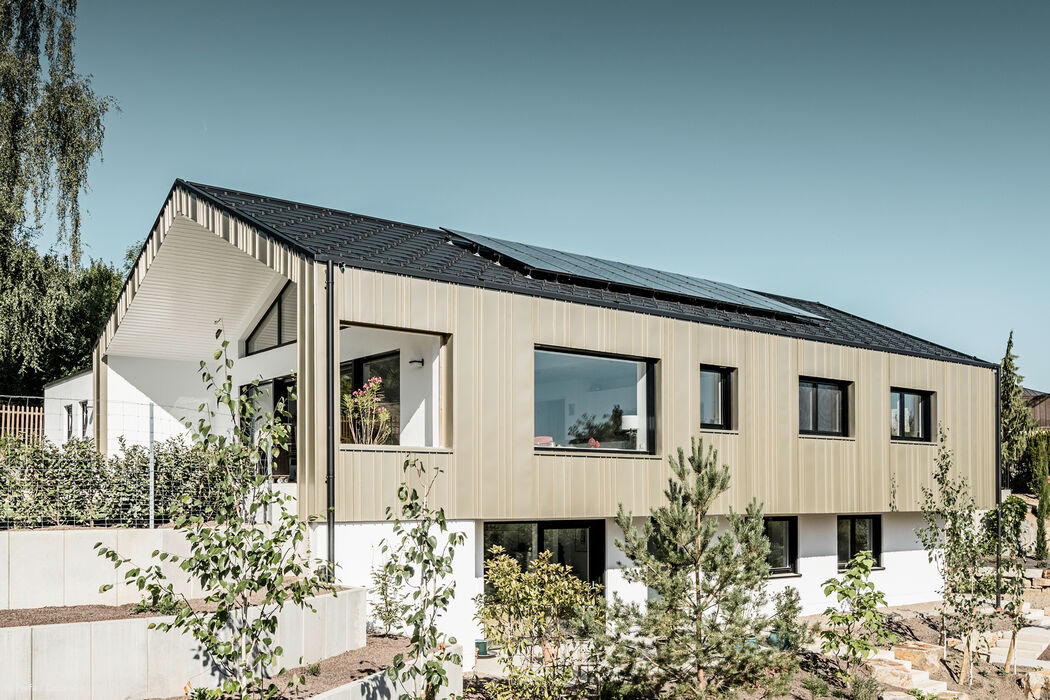
Interplay of Light and Shadow
Modern Hillside Gabled Roof Home with Bronze Metal Façade

Communicative and Sustainable
A Timber Home That Opens Up—Both Inside and Out
Single-Family HomesFlat RoofTimber Construction (Load-Bearing Structure)Timber FacadeTwo-Story
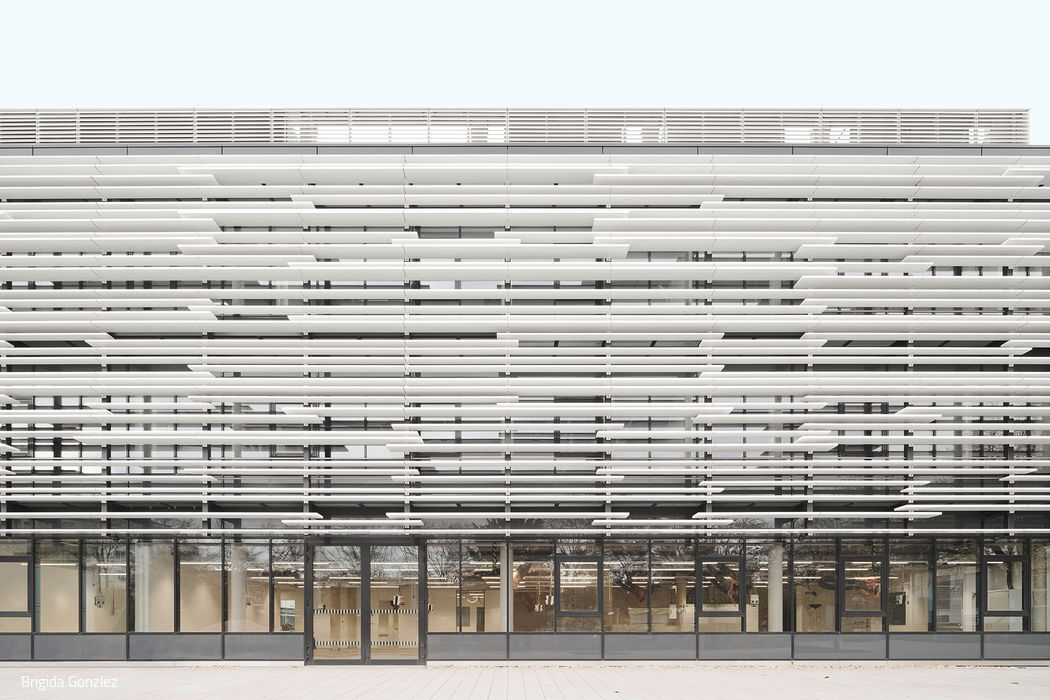
Projected Interferences
The University of Cologne's Physics Institutes now have a new extension building
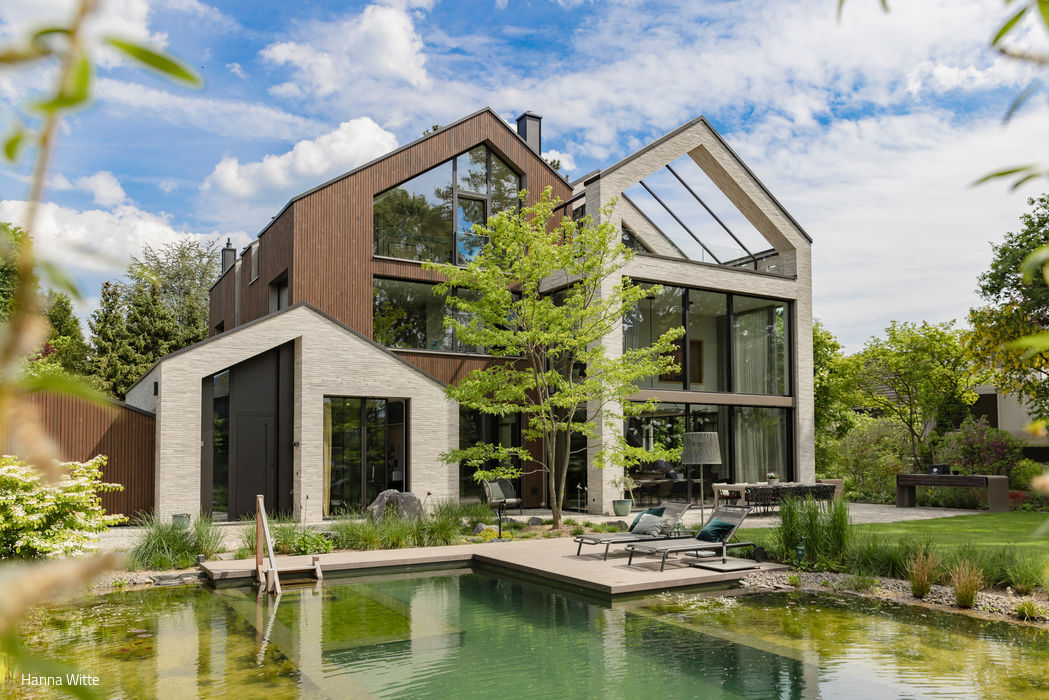
One to Four
A residential home that stands apart through its distinctive composition and rich spatial diversity.
Single-Family Homes Wood Façade Lighting / Fixtures Pitched RoofTile
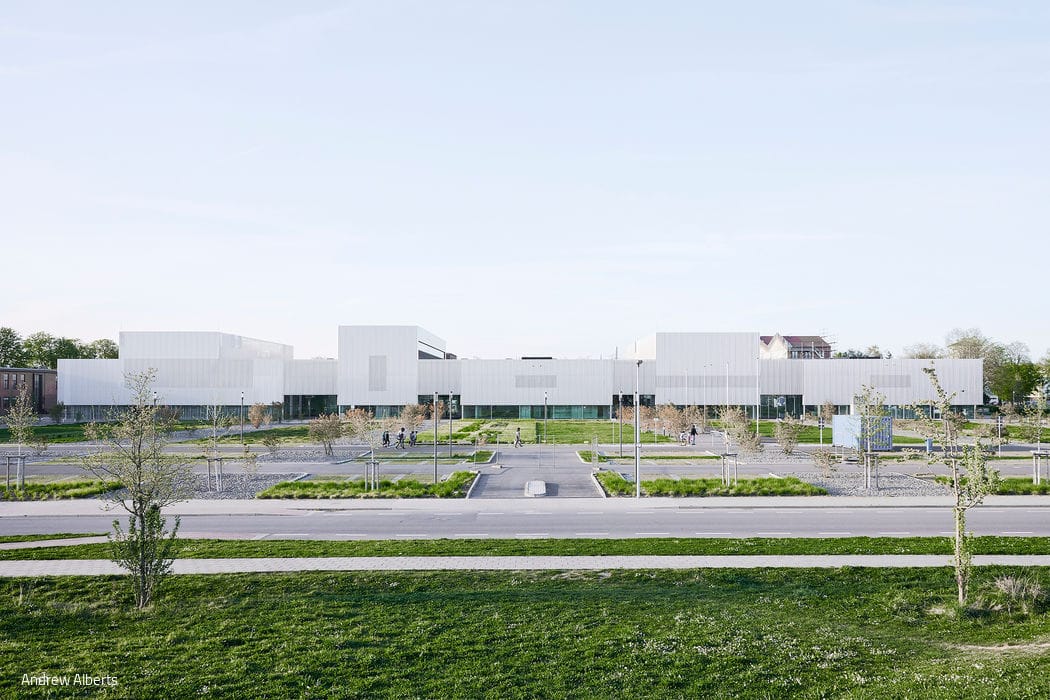
Connected Learning Landscape
TH Cologne's new campus launches with a sustainable teaching and laboratory building

Urban Monolith
A multi-unit residential building south of Cologne emerges as a sculptural landmark
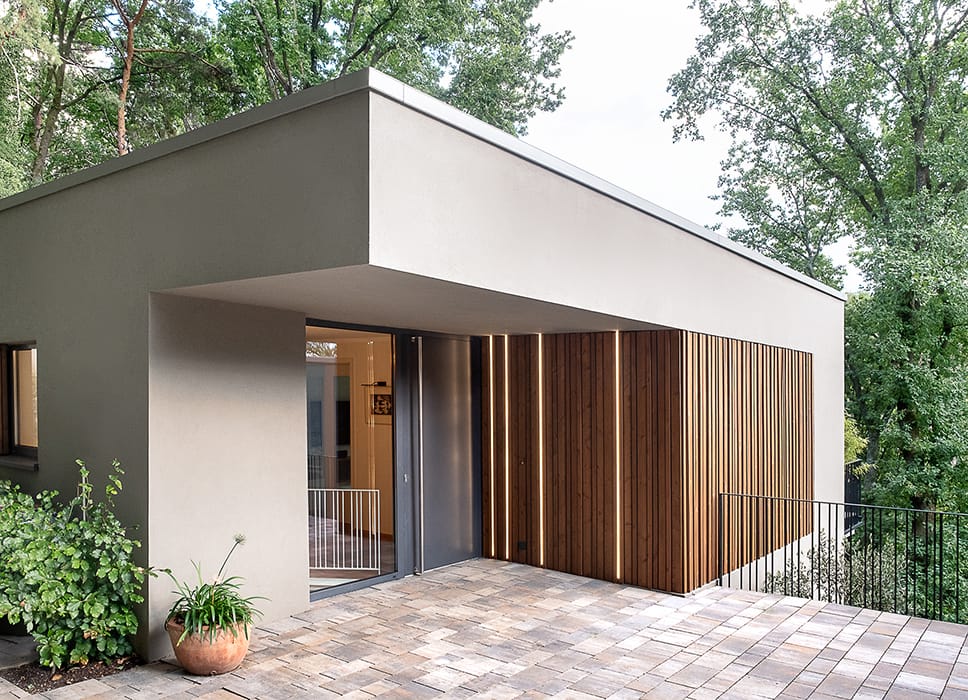
Transformation Into the Modern Era
A 1960s hillside residence fully restored while honoring its original design vision
Single-Family Homes Flat Roof Wood Facade Rendered FacadeRenovation / Retrofit / Building Within Existing Structure Two-Story
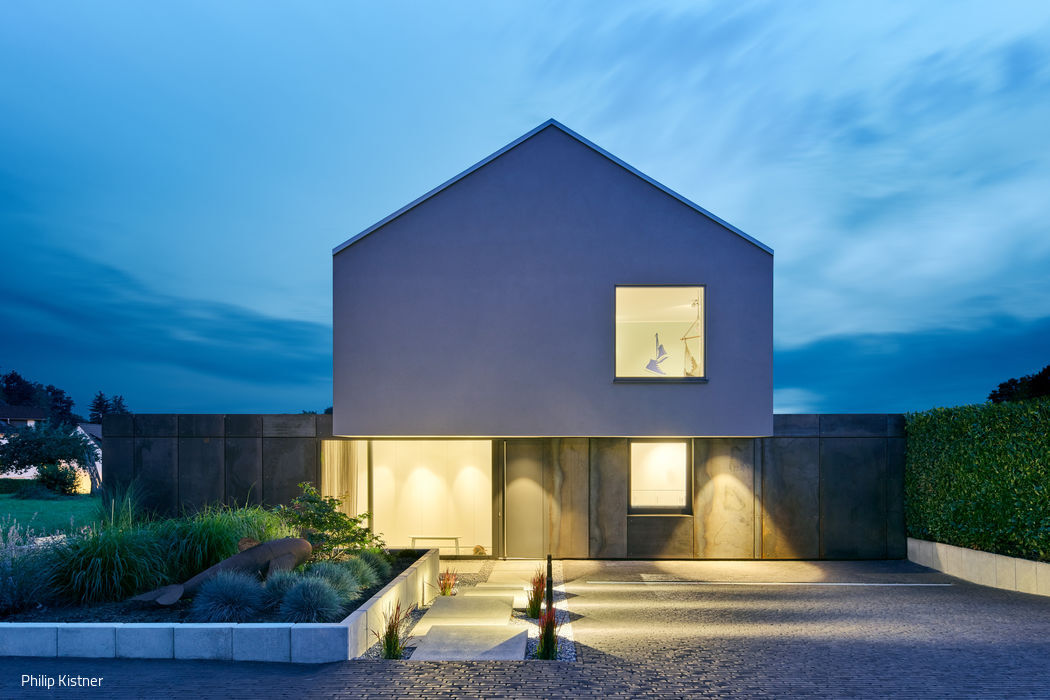
House on Steel
Architecture with wit and understated elegance
Single-Family Homes Metal Facade Rendered FacadePitched Roof Two-Story

Ready for the Future
An administrative headquarters that champions sustainable materials and embraces flexible spatial design.
Commercial Buildings Timber Construction (Load-Bearing Structure)Timber Façade
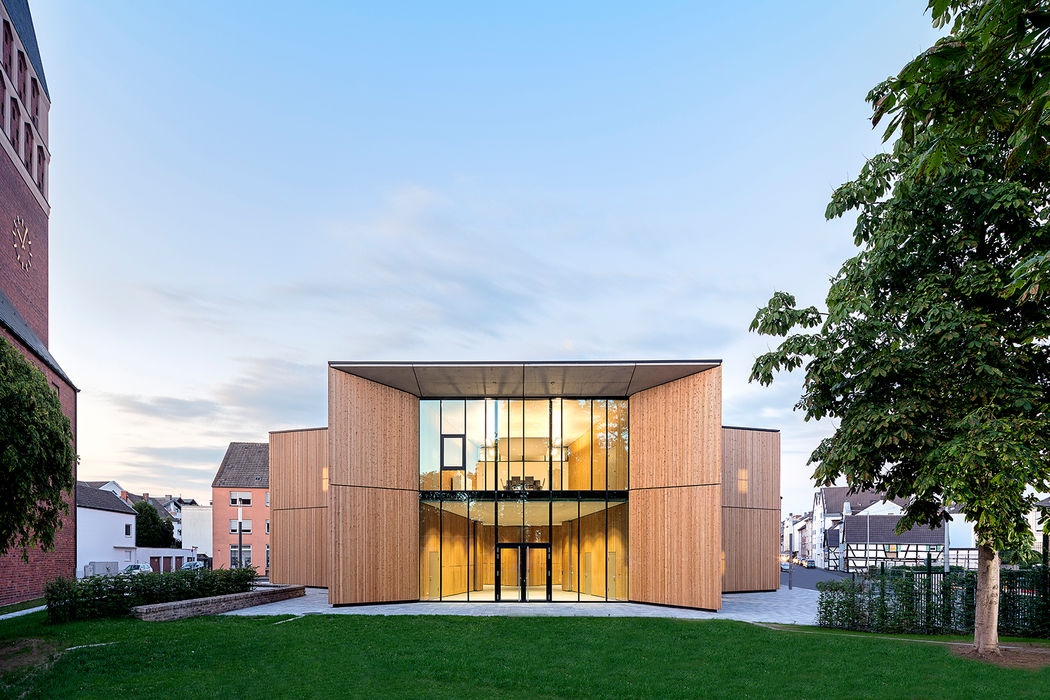
Dynamic Urban Gateway
A new parish residence completes the St. Hippolytus ensemble in Troisdorf.
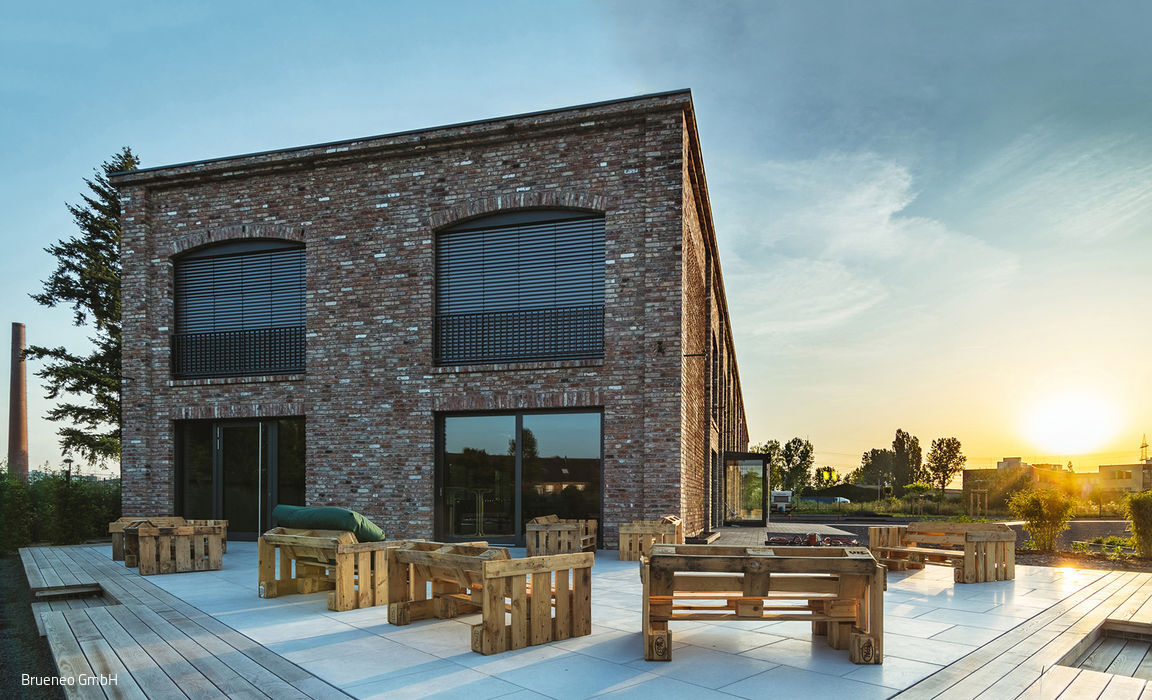
Hall for Creative Spaces
Brüneo in Brühl: Co-working Space Built on Sustainability and Resourcefulness
Commercial Buildings SustainabilityNatural Stone Facade Brick

Simply Sustainable
Steel, glass, and wood define a transparent family residence
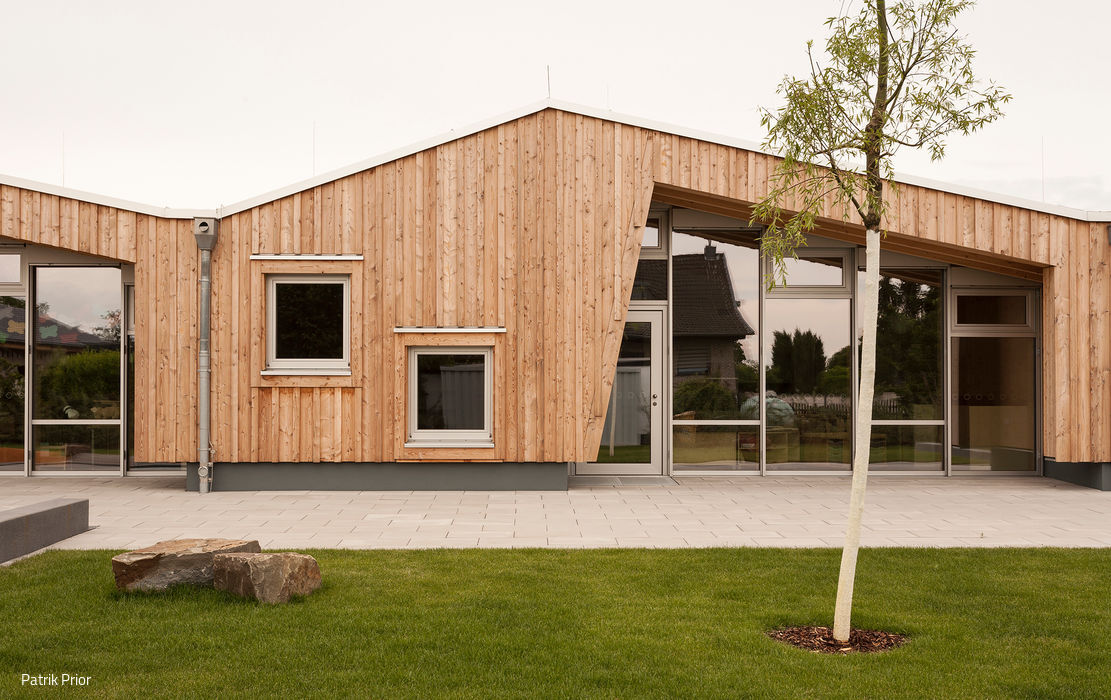
Assembled Like Building Blocks
A Bonn daycare that excels through site-sensitive yet flexible, modular design.
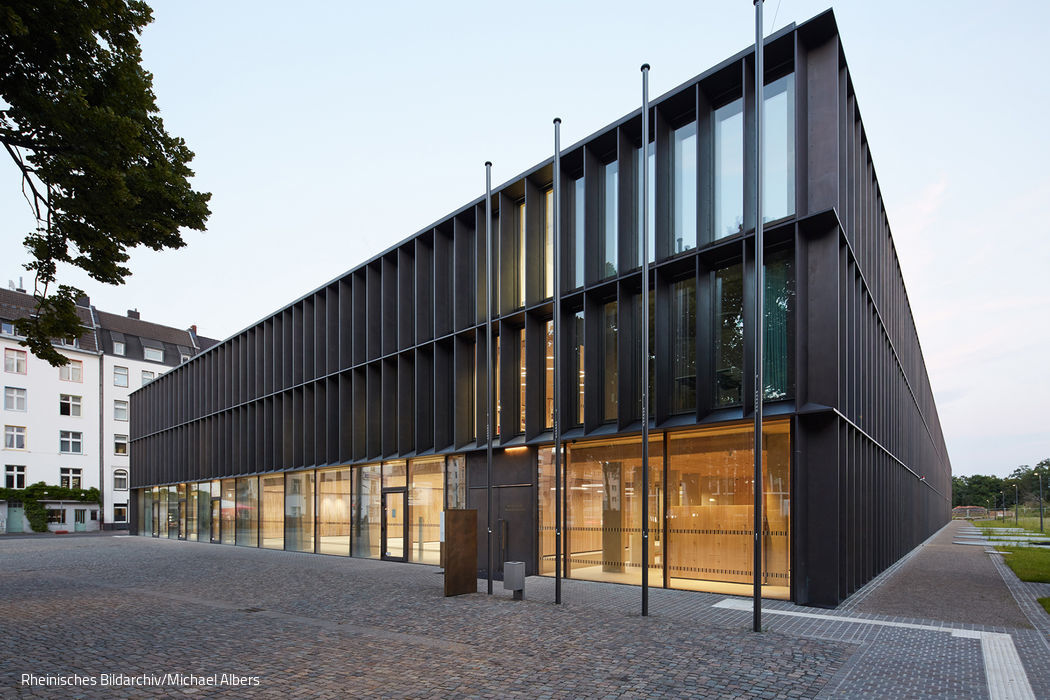
Sheltered Shrine
The new archive building safeguards the city's memory—while inviting the public to discover it.


