


Frankfurt – Rhine-Main Region

No results found. Try adjusting your filters.

Print editionas interactive flipbook
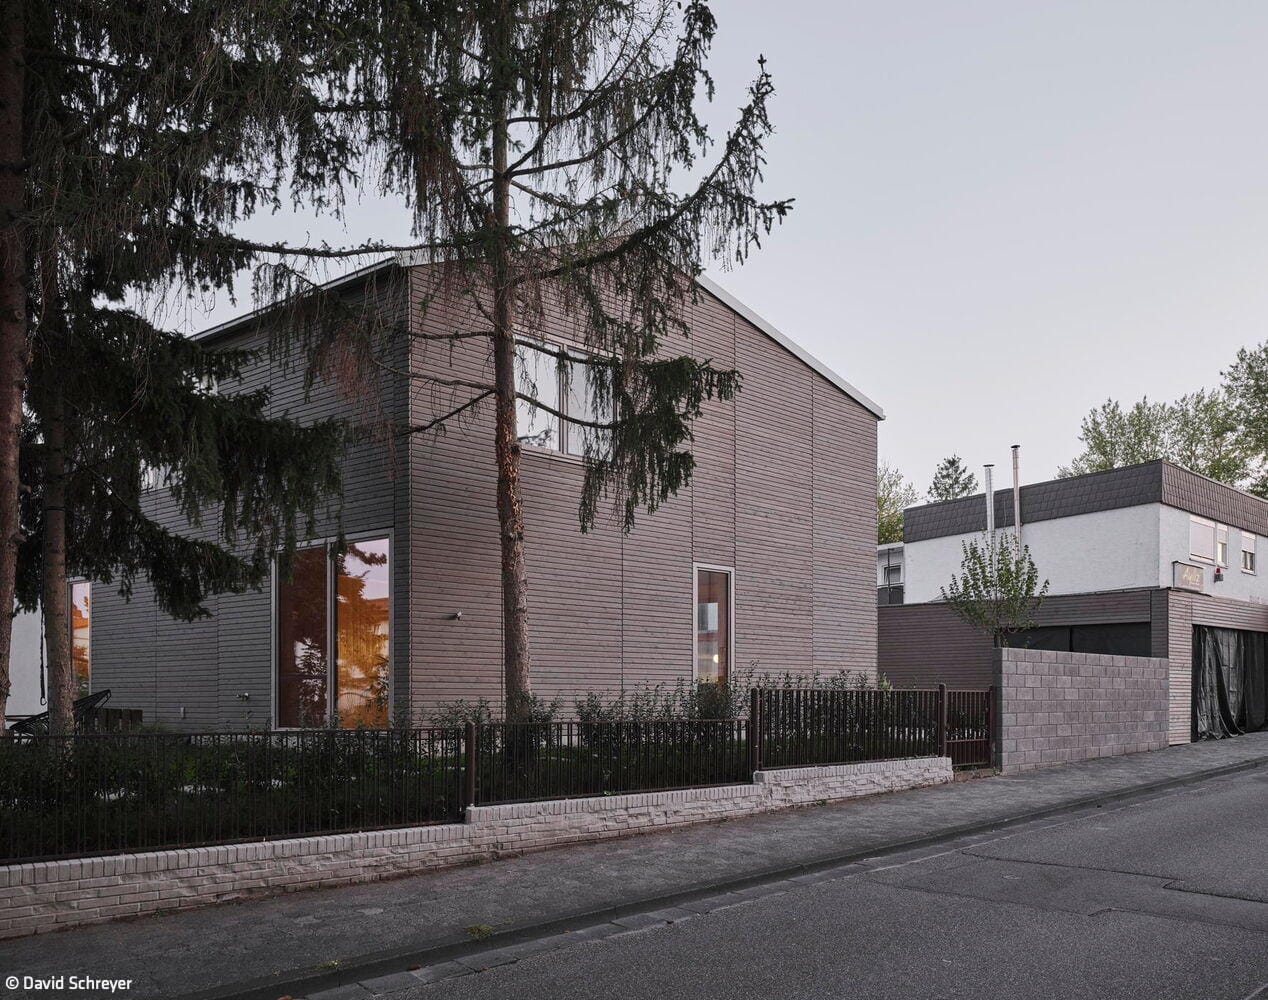
Radically Reduced
A new timber residence for a family that focuses on the essentials
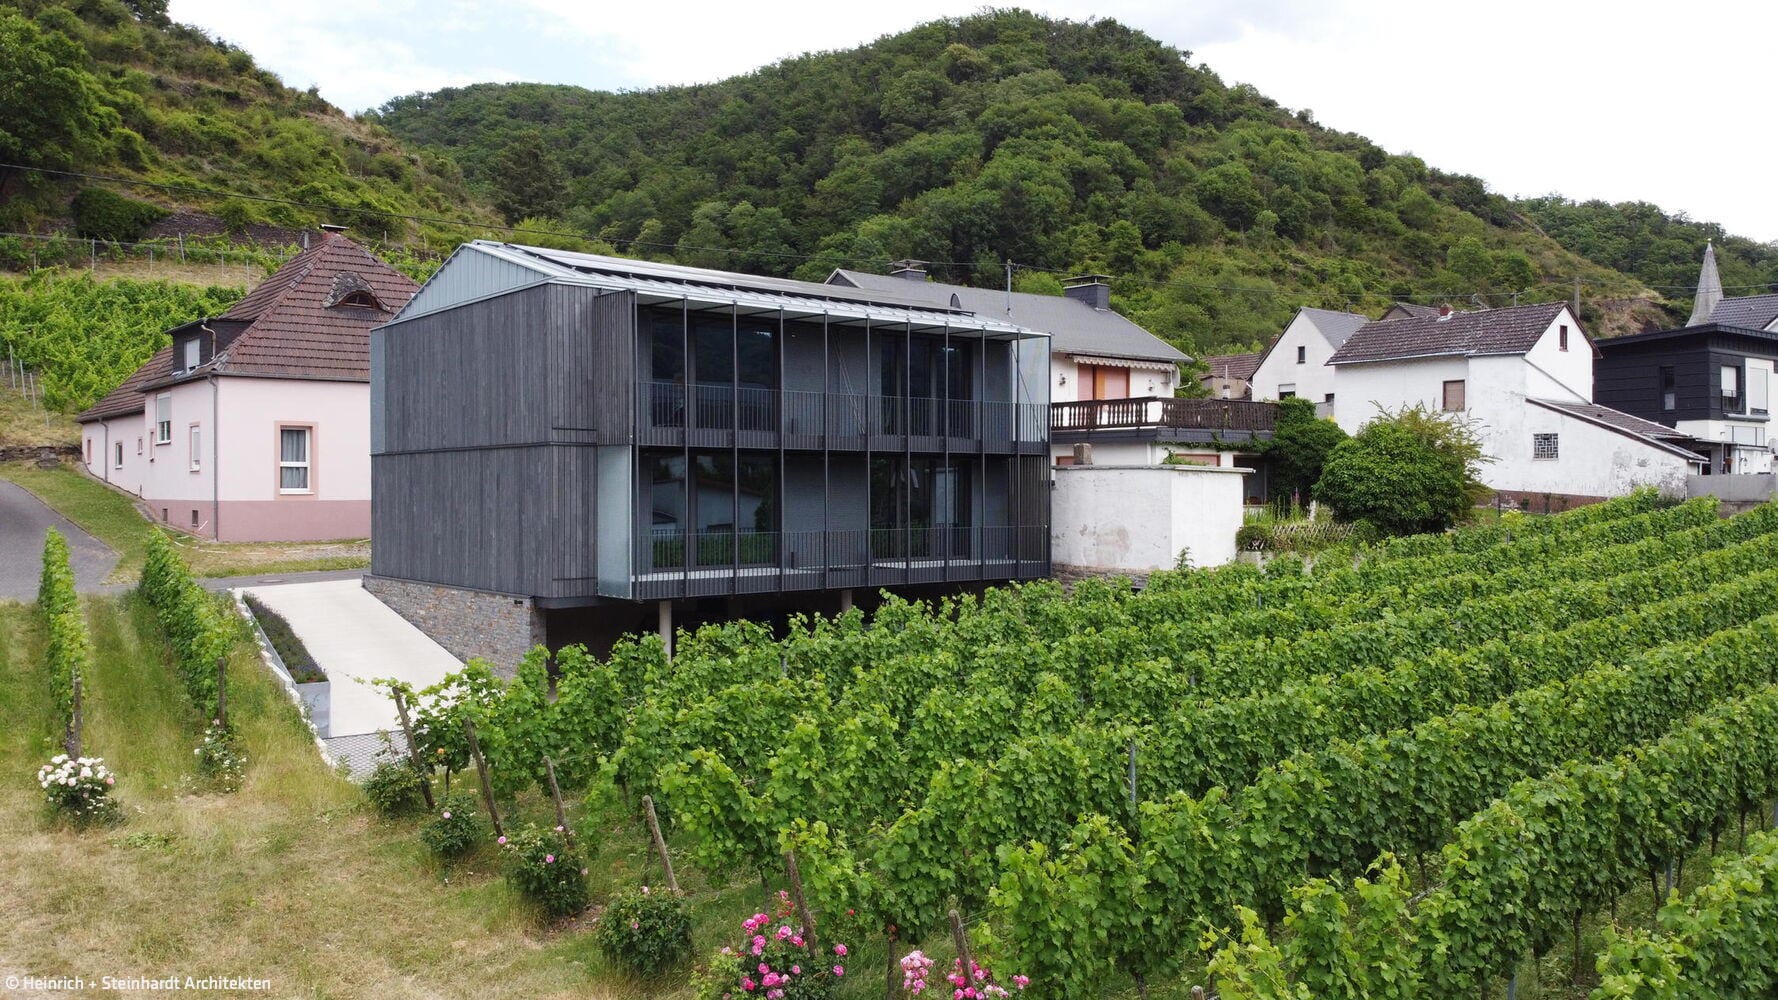
Confident & Respectful
The winery's guesthouse has deep local roots and a strong presence
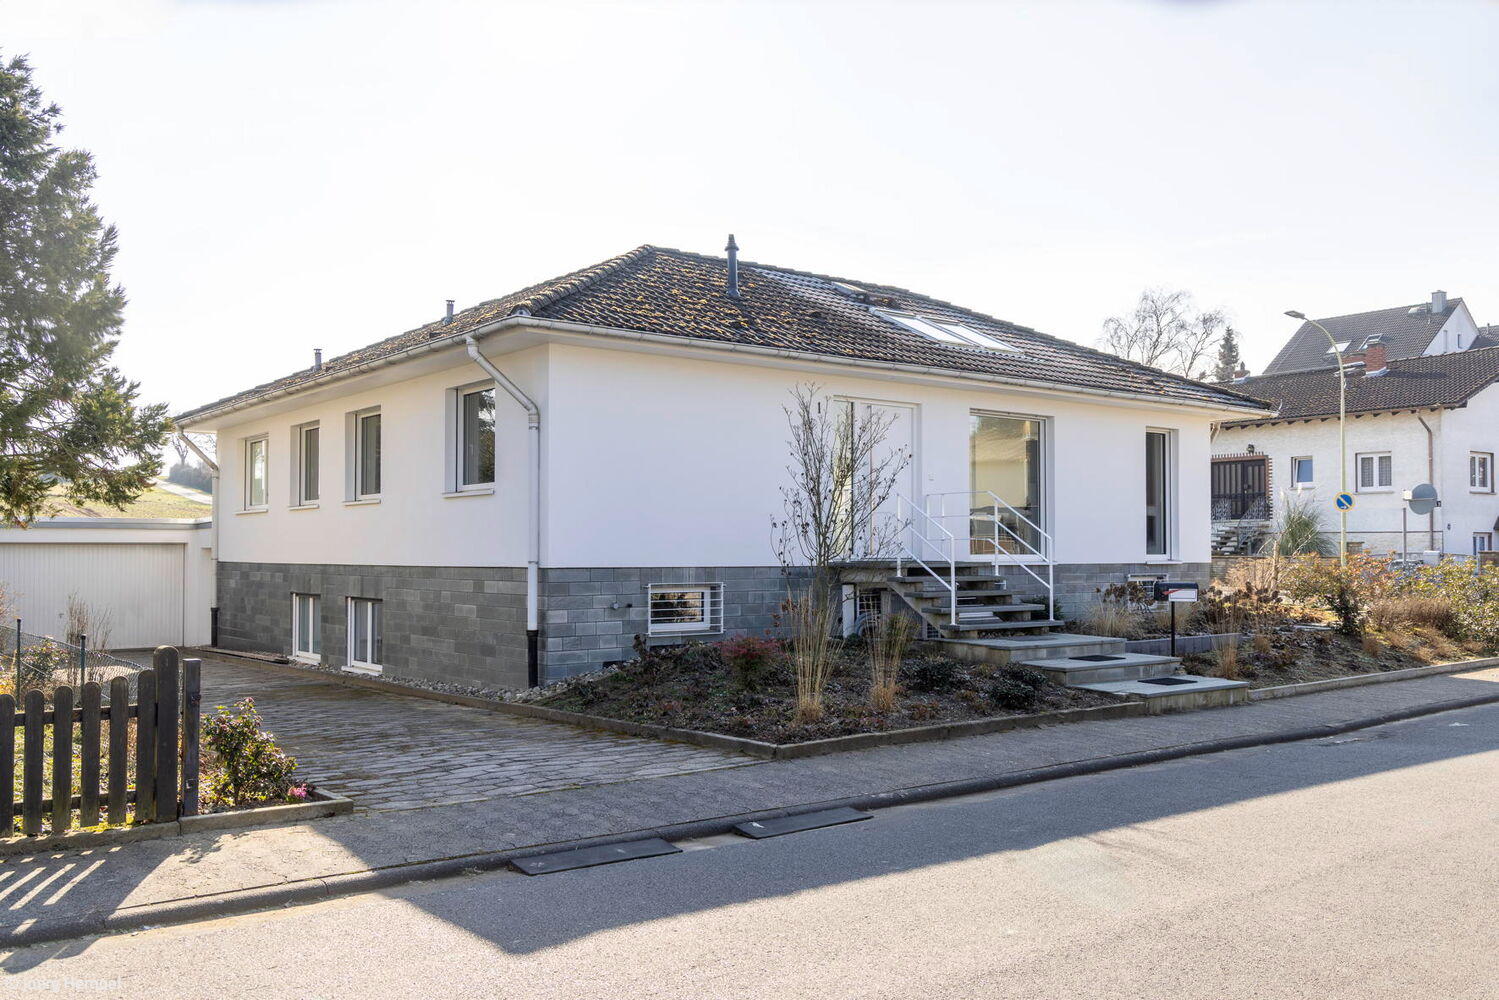
Open to Light
A 1960s Bungalow Radically Transformed – Inside and Out
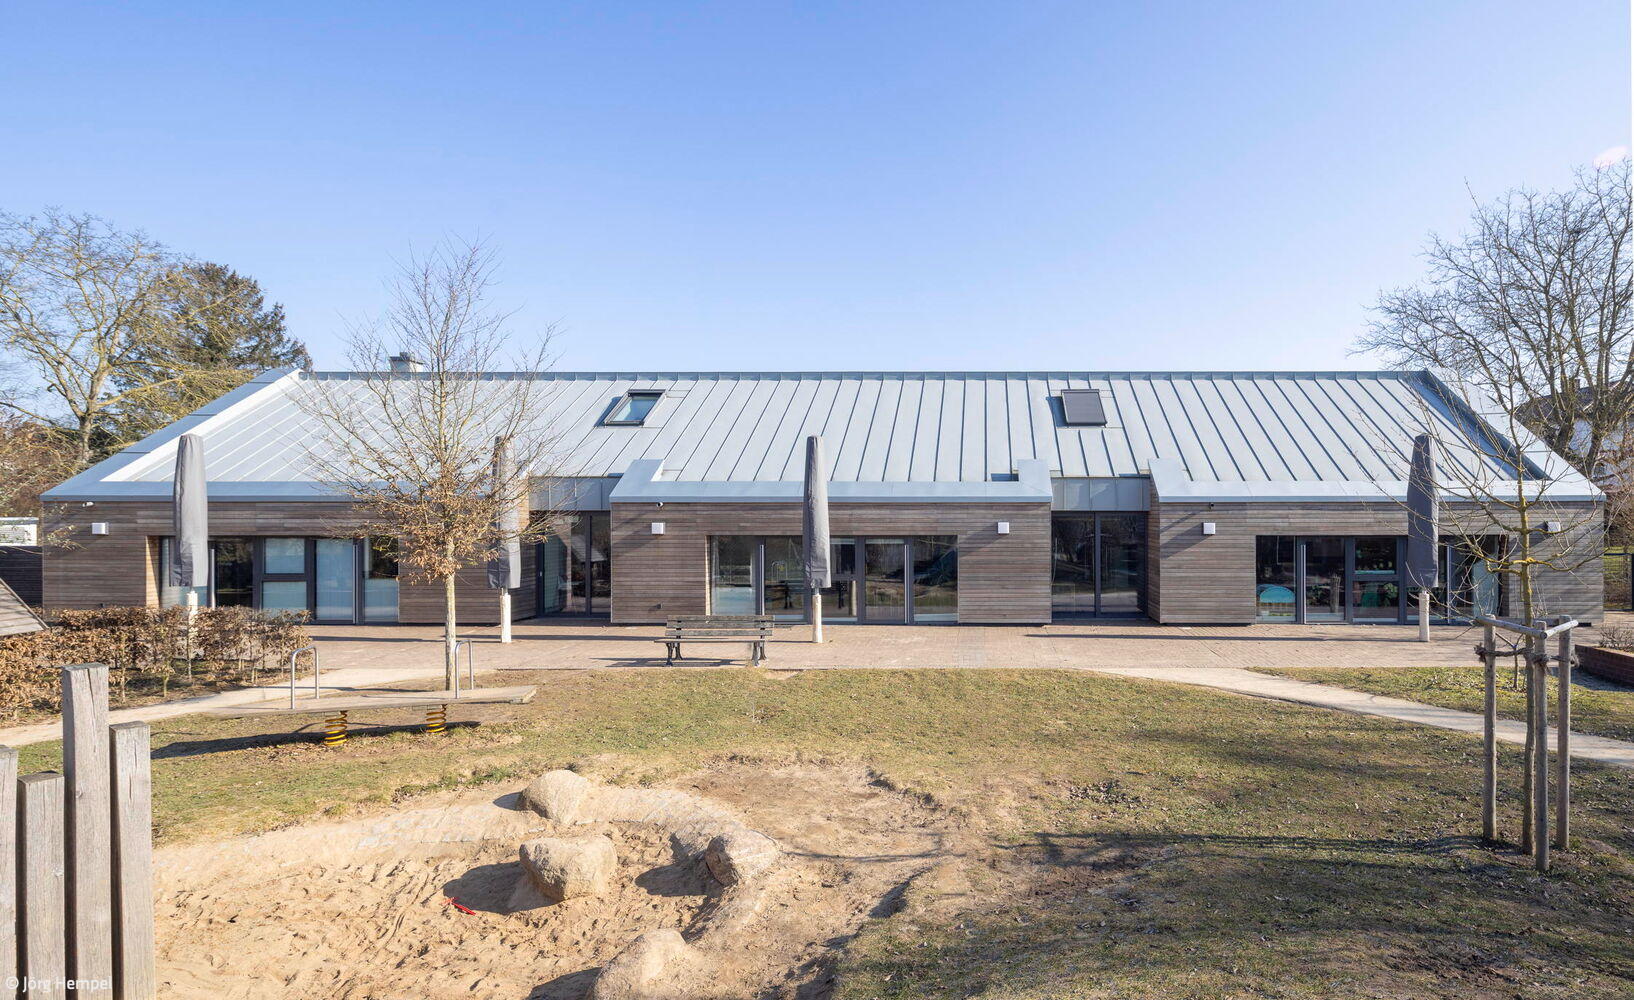
Movement & Security
Architecture for Growth: A Daycare Conceived from Within

Monolithic & Filigree
Hillside villa with flowing, open living spaces
Single-Family HomesRendered FacadeGable RoofStairs Two-Story
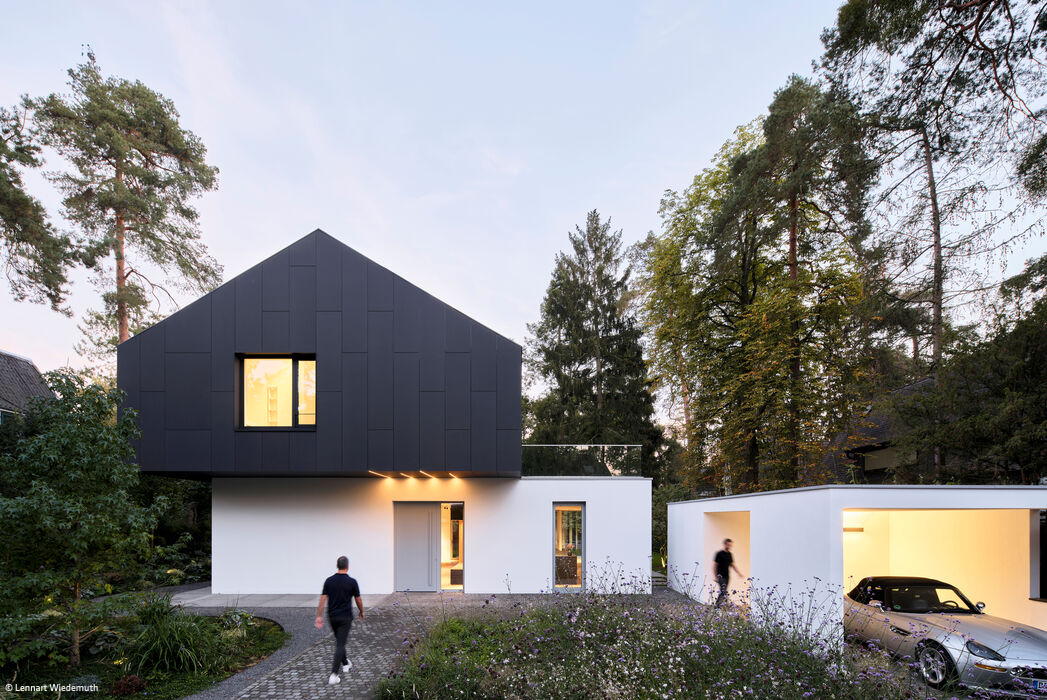
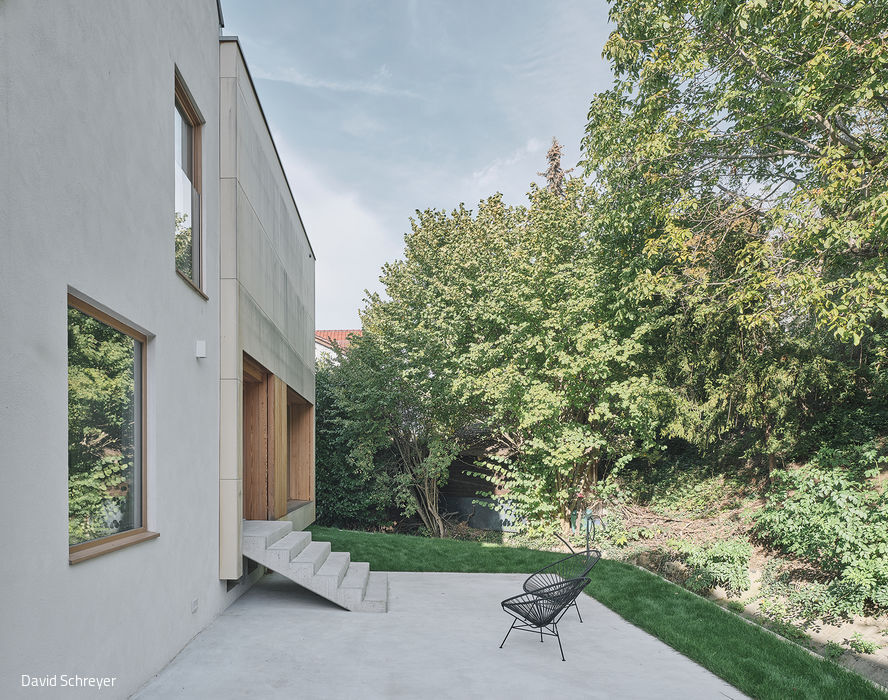
Properly Connected
A wooden extension gives new life to a 1950s family home.
Single-Family HomesWood FacadePitched RoofRenovation / Restoration / Building on Existing Structures

Restrained & Visible
A Refined Design on a Challenging Foundation
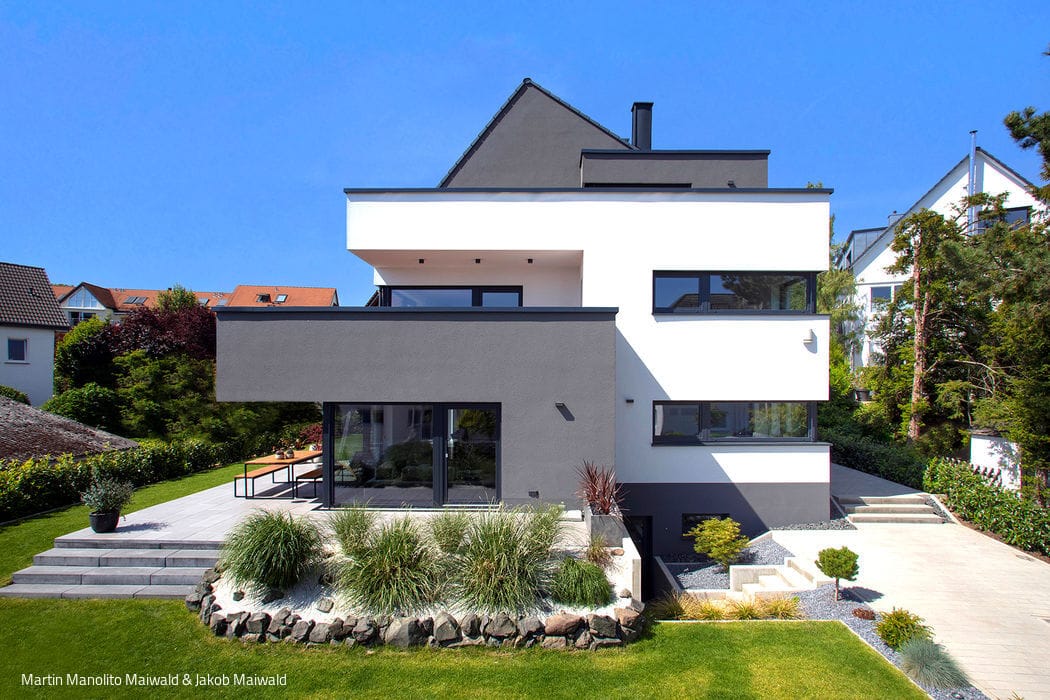
Skillfully Angled
How Building Codes Led a Family to Their Dream Home
Single-Family Homes Timber Frame Structure Rendered FacadePitched Roof Two-Story
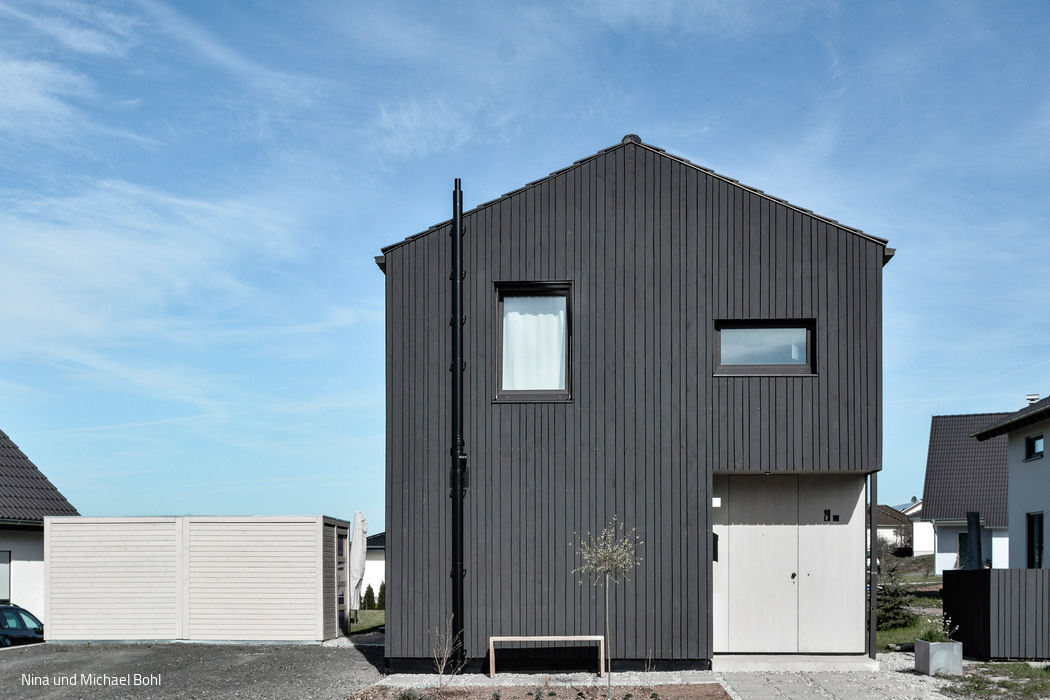
Embedded Differently
A single-family home that distinguishes itself while staying rooted in its context
Single-Family Homes Timber Construction (Load-Bearing Structure)Wood Facade Gable Roof Two-Story
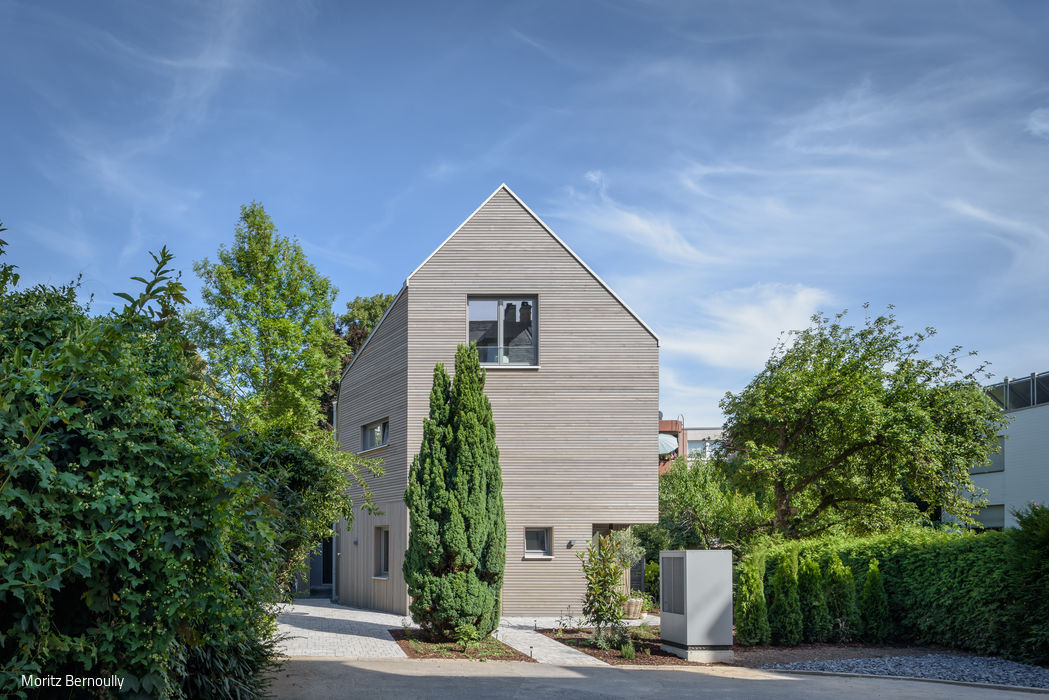
Weekend Every Day
This wooden home captures summer living in a remarkably compact footprint
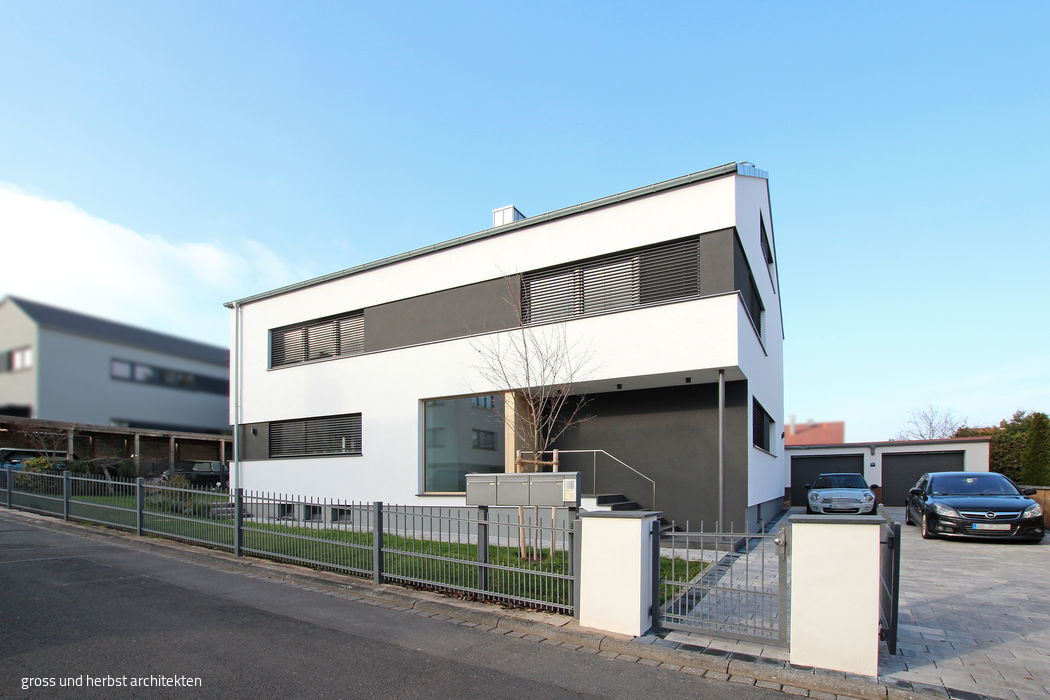
Transformation of a Home
Gross und Herbst Architekten transformed a 1960s apartment building into a contemporary single-family residence with…
Single-Family Homes Rendered FacadeGable Roof Renovation / Restoration / Construction within Existing Structures
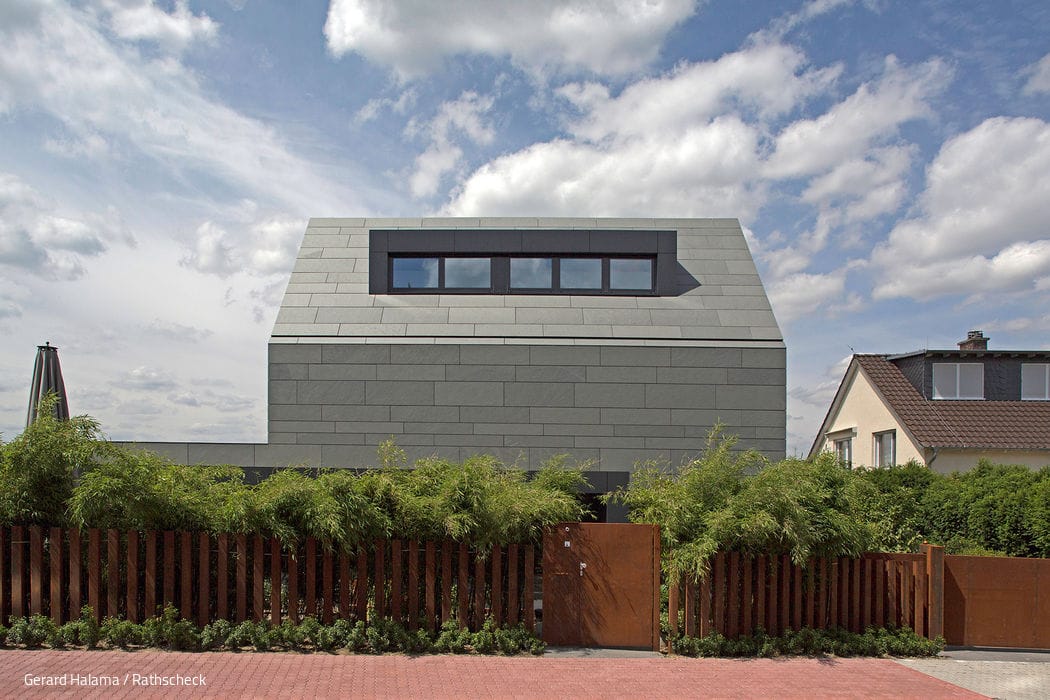
Sunny North Slope
Slate Façade, Rathscheck Slate, Andreas Schuchardt,

Modern Can Be Cozy Too
A single-storey home brimming with character
Single-Family Homes Single-Story Pitched RoofRenovation / Modernization / Building in Existing Structures