


Modern Design Doesn't Mean Sacrificing Comfort
Single-Level Living with Character to Spare





Like so many others, Heike and Stefan Regula found that when their children moved out, so did the desire to stay put. For over 20 years, the couple has run Wohnhaus, a respected interior design firm in Aschaffenburg, building a reputation as true design specialists. When they discovered their dream property in Breunsberg—a peaceful 7,000 m² plot—the idea of starting fresh became reality. After eight months of construction, they traded their 1920s villa in the city's Pompejanum district for a generous contemporary home nestled in the countryside.

What makes this house remarkable reveals itself immediately: all 309 m² of living space flows across a single, corridor-free level. "There's plenty of room to entertain," Stefan Regula says with a smile, visibly at ease in his new home—and with good reason. Three decades of interior design expertise shaped every detail. "We took an unconventional approach and faced considerable skepticism," explains Heike Regula. "But sometimes you have to trust your own knowledge and bring your vision to life. Instead of designing from the outside in, we designed from the inside out—furnishing the entire house exclusively with products from our manufacturers, nothing custom-made."

The couple chose polished concrete floors for their visual neutrality and easy maintenance—tiles were out of the question, given their aversion to grout lines. To create the ideal indoor climate, they opted for uninsulated red brick and double-glazed windows. Floor-to-ceiling glass panels measuring 6 x 3.3 m flood the interior with natural light and frame unobstructed views of the surrounding landscape. Occhio lighting fixtures enhance the daylight and introduce subtle, sophisticated accents throughout.

Both in concept and execution, the design philosophy centers on simplicity and clarity. The furnishings follow suit, kept intentionally understated yet enriched by carefully chosen textiles—curtains and rugs that soften the space. The walls throughout are painted in a warm, muted green that infuses the home with atmosphere. Combined with the house's minimalist technical footprint, this restrained palette creates an unexpectedly inviting warmth.
(Published in CUBE Frankfurt 04|19)




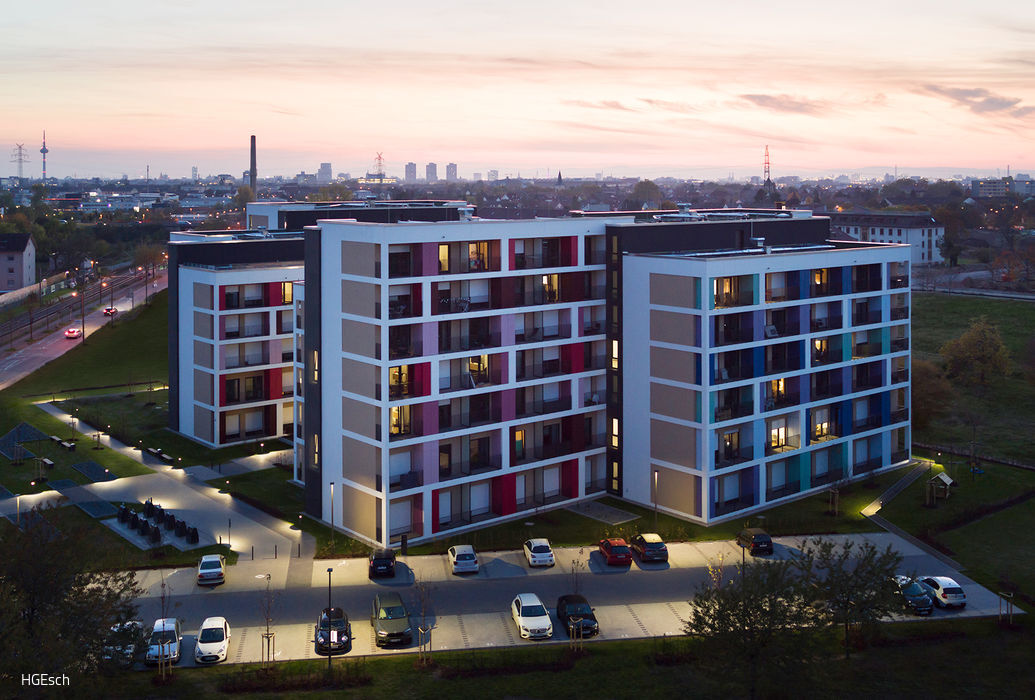
A Sculptural Building Ensemble
Campo Novo Mannheim: A premium student residence with 208 thoughtfully designed apartments
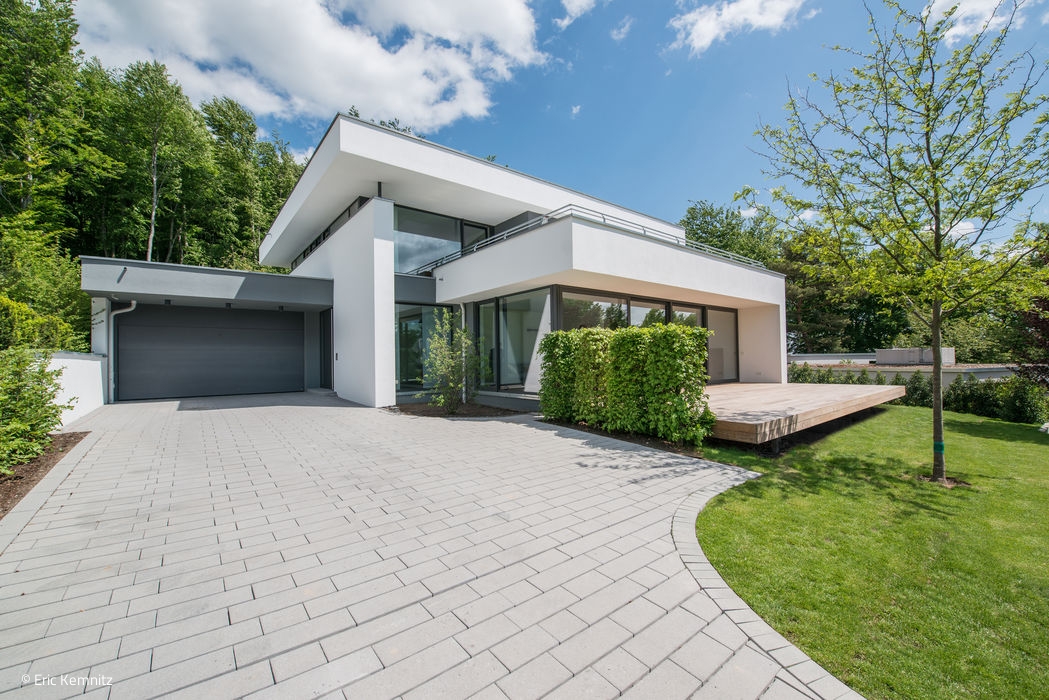
Interplay of Surfaces
Dynamic interplay of walls and ceilings in an expansive Taunus residence
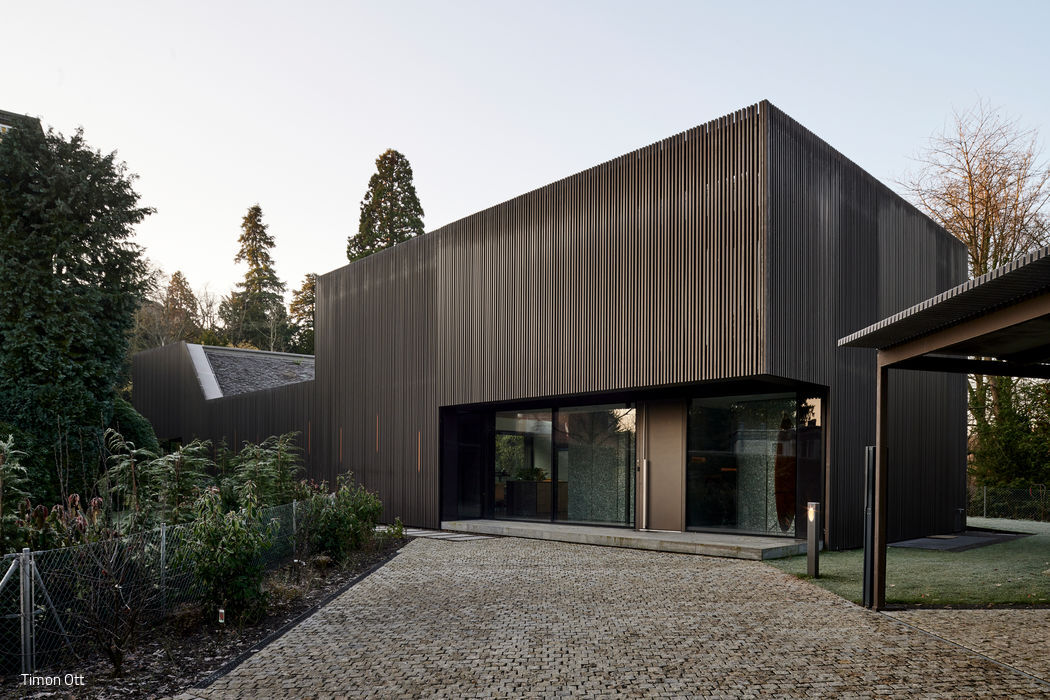
View Without Sight Lines
Longitudinal Villa Orchestrates Multiple Sightlines While Preserving Privacy

Serene Spatial Flow
Modernizing a Taunus split-level home brings together