


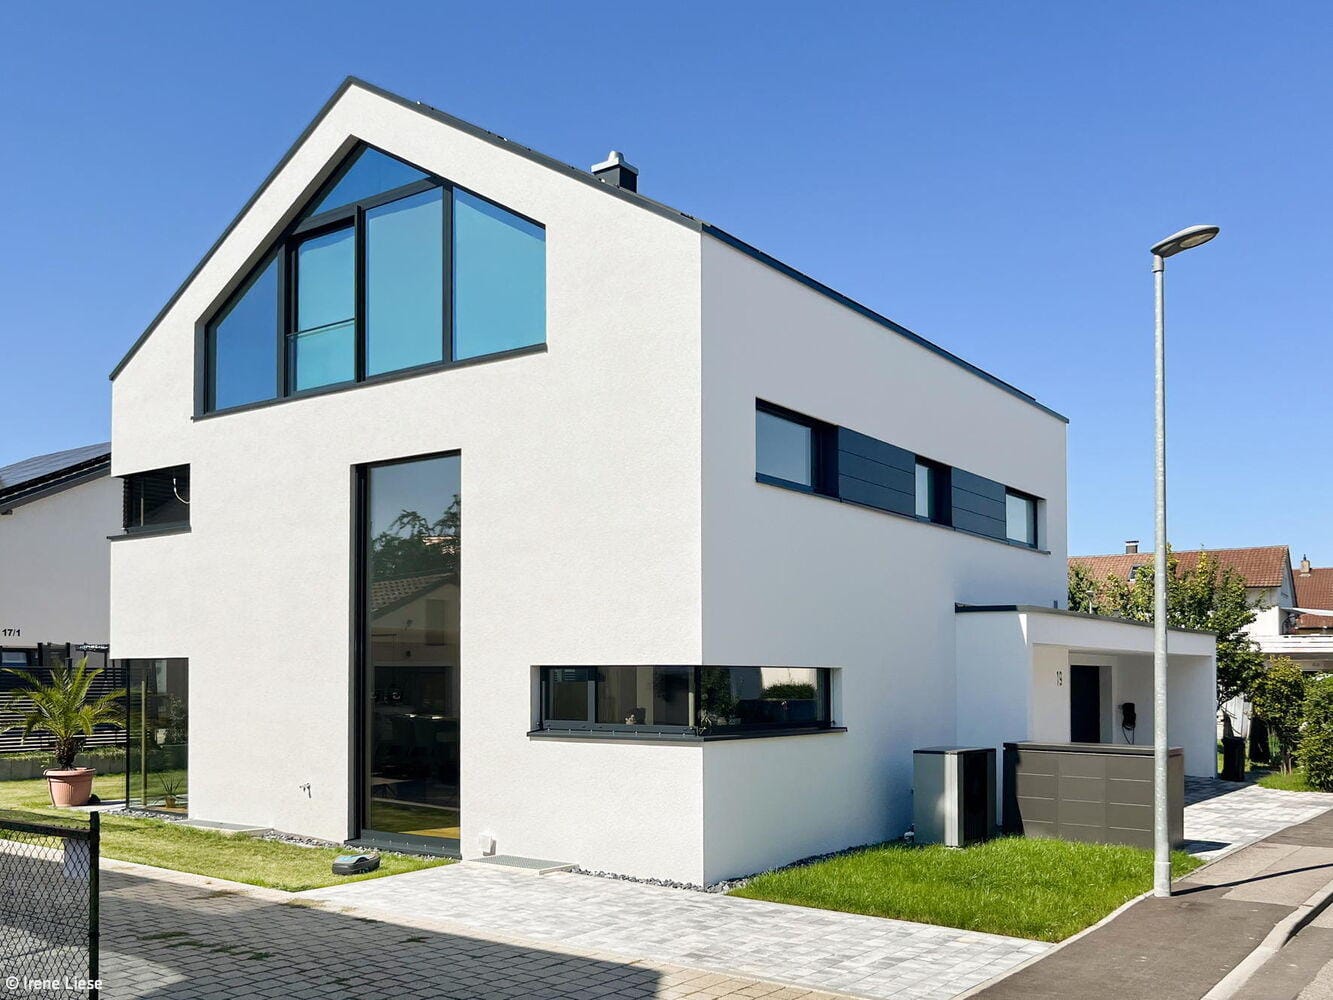
Radically Clear and Generous
A new-build offers both communal living and a separation of the generations by floor
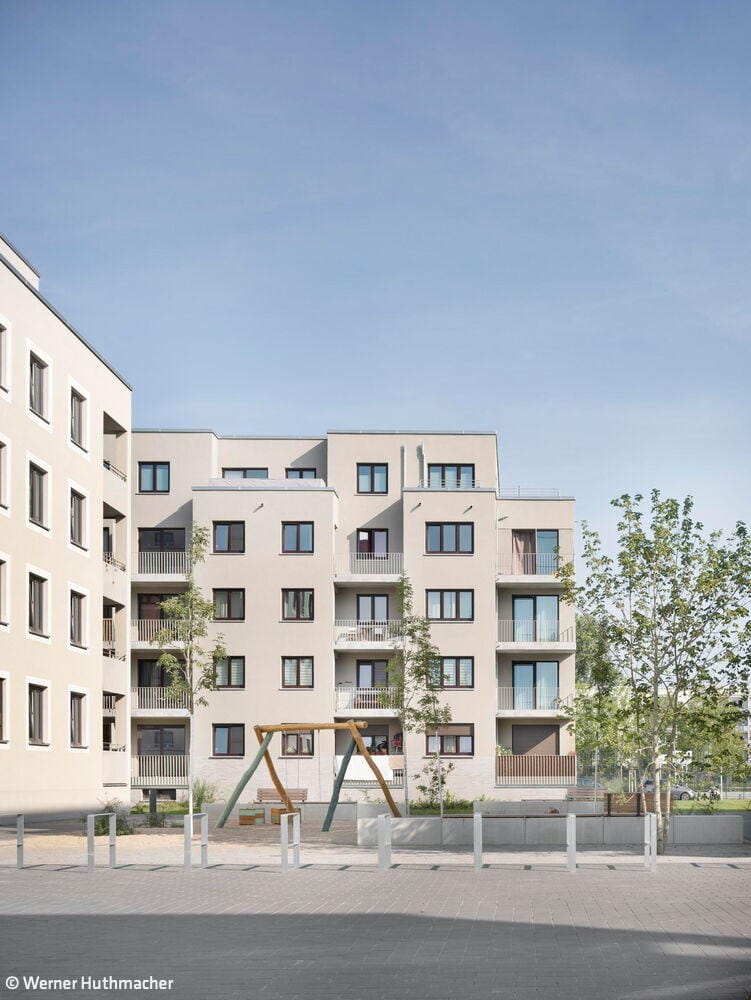
Friendly Giants
A residential complex with plenty of green space, marking the completion of the “Stadtgut Hellersdorf” housing development
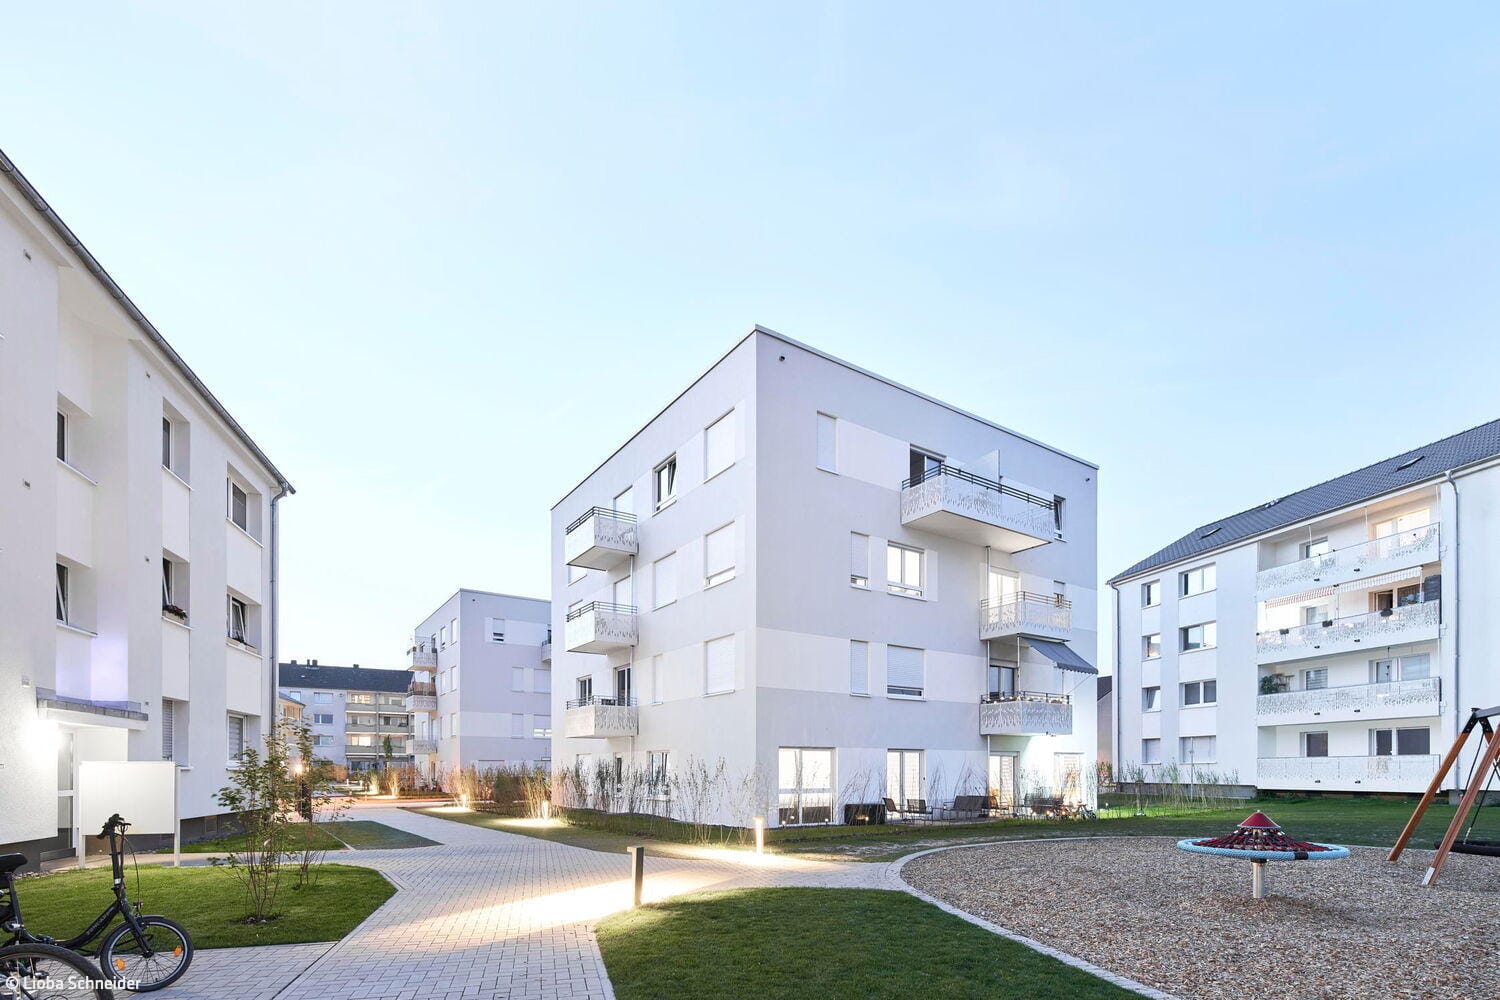
Porz Cube
Redensification using a hybrid timber construction method is creating affordable housing in the south of Cologne
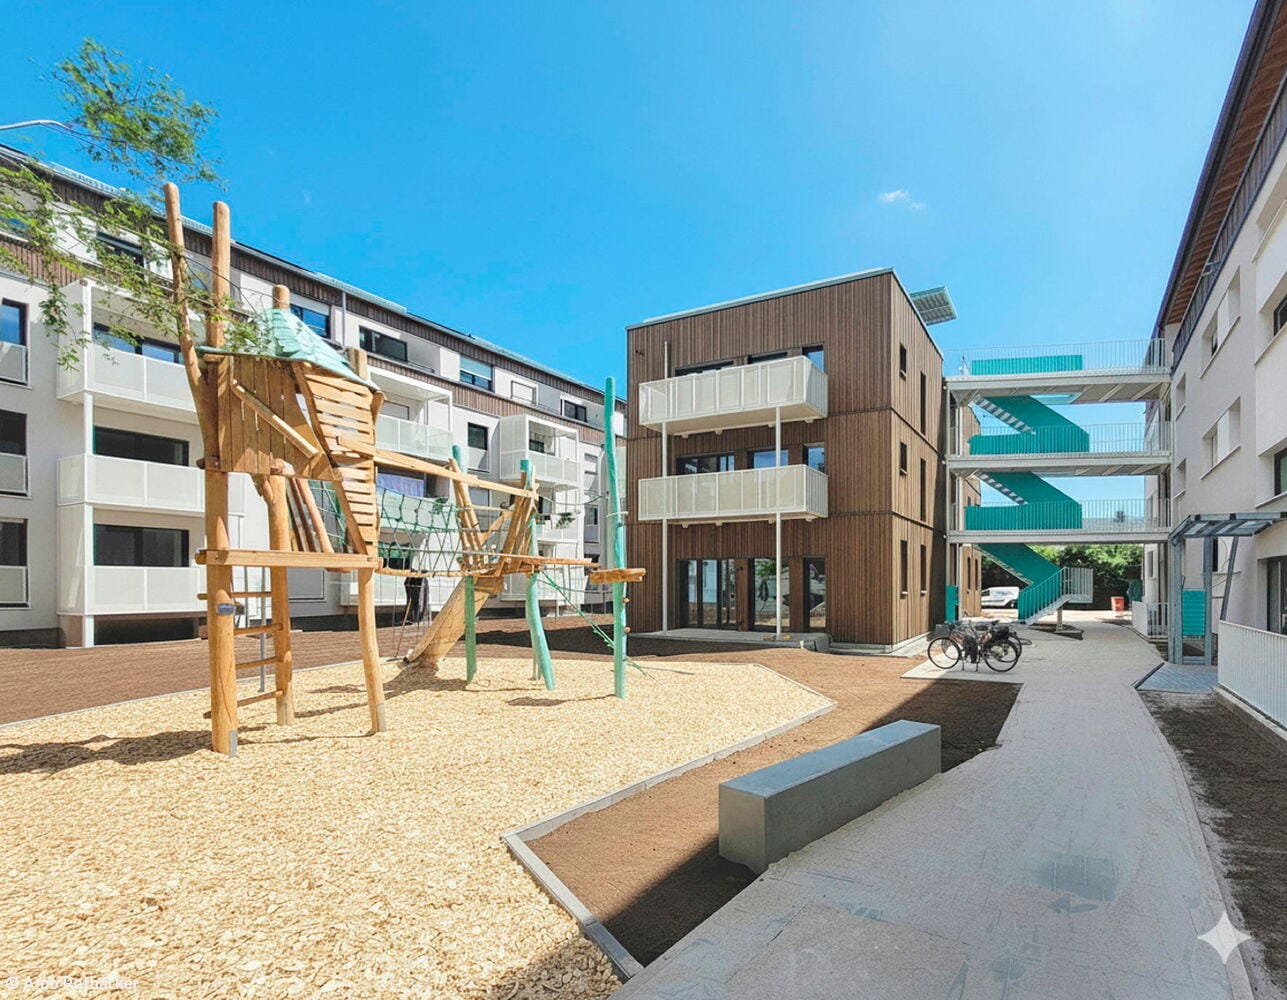
Sustainable & contemporary
Residential construction bridges the old and the new, balancing economic viability with compelling design.
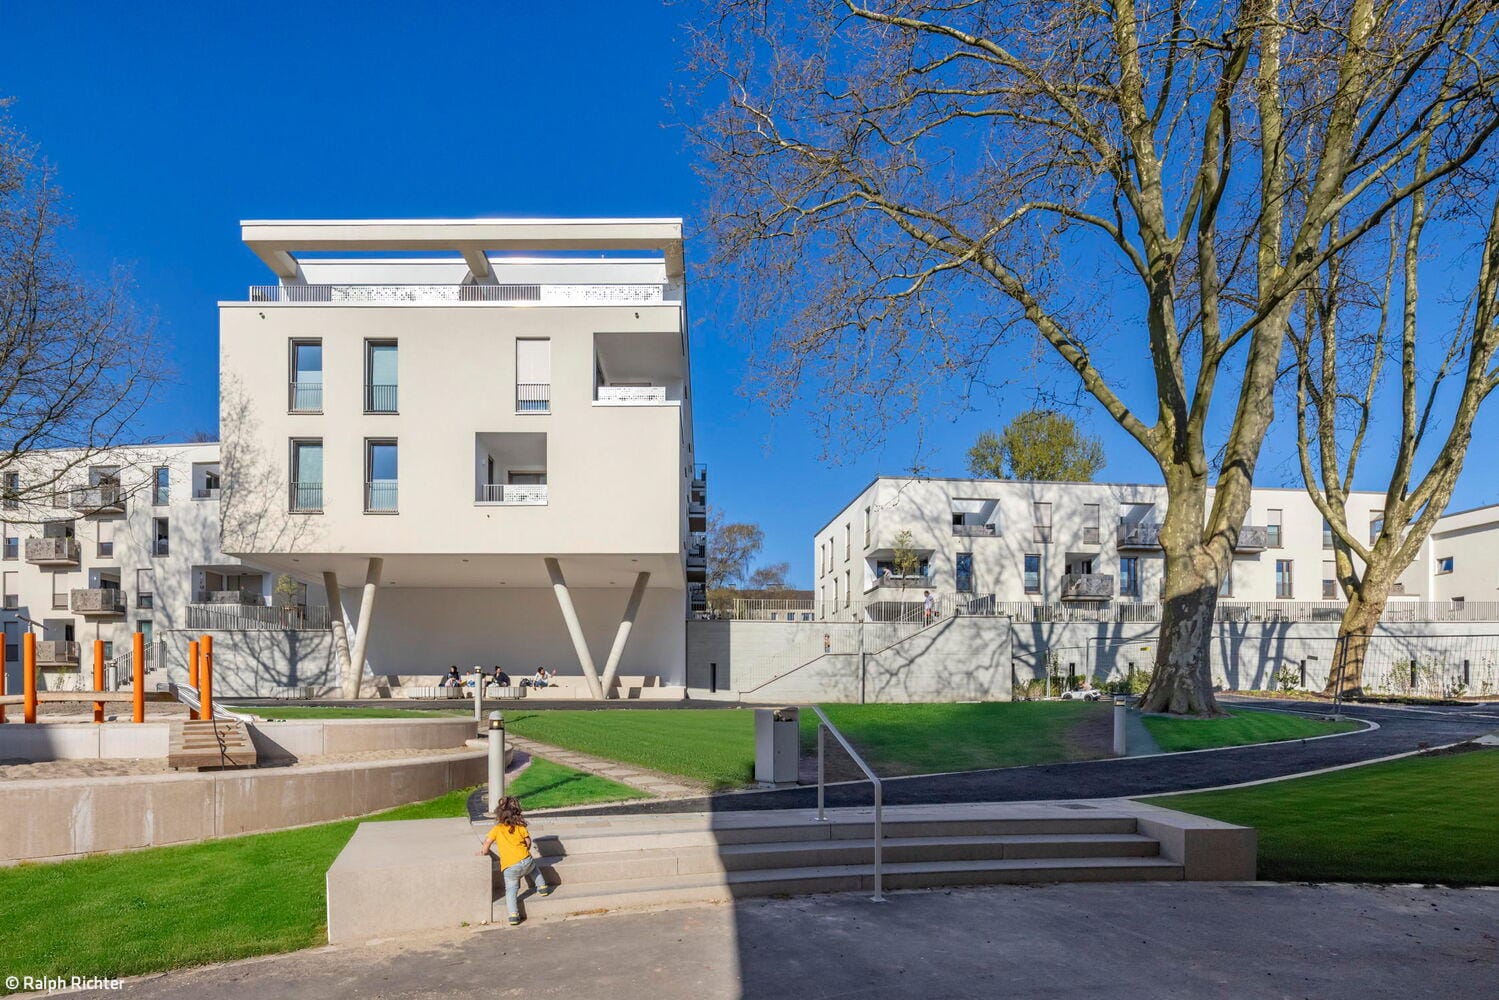
Vibrant District
A housing estate in Mülheim is being given a new urban, social and environmental character
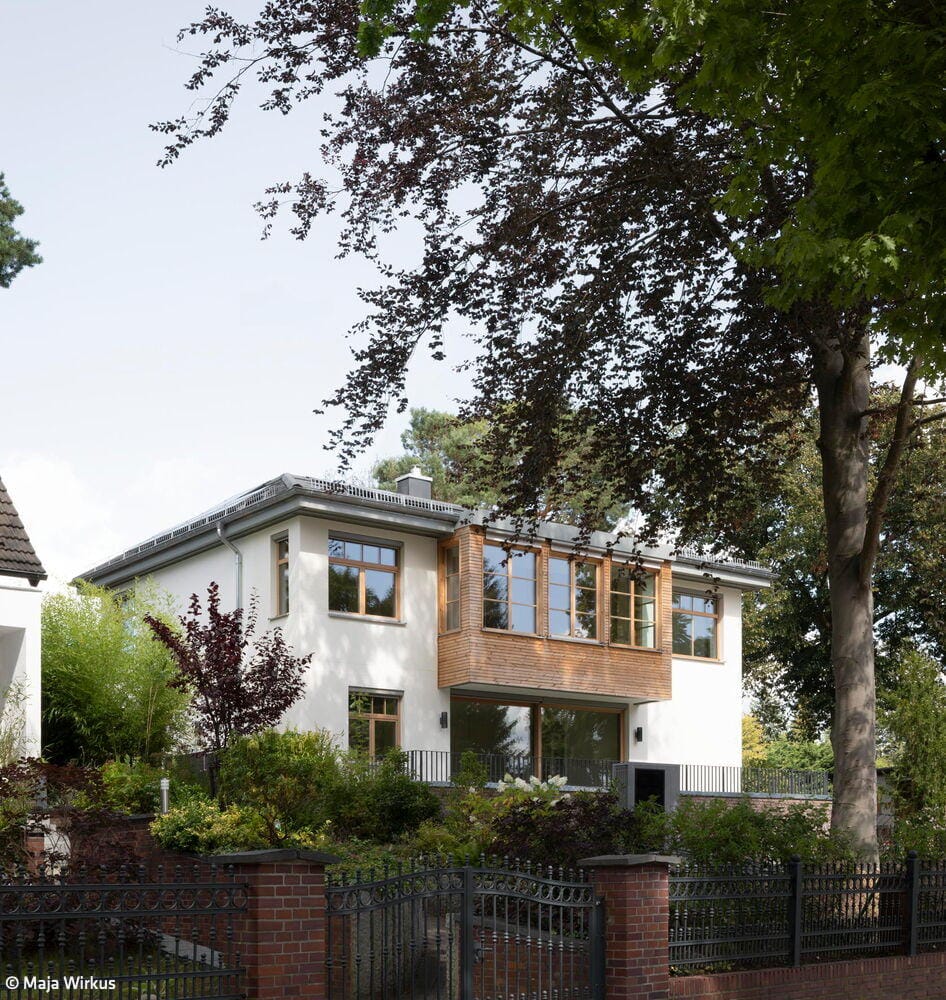
Quality That Endures
A charming detached house offering spacious living

Quiet in a Loud Location
Construction of a new residential building in the heart of Munich’s Old Town
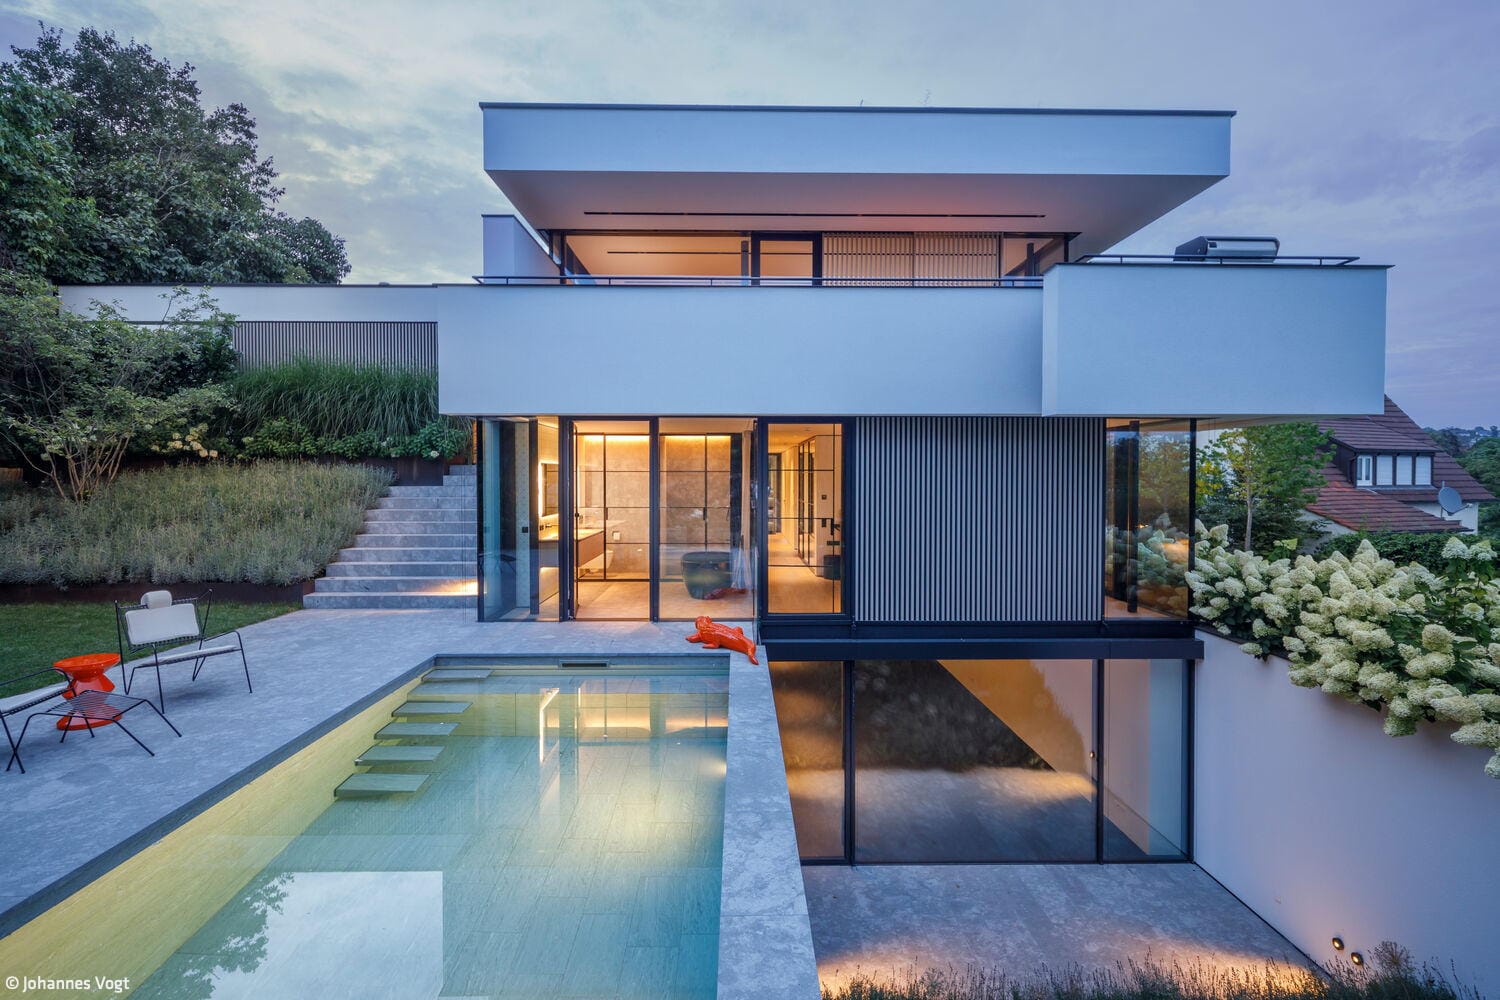
Reconcile and Inspire
Topography as Inspiration: Designing a Modern Open Home
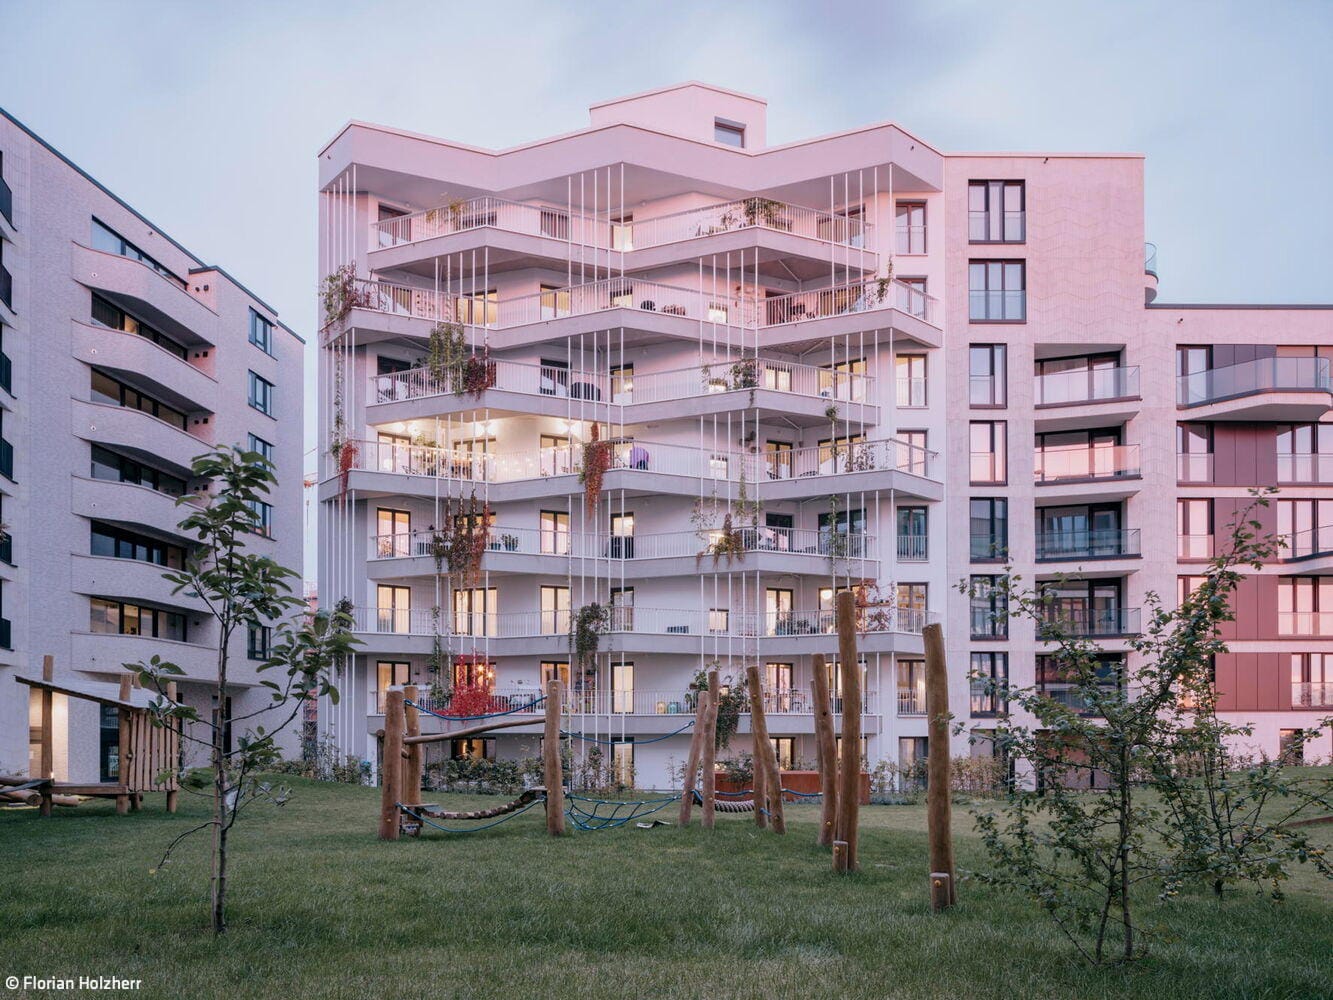
Urban Living Reimagined
How the "Heimatmole" Architecture Fosters Community Connection
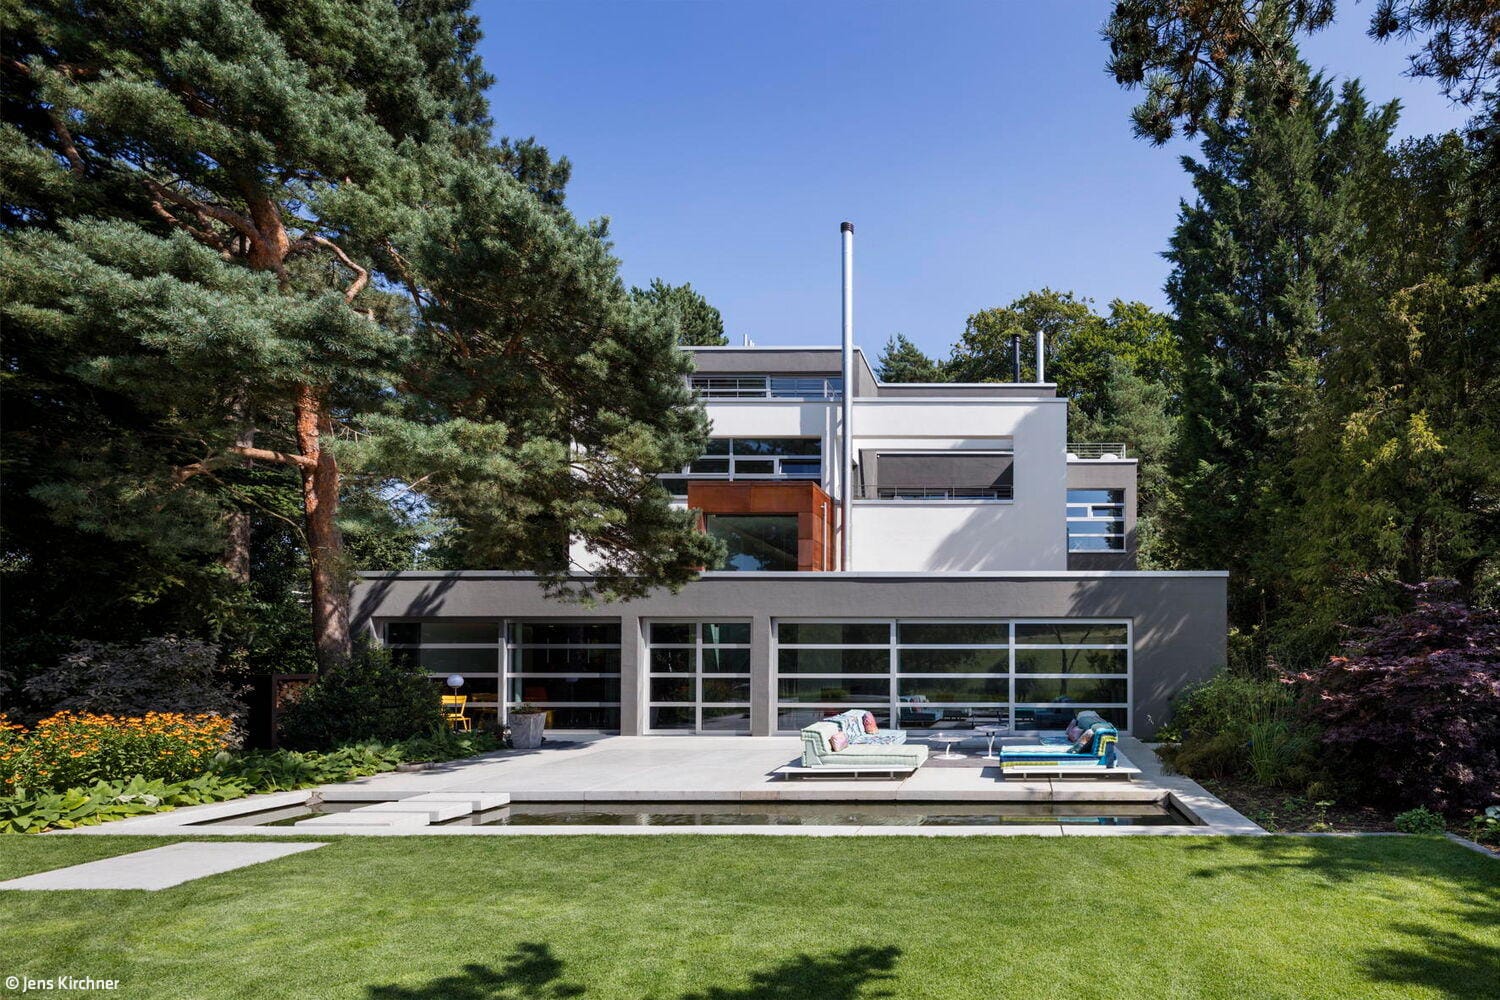
Reclaimed Clarity
A Terraced House Revitalized: Reimagining Design Principles of Openness and Light
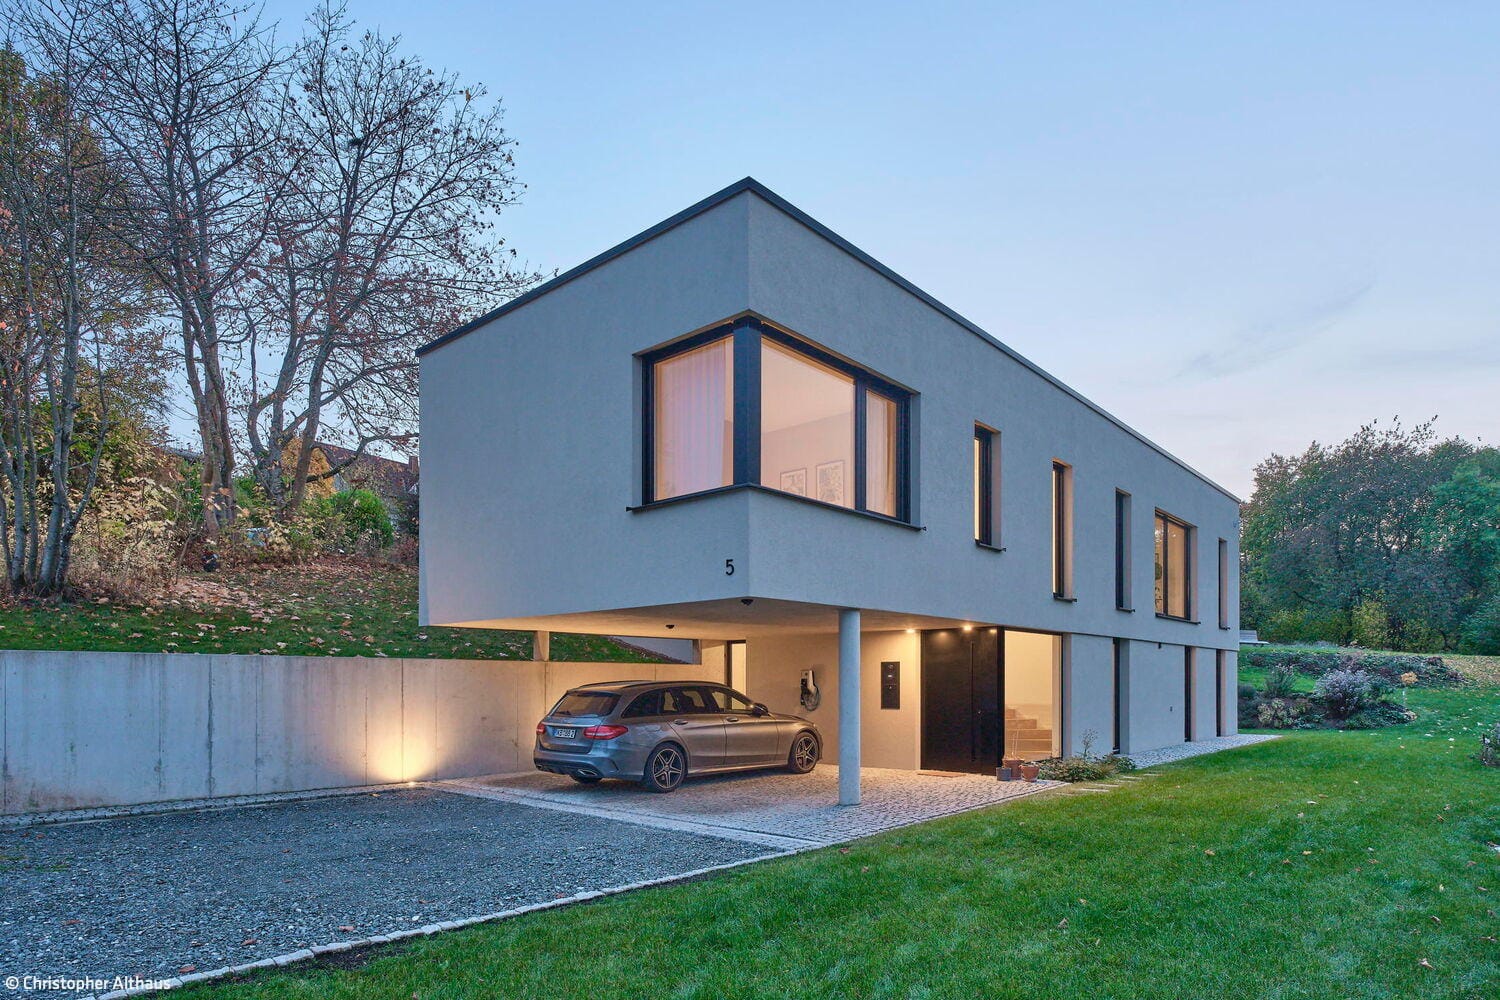
Architecture as Mediator
A new home settles into the topography and transforms the place
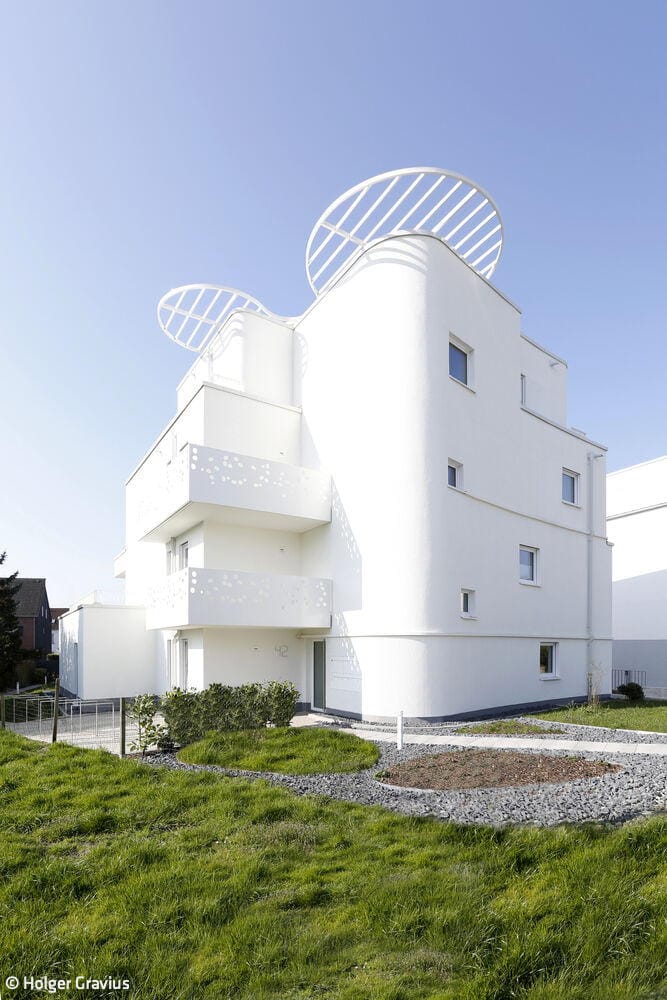
A Perfect Circle
An Essen-Bedingrade apartment building that engages thoughtfully with its surroundings
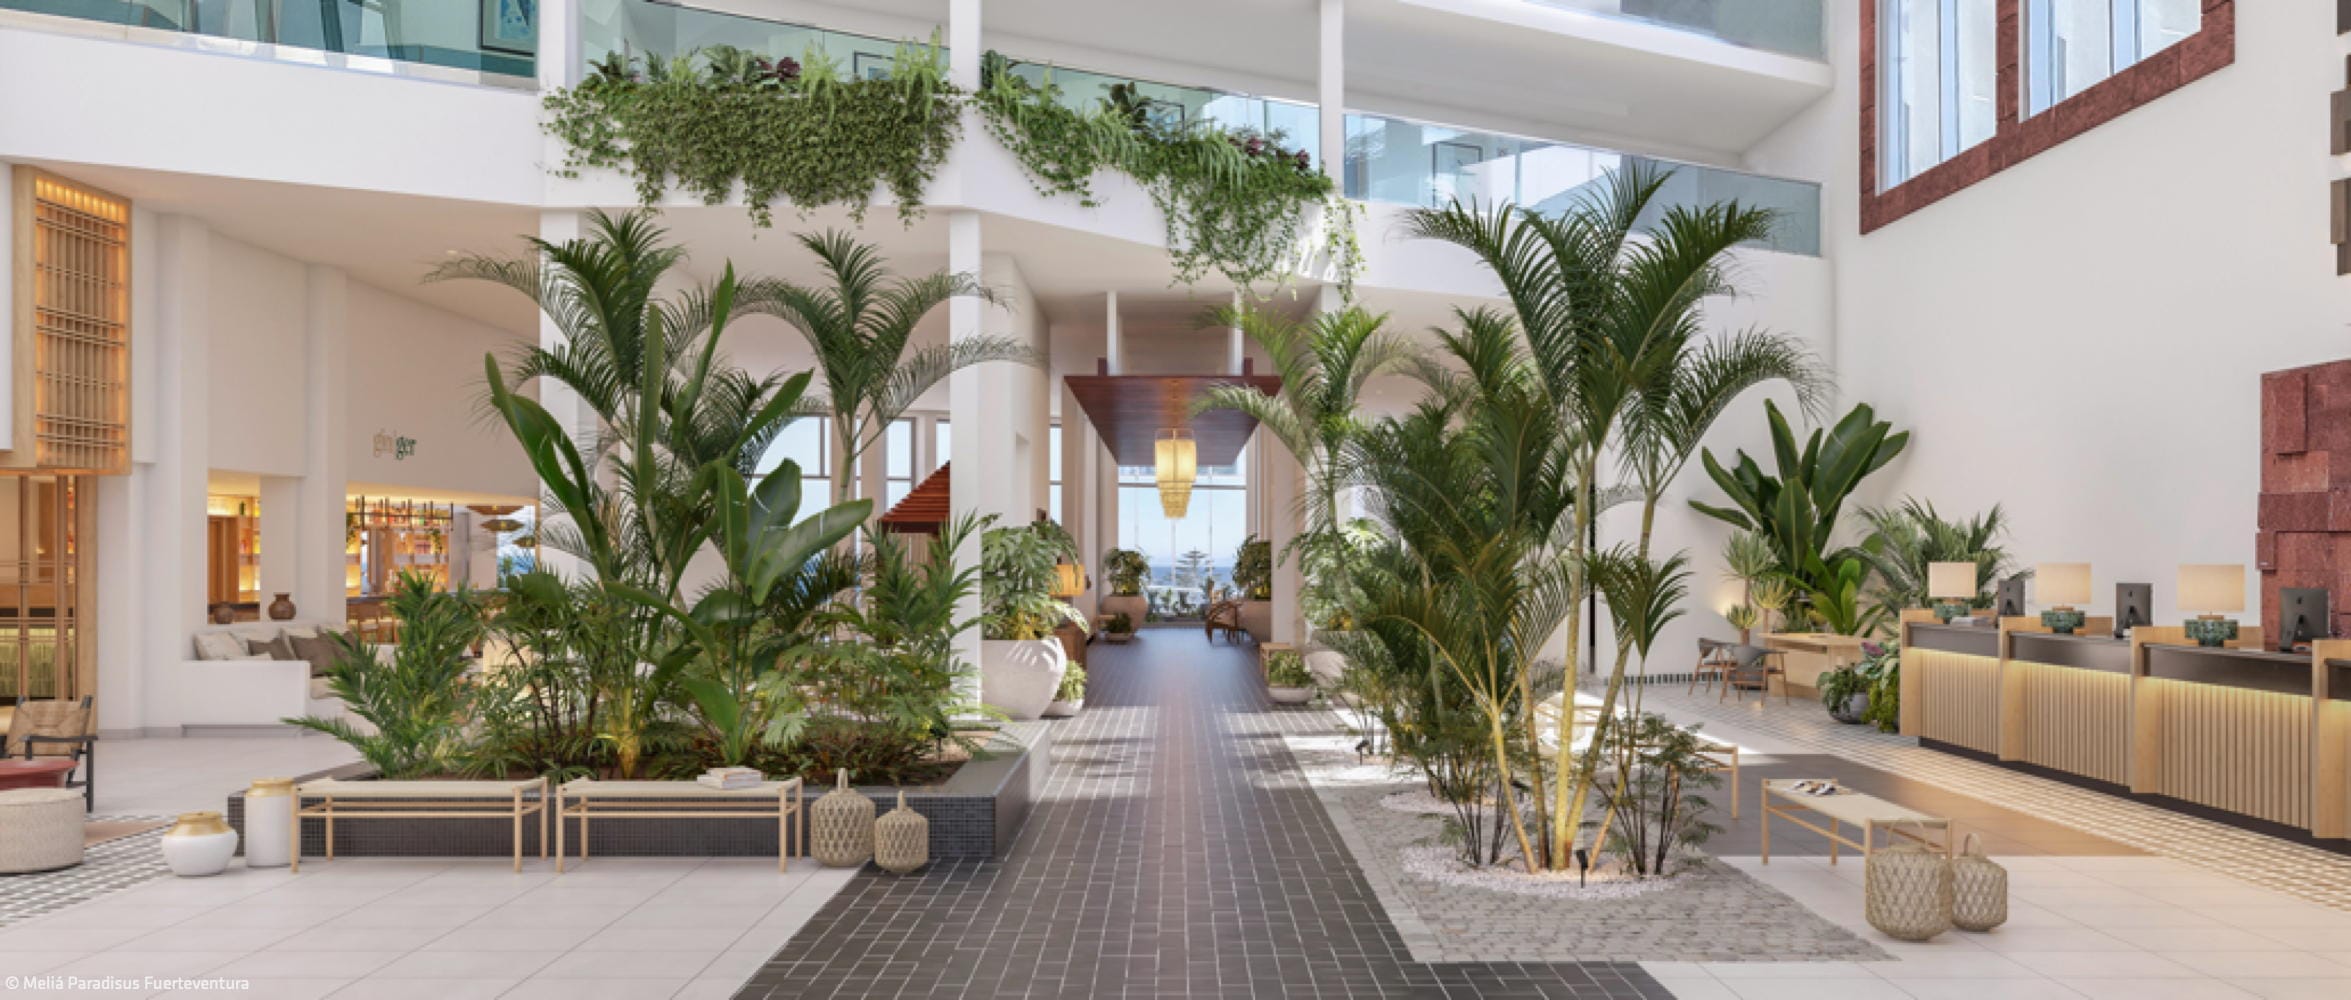
Design from the Island's Essence
The Meliá Paradisus Fuerteventura merges architecture, craftsmanship, and landscape into a unified whole
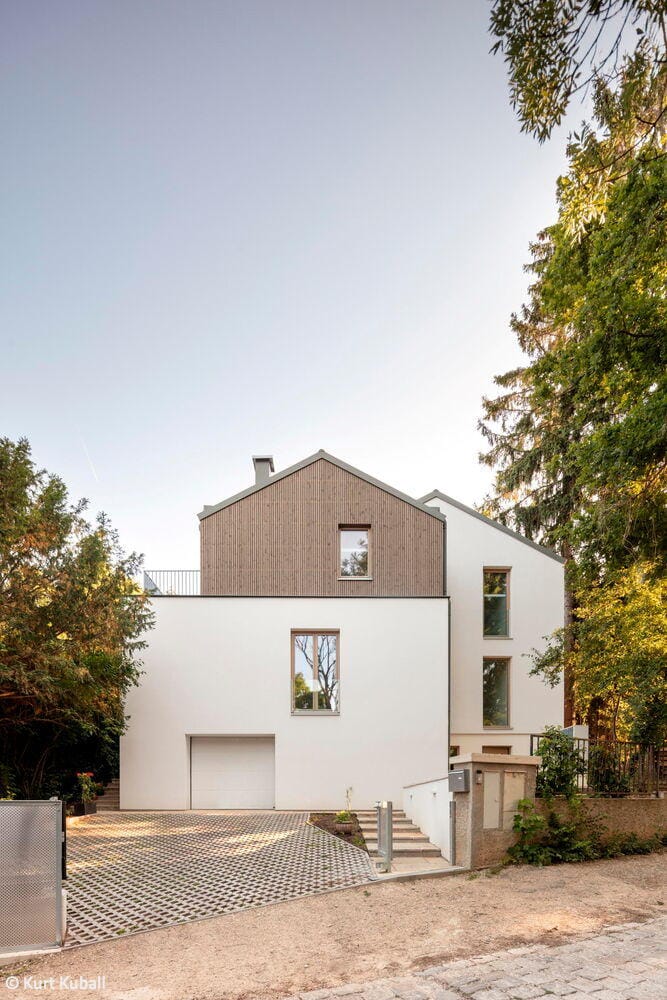
From Fragmented to Generous
1970s home reimagined for today
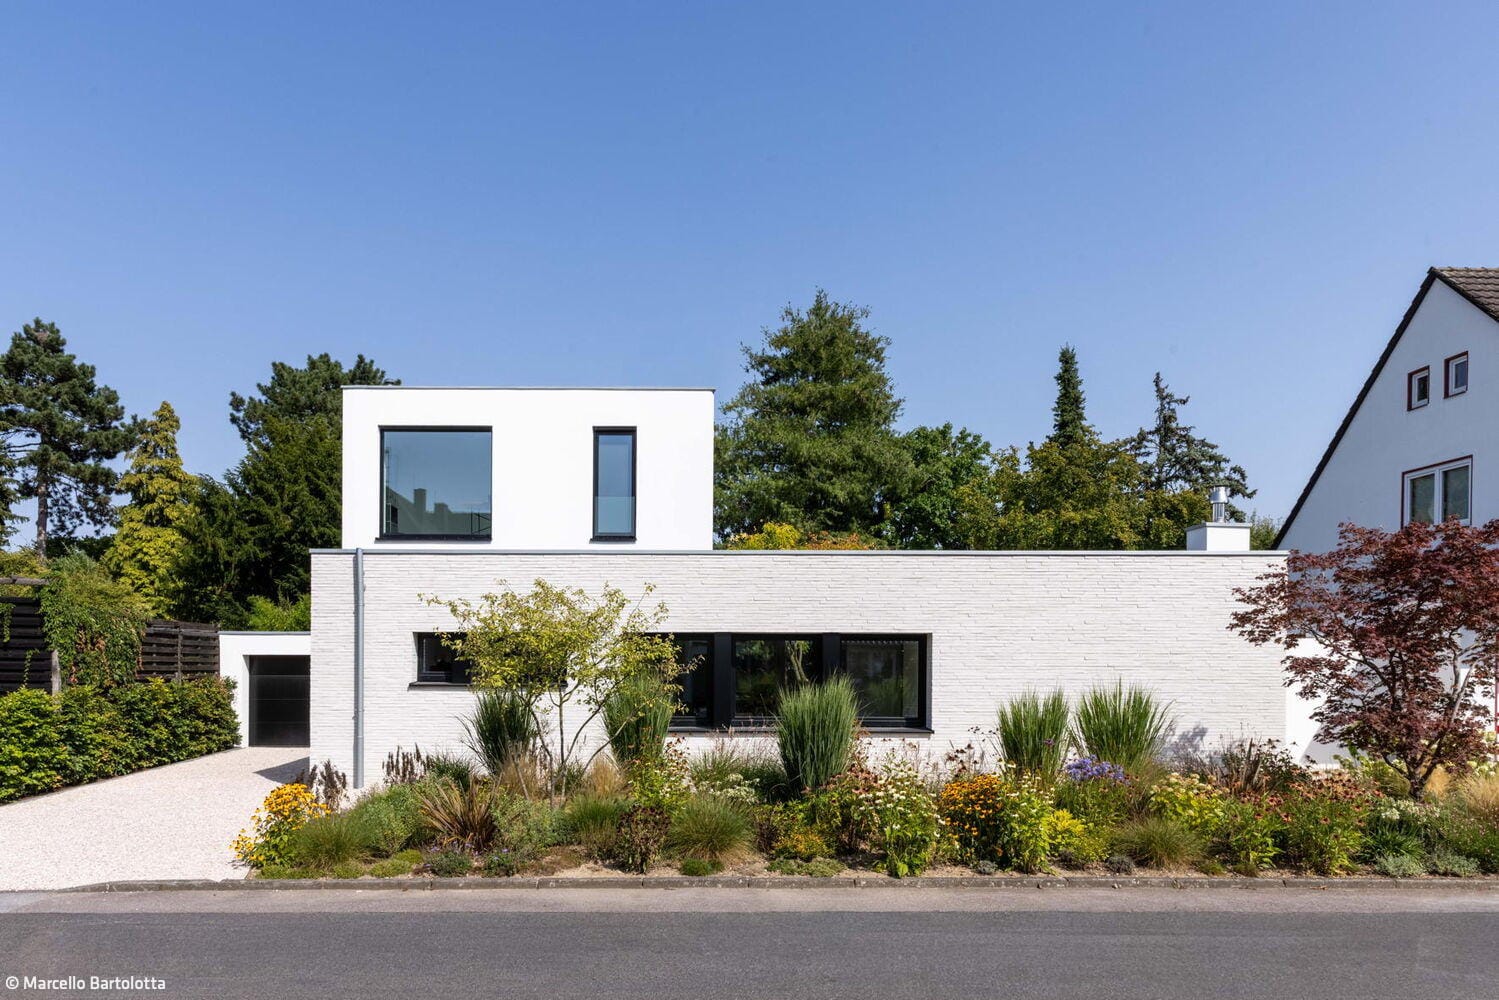
Retelling the Existing
A bungalow thoughtfully expanded, reorganized, and refined through minimalist design
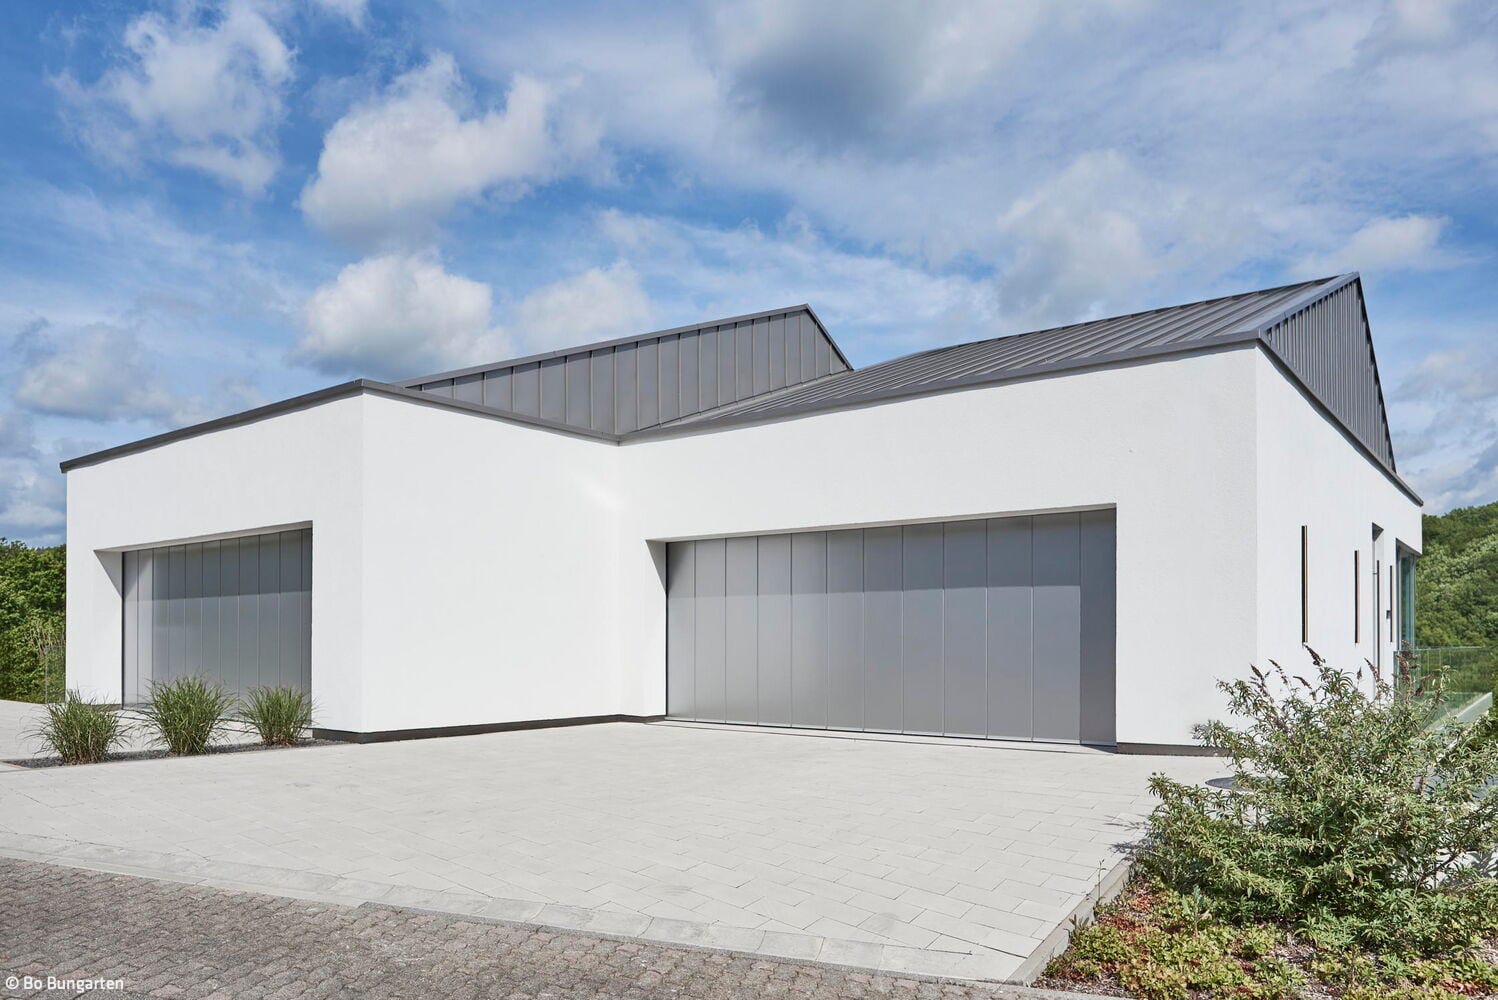
Spectacular Design Presence
A gathering place for motorsport enthusiasts and seekers of tranquility alike
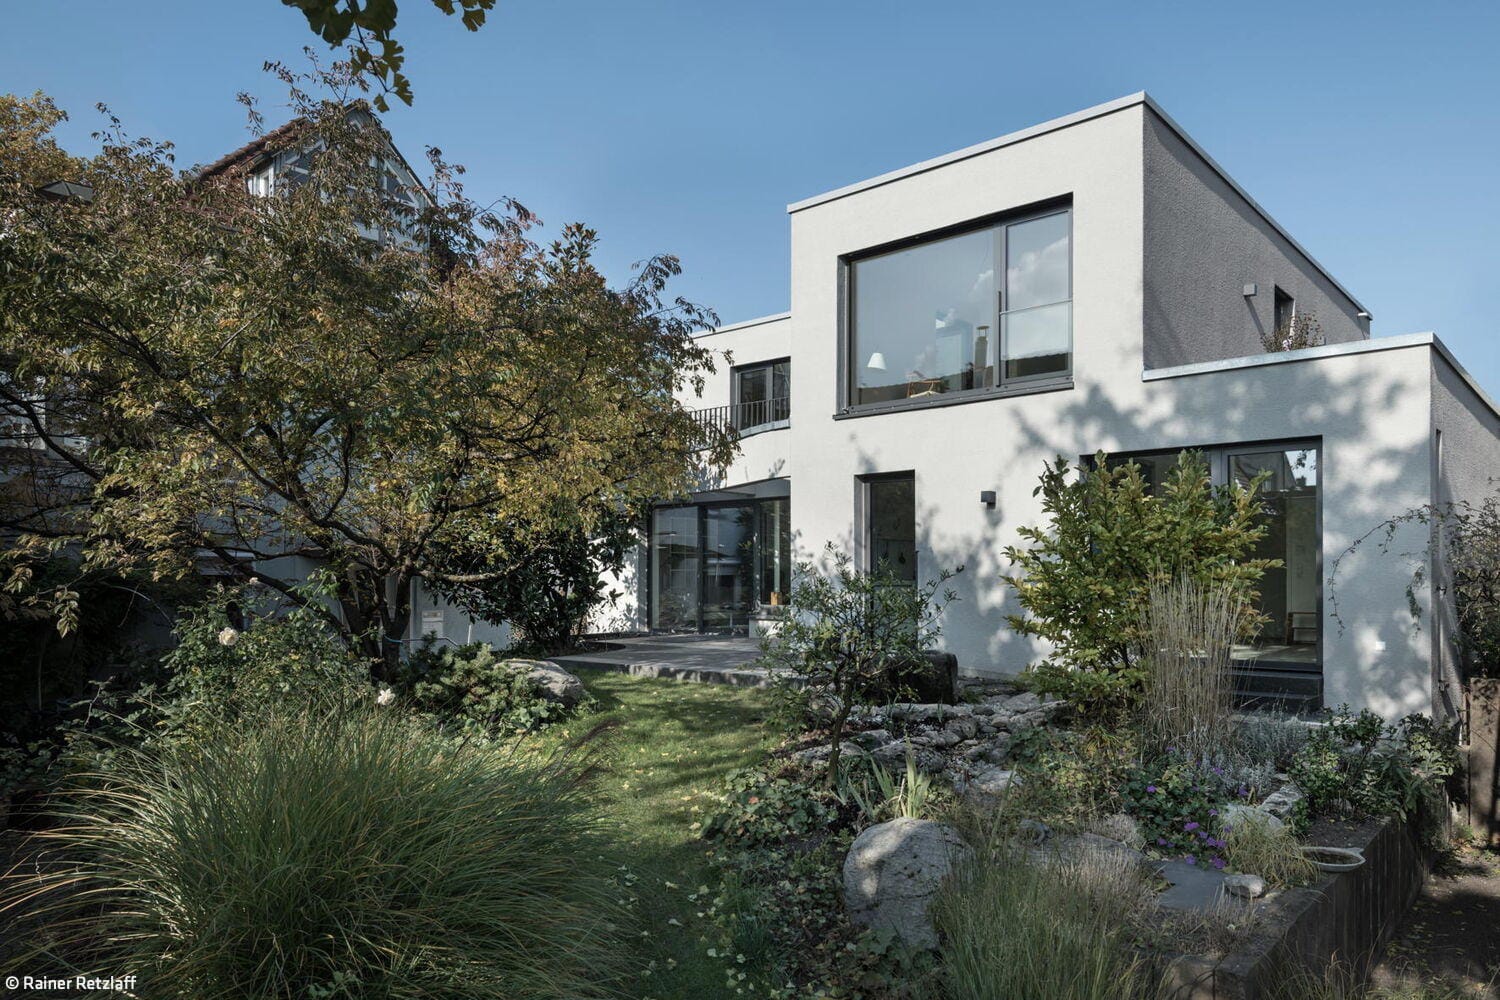
Home Again
Adaptive Renewal: Converting and Extending a Neckarsulm Home for Active Living
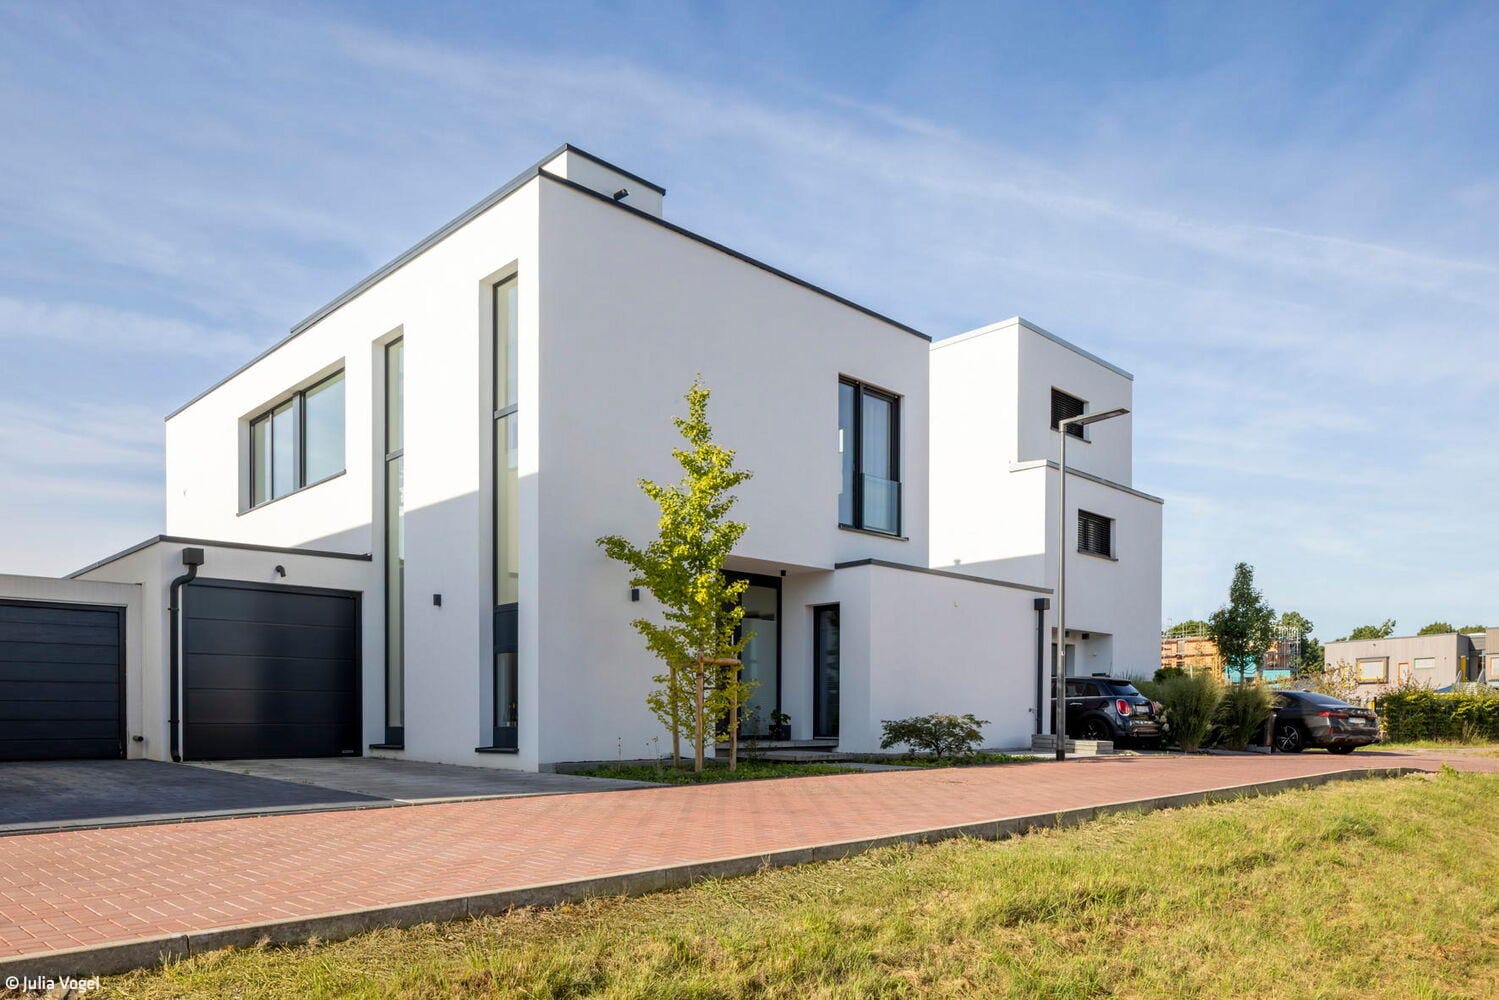
Flowing Into the Garden
A detached house that captivates with its generously proportioned living spaces.

Openness & Proximity
New development for assisted living with integrated childcare creates spaces for multiple generations
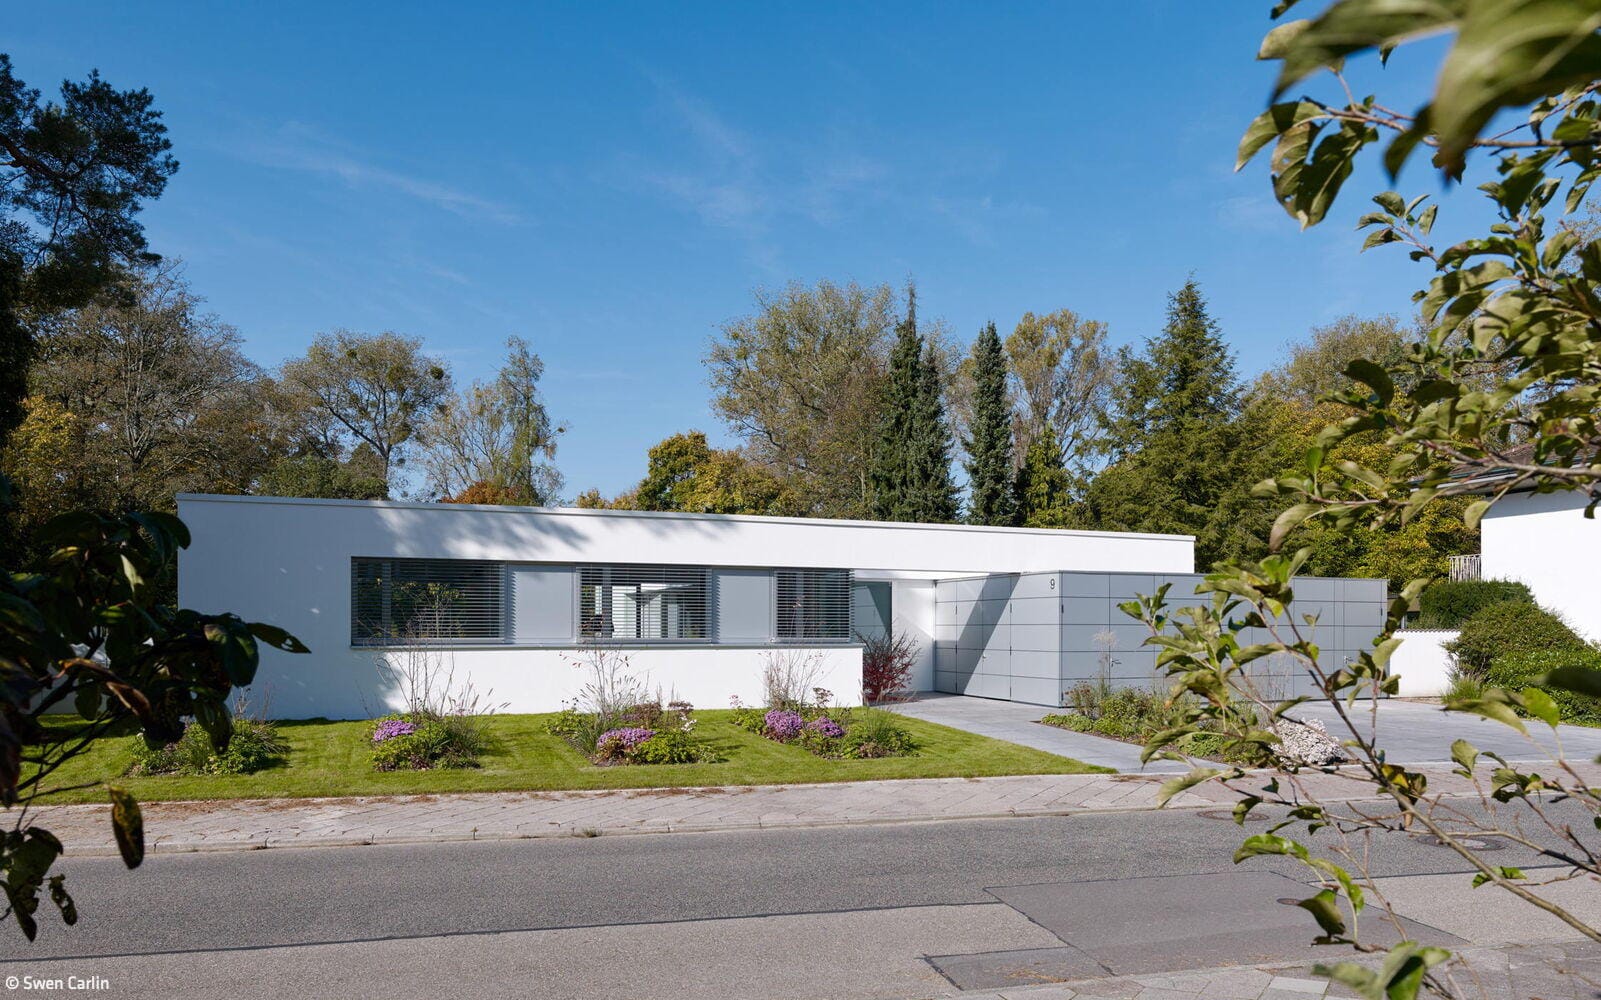
Grounded Lightness
Angular bungalow anchored on a plinth with courtyards that define a protected garden sanctuary