


Quiet on a Busy Corner
New residential building in the heart of Munich's Old Town

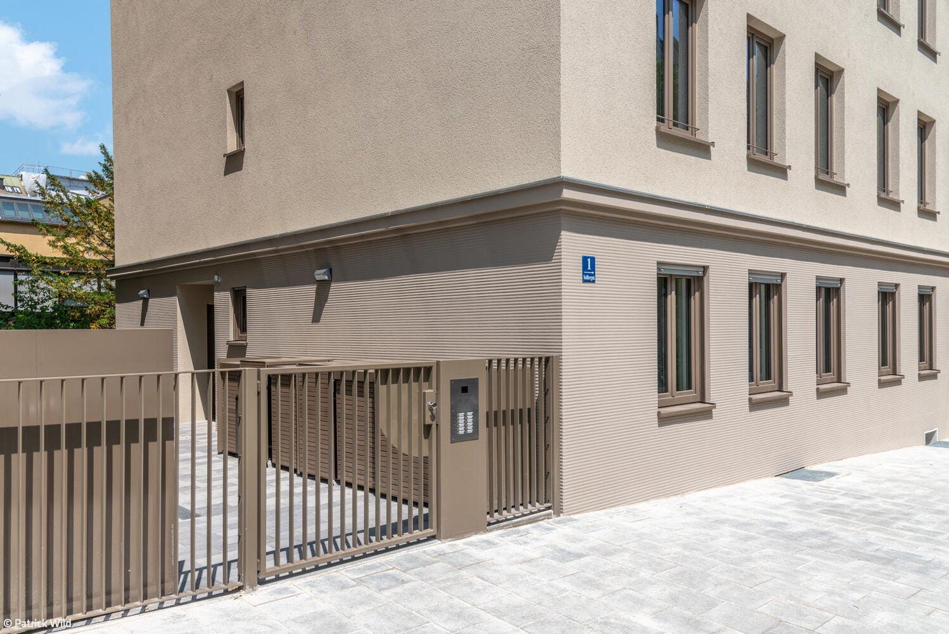
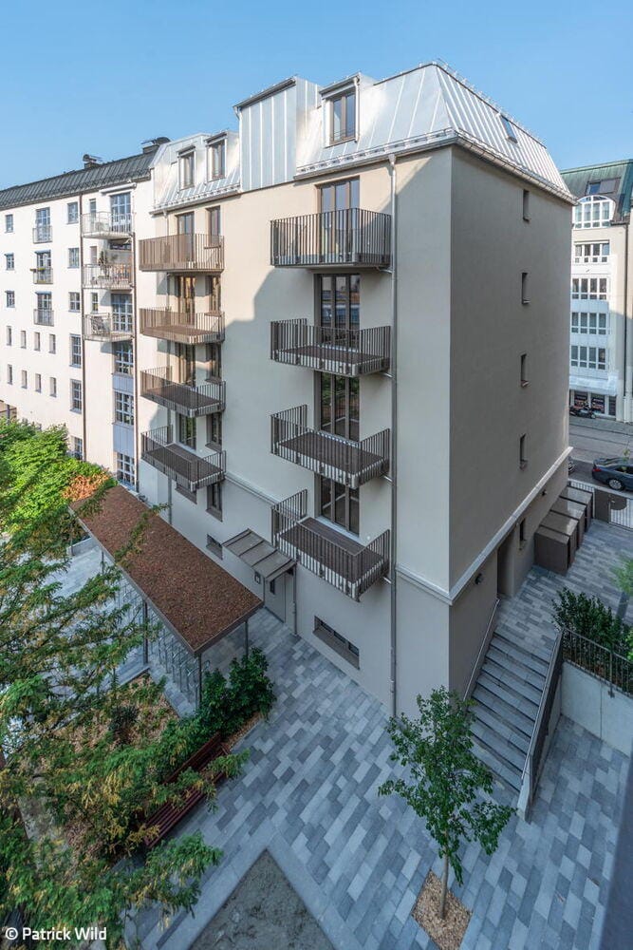
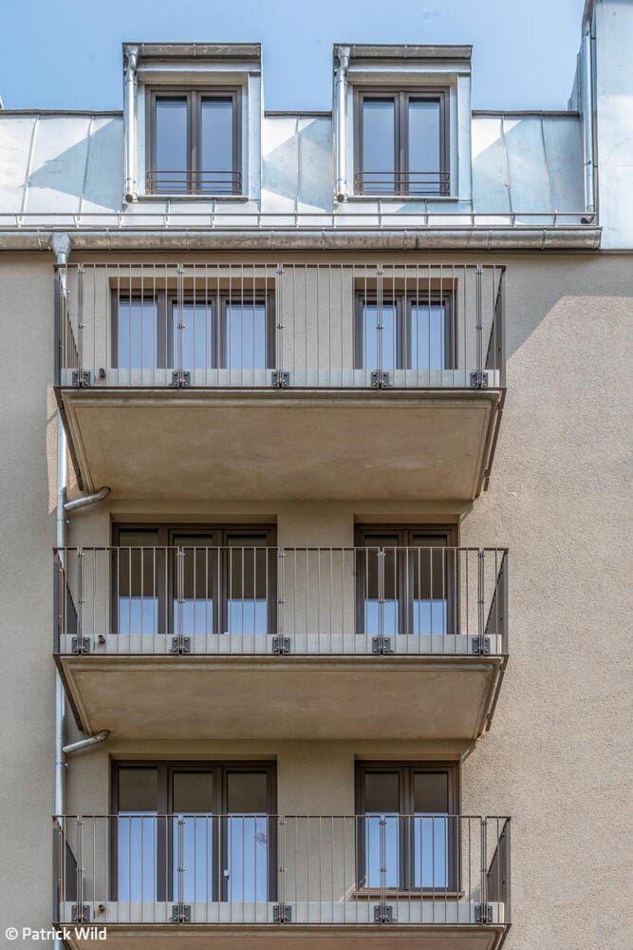
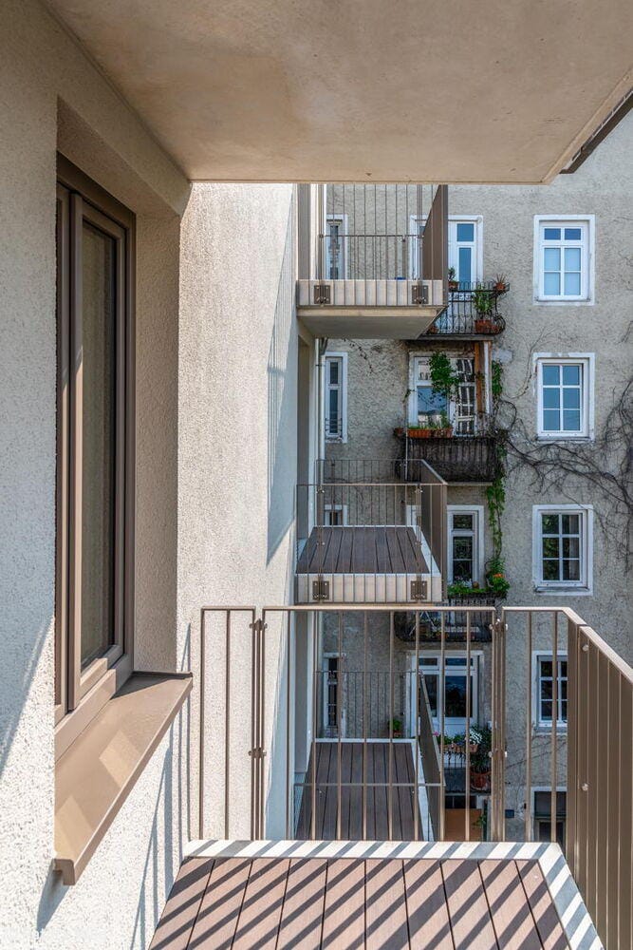
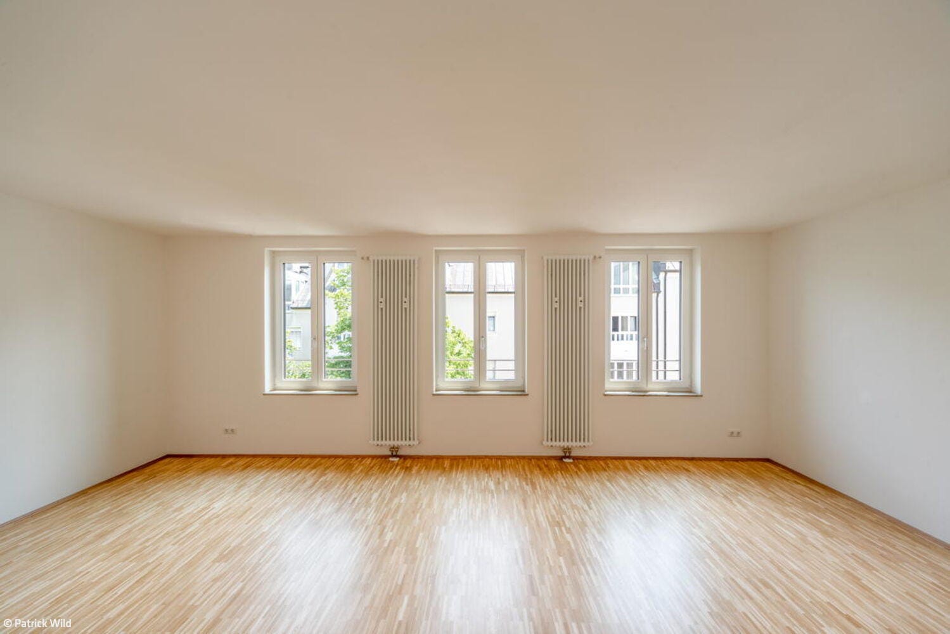
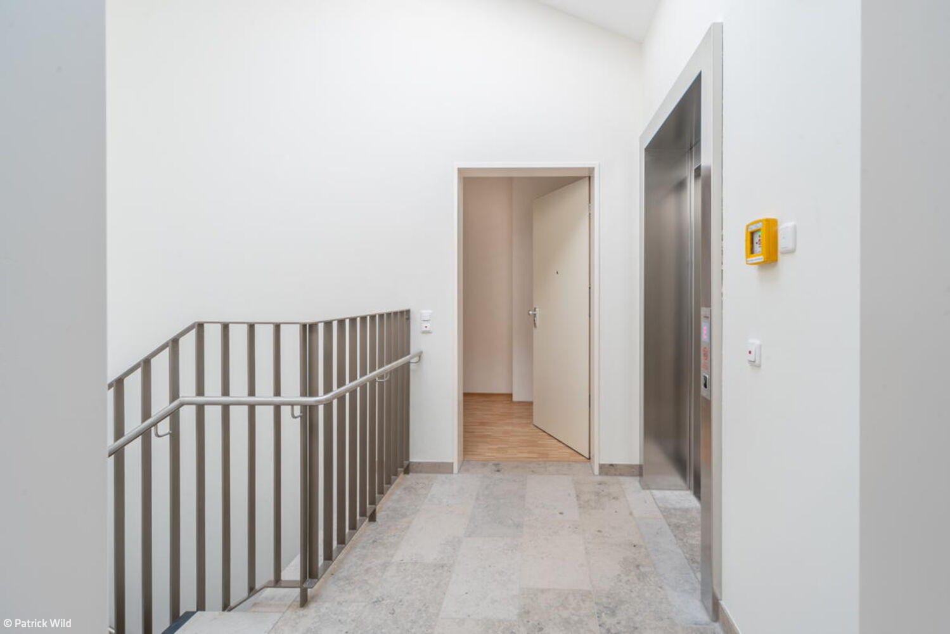
In the heart of Munich's Old Town, a remarkable new building has emerged: at this prime location, where every square meter commands a premium price, a residential building now stands at the corner of Maximilianstraße—one of Munich's most prestigious streets—replacing a demolished commercial structure.
Where imposing glass and steel banking headquarters, luxury shops, and Michelin-starred restaurants typically dominate, this project has been realized. Munich architects Kandler and Mack designed a solid, unpretentious house—a restrained, unobtrusive architecture that integrates discreetly into the urban fabric. The street frontage is now complete again, bringing the city's goal of mixed-use development closer to realization. Both quantitatively and qualitatively, genuine added value has been created: the new building utilizes both the newly available land and closes an existing gap in the urban structure. Spread across five floors plus a roof level, with a total area of 720 m², the building houses 12 apartments ranging from 35 to 69 m². An underground garage was eschewed in favor of a car-sharing parking space instead. The substantial cost savings were invested in the building's interior finishes, allowing for high-quality materials throughout. The decision to entrust this project to Kandler and Mack is understandable: the architects bring extensive expertise in navigating sensitive historic city centers and heritage preservation. At this Old Town location, one principle prevails: no experimentation, no provocation—only clear, restrained design.
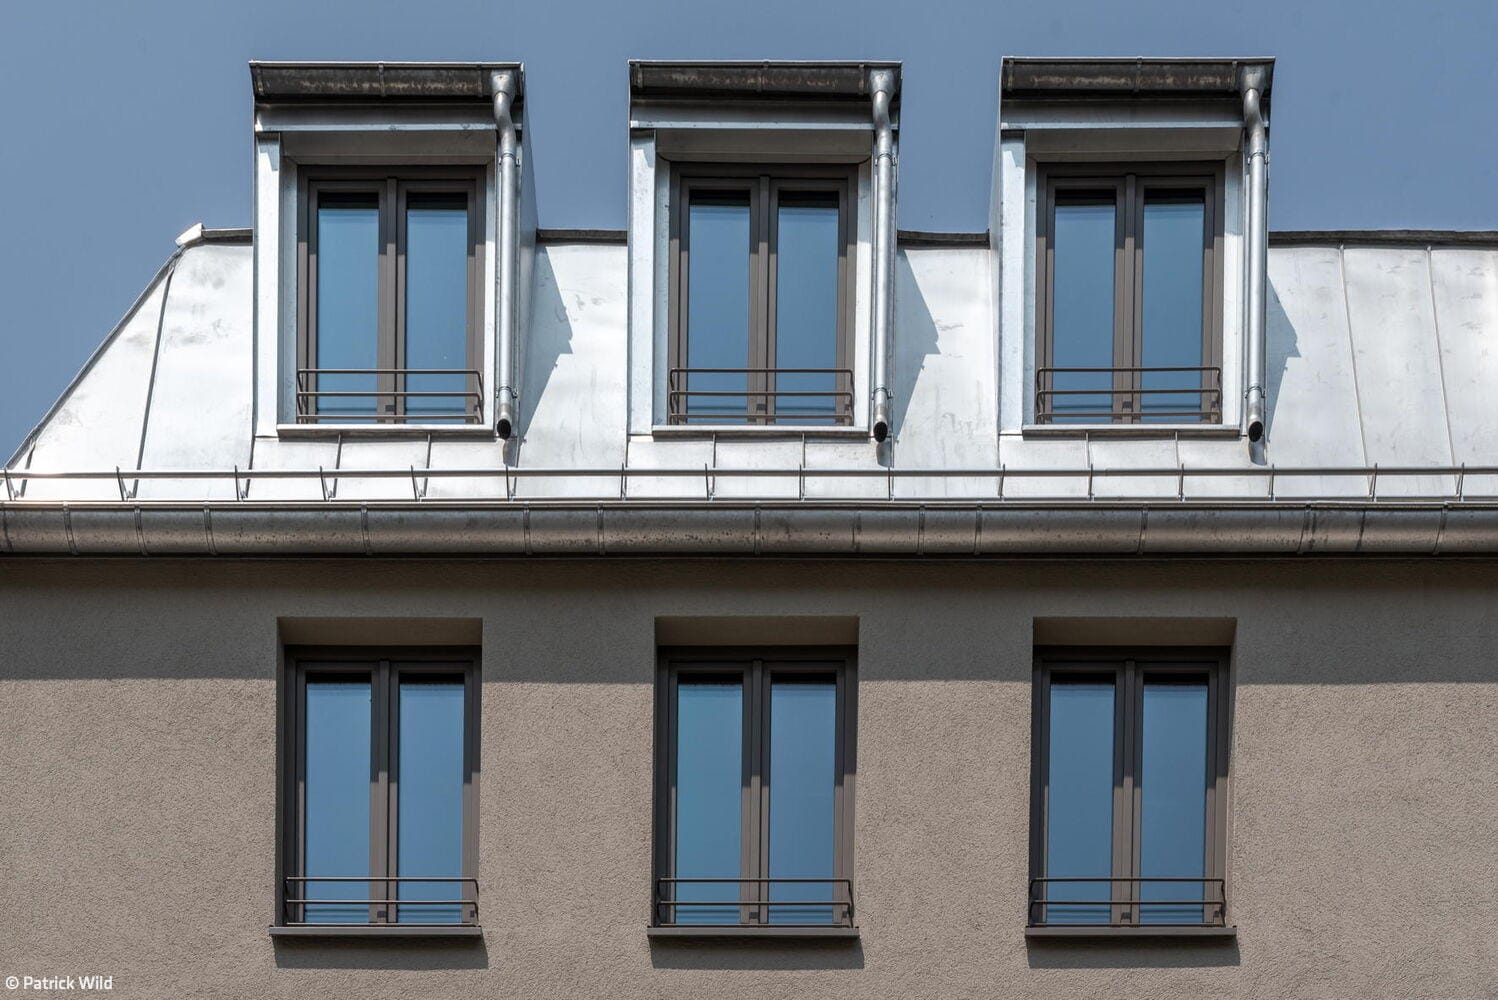
The external façade features a uniform punched-window design facing Stollbergstraße, with dark window frames, warm brown-toned plaster surfaces, and balconies on the rear elevation. The upper floors rest upon a slightly recessed base story. A level change between street level and the courtyard creates an outdoor amenity area complete with a children's play area. The roof is formed with sloped concrete slabs in a coffered configuration. Structurally, the building was constructed with load-bearing exterior masonry walls without additional thermal insulation. The stair core, floor slabs, and apartment partition walls are cast concrete. Despite some challenging conditions on-site, the project was completed in just 18 months.
Photos:
Patrick Wild
www.patrick-wild.de
(Published in CUBE Munich 01|26)




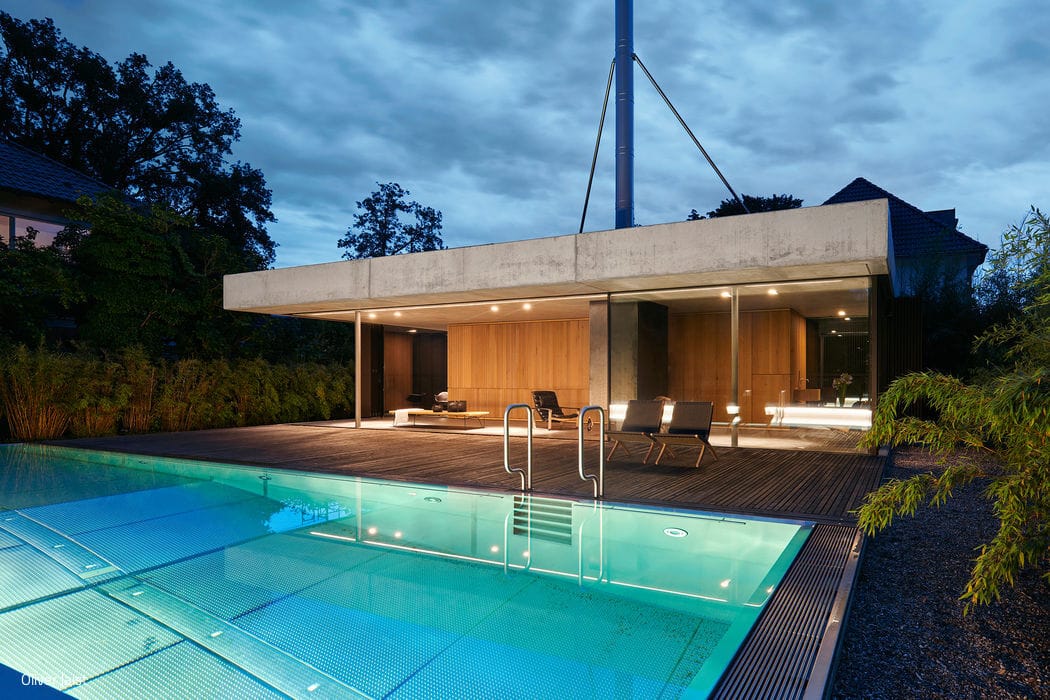
Vacation in Your Own Garden
A Refined Pavilion with Pool—Your Private Sanctuary
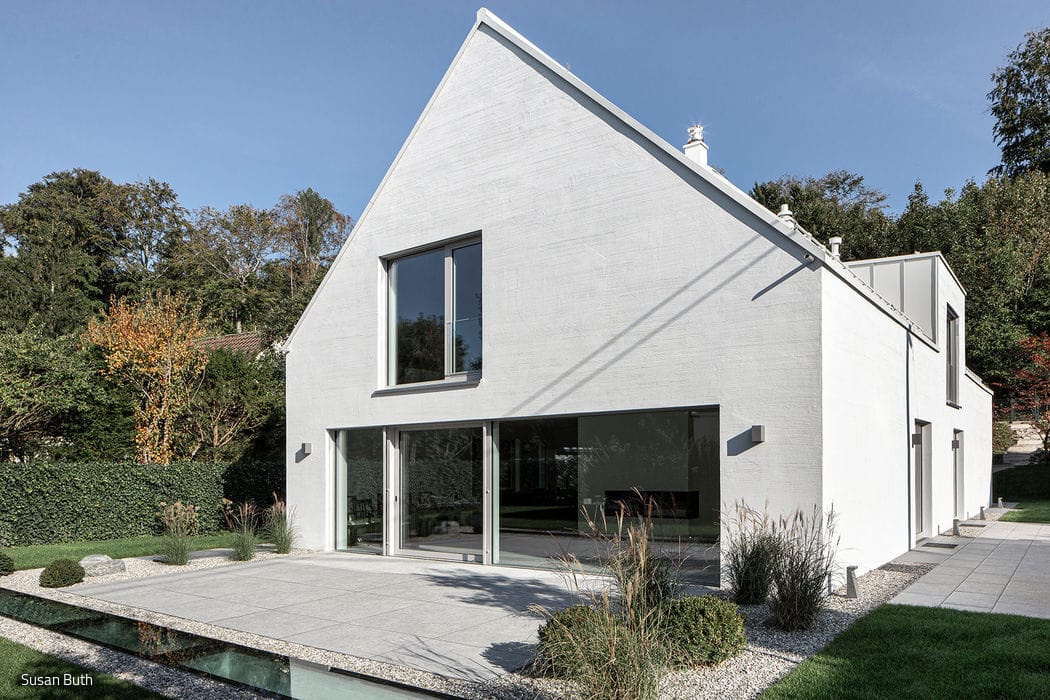
Well Concealed
A white façade presents itself as a single-family home—while sheltering two separate residences within.
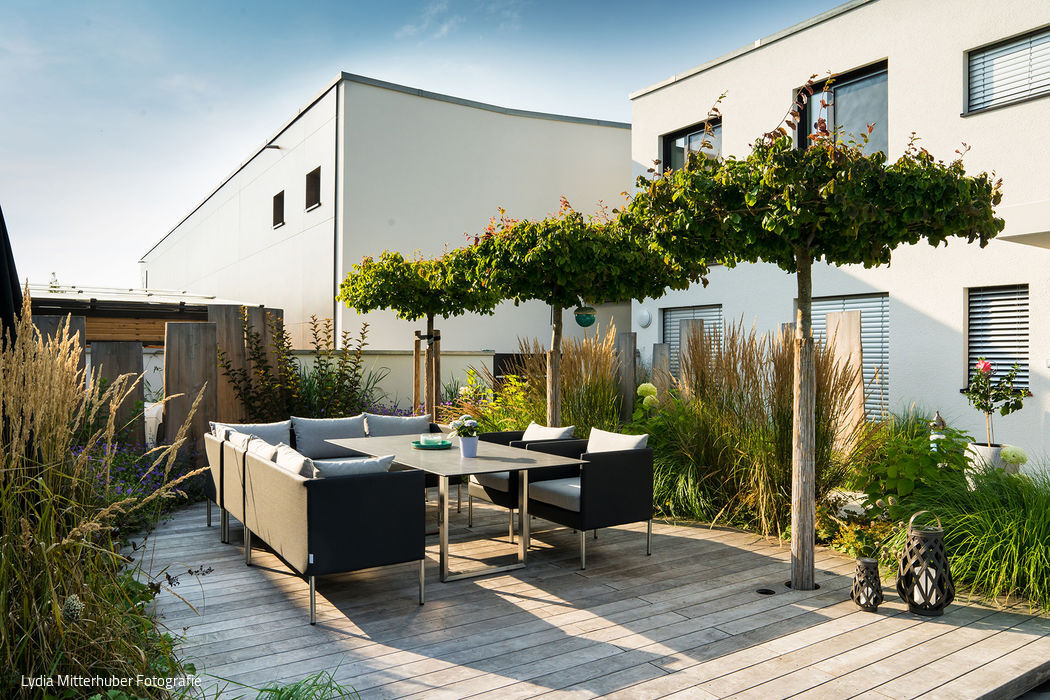
Pool Garden with Wooden Deck
On just 180 m², a functional dream garden takes shape—designed for the whole family to enjoy.
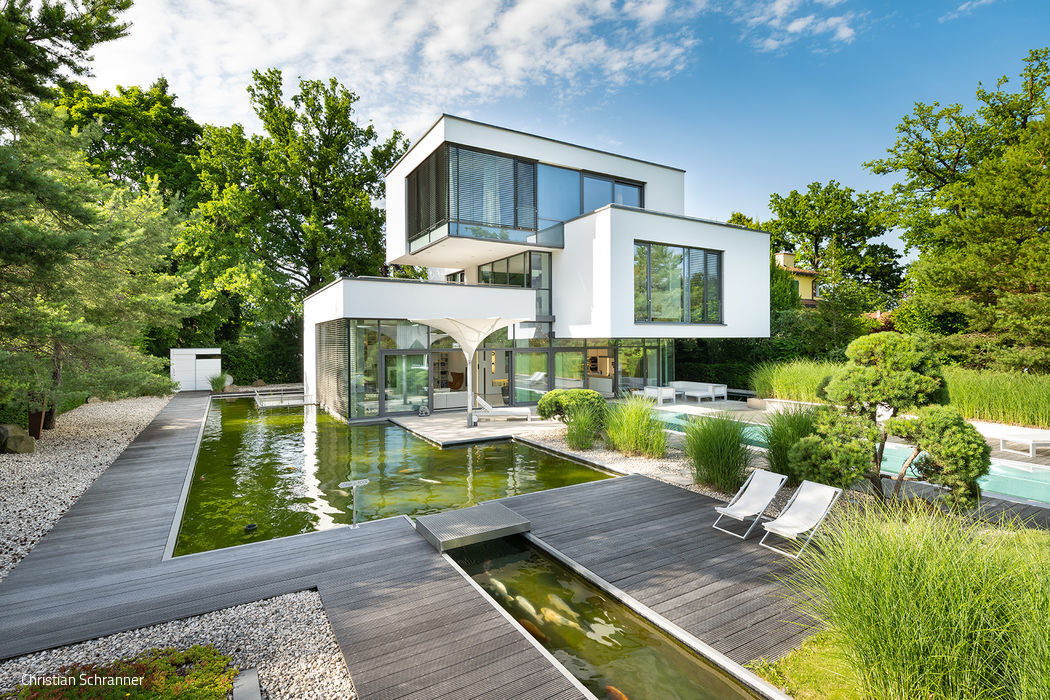
Stacked Cubes
A Modern Villa Emerges from the Pond