


Friendly Giants
Residential complex with abundant green space completing the "Stadtgut Hellersdorf" settlement project
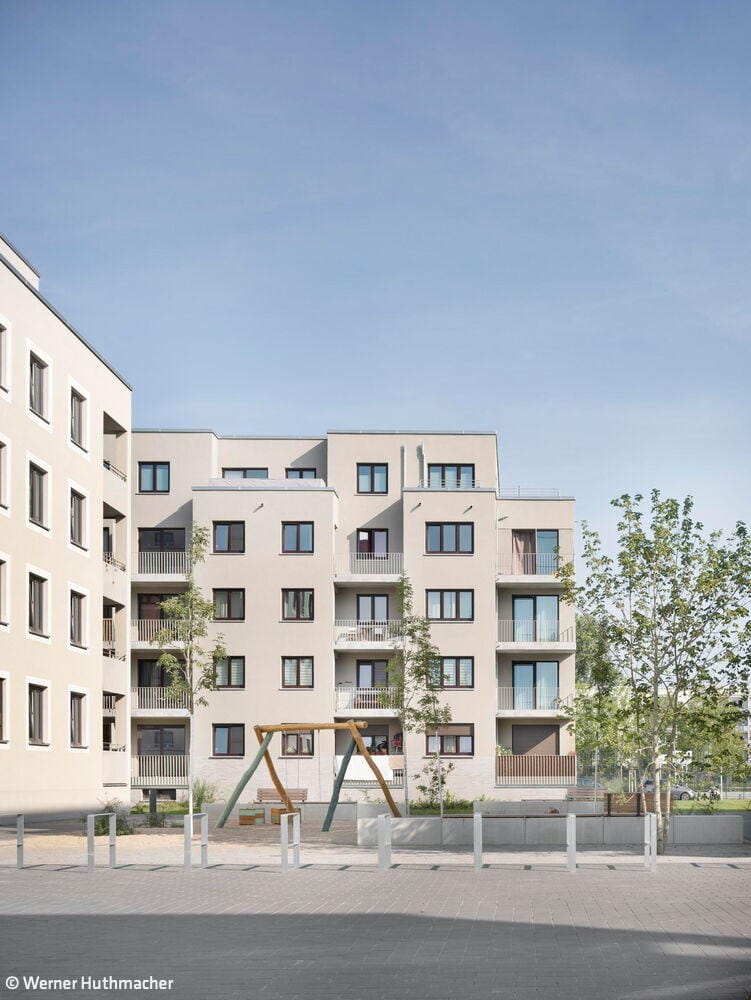
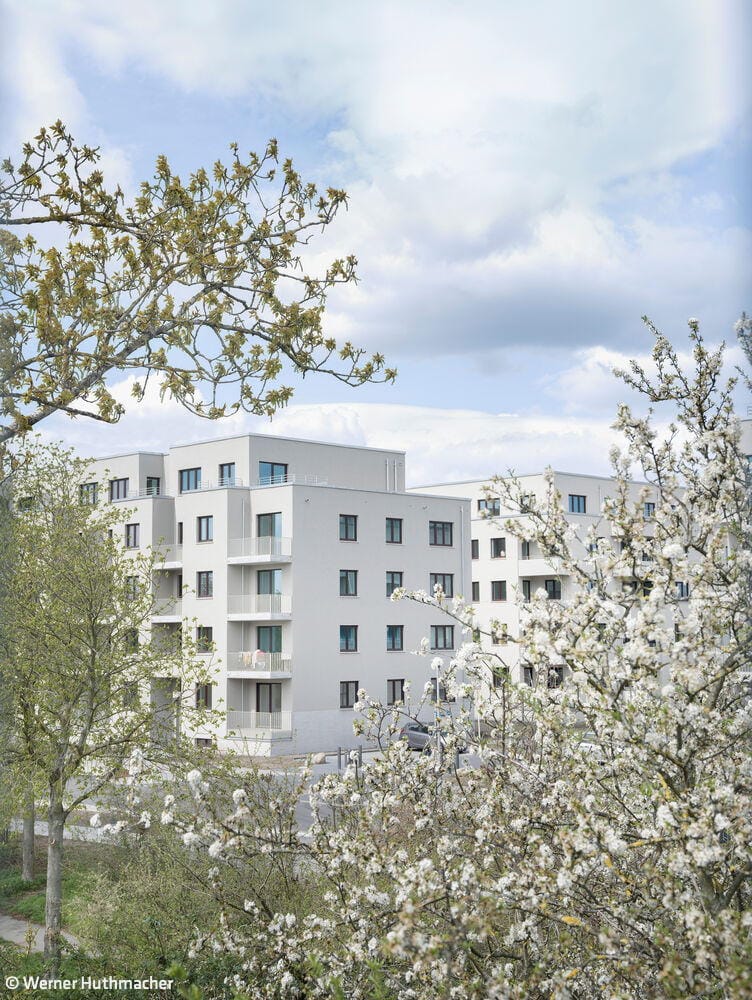
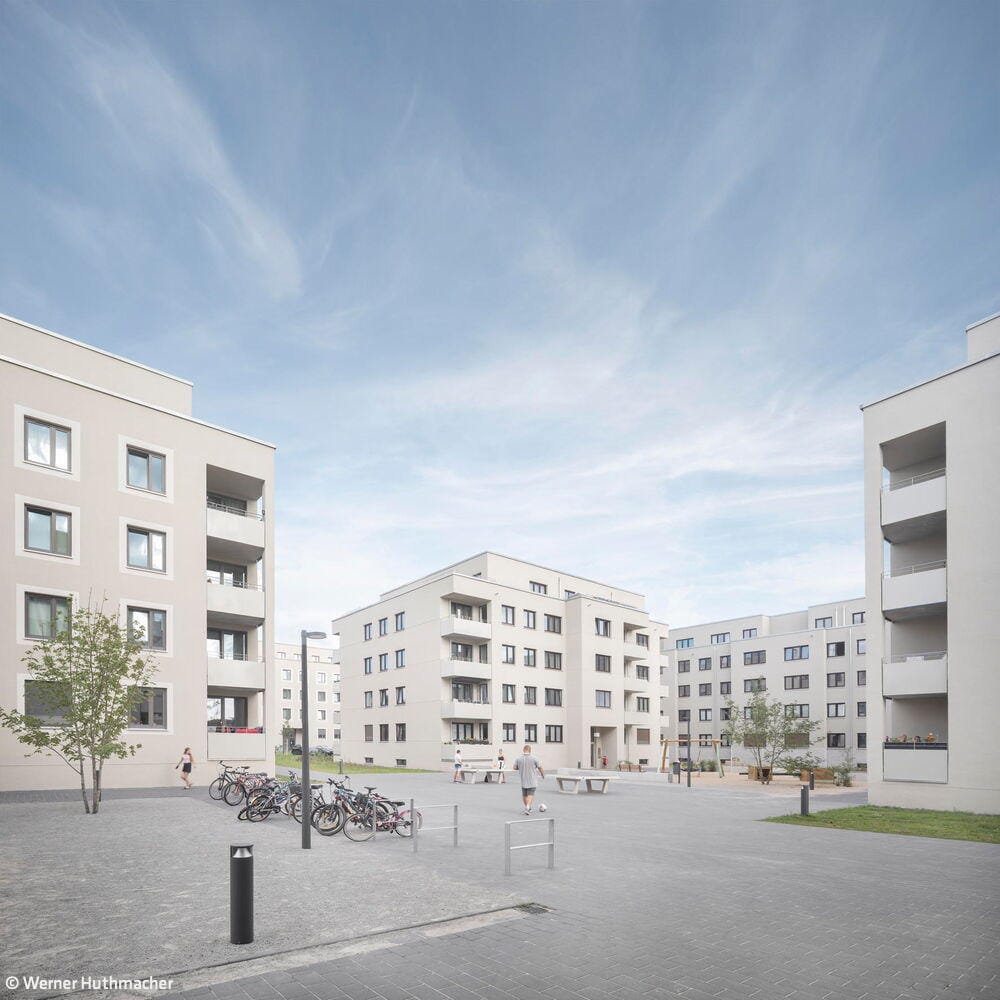
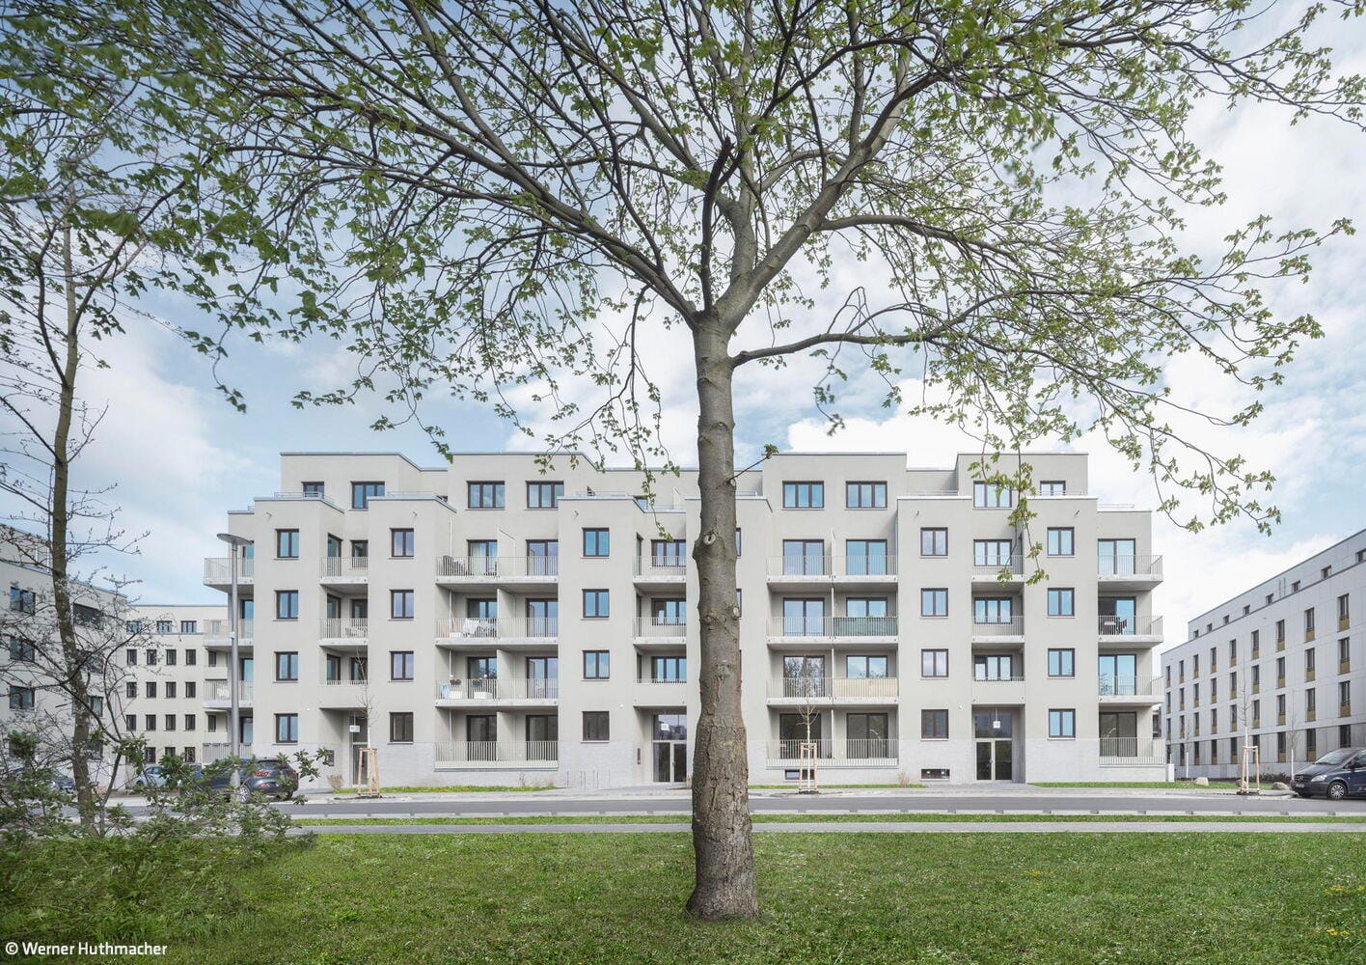
The final component of the overall development initiative "Stadtgut Hellersdorf" is the residential complex on Kastanienallee in Hellersdorf. Once again, the Berlin architecture firms DMSW and Arnold und Gladisch have partnered to develop and realize another milestone of this large-scale project. This collaboration has created two-thirds of the project's total 1,500 residential units. Phase 1 was the neighborhood at Zossener Straße with 670 apartments (which we covered in issue 4/2023), and now followed—serving as the capstone—Kastanienallee with 14 residential buildings and a student housing facility.
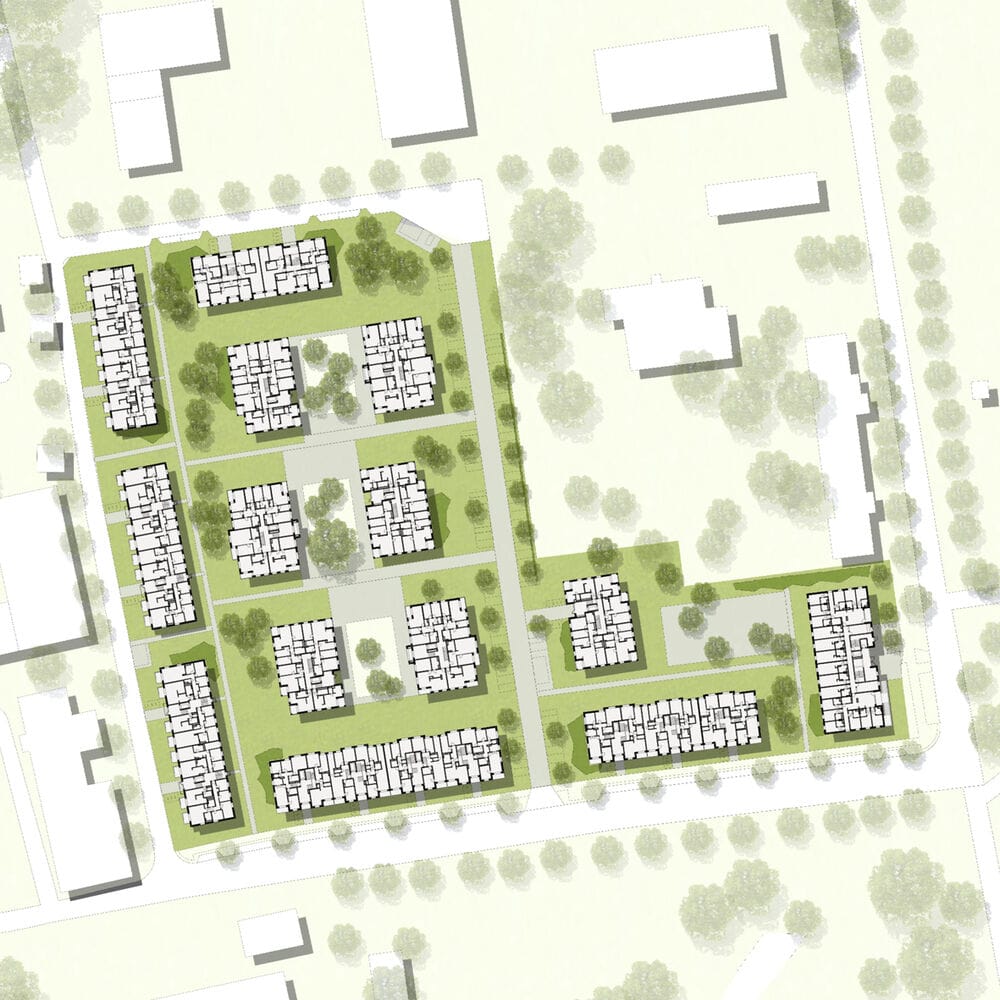
The developer of both projects is Gesobau, which aims to create interconnected residential neighborhoods in the broader context of urban planning strategy at the eastern edge of the Marzahn/Hellersdorf district. These neighborhoods are designed to be affordable, socially diverse, and ecologically contemporary. The project name "Stadtgut Hellersdorf" derives from its proximity to the historic, protected Hellersdorf estate with medieval origins, which is now formally surrounded and serves as the centerpiece and "anchor" for the entire new residential district. While Zossener Straße developed with strict perimeter block construction, Kastanienallee presents itself as friendlier, more open, and greener. Within the perimeter defined by Sarah-Kirsch-Straße to the south, Elfriede-Brüning-Straße to the west, Eva-Strittmatter-Straße to the north, and the Kastanienallee as the eastern boundary, six row buildings frame the square. Inside—varied and generously landscaped—seven point towers are positioned, and facing the street, serving as the entrance to the complex, stands the so-called "House for Students" featuring 84 one-room apartments and various community amenities.
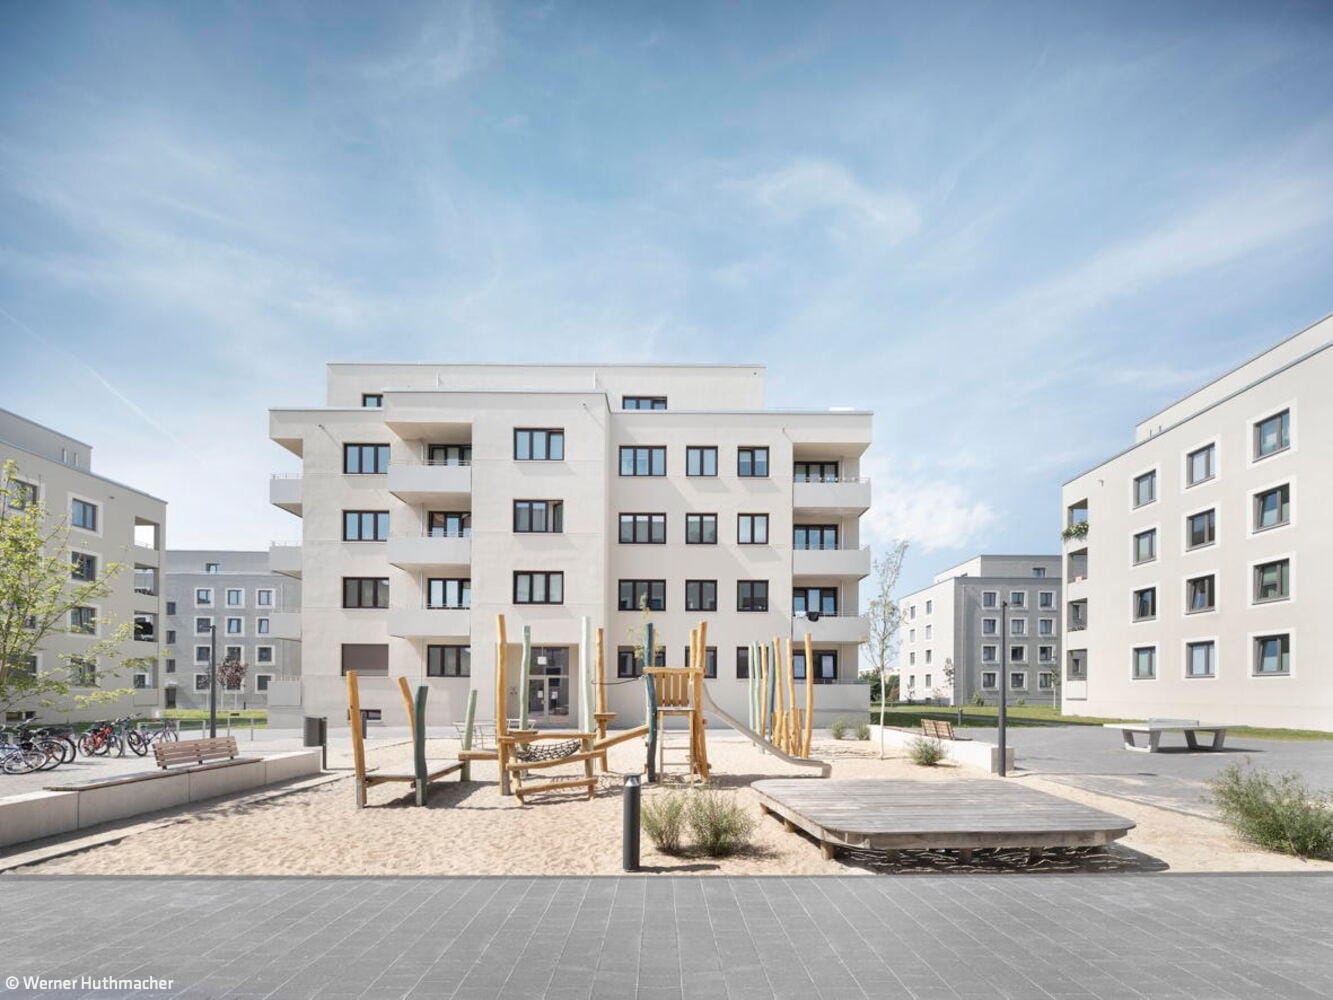
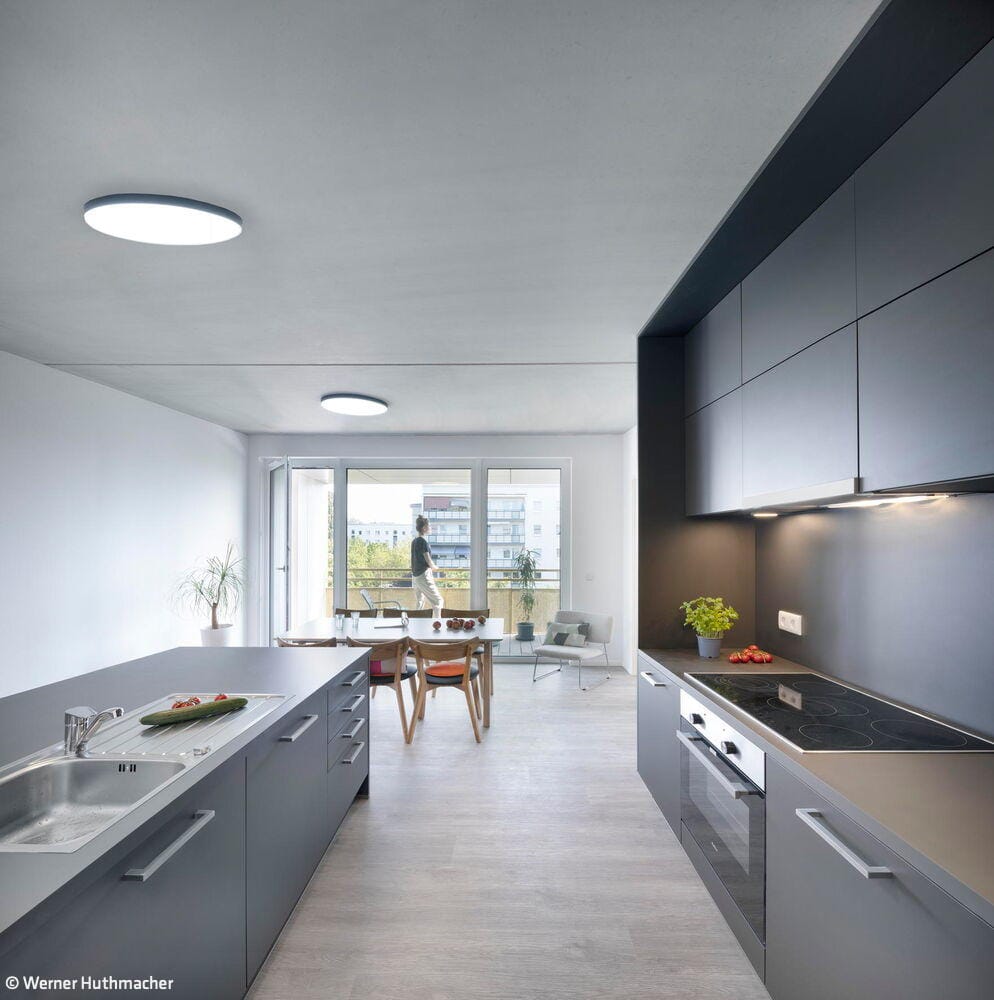
In total, nearly 450 apartments ranging from one to five rooms were created. The residential buildings feature a unified color scheme and consistent height with four full stories plus a mansard roof. The building volumes and apartment floor plans vary. The guiding principle for both residential complexes was socially oriented neighborhood development. One-third of the apartments are reserved for lower-income tenants with housing vouchers. Net rents here are sometimes as low as €6.50 per square meter. Several playgrounds are integrated into the complex, and numerous seating areas encourage residents to gather and get to know their neighbors.
www.dmsw.de
www.arnoldundgladisch.de
Photos:
Werner Huthmacher
www.huthmacher-data.de
(Published in CUBE Berlin 01|26)



Subtile Hochwertigkeit
Transformation mit internationalem Anspruch im denkmalgeschützten Altbau
Full-Time and Part-Time Living
A Place of One's Own—At Last
Successful Overpass
The renovation of a former weekend home captivates the client
A Bent House
Two Houses, One Home – Living and Working Combined