


Between Focus and Warmth
Adaptive lighting design for the former Tacheles art space bridges past and present
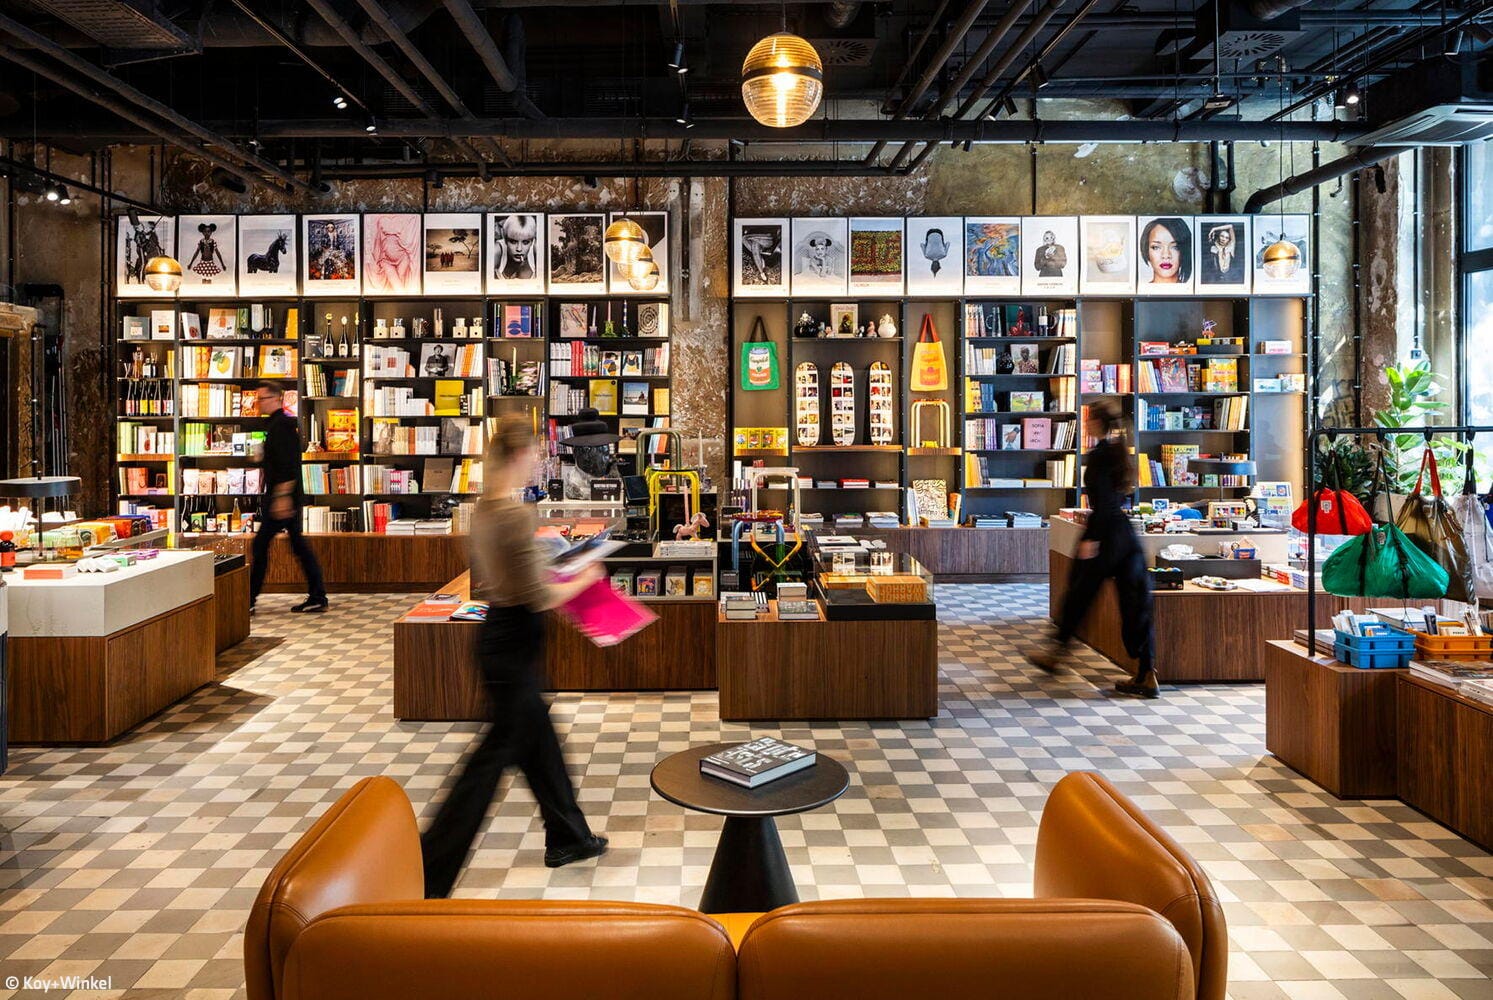


Anyone who recalls the landmark "Tacheles" from the post-reunification years understands its pivotal role in the art and design scene of that era—defined by expansive studios with open walls and breathtaking heights. Today, it houses Fotografiska Berlin, a contemporary museum dedicated to photography, art, and culture.
The exhibition space spans three floors, showcasing rotating installations. To grant the curatorial team complete flexibility in targeted illumination, the Berlin-based lighting designers at jack be nimble engineered an ingenious system combining primary and secondary tracks. The museum shop features multiple integrated components, while dark power rails seamlessly blend into the black ceiling.
The circulation spaces of this historic building form a striking counterpoint to areas designed for pause and reflection. Throughout the stairwells and corridors, original art and graffiti from the vibrant nineties and early 2000s are accentuated by an industrial-inspired lighting concept, while the illumination of newly installed fixtures and furnishings reinforces the building's newly acquired, residential warmth. The current renovation strategy could be summed up as 'then meets now': the historic structure embraces a contemporary, minimalist sensibility, yet the alternative art scene's post-reunification legacy receives equal honor. Diffuse tubular luminaires serve as visual anchors, guiding visitors through all circulation zones that feature preserved graffiti, including a custom-designed focal point within the stairwell. Supplementary spotlights work in concert with the tubular luminaires to deliver sharp, precisely directed light. The result is a modular lighting system that respects both the building's historic integrity and technical requirements. The 'Veronika' restaurant and bar occupy the fourth and fifth floors, connected by a double-height atrium along the façade. Understated ceiling spotlights bathe the tables and bar in refined, directional illumination. The decorative lighting embedded within the furniture deserves special mention—it crafts an intimate, inviting ambiance particularly in evening hours. On the sixth floor, the 'Clara' rooftop bar features a power rail seamlessly integrated into its new pyramidal ceiling. This solution allows spotlights to flood the bar with light while eliminating any glare on the angled surfaces.
Photos:
Koy & Winkel
www.koy-winkel.com
(Published in CUBE Berlin 04|25)



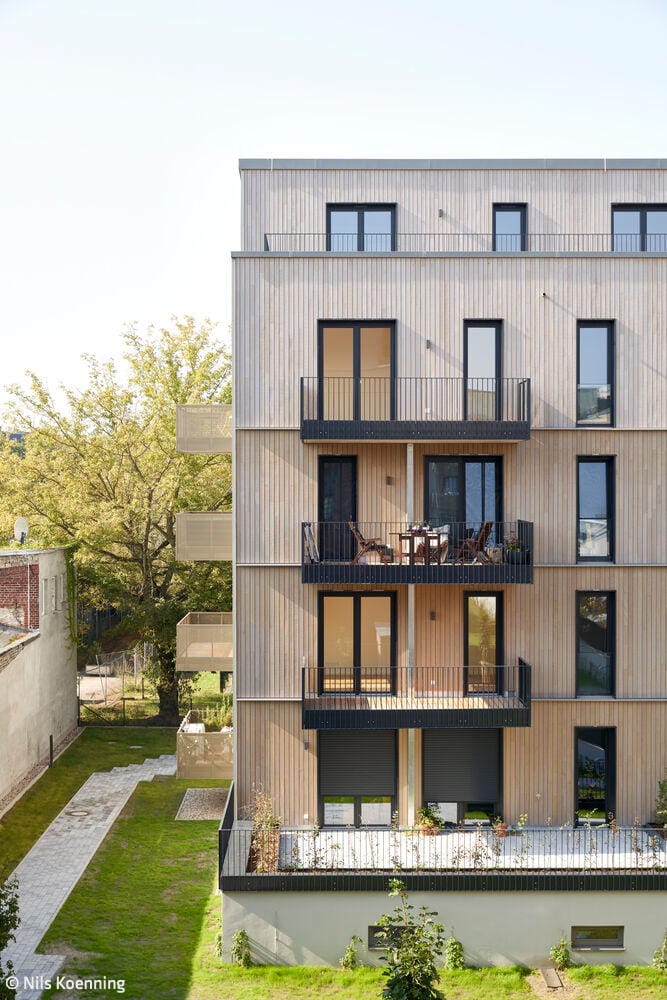

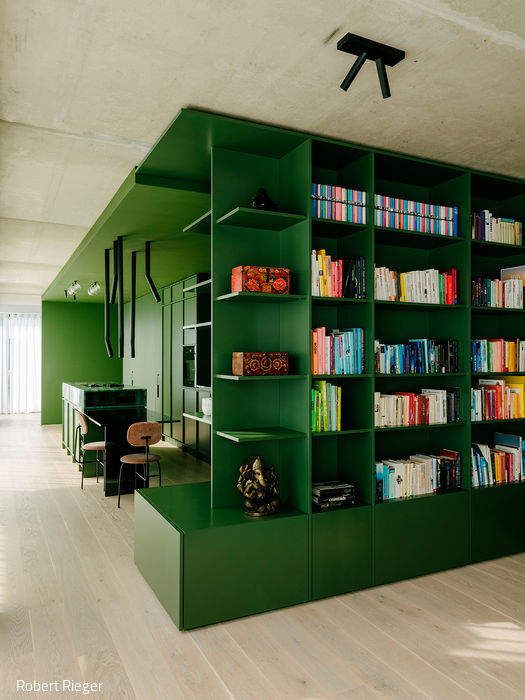
The Box Trick
A Deceptively Simple Concept for Penthouse Living
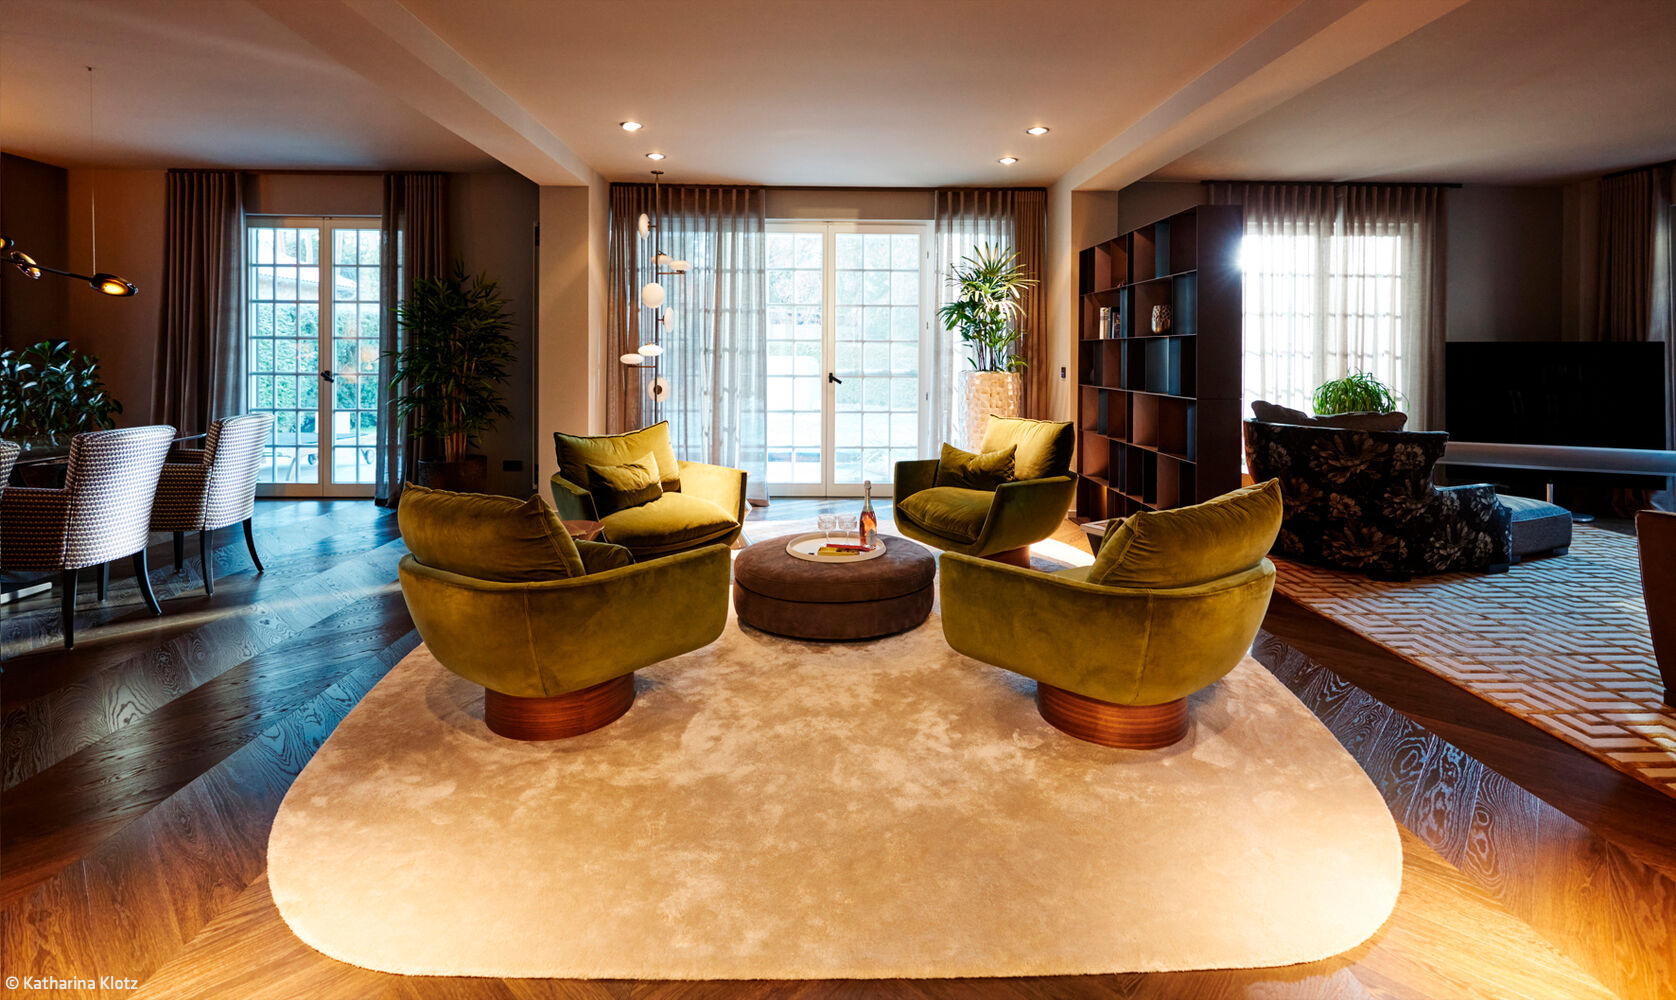
Structured Elegance with Warmth
Strategic Focal Points for Organic Space Planning
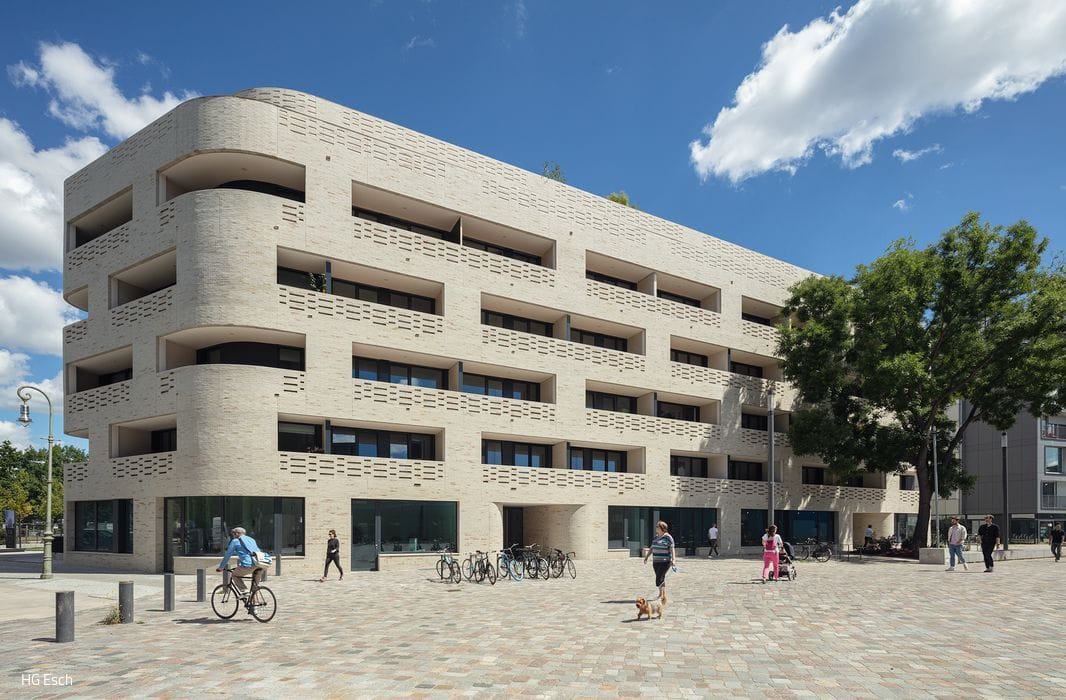
Young and Old United
Refined Urban Living in Berlin's Heart
More is More
Luxury holiday accommodation on Usedom