


Functional & Inspiring
Marketing suite welcomes visitors with a thoughtfully modern design


Located in Berlin's northeastern district, Alte Jakobstraße exemplifies classic perimeter block architecture—commercial spaces on the ground floor, offices and residences above. The southwestern section offers greater greenery and a residential focus. Within this context, a marketing suite emerged as a showcase for functional, inspiring workspaces. Commissioned by a long-standing client—a fund and asset manager—the interior design studio amaroo concept developed this space to demonstrate how New Work principles could shape diverse office environments. The suite illustrates the building's rental potential and flexibility, presenting various spatial configurations suited to different tenant needs.
Design planning began with meticulous analysis and layout definition. The resulting floor plan embraces contemporary work culture—open collaboration areas, private offices, and adaptable meeting spaces work in concert. The design centerpiece: wallpaper depicting white-feathered fantasy birds against deep green, setting a professional yet imaginative tone. A dusty rose carpet grounds the spaces and introduces subtle contemporary warmth. The palette balances neutral and warm tones with green and apricot accents, creating visual cohesion—the 1960s-inspired wallpaper harmonizing beautifully with the black switch system. Every color choice reinforces the scheme's sophisticated balance.
Materials anchor the design strategy: sustainably produced, recyclable carpet tiles define spatial zones while adding visual interest. Wooden wall panels enhance acoustics; custom wooden benches conceal heating elements while framing views of the surrounding environment. The use of rental furniture throughout reinforces the project's sustainability commitment. Carefully curated lighting elevates the material palette and enhances work quality, with every fixture selected to maximize visual and functional impact. Delivered in just six months, the project demonstrates efficient, thoughtful design execution.
www.amarooconcept.de
www.eichnerundpartner.com
Photography:
Pascal Rohé
www.fetteslovesieben.com
(Published in CUBE Berlin 03|24)





Minimalist Stage
Flagship Store: Restrained Design, Powerful Presence

Up and Down the Stairs
Two complementary structures create a unified complex.
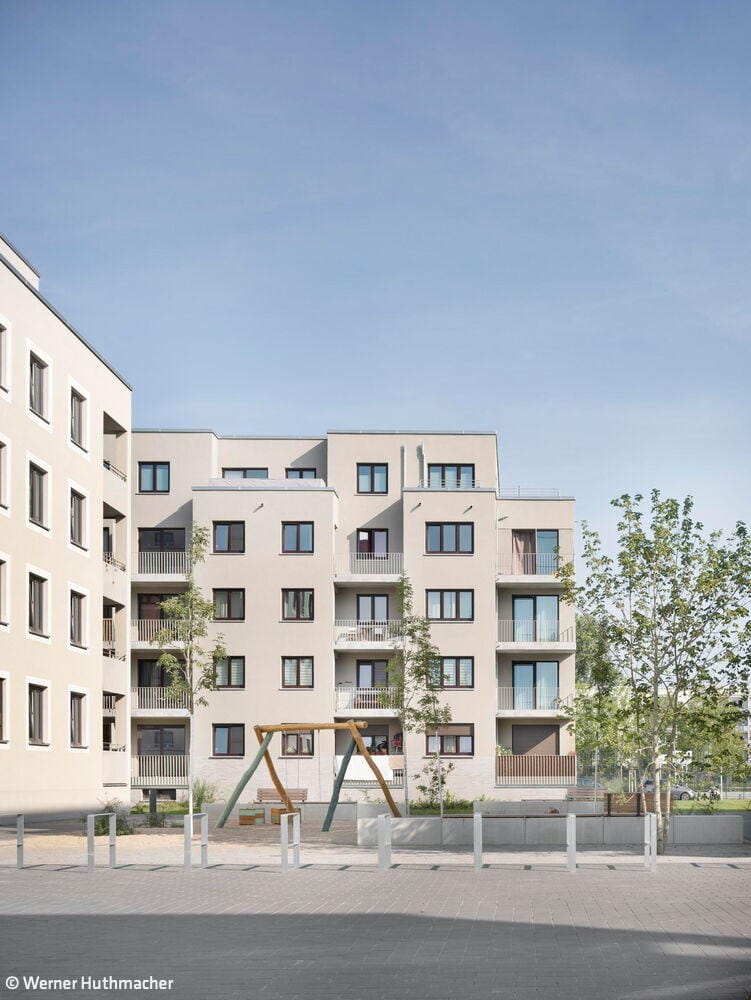
Friendly Giants
A residential complex with plenty of green space, marking the completion of the “Stadtgut Hellersdorf” housing development
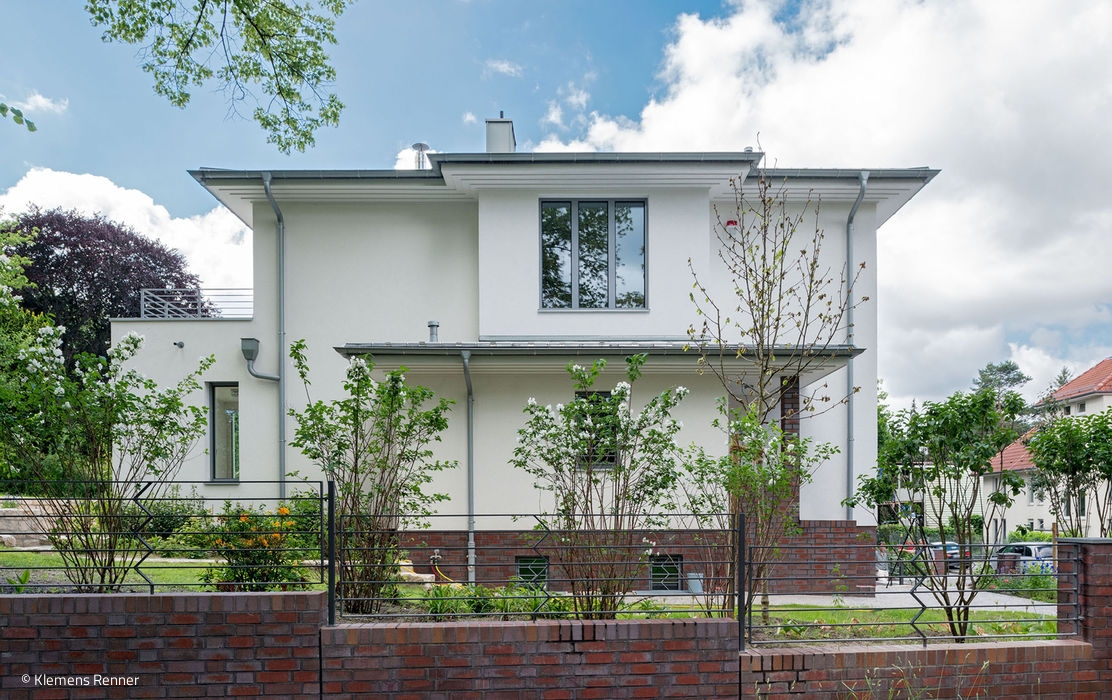
New Old Character
Robert Beyer was tasked with a comprehensive overhaul of this classic 1930s home, carefully preserving and restoring its original character throughout the process...