


"Four-Sided House" Northern Lights
Many Faces – Deep in the Bavarian Forest
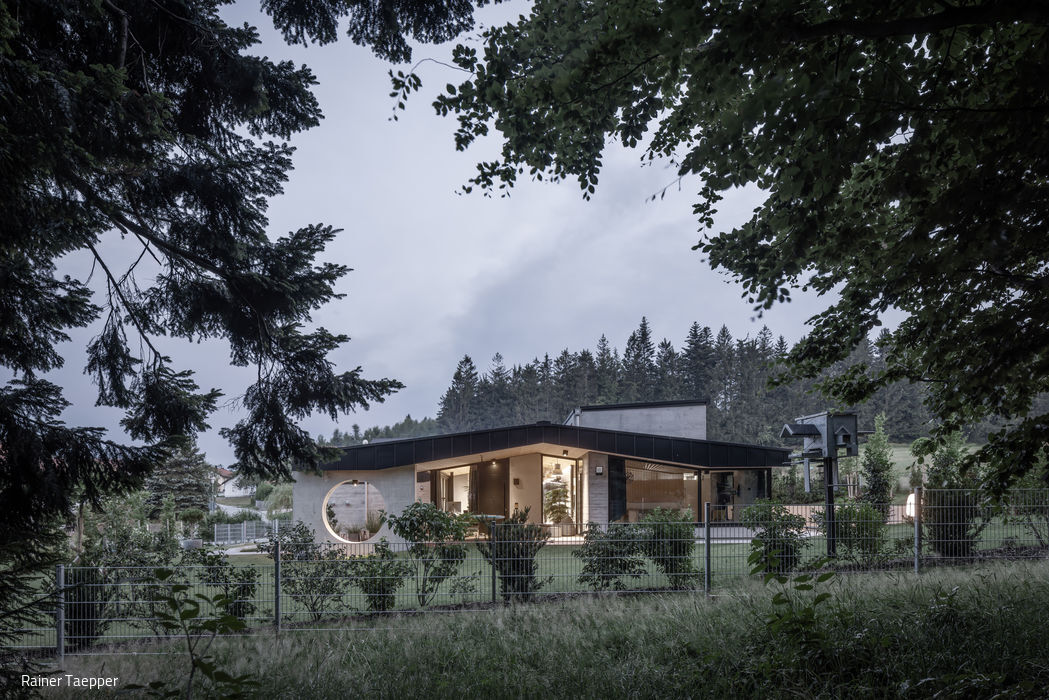





Within the Bavarian Bohemian Forest Nature Park stand traditional "Waldlerhäuser"—vernacular structures with their characteristic flat, elongated gabled roofs that seem to merge seamlessly with the landscape. These long stone buildings with timber frames inspired the design of House Nordlicht. Near Waldkirchen, just under 20 kilometres from the Austrian-Czech border and at an altitude of nearly 900 metres, a couple discovered an idyllic setting for their new home. Nestled among dense forest and meadows, a monolithic silhouette now emerges—a residence with a flat, deep black roof that integrates organically into its surroundings. Passau-based architect Florian Schätz and his practice FACE2050 have realized a compelling fusion of mid-century modernism and contemporary regionalism. The result is a single-storey home featuring open-plan layouts, 60-centimetre-thick concrete walls, and expansive windows that dissolve the boundary between interior and nature. Schätz creates through clean lines and innovative construction, reinterpreting architectural traditions in a refined yet unmistakably distinctive form. The client—a former stonemason—would arguably have preferred to carve his house from a single block of stone. This vision led to the realization of a seamless, monolithic structure cast as one unified form, all beneath a forest-canopy roof. Upon closer examination, a singular residential sculpture emerges: artfully composed spaces totalling 280 m², existing in perpetual harmony with its surroundings and the region's volatile climate of scorching summers and snow-laden winters. The architects chose thermal lightweight concrete with foam glass and natural clay aggregates, layered beneath cross-laminated timber and standing-seam metal cladding. The building earns its name "Vierseithaus" (literally "four-sided house"—distinct from "Vierseithof," a traditional courtyard farmstead) because each elevation presents a completely different character and perspective. Distinct architectural elements combine to form a unified whole: the "Enso circle" and timber-framed "arbour" crown the ridge; a timber store occupies the opposing side; an expansive rooftop loggia with panoramic glazing commands views across the landscape like a theatrical box seat; and the northern façade culminates in floor-to-ceiling glass and an open terrace. The surrounding forest transcends its role as mere backdrop, assuming instead a central compositional role: the light filtering through dense canopy with soft, penetrating rays bestows the house with its poetic name. Spruce trees harvested from nearby woods left their tactile imprint as formwork in the exposed concrete surfaces. Drawing from the traditional "Stube" (parlour) arrangement of forest houses, the living spaces face southward to capture warmth and light, while bedrooms, a studio, and work zones retreat toward the quieter northeast orientation. Schätz, who taught architecture in Singapore for fifteen years, seamlessly weaves Far Eastern design principles into FACE2050's philosophy. House Nordlicht embodies a pursuit of simplicity, equilibrium between interior and exterior realms, and a profound connection to nature expressed across all four sides—all while drawing deeply on the architectural heritage rooted in this mountain community's building tradition.
Photography Credits:
Rainer Taepper
www.rainertaepper.com
(Published in CUBE Munich 01|24)

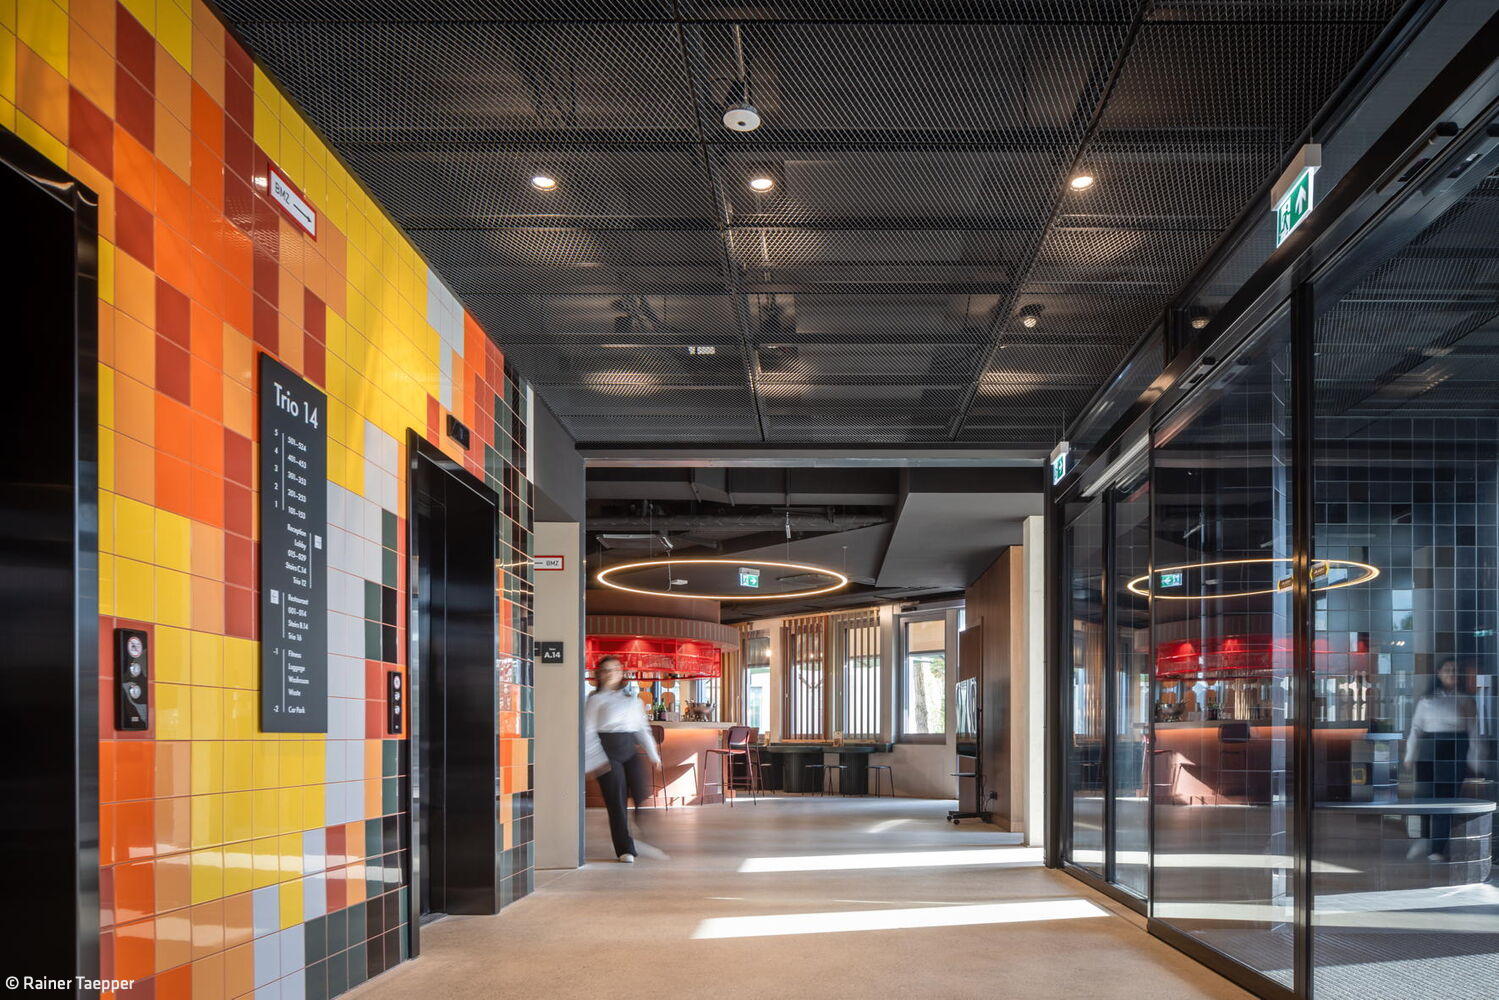
A Temporary Refuge
The TRI.O Boardinghaus redefines contemporary temporary living in the city
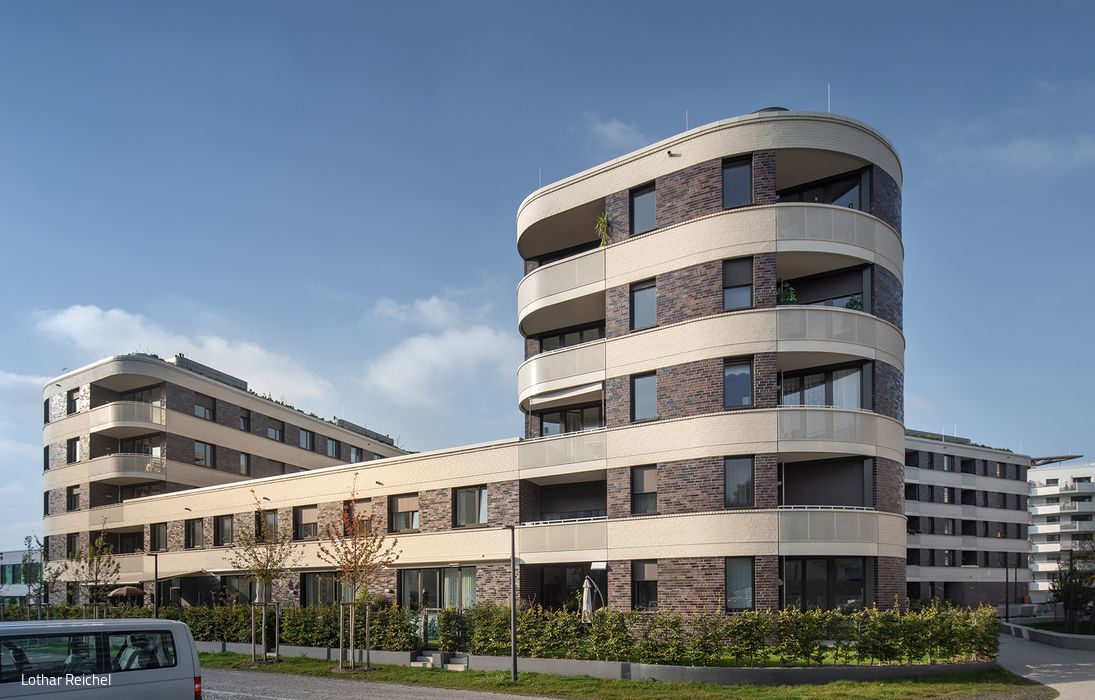
A Housing Innovation Takes Shape in the East
Redefining Architectural Form at Baumkirchen Mitte
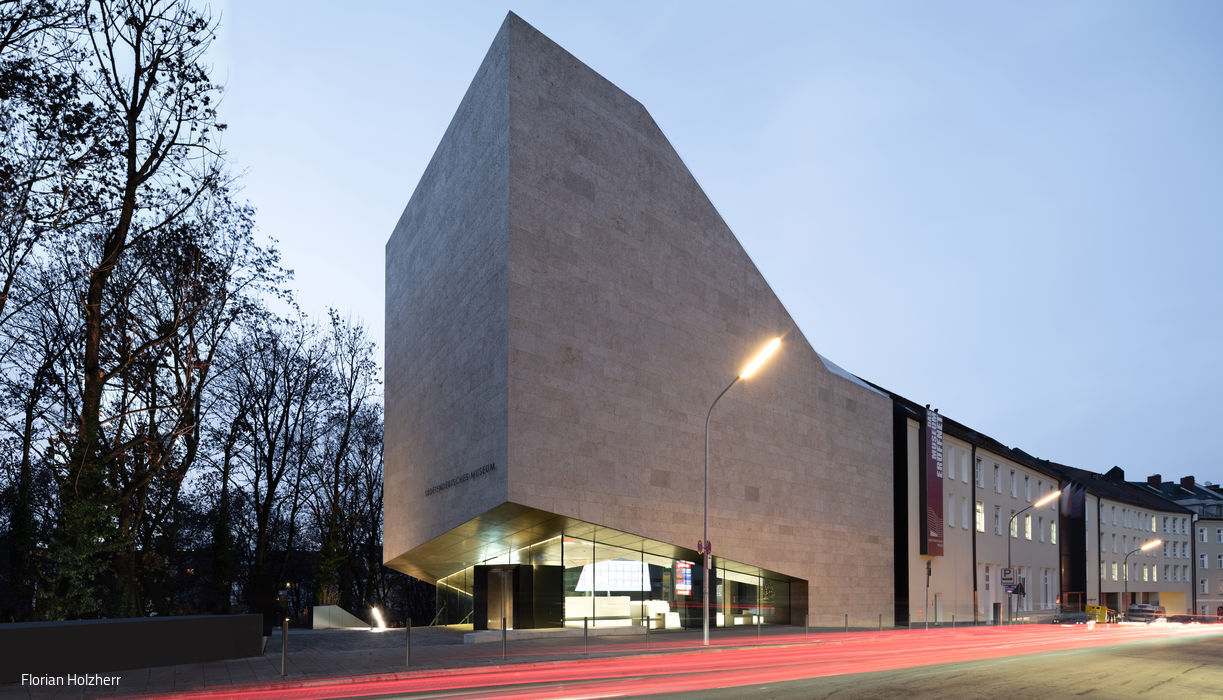
A Museum Beyond Convention
The Sudeten German Museum: What Architecture Can Achieve
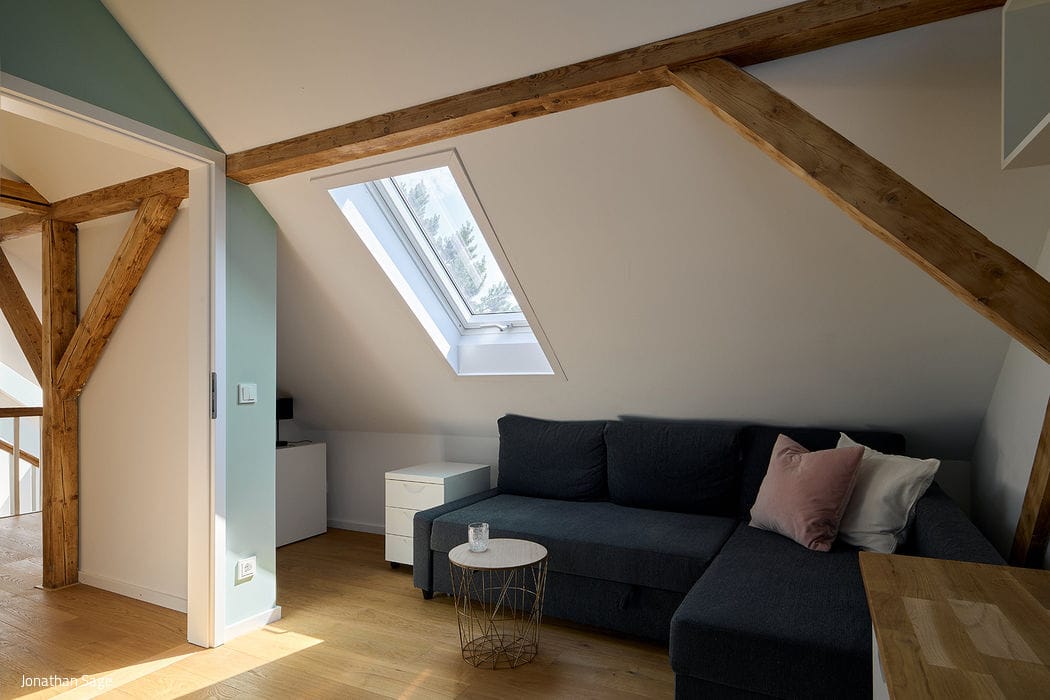
Smart Roof Conversion
Two bedrooms, a redesigned bathroom, and exposed timber beams—the essential elements of this attic's transformation.