


Form Follows Culture
Agency office with co-working spaces challenges a design classic
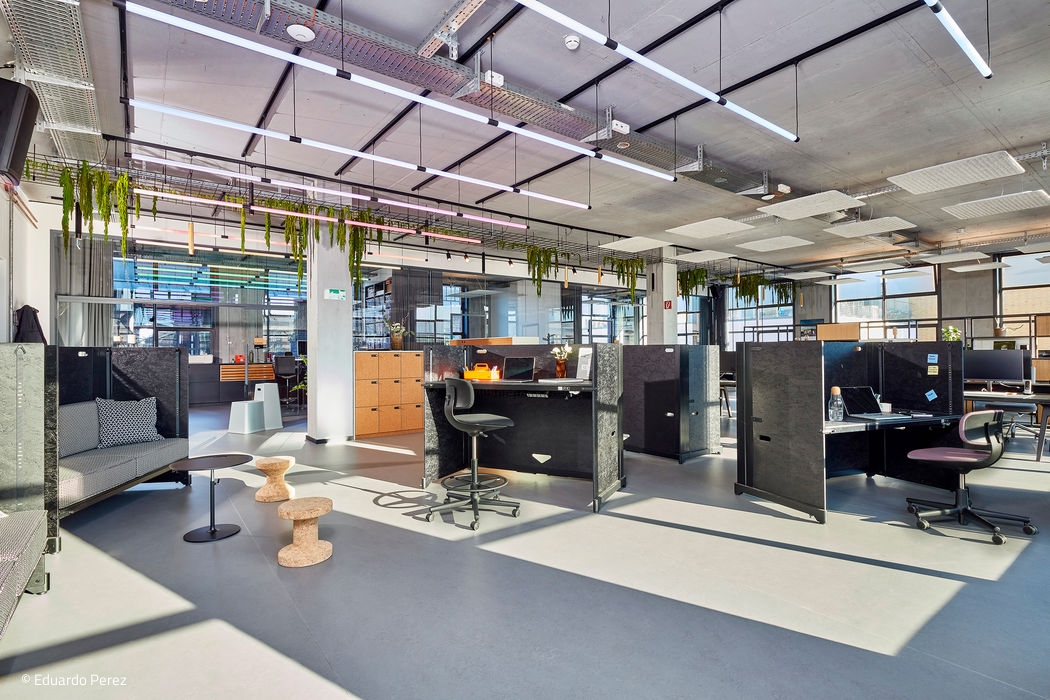




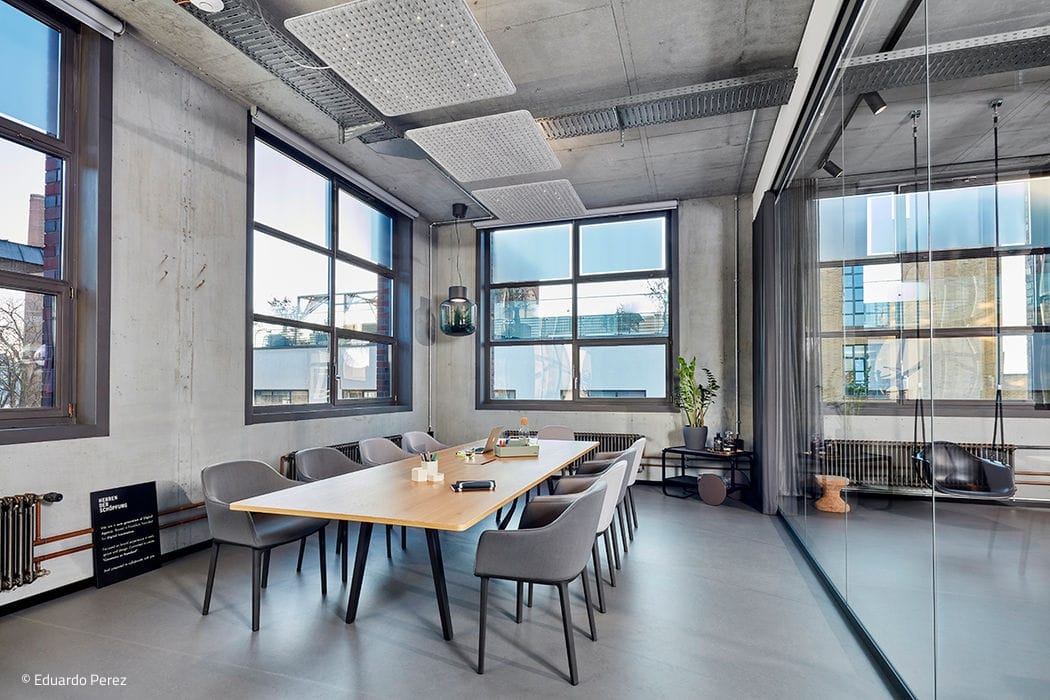

Coworking reinvented. And here's the twist: you might even end up collaborating with your own clients. The digital agency Herren der Schöpfung opens its spacious office not just to its core team, but also offers a select number of coworking spaces to freelancers and solo entrepreneurs in the industry. It's a genuine win-win: creative digital minds benefit from shared knowledge and spontaneous collaboration. Joint projects often emerge naturally from these connections.
While Ubertage takes a fresh approach to the traditional coworking model, it delivers everything professionals need: cutting-edge infrastructure and a refined design that makes people want to be there. When planning the office, the agency and furniture manufacturer Vitra sparked ideas off each other. "It became clear that this heritage furniture maker had much to learn from a next-generation agency—and vice versa," explains managing director Markus Schuhmacher. Rather than defaulting to "form follows function," the team questioned that familiar principle entirely. Their concept? Form follows culture. "This approach means the space evolves with people's actual needs and values. It energizes agile work practices. An office should be more than a transaction—time traded for money. It should feel like home." For the agency to succeed, diverse talents and personalities must become a cohesive force. The same applies to the coworking space, which seamlessly integrates with the agency's culture.
The office's open design embodies coworking principles, with flexible zones that easily accommodate events and workshops. Agency staff and coworkers mingle freely. Custom L-shaped wooden structures—conceived as creative nuclei—house storage, phone booths, a DJ station, and intimate meeting nooks. Material choices prioritize natural products reflected in the thoughtful palette: cork surfaces paired with muted greens, matte black table tops. The management suite, main conference room, and kitchen feature warm oak to create an inviting, residential quality.
Photography Credits:
Eduardo Perez
www.eduardoperez.de
(Published in CUBE Frankfurt 04|19)
Facelift für zwei weiße Riesen
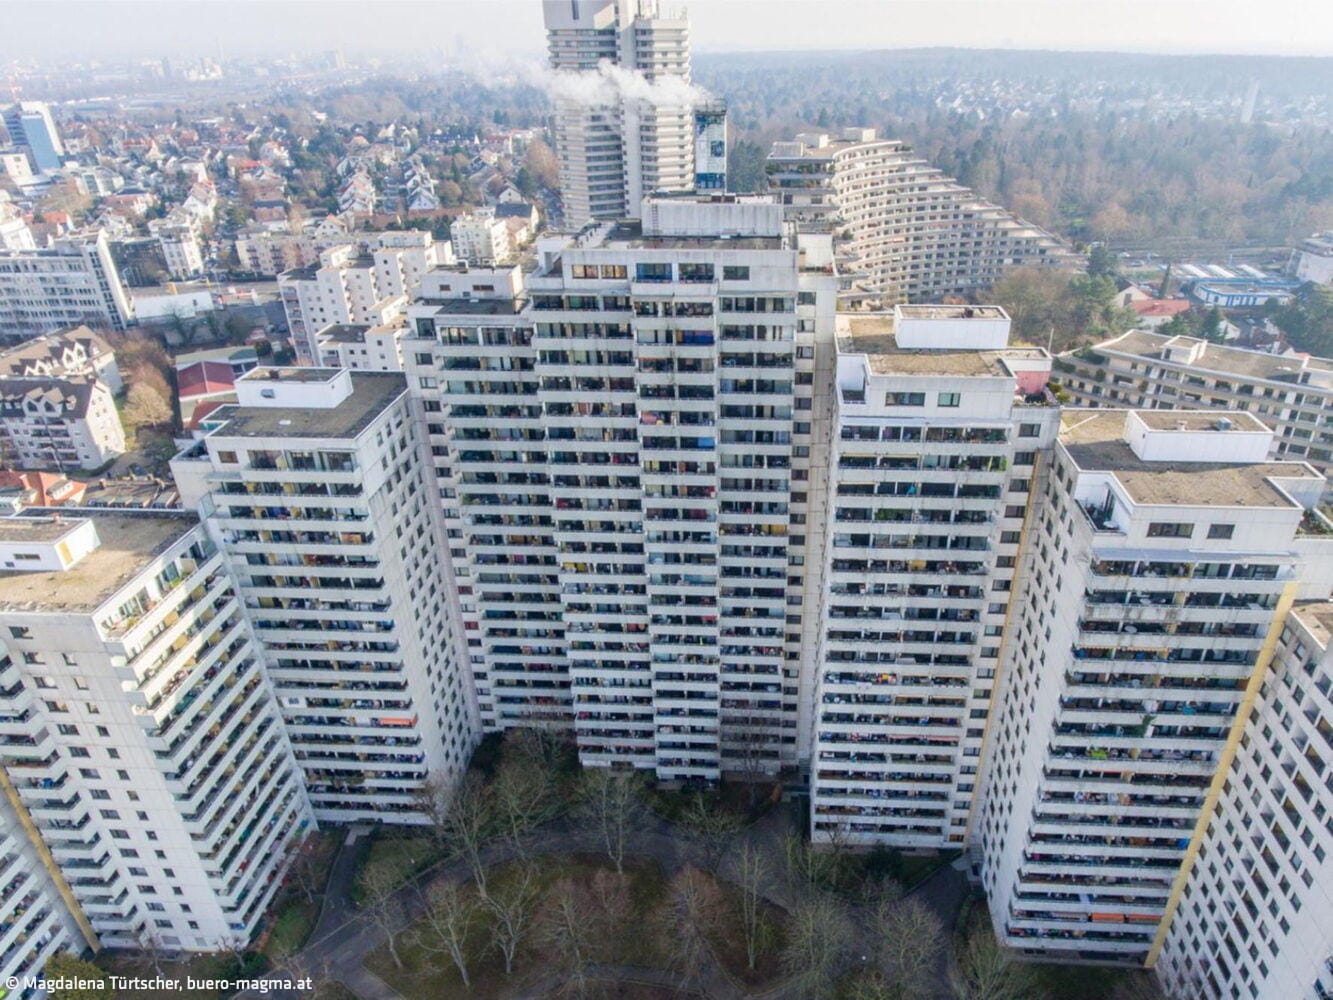
Revitalisierung eines Wohnkomplexes mit einer Keramikfassade

Ethereal Transparency
Contemporary Work Environments at a Historic Crossroads of Frankfurt
A Seamless Vision
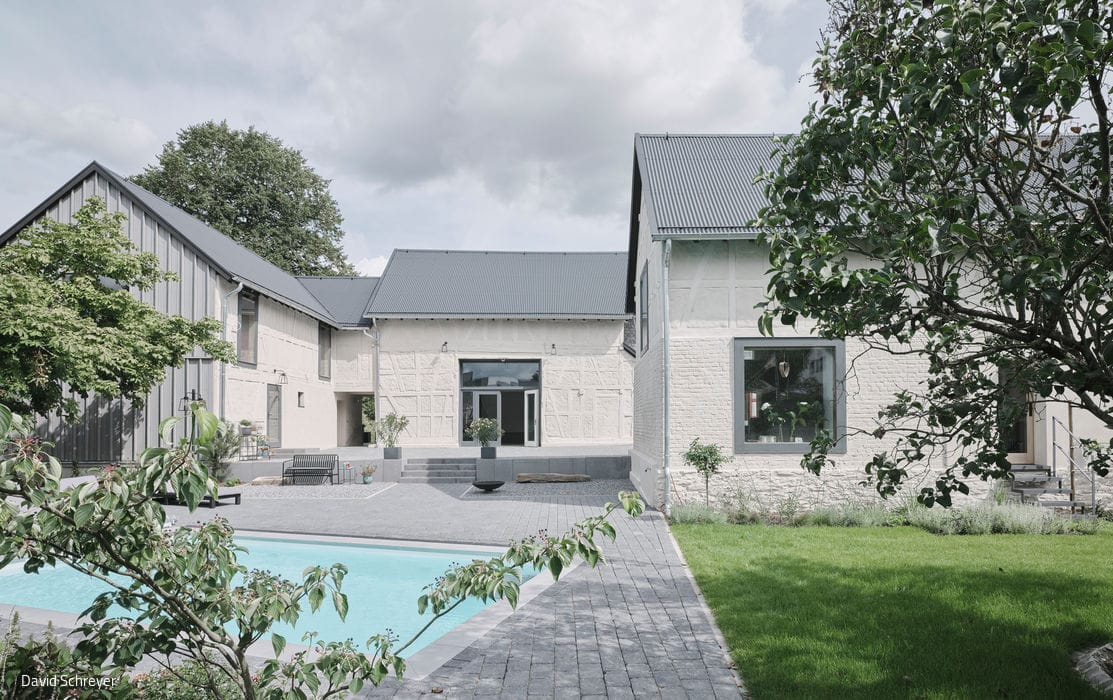
Heritage-sensitive ecological restoration of a historic half-timbered farmstead
Building Forward
New ensemble at the ECB delivers more housing than originally anticipated