


Space for wellness
A pharmacy embodies focused serenity and clarity.
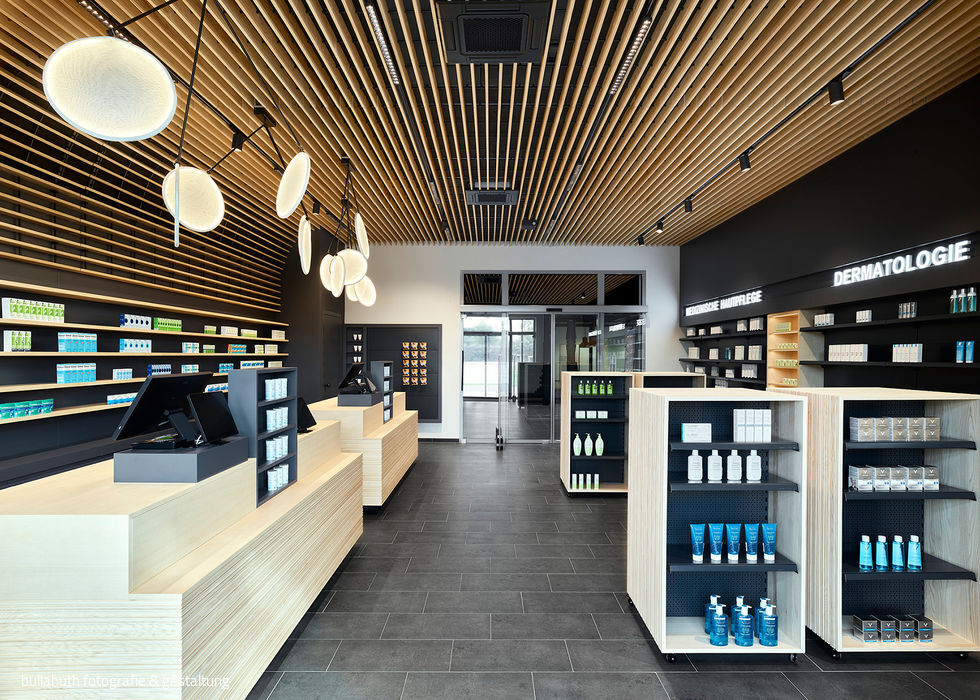




Today, many recognise that breathing new life into existing buildings conserves resources far more effectively than new construction. An old iron foundry site, dormant for years, became the perfect canvas for such a "revitalisation project." Alongside retail and dining, the space now hosts diverse offerings that enrich everyday life – including a carefully designed pharmacy. When planning pharmacy spaces, our focus is on creating an environment where the individual needs and concerns of visitors are genuinely understood and addressed – far beyond a simple point-of-sale counter. The real challenge lies in managing the visual complexity of medication packaging: these vibrant, diverse containers naturally command attention and must be thoughtfully integrated into the overall design language.

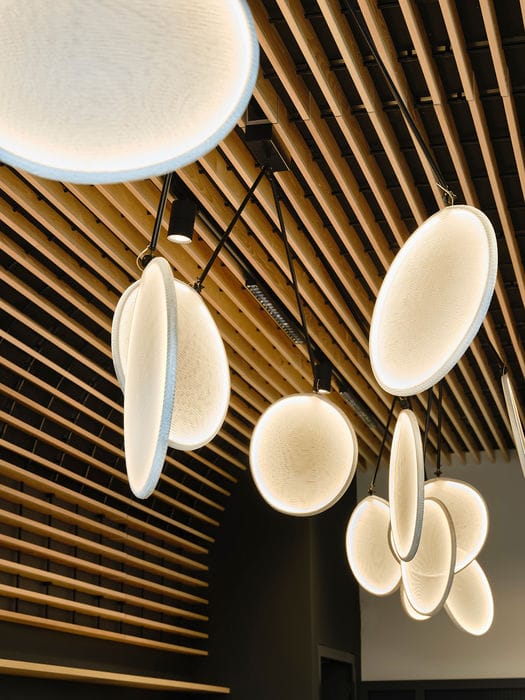
Düsseldorf-based interior architects raumkontor approached Kosmos Pharmacy with a clear philosophy: a serene, understated backdrop that lets the pharmacy's full range shine. Medications appear distinct and organized against soft, neutral tones, while care products—framed like paintings in elegant matte—command quiet attention. The consultation counter and product displays, crafted from textured wood, introduce warmth and tactile richness. Fine milling reveals the wood's authentic grain, inviting touch that reinforces visual perception. The geometry reads clearly, inherently calming. Overhead, wooden slats echo the shelving below in a seamless gesture—sculptural yet restrained, enriching atmosphere without demanding notice. This refined sensibility flows through consultation areas and staff spaces alike, welcoming both visitors and employees. Light proves equally crucial: intelligent artificial lighting illuminates merchandise and space without fixtures themselves becoming focal points. Dancing light rings, visible through expansive glazing, offer a playful counterbalance to the solid counter below. Should these rings evoke distant stars in the pharmacy's namesake cosmos, that's simply a beautiful coincidence.
Photography:
bullahuth photography & design
www.bullahuth.de
(Featured in CUBE Düsseldorf 02|23)




Cube with a twist
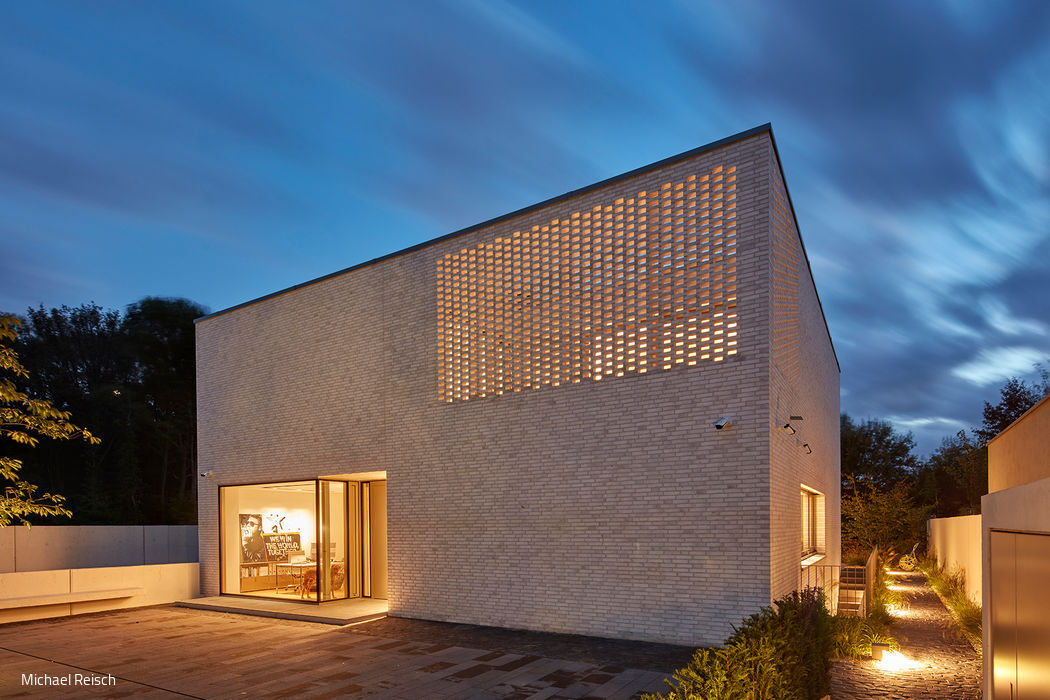
A restrained cubic form that defies its minimalist exterior with a richly layered interior
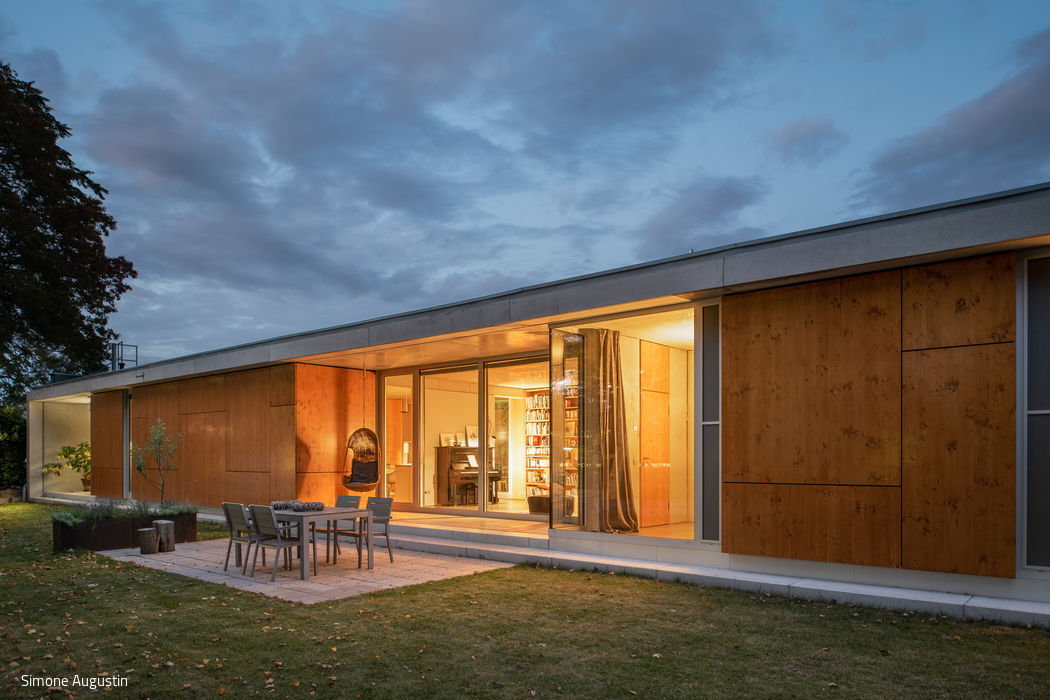
Sustainably Flexible
A Residential and Studio House That Thrives on Adaptable Space
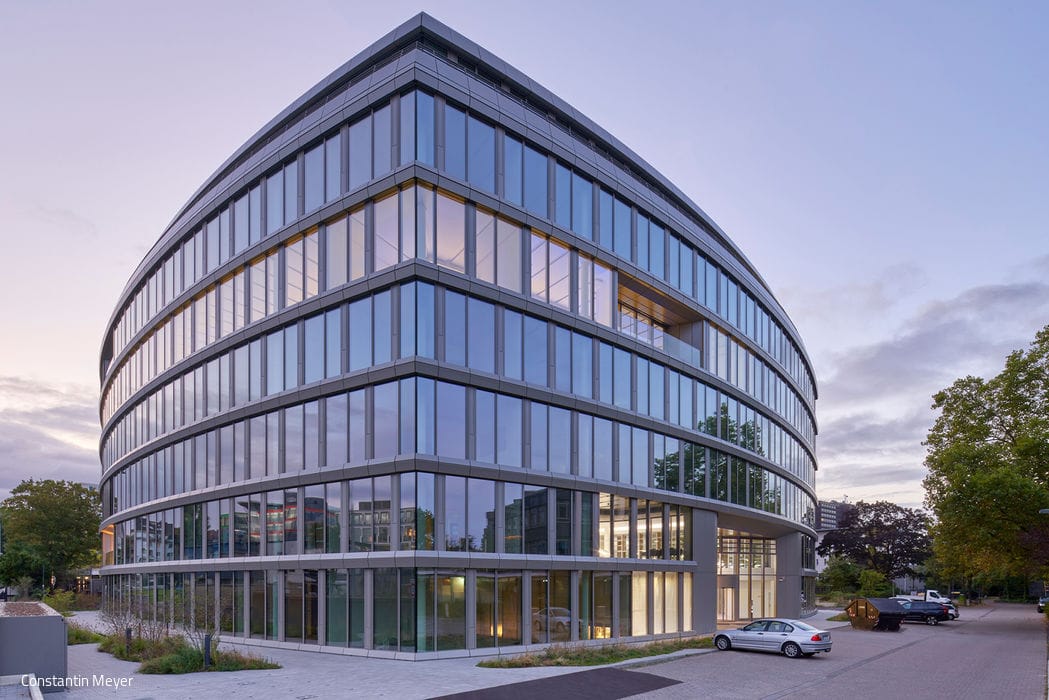
Sustainable and Digital
"The Oval" in Golzheim: The Blueprint for Intelligent New Work
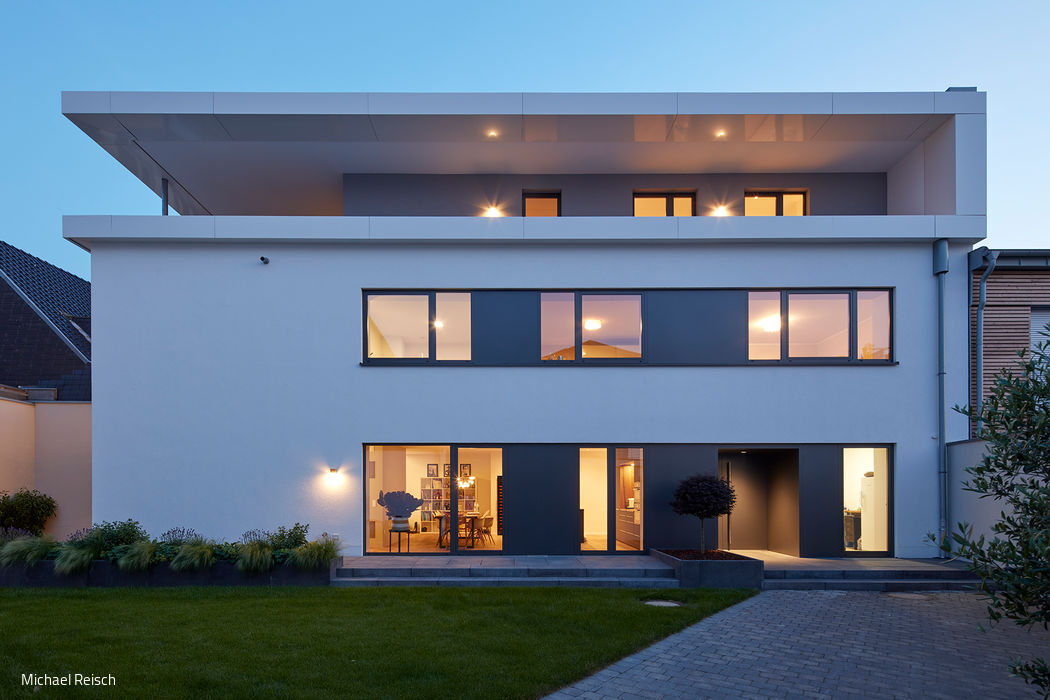
Transformation in the Backyard
The old malt house of a former brewery is being transformed into a spacious residential oasis.