Where Luxury Meets History

A Historic Dairy Becomes a Modern Home
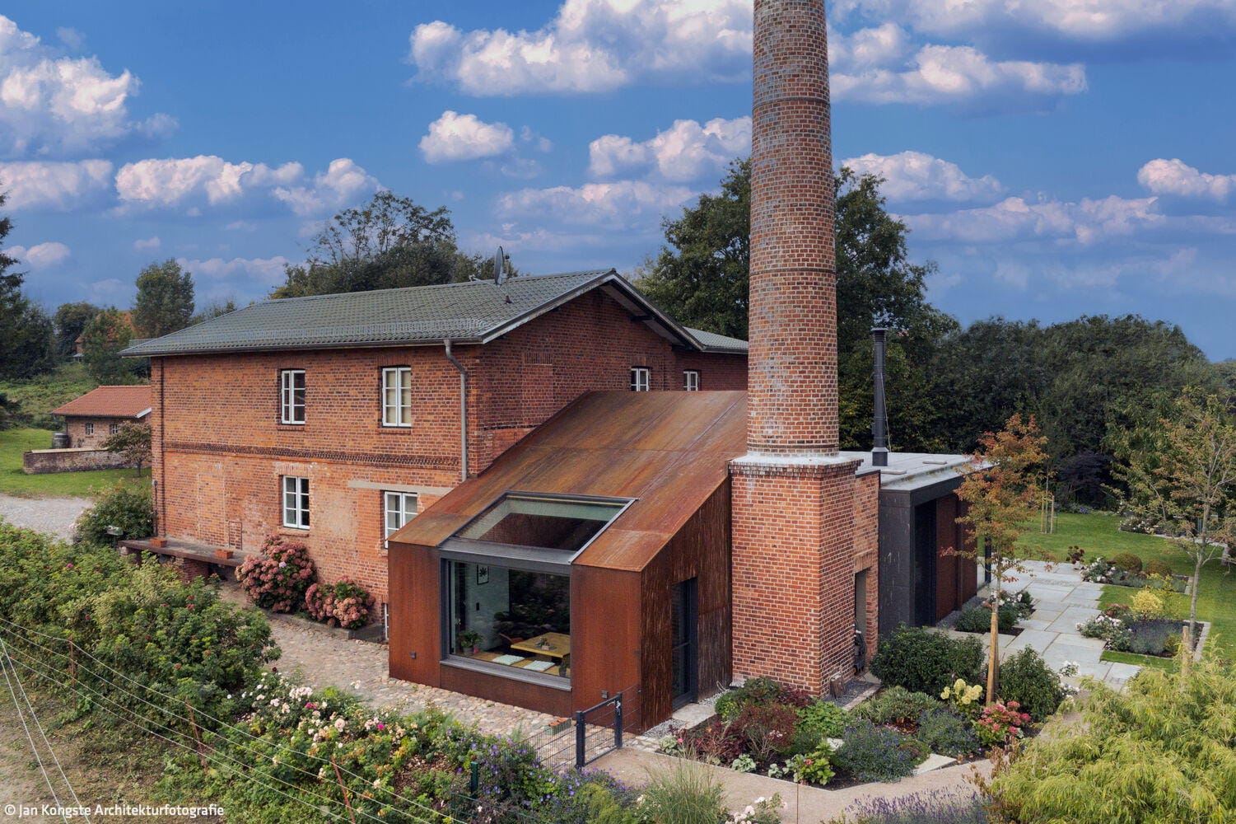
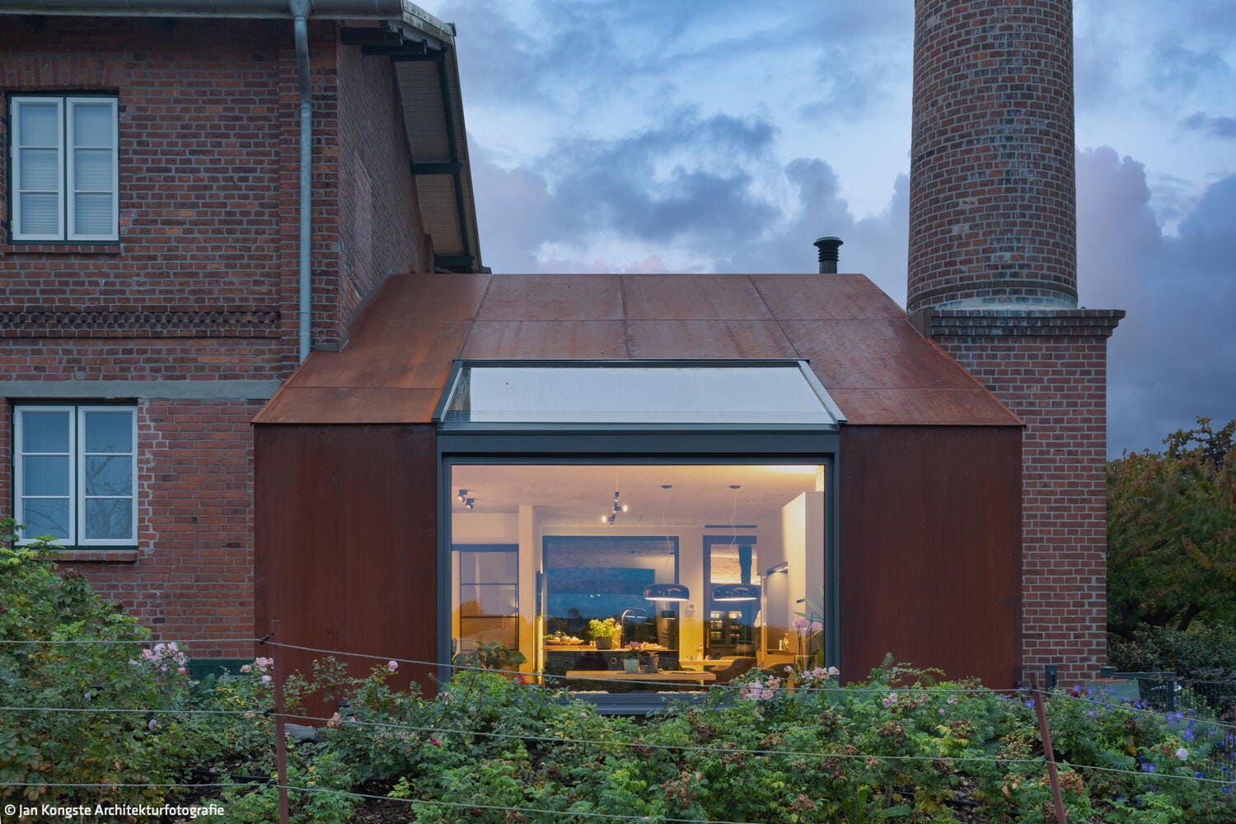
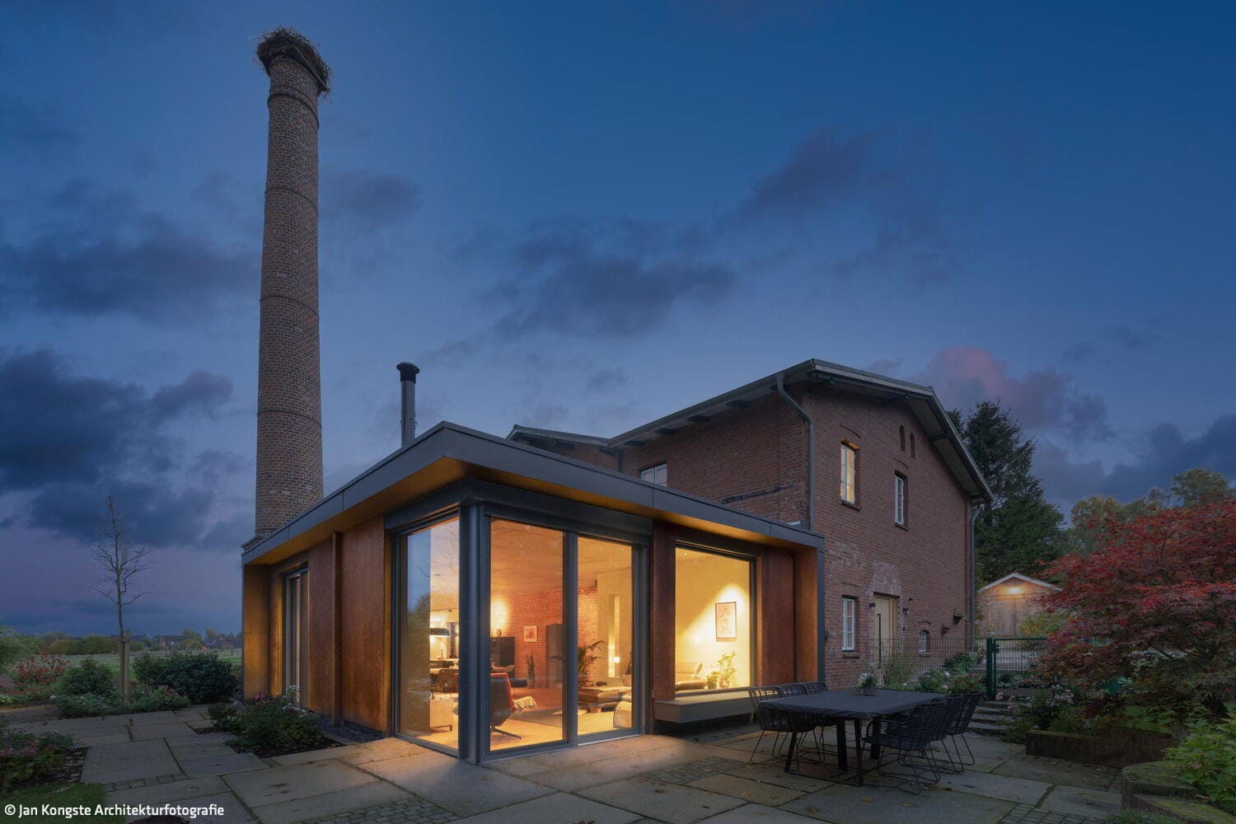
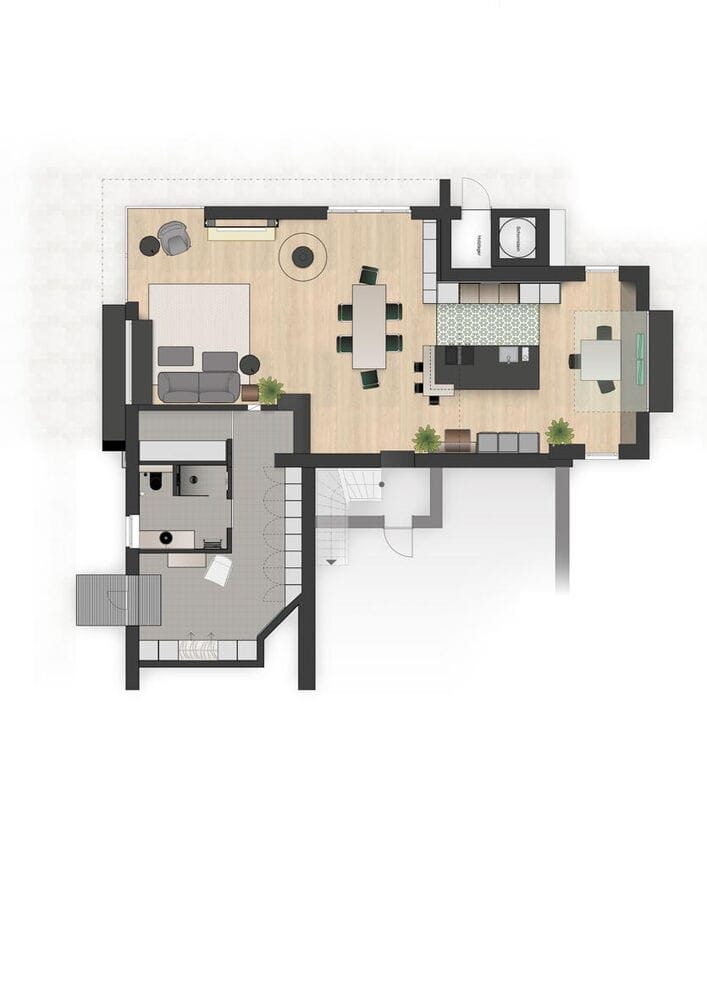
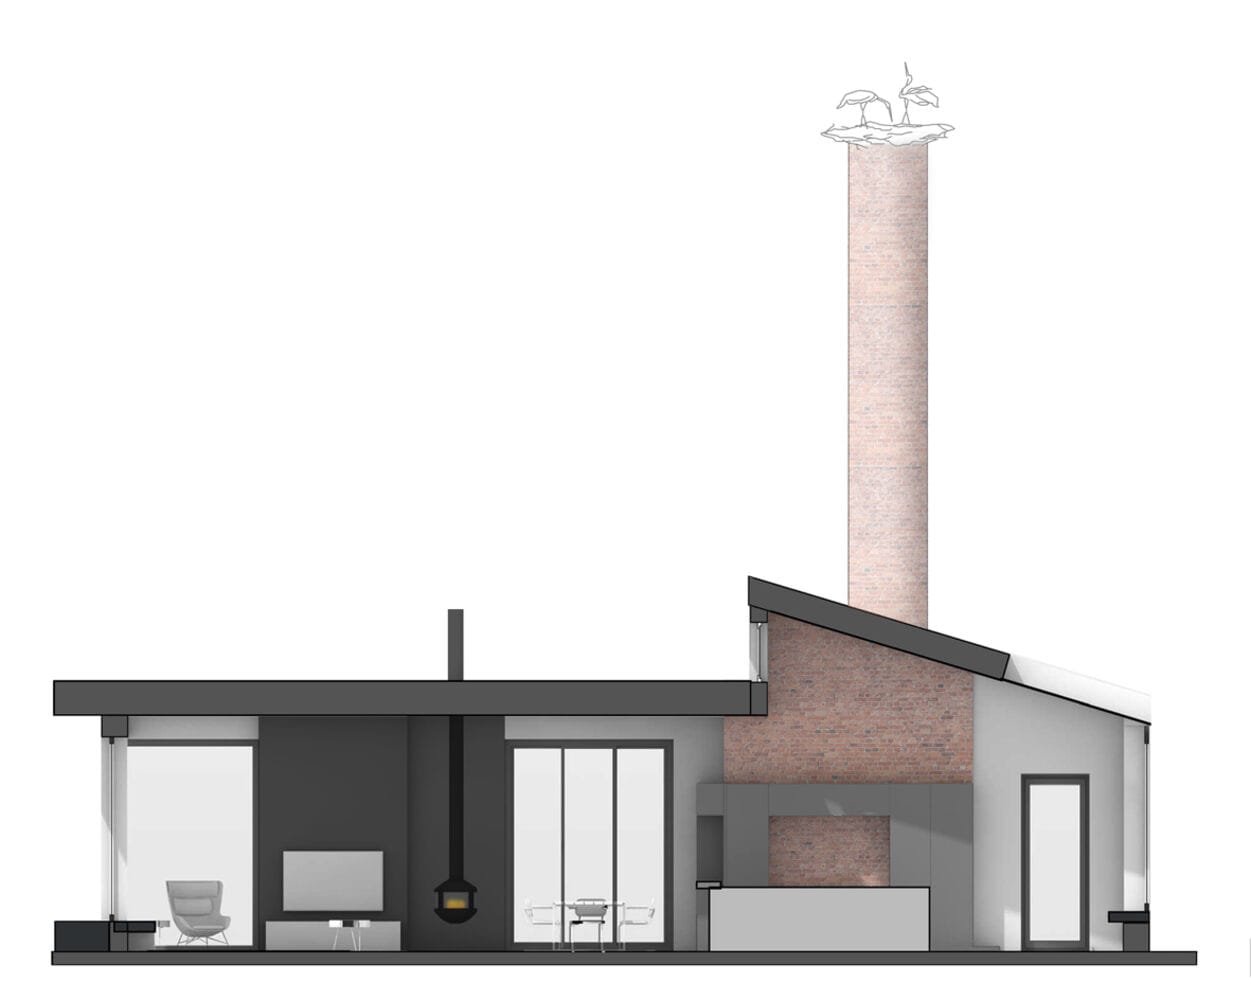
Outside Hamburg, surrounded by open countryside, stands an old dairy from 1886 and 1920—a building that speaks to both permanence and transformation. This historic structure has been sensitively restored and reimagined as a contemporary residence. Since the original production hall could no longer meet modern energy standards, a bold new cube-shaped addition was built in its place. Interior architect Annette E. Embert of Embert Raumkonzept designed this addition using her signature approach: architecture from the inside out. The challenge was elegant: position a 115 m² cubic volume between the main red-brick building and the historic chimney in a way that satisfies rigorous energy requirements while standing as a striking architectural statement.

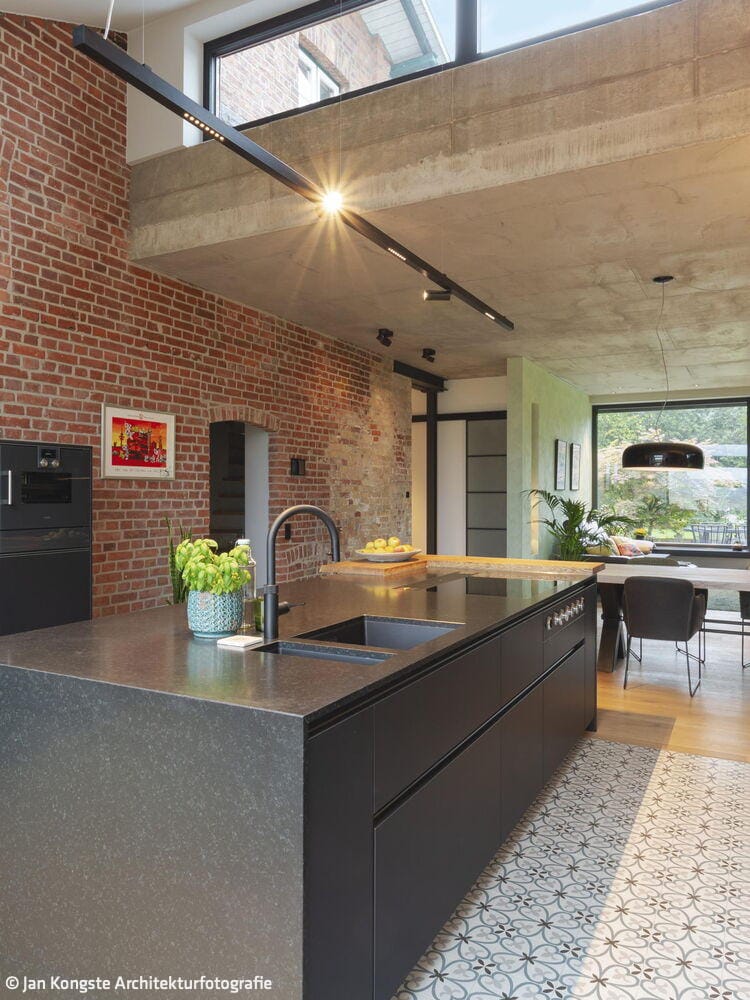
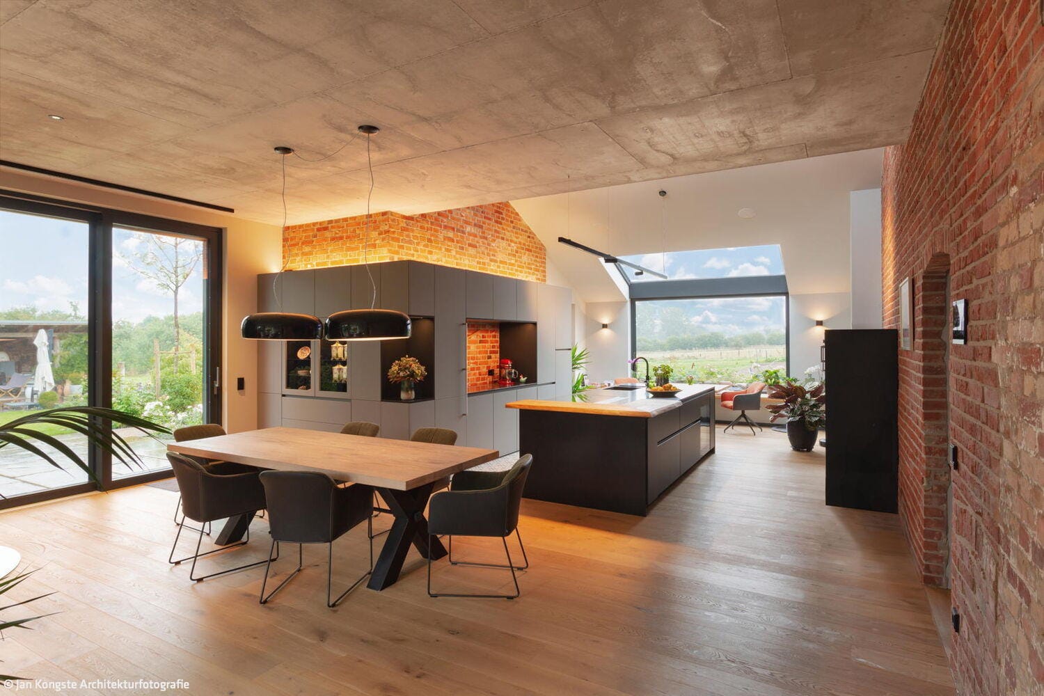
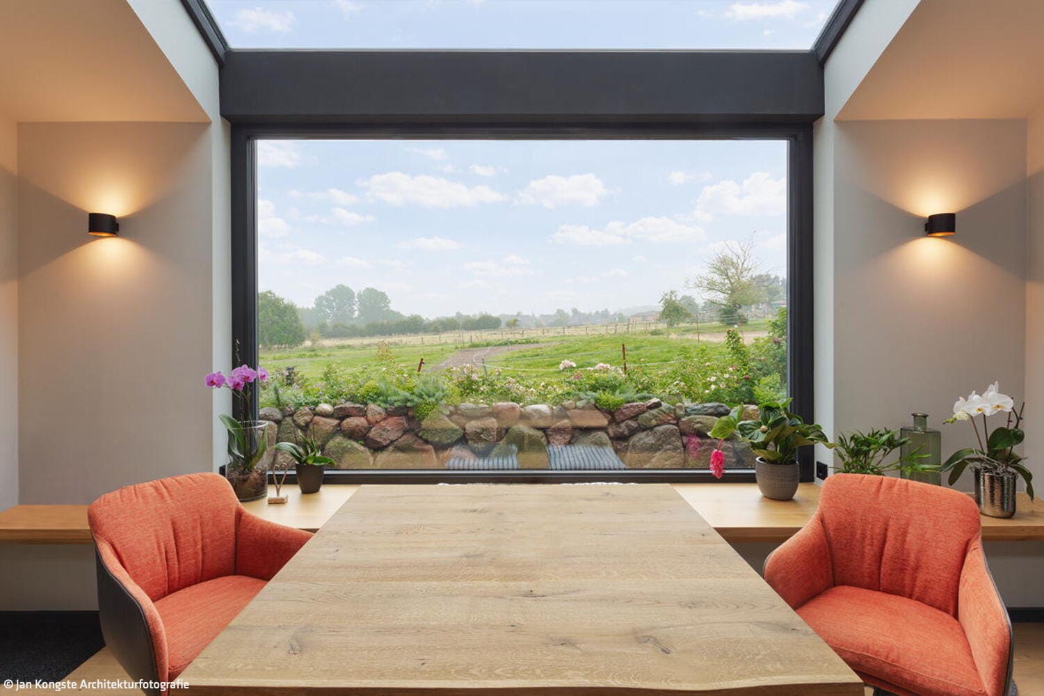
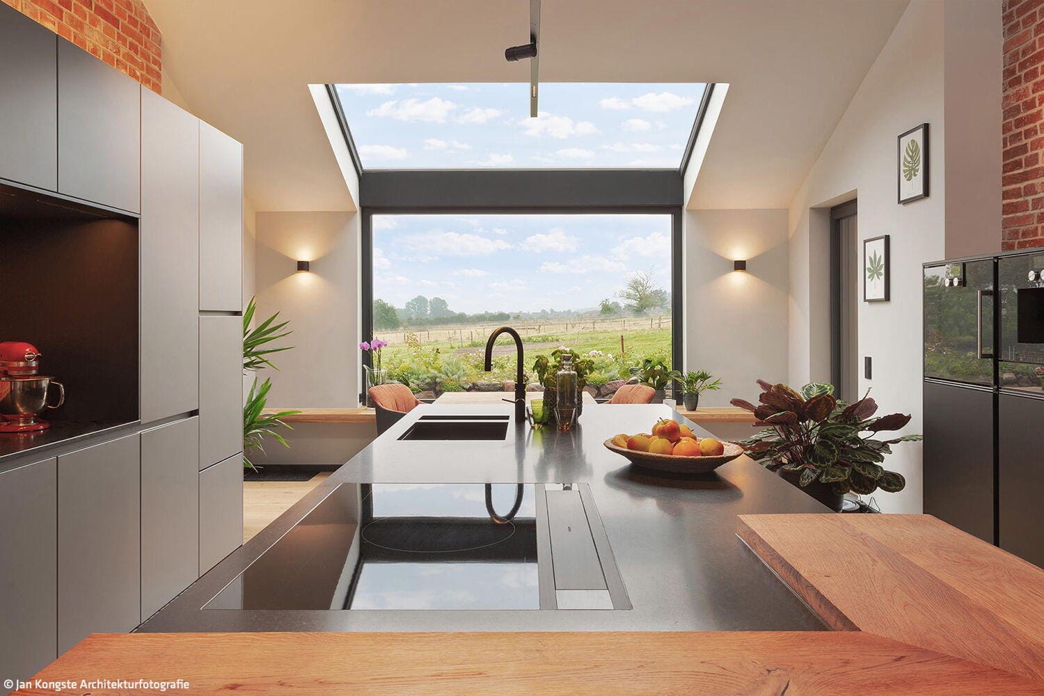
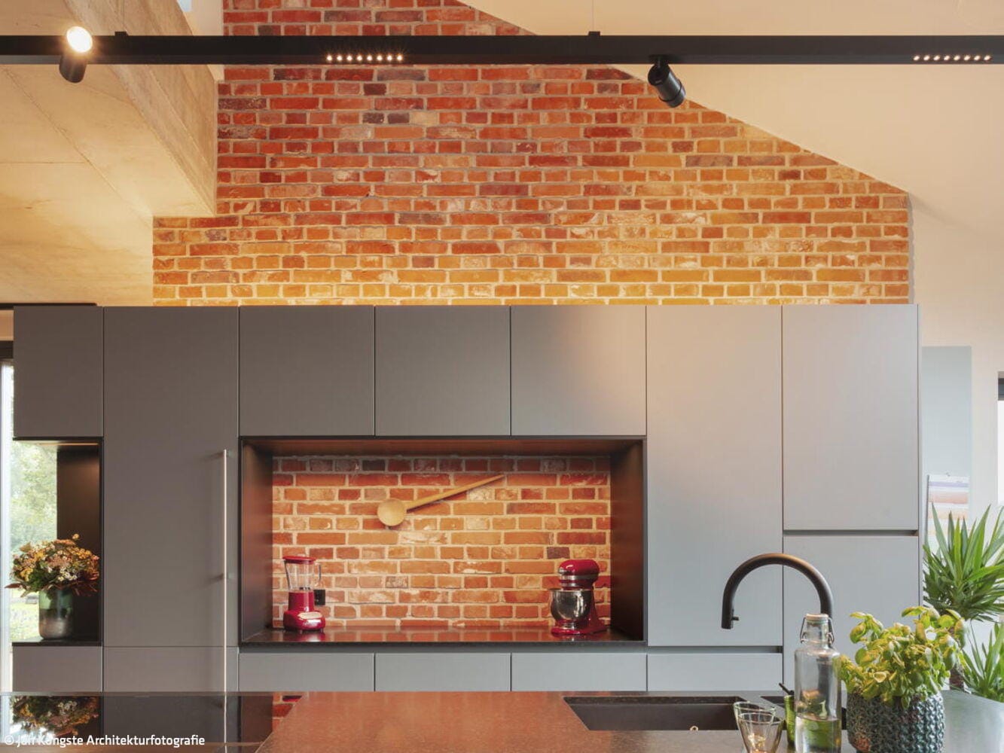
The vision called for an open-plan living space where cooking and living flow together seamlessly. To flood the eastern living area with natural light—while respectfully accounting for the adjacent stork's nest—a raised monopitch roof was designed with expansive glazing that draws daylight deep into the home's heart: a stunning open-plan kitchen-diner that earned the Global Kitchen Design Award 2024. Custom floor-to-ceiling cabinetry wraps the restored brick chimney, creating a visual and physical bridge between old and new. At the center sits a freestanding island topped with solid oak, the social anchor of the space, while patterned cement tiles echo the dairy's industrial heritage.
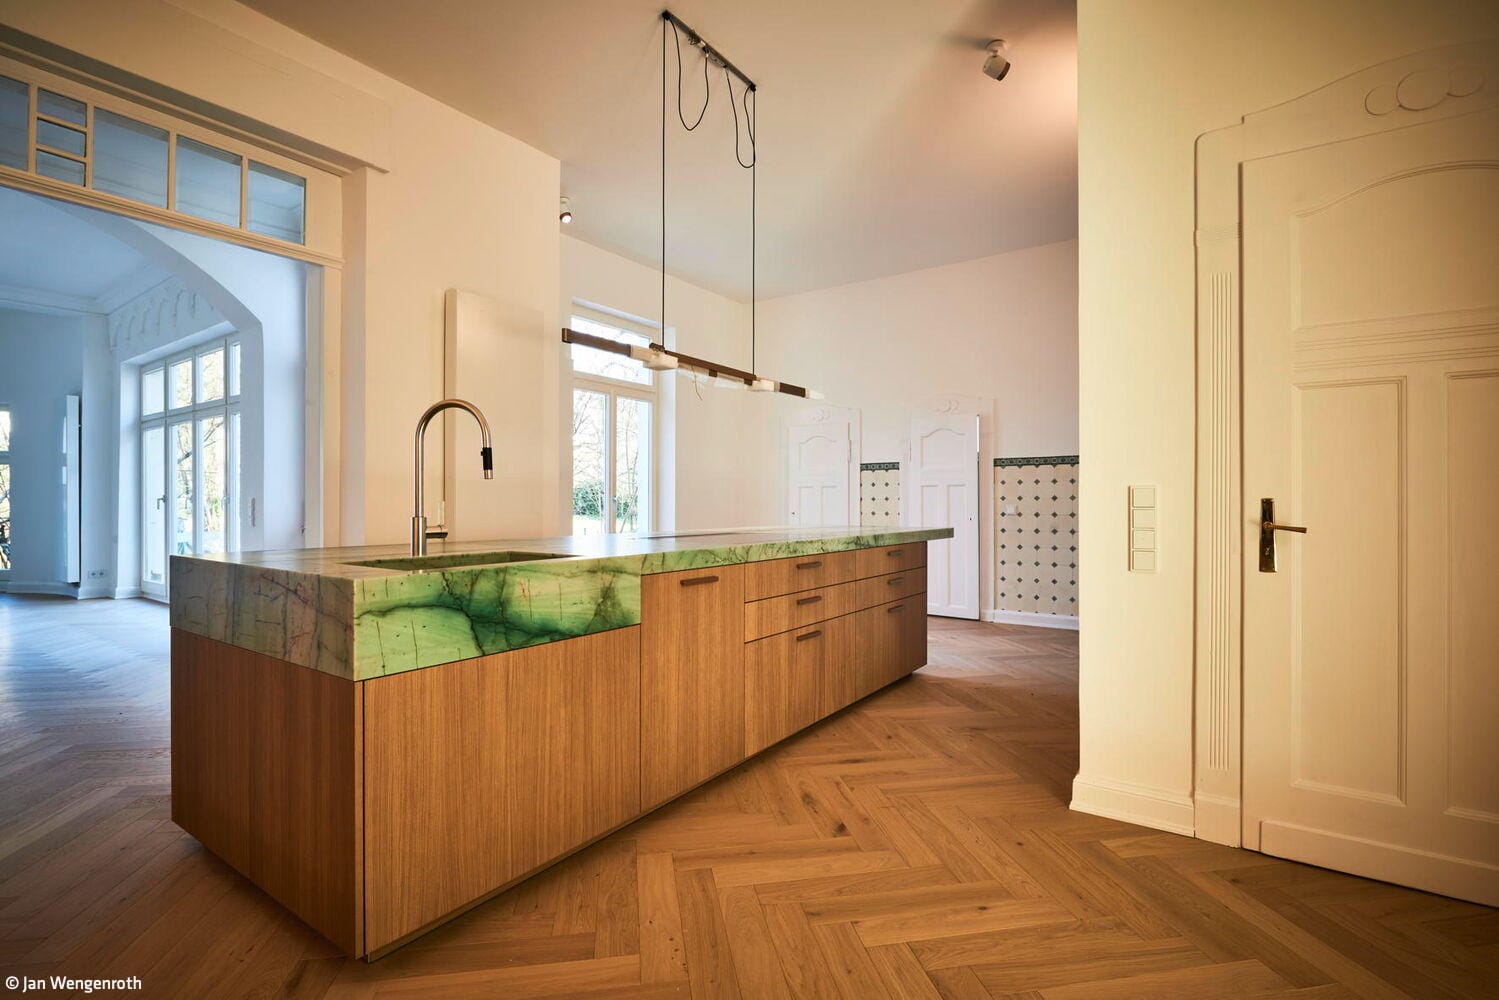
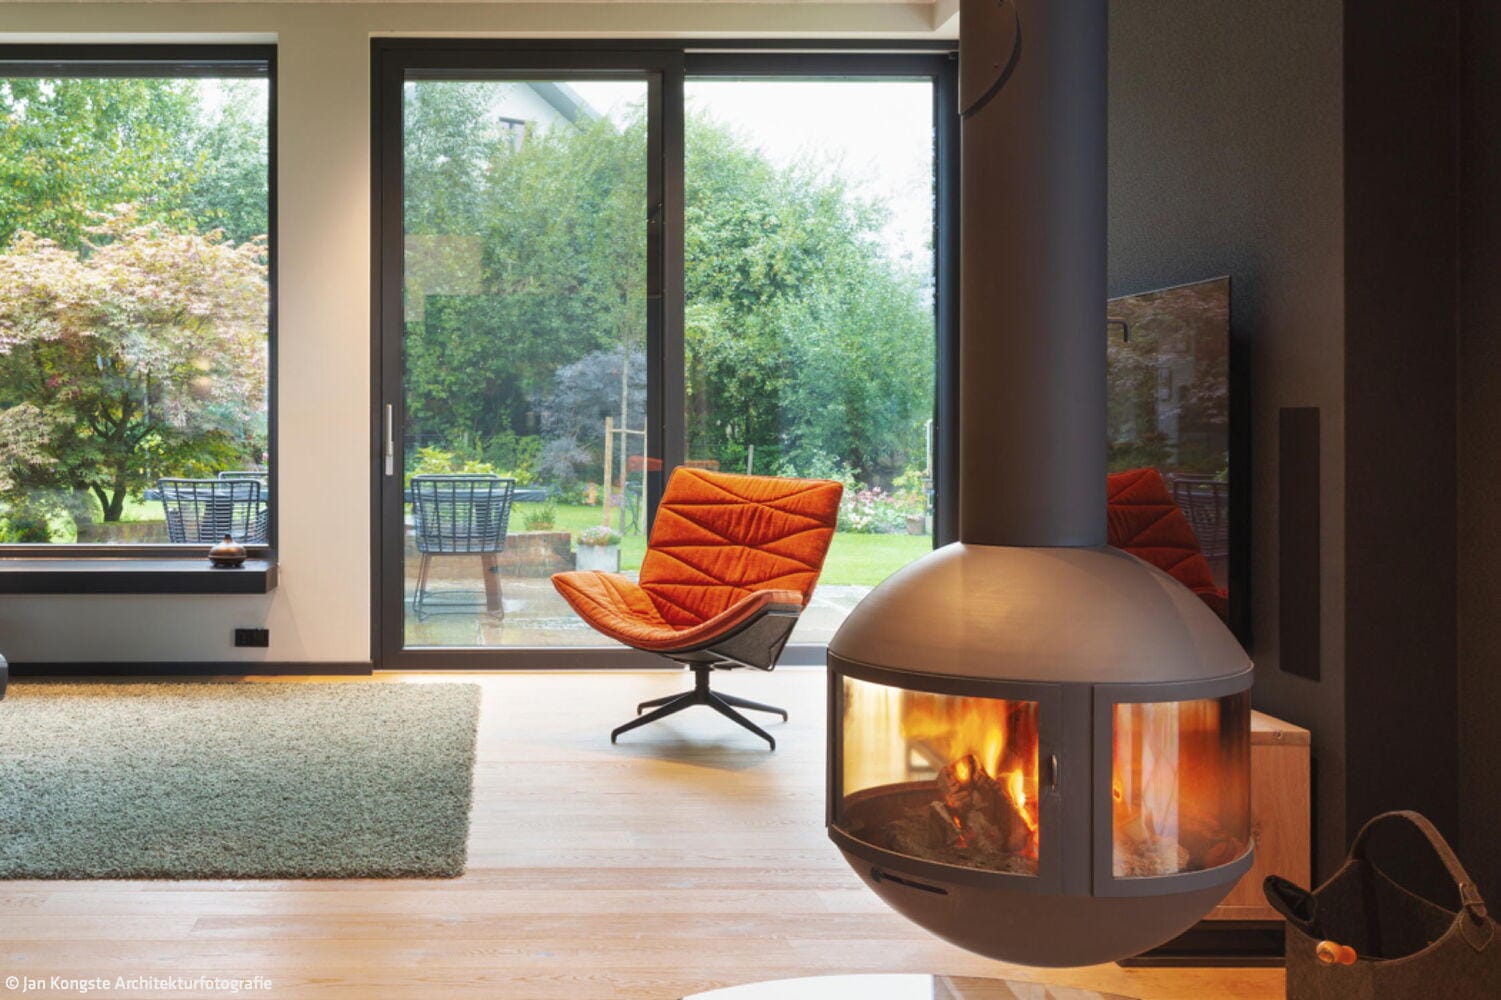
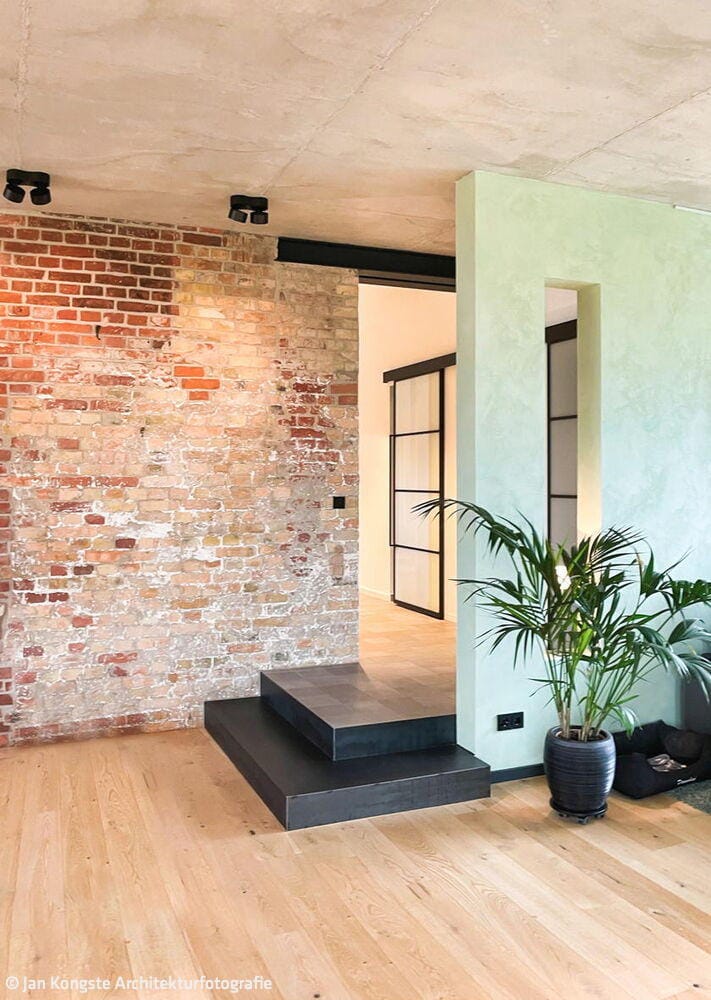
![CDATA[Authenticity anchors every material choice throughout: raw concrete ceilings and oak flooring establish a calm foundation, while blackened steel accents on stairs, exposed structural beams, and sliding loft doors bring industrial character. Corten steel punctuates the exterior. In the living area, a suspended fireplace floats before a dark-toned wall housing an integrated sound system, creating an inviting evening refuge. A specialist lighting design firm crafted a flexible lighting scheme that shifts the room's character to suit each moment. Generous window seats dissolve the boundary between inside and outside, drawing the surrounding landscape into daily life. This project reveals a fundamental truth: true luxury emerges from a thoughtfully tailored floor plan and meticulous craft—where historical integrity and contemporary design unite into something uniquely comfortable and compelling.

www.embert-raumkonzept.de

Living area: 115 m²
Plot size: 1,800 m²
Construction period: 1.5 years
Construction method: Solid masonry
Energy standard: EnEV compliant

Photography:
Jan Kongste Architectural Photography

(Published in CUBE Hamburg 02|26)

Architecture:

Embert Raumkonzept – Interior Architecture
www.embert-raumkonzept.de

Lighting concept:

Lichtja – Light and more
www.lichtja.de

Lighting:

Ribag Licht
www.ribag.de

Audio Concept & Installation:

Inklang
www.inklang.de

Kitchen:

Küchen Atelier Schaffhausen
www.kuechenatelier-schaffhausen.de
Leicht Küchen
www.leicht.com

Tiles:

Marazzi
www.marazzi.de

Fireplace:

Focus
www.focus-creation.com

Seating:

KFF
www.kff.de

Nothing found.

The Beauty of Brick

Materiality, formal language, and design poetry define this residential home

Back to the beginning

Gründerzeit villa transformed back into a single-family home

Slender Frames, Maximum Daylight

Windows with slim profiles create a more refined aesthetic while flooding interiors with significantly more natural light


Fluid Spatial Experience

A villa on a narrow sloping lot opens generously toward the valley

Nothing found.

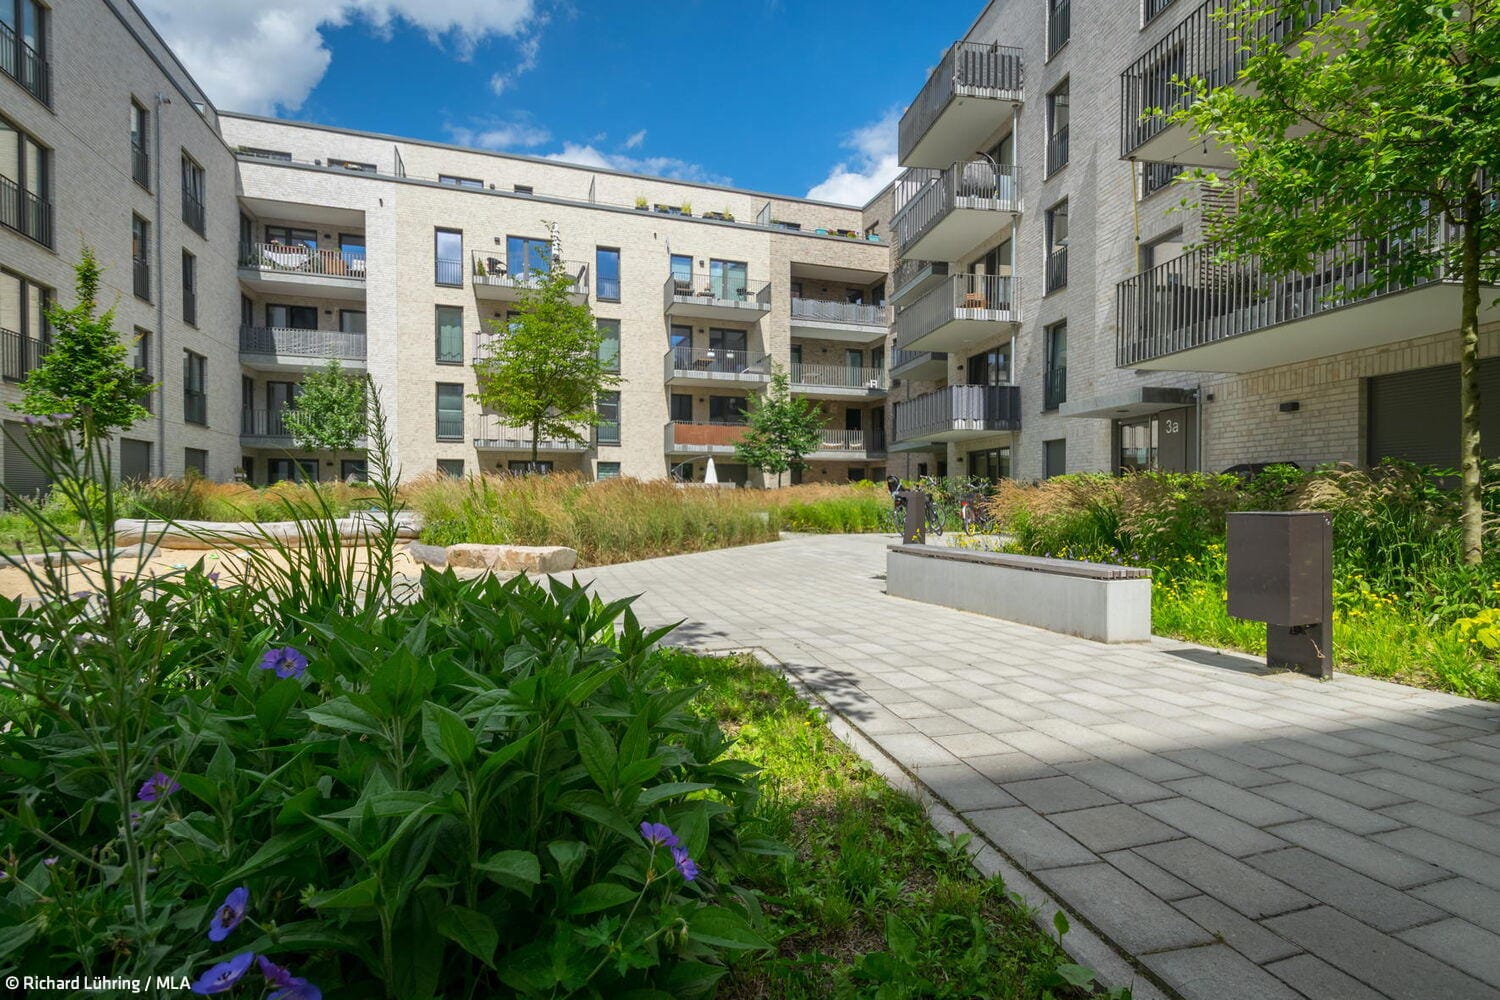
Urban Living in Green Spaces

A neighbourhood with an adventure trail and space for socialising, relaxing, playing and doing sport

DFZ-UniHH-Hauptfoyer_15_700pixel

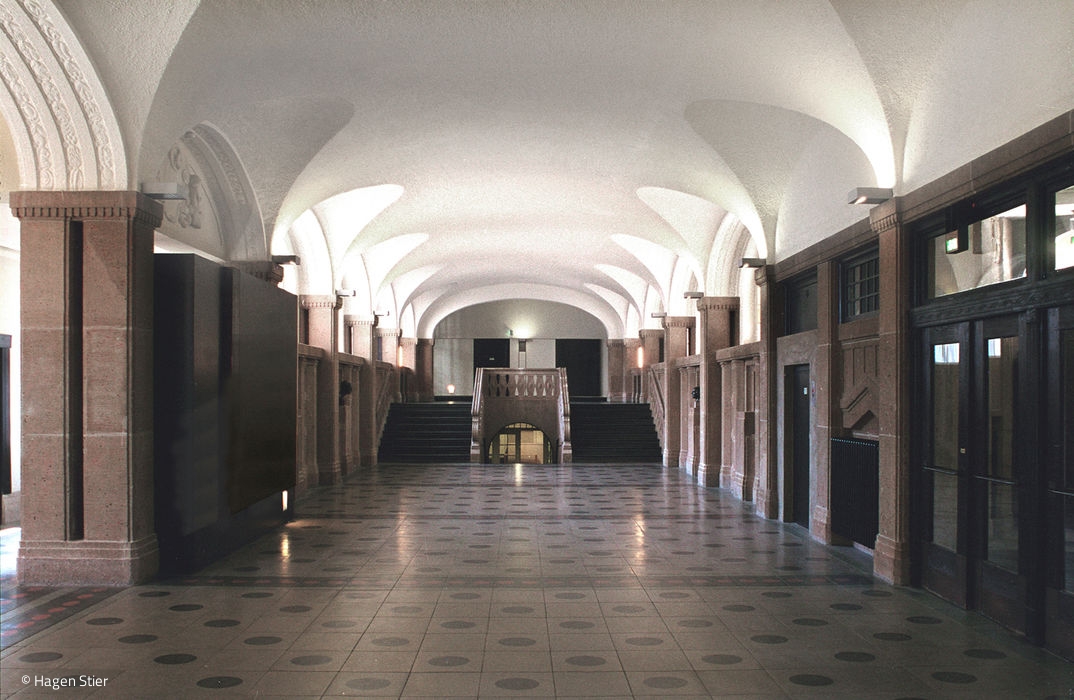
100 Years Young

Heritage-Conscious Renovation and Modernization of the University's Main Building

Cooperative House

The new administrative building integrates seamlessly into the neighborhood's evolving character.

DeWinder_Carlsen_3_high-resolution_15_700px

New Work in Historic Halls

Industrial Heritage Meets Modern Workspace: Carlsen Verlag's New Office
01_NMA7_36_15_700pixel

Expressive Facade

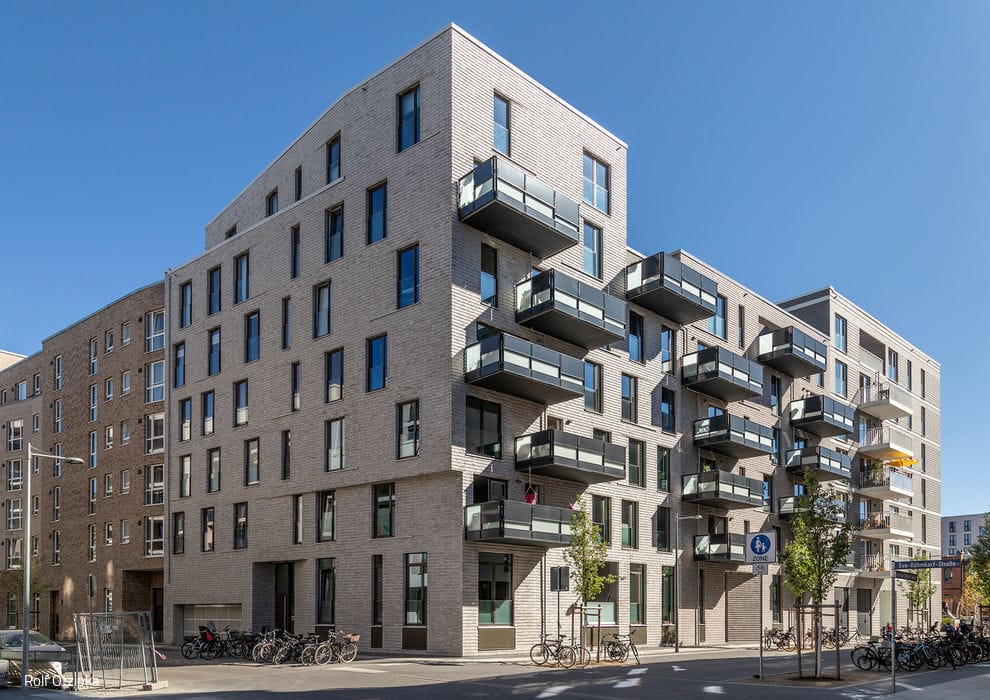
The corner structure reimagines the classic Wilhelminian apartment building for today.