


A Waterfront Village
Hybrid residential complex combining timber and reinforced concrete construction in Utting am Ammersee


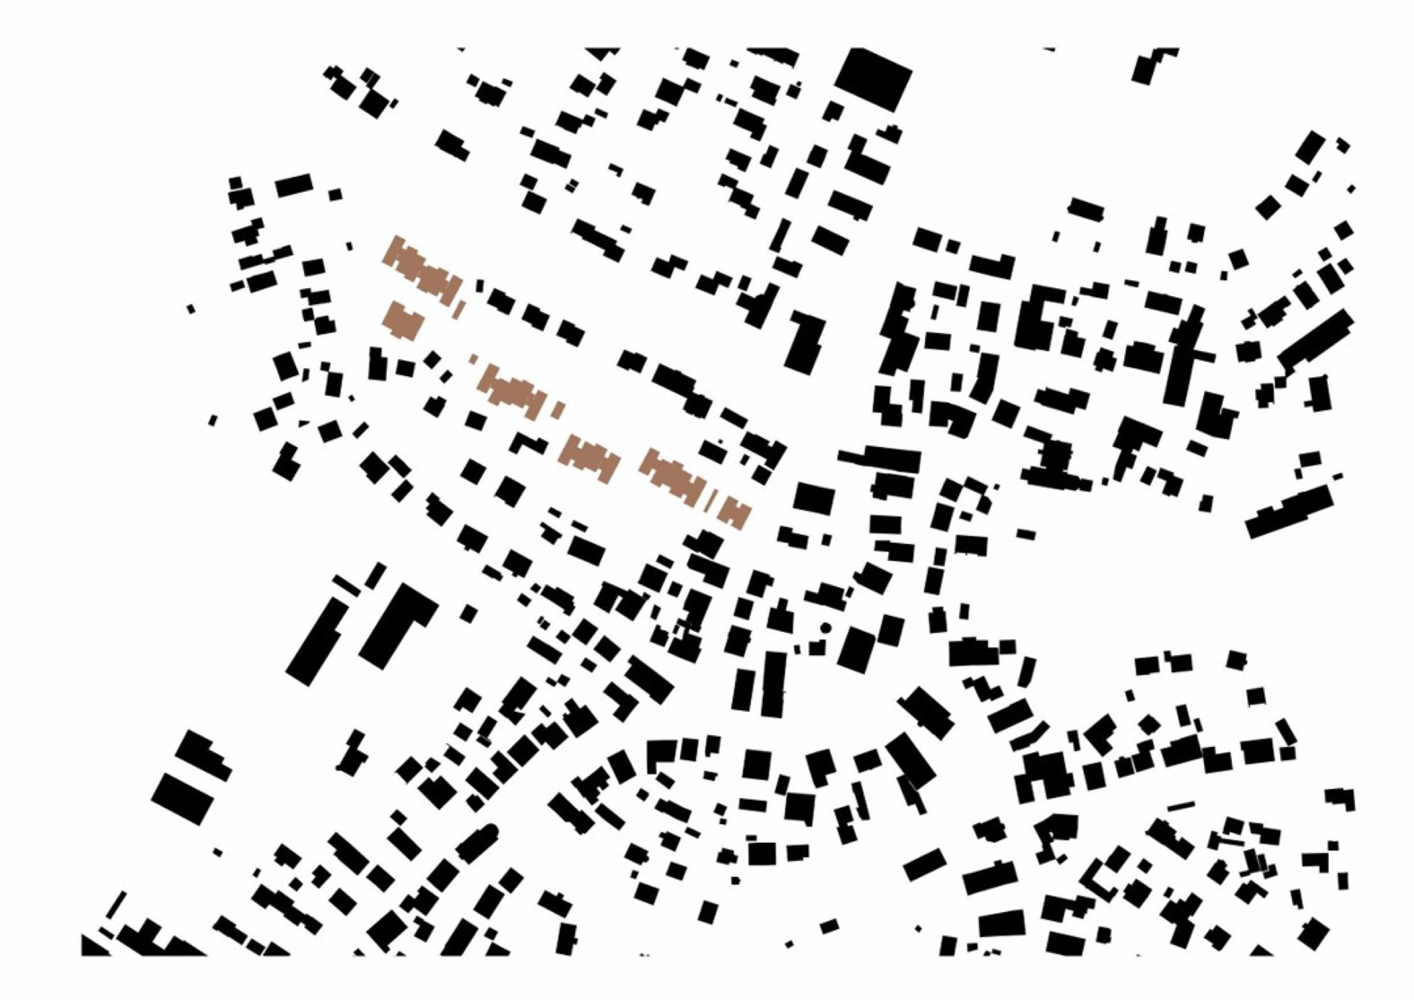
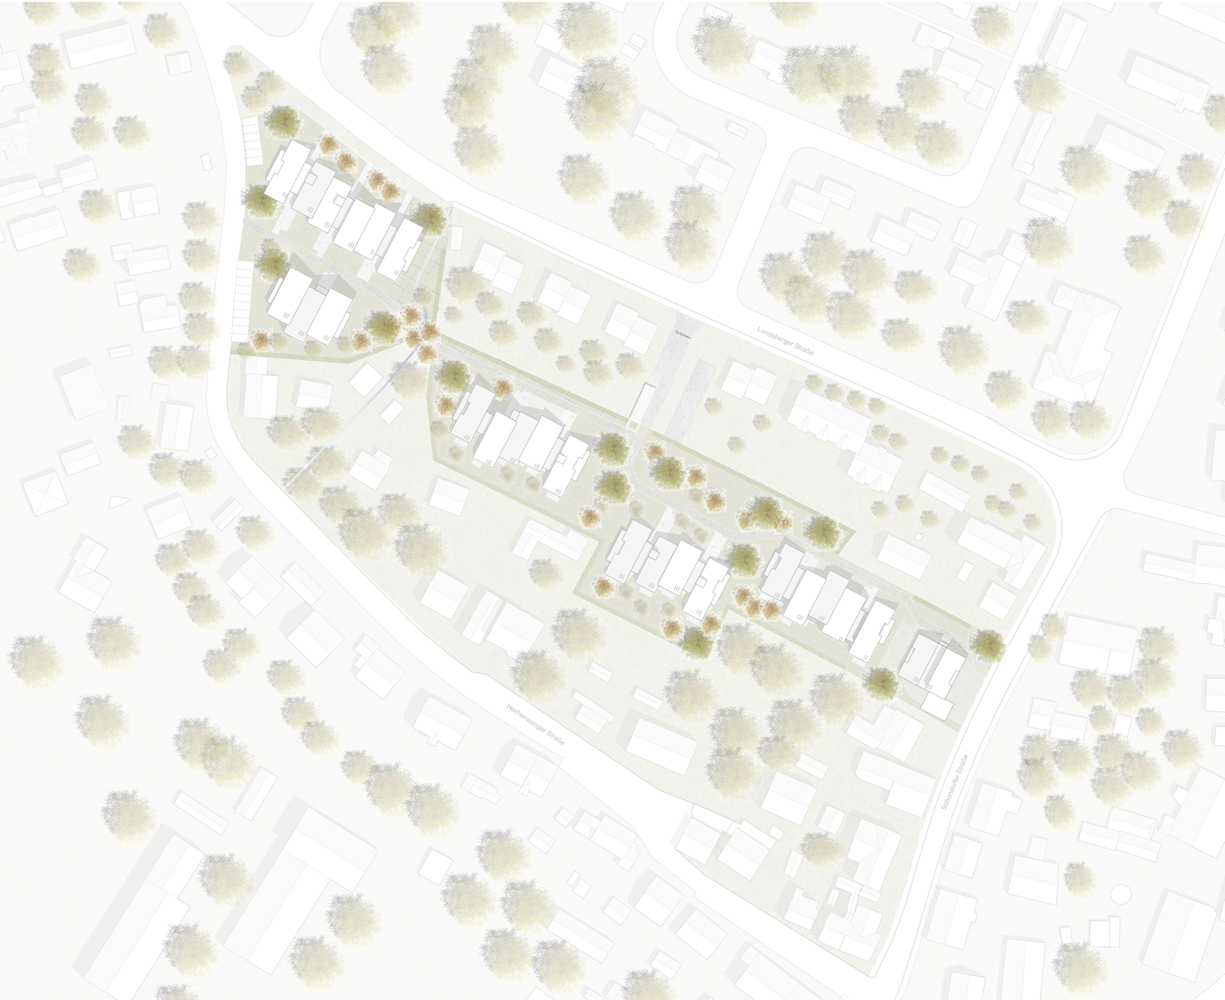
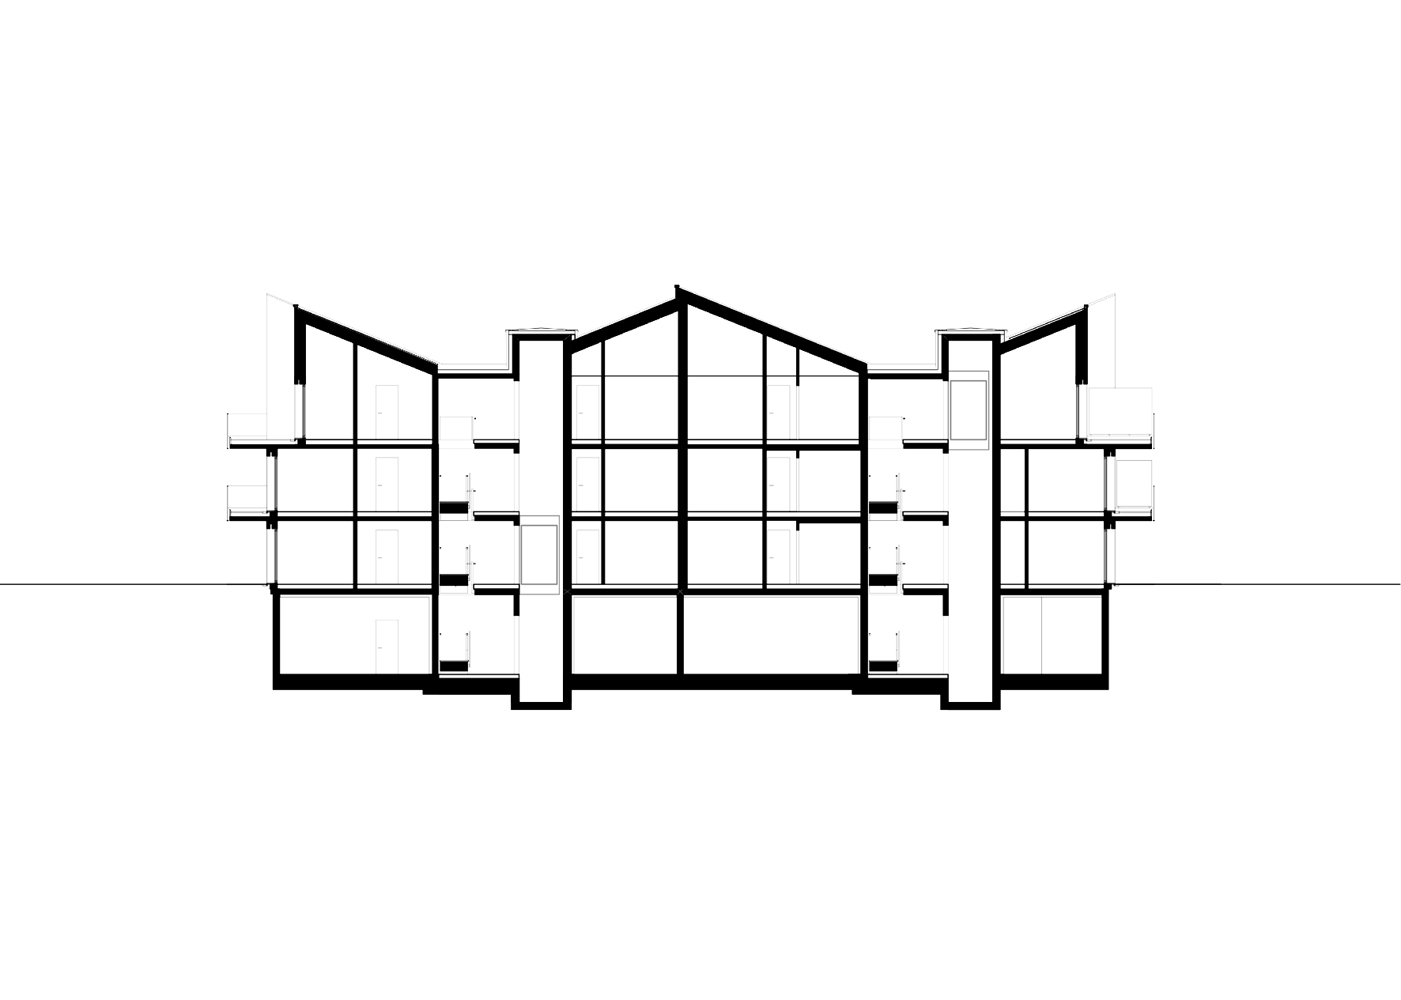


Stretching 300 metres from east to west through the charming village of Utting am Ammersee, a new residential settlement has emerged with understated elegance. Built across 13,000 m² on the "Schmucker site," the development comprises 25 two- and three-storey residences in hybrid timber-concrete construction, organized into six groupings with 9,000 m² of floor space accommodating 88 accessible apartments. What reads as monumental in scale proves remarkably unobtrusive in reality—the houses are deliberately staggered and layered to visually minimize the overall mass. The secret lies in their monopitch roofs, which eliminate overhanging eaves and allow the structures to nestle seamlessly together. The restrained aesthetic reinforces this integration: pre-greyed spruce cladding paired with dark grey roof tiles creates a cohesive, muted palette that dissolves into the surrounding vegetation and existing village character. Generous windows and expansive balconies enhance daily living while maintaining visual discipline. The result is an ensemble that feels both contemporary and rooted in its landscape.
This exemplary design comes from Munich-based WWA Architekten Wöhr Heugenhauser Johansen PartmbB. For architect Gerold Heugenhauser, the project's social mission was paramount—creating affordable housing for Utting residents through subsidized development. The structural approach reflects this ethos: while reinforced concrete forms the service cores, the remainder uses timber construction. The roofing system emerged from a partnership with a specialized aluminium manufacturer whose technologically advanced tiles prioritize environmental stewardship and circular economy principles. Aluminium's near-complete recyclability makes a significant environmental impact. Across 2,460 m² of roof surface, craftsmen refined installation techniques progressively, working year-round without weather constraints. As municipal developer, Utting am Ammersee reserved all units for residents and workers earning low to moderate incomes. Completed in just two years across five construction phases, this benchmark project demonstrates how social responsibility and architectural excellence need not compromise one another.
Photos:
Herbert Stolz
www.herbert-stolz.de
Prefa/Croce & Wir
www.prefa.at
WWA Architekten
(Published in CUBE Munich 04|24)



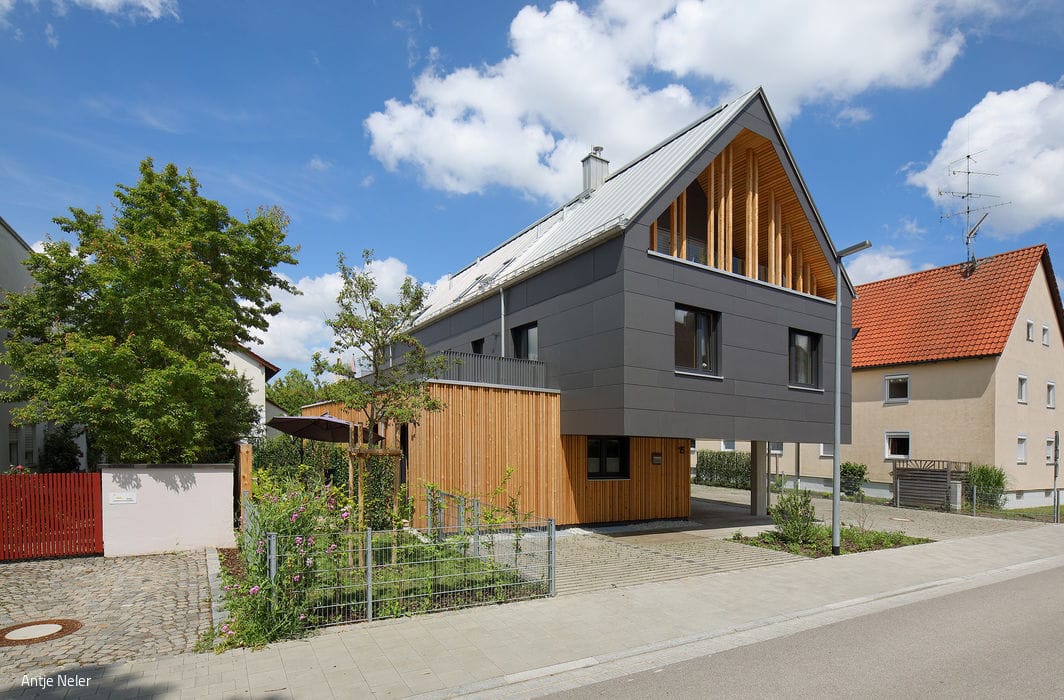
Five Apartments with Varied Floor Plans
Variety by Design—Each Unit Tells Its Own Story
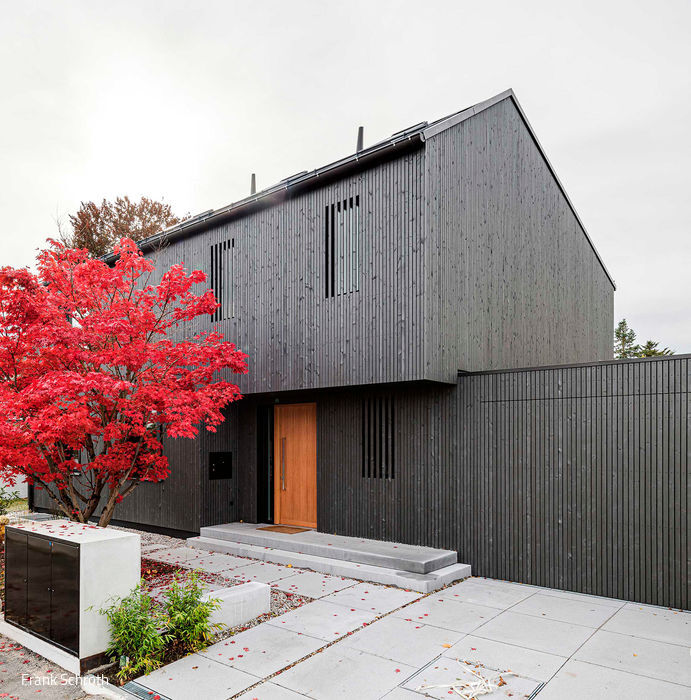
Contrast in the Neighborhood
A Visual Jewel in Großhadern's Garden District

Pasing Dolce Vita
Two distinctly different buildings form an ensemble that revitalizes Pasinger Marienplatz.
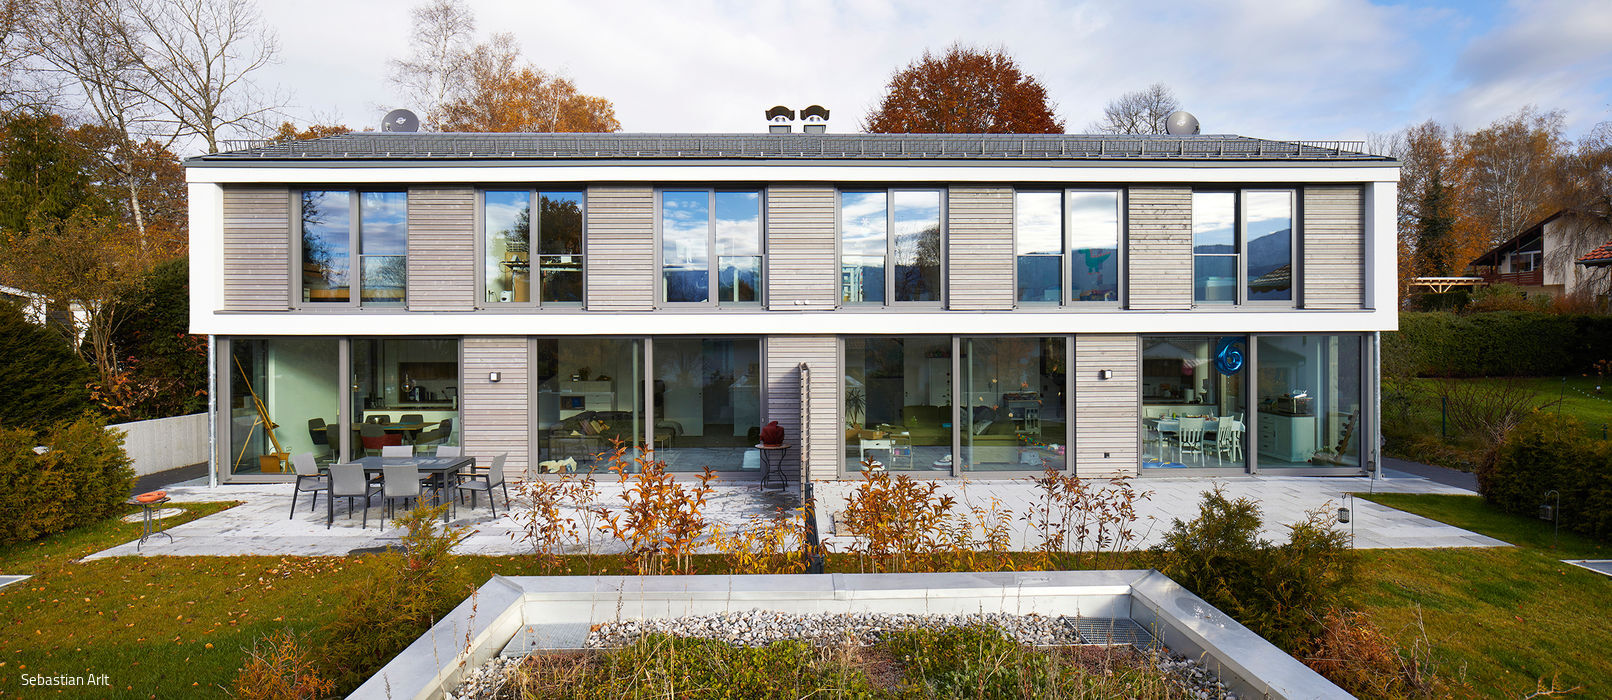
Twin House with Alpine Views
Murnau welcomes two luminous new homes