


Dynamic and Transformative
A training centre stands out for its diverse, individually designed spaces
Offices aren't the only spaces rethinking their approach to work in the era of New Work. Training centres offering professional development seminars and coaching are charting innovative new paths as well. The interior designers at Düsseldorf's kplus konzept studio did just that, transforming Fritz Manke GmbH's dated facility in Hilden into an inspiring learning and work environment in just six weeks. The result seamlessly merges functionality, productivity, and genuine comfort—creating a space where people want to be.
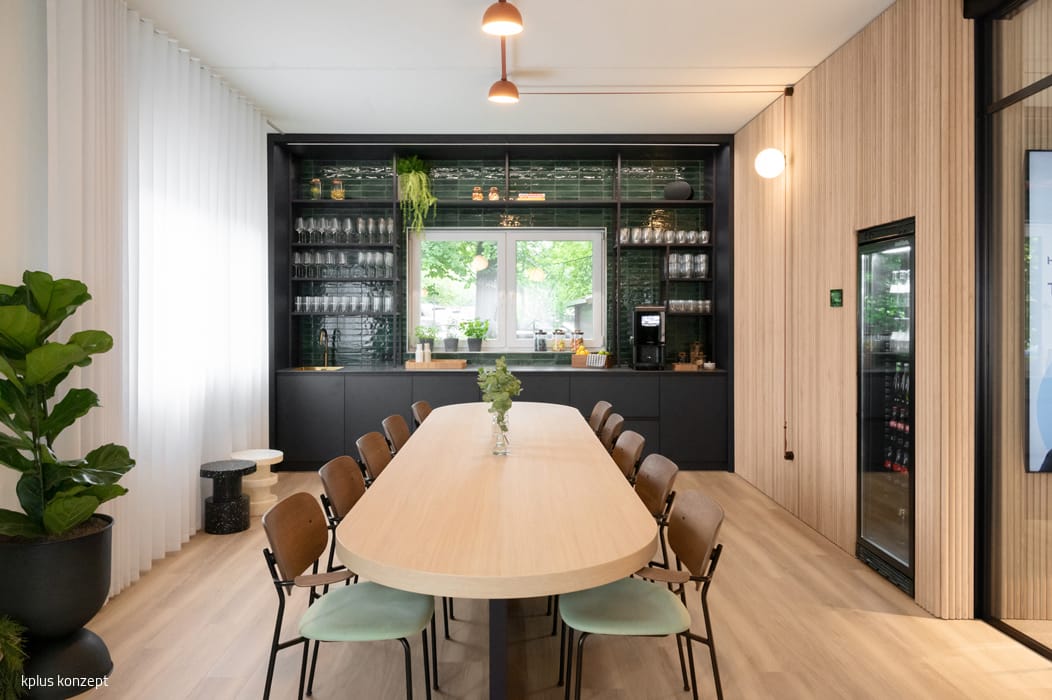
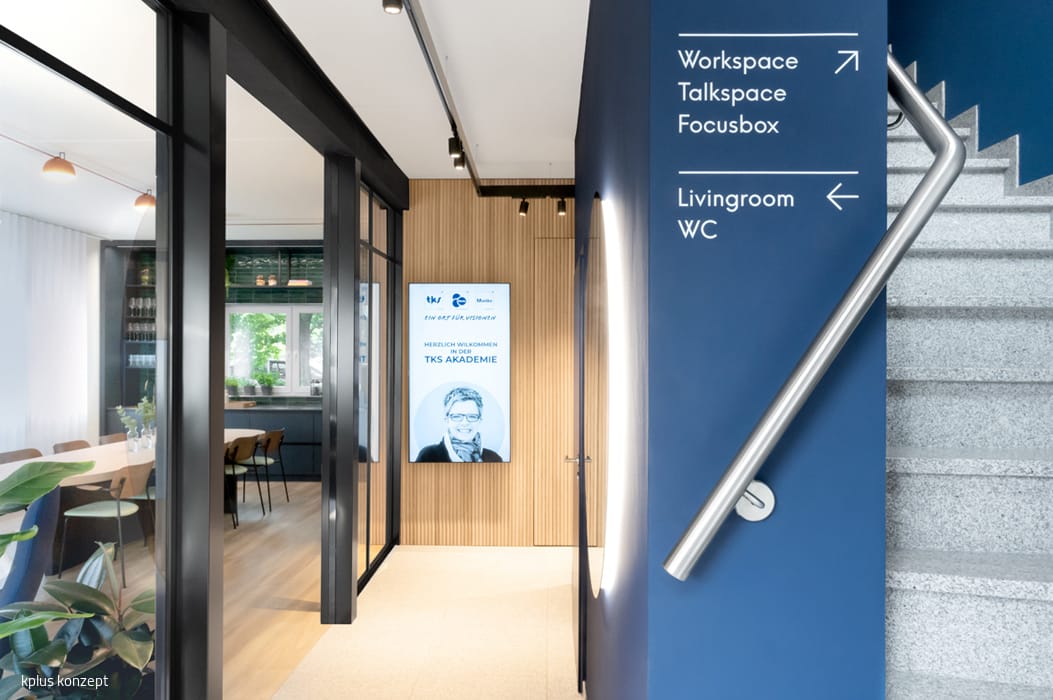
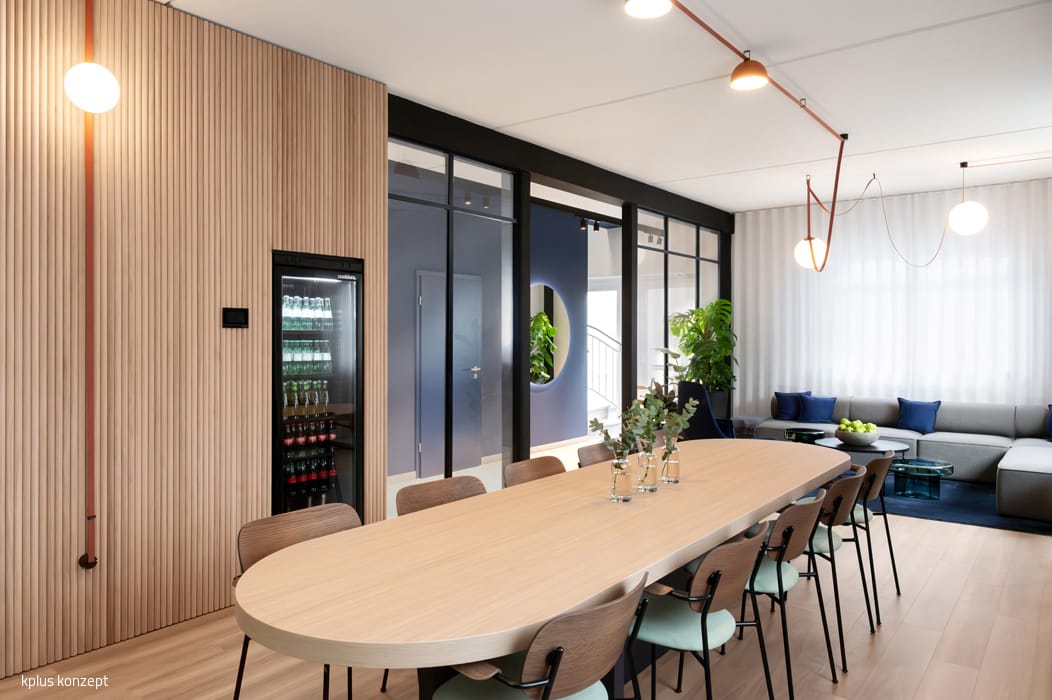



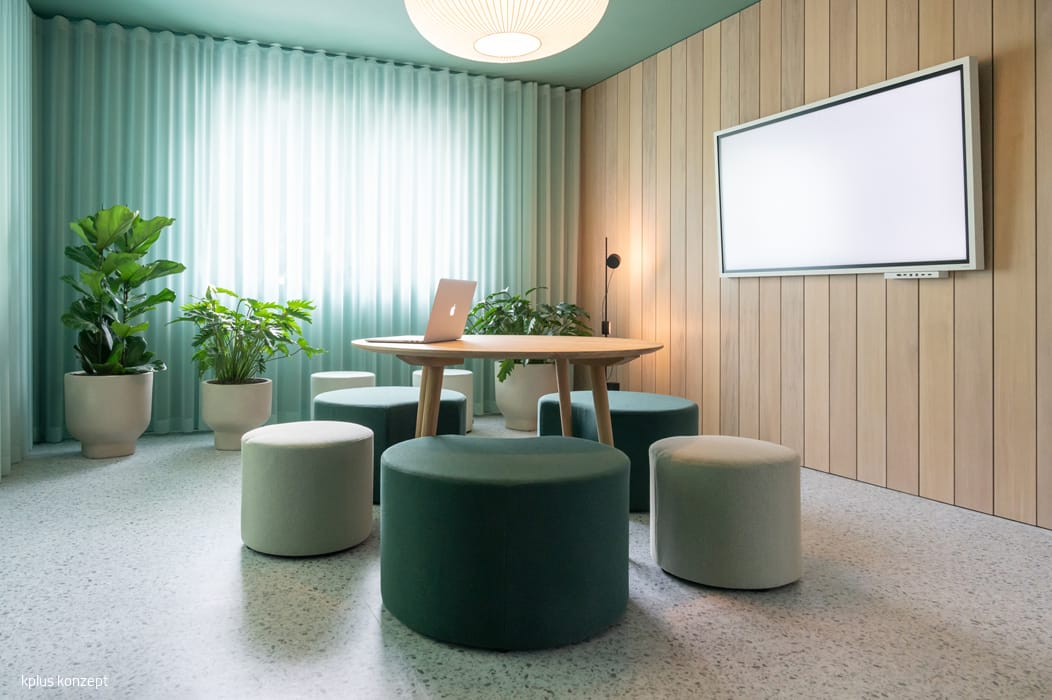
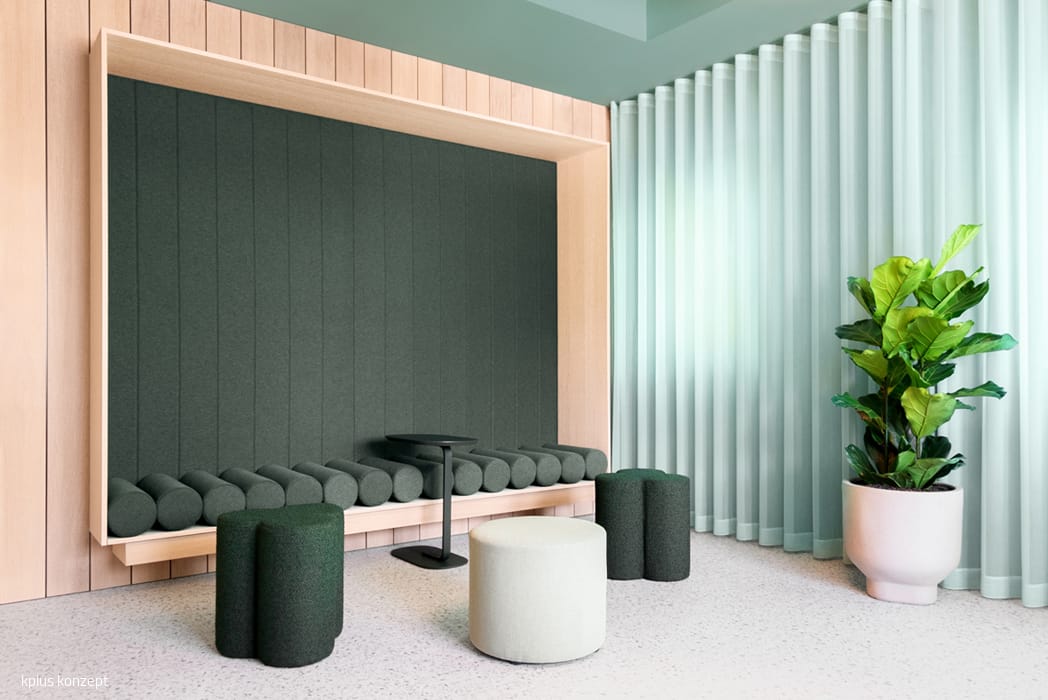
The two-storey "Manke Competence Centre" features four inviting seminar rooms alongside a varied outdoor space, all equipped to foster dynamic team interaction and modern technology. The thoughtful colour palette and distinctive spatial storytelling subtly reinforce the company's brand identity and values. Each room tells its own story—layered with natural materials, carefully considered colour and light, flexible furniture systems, and striking design details that fuel creativity and forward thinking. Guests arrive at an engaging entrance with integrated video displays and clear wayfinding cues. The heart of the centre is the vibrant ground-floor "living room," where a long table anchors the designer kitchen, serving as dining space, gathering point, and event venue rolled into one. A modular lounge invites intimate conversation and collaborative work. A standout ceiling fixture—its cables threading like a "red thread" across the room—punctuates the space with intentional design. The "workspace" is the largest and most versatile seminar room, designed to ignite transformative momentum and creative energy. A signature blue from the company's palette frames striking wall art inspired by rocket science, setting the tone for ambition. Flexible seating for up to 20 people, combined with a curtain-dividing podium, accommodates everything from workshops to panel discussions to product launches. The "talkspace" centres on dialogue and focus, anchored by a petrol blue palette and a hand-drawn compass on the ceiling—both grounding and aspirational. Finally, the "focusbox" cultivates calm through green tones, wooden surfaces, terrazzo flooring, and living plants that bring the outdoors in. Thoughtfully designed poufs tuck neatly away, making room for yoga mats and morning mindfulness rituals that energize the team.
Photography Credits:
kplus concept
(Published in CUBE Düsseldorf 01|24)

Minimalist Yet Rich in Detail
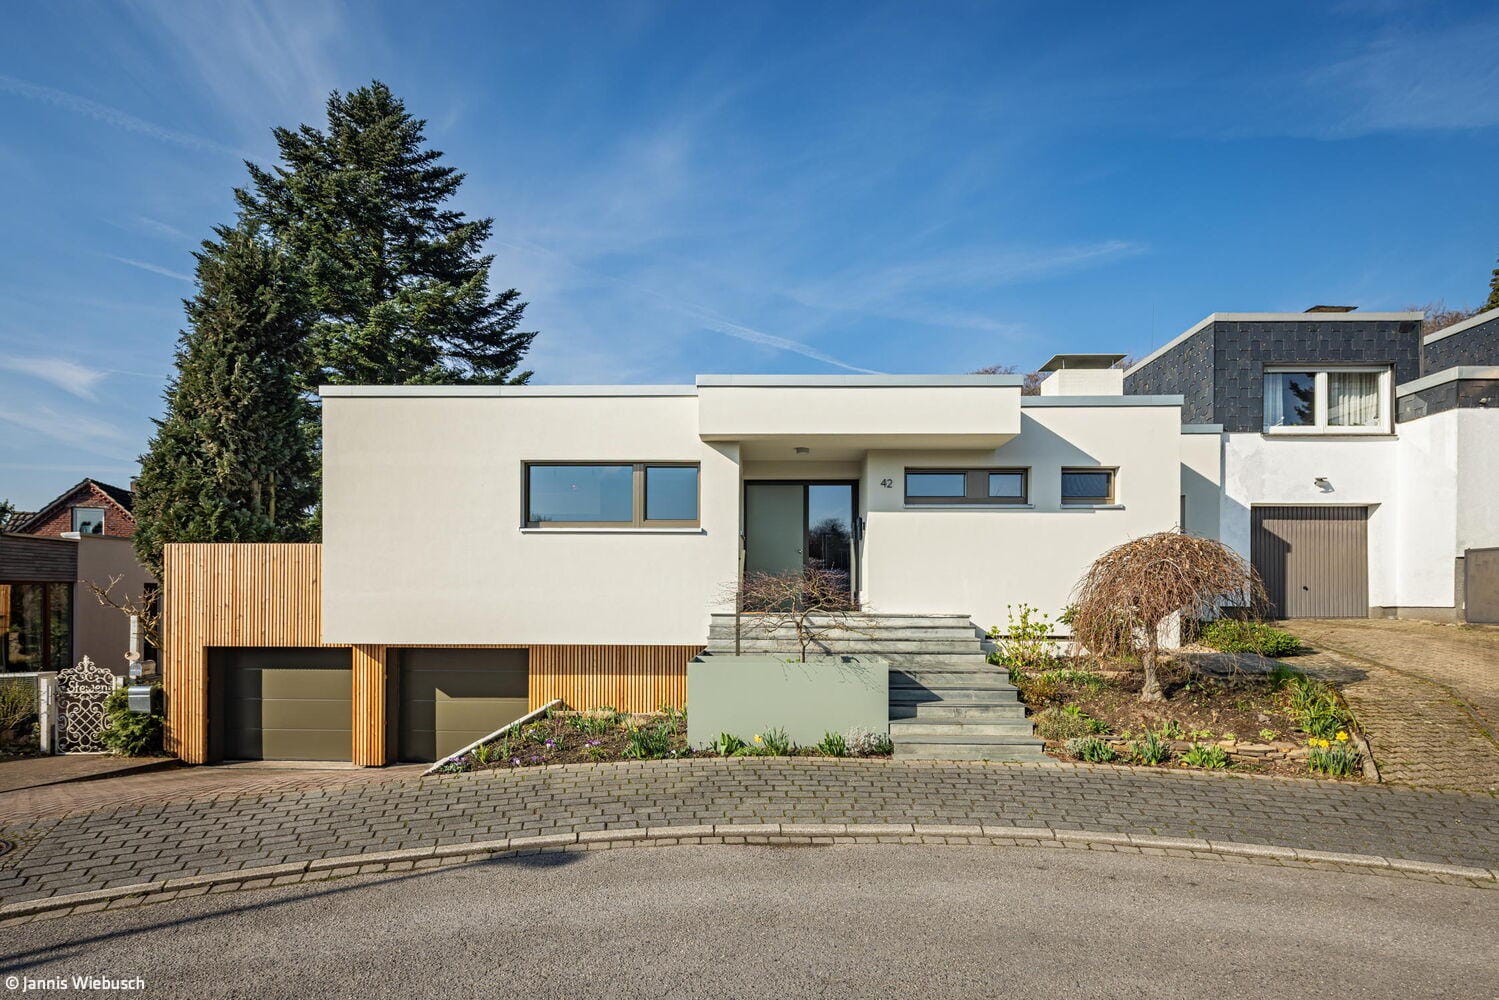
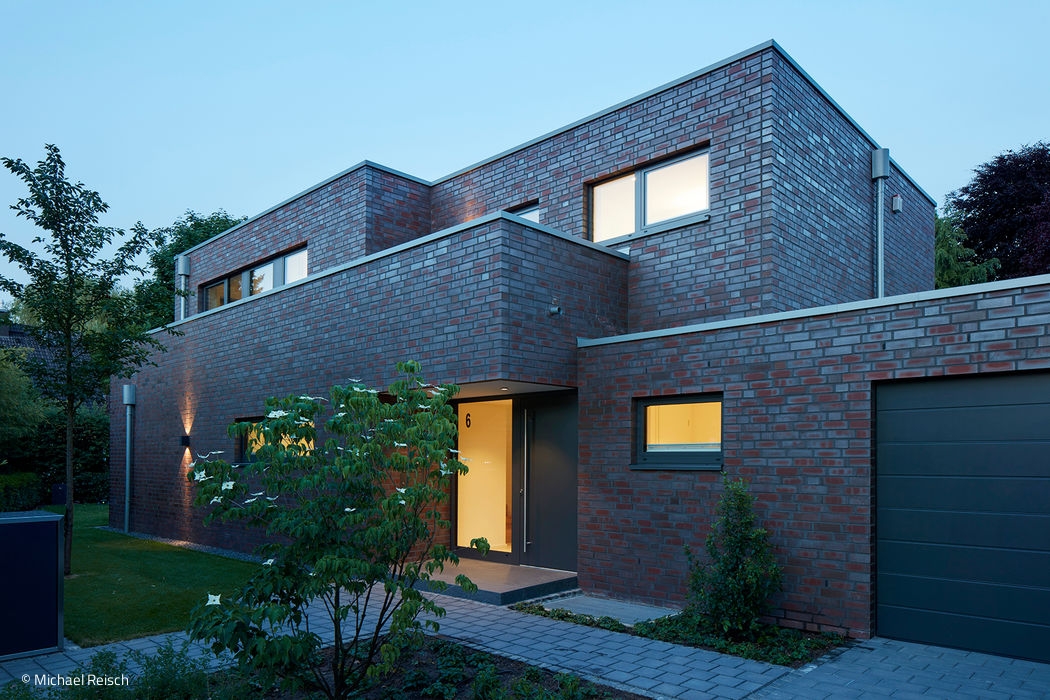
This Benrath residence captivates with its exceptional craftsmanship and refined execution
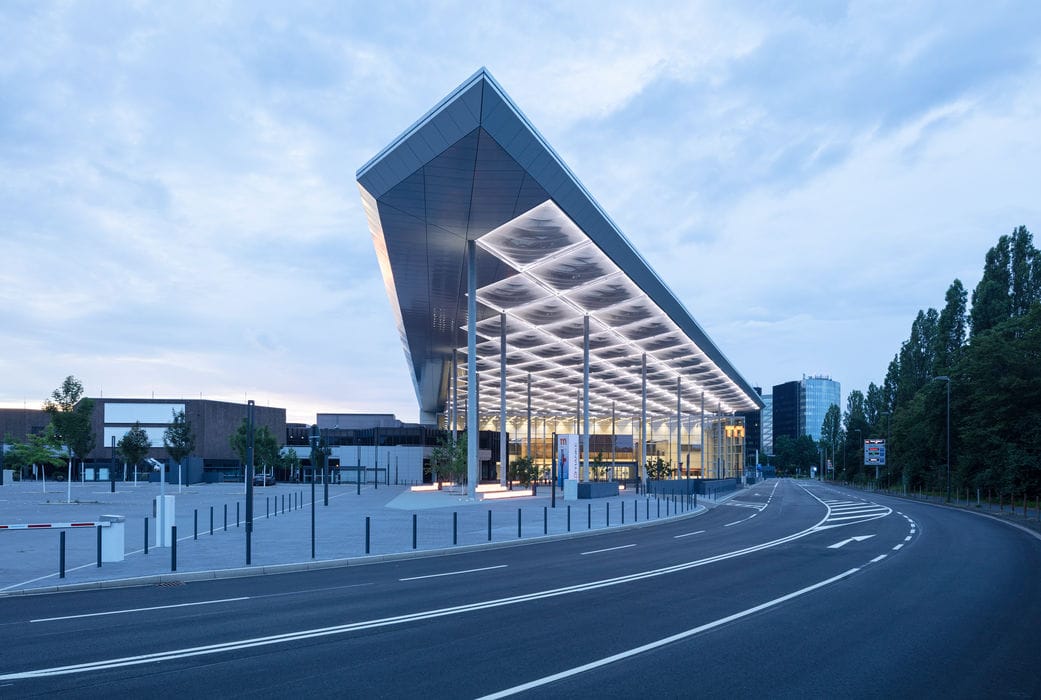
Everything Under One Roof
The "Neue Messe Süd" establishes a multifunctional gateway—connecting the exhibition grounds seamlessly with the city itself.
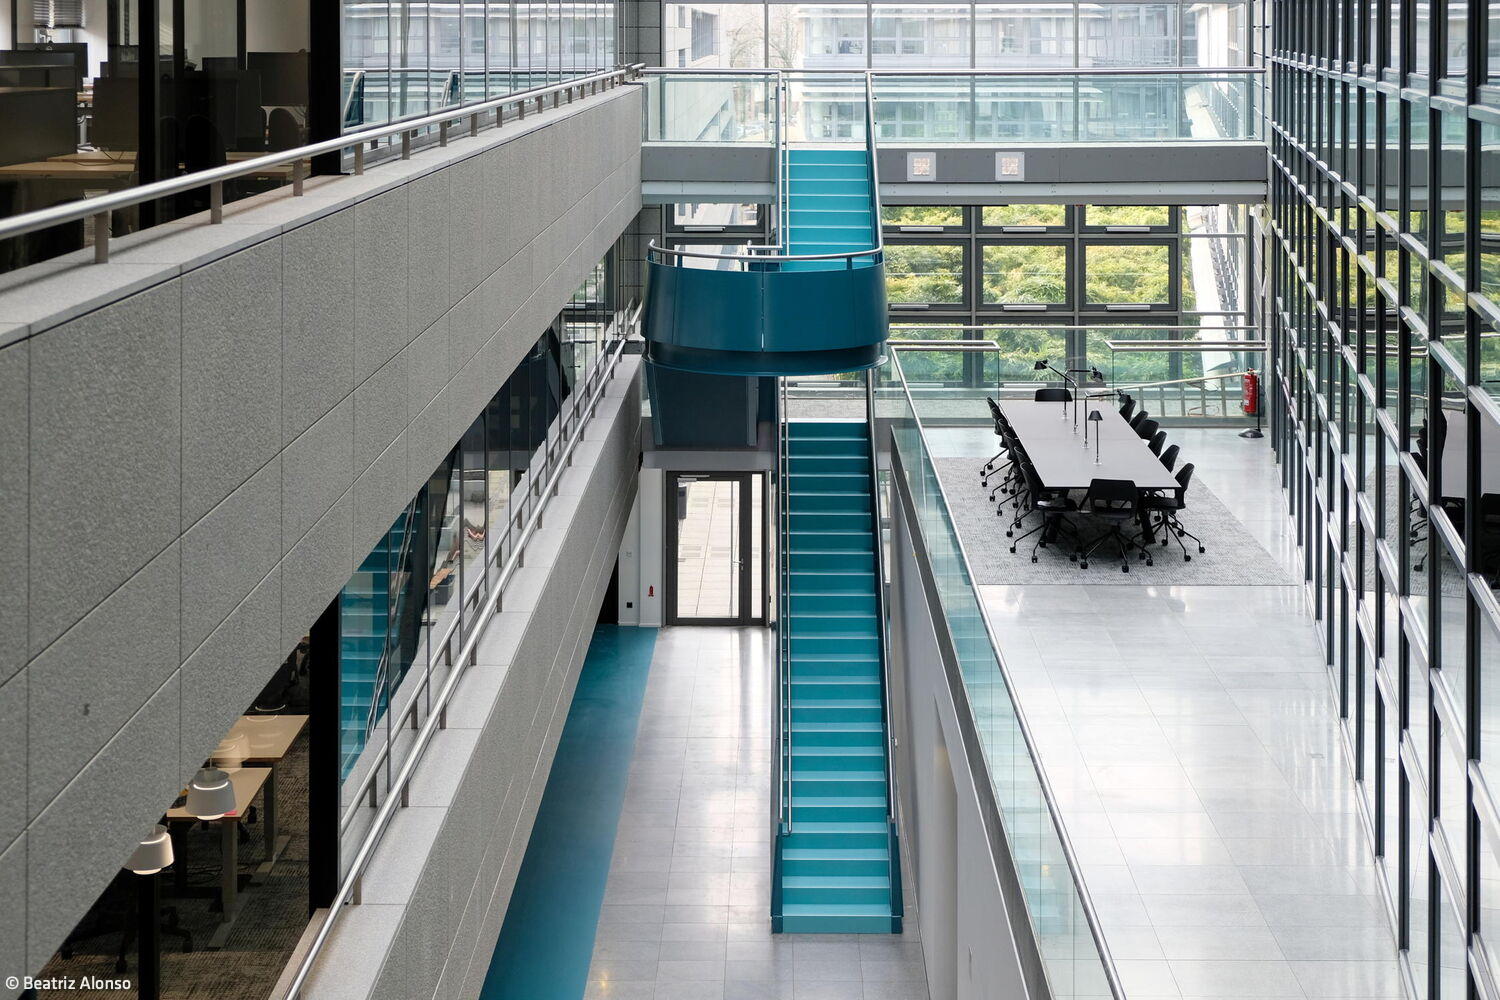
Open and identity-defining
The renovation of the State Media Authority in the Media Harbour champions sustainable, thoughtful evolution

Dialogue of Façades
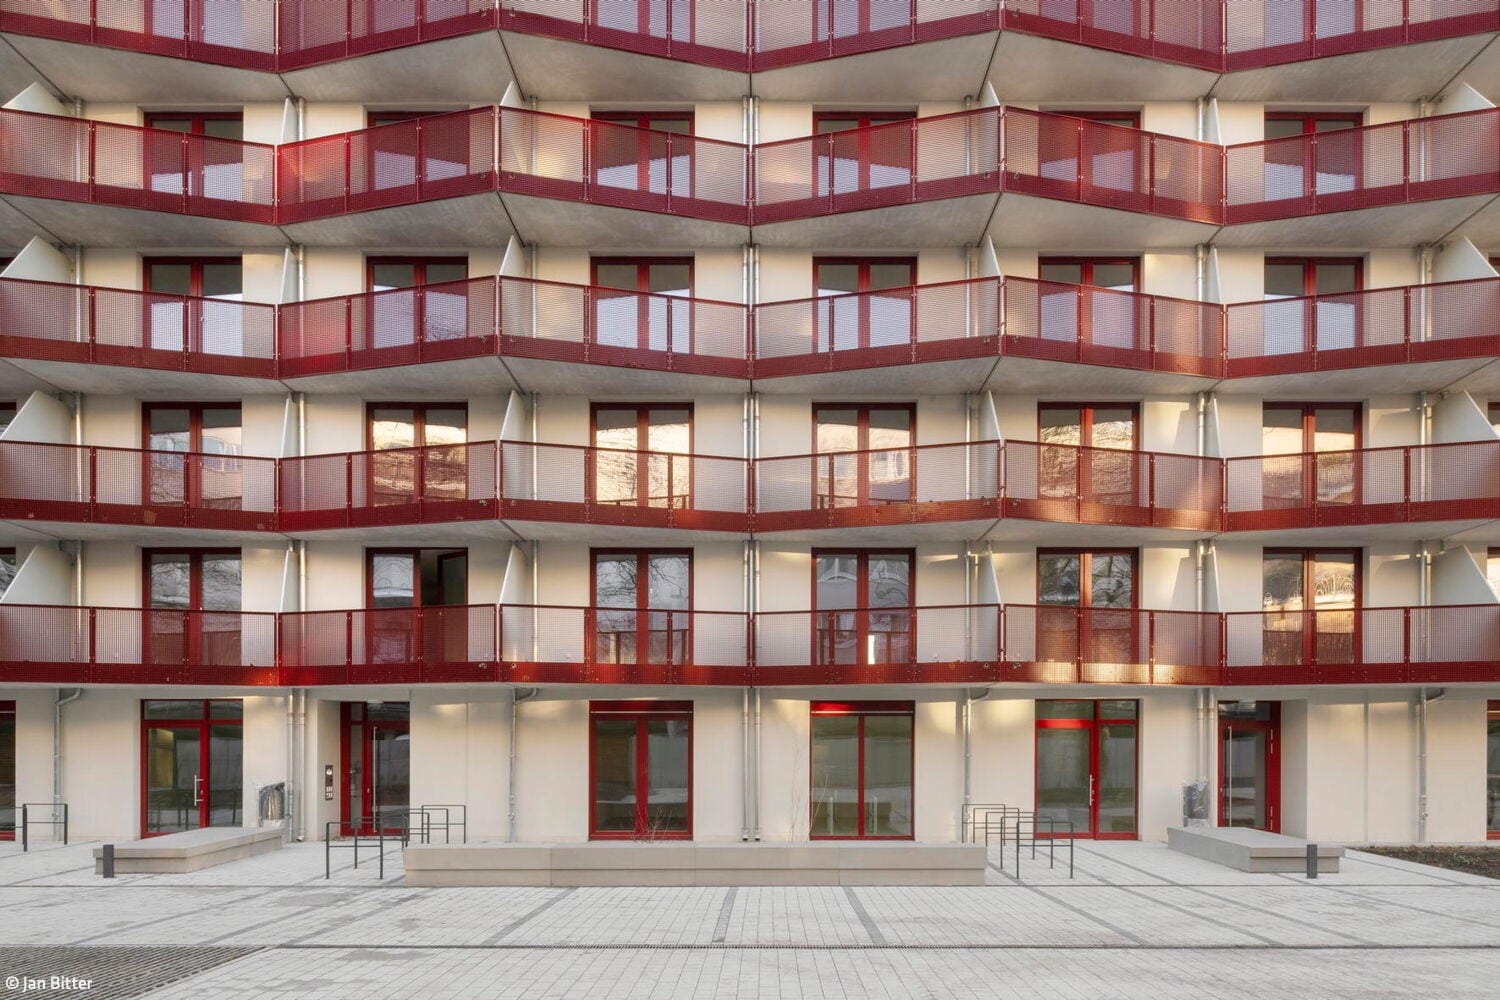
New residential development completes a fragmented urban edge in Pempelfort