A Dynamic Interplay of Cubes

A single-family home in Angermund that harnesses its sculptural façade to elegantly satisfy building codes
_52A2077_15_700pixel

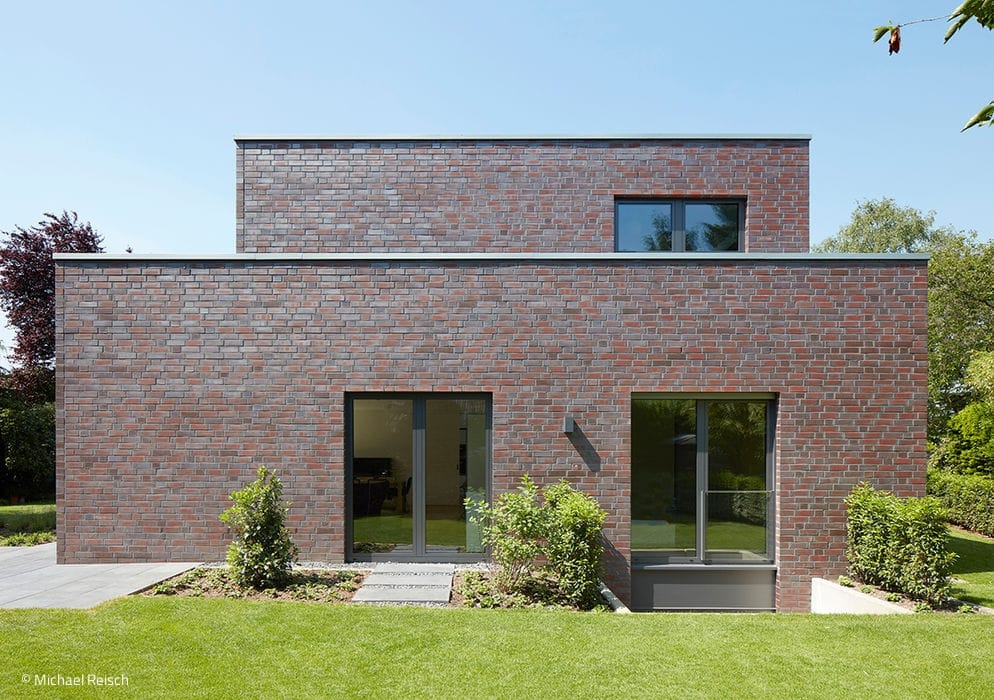
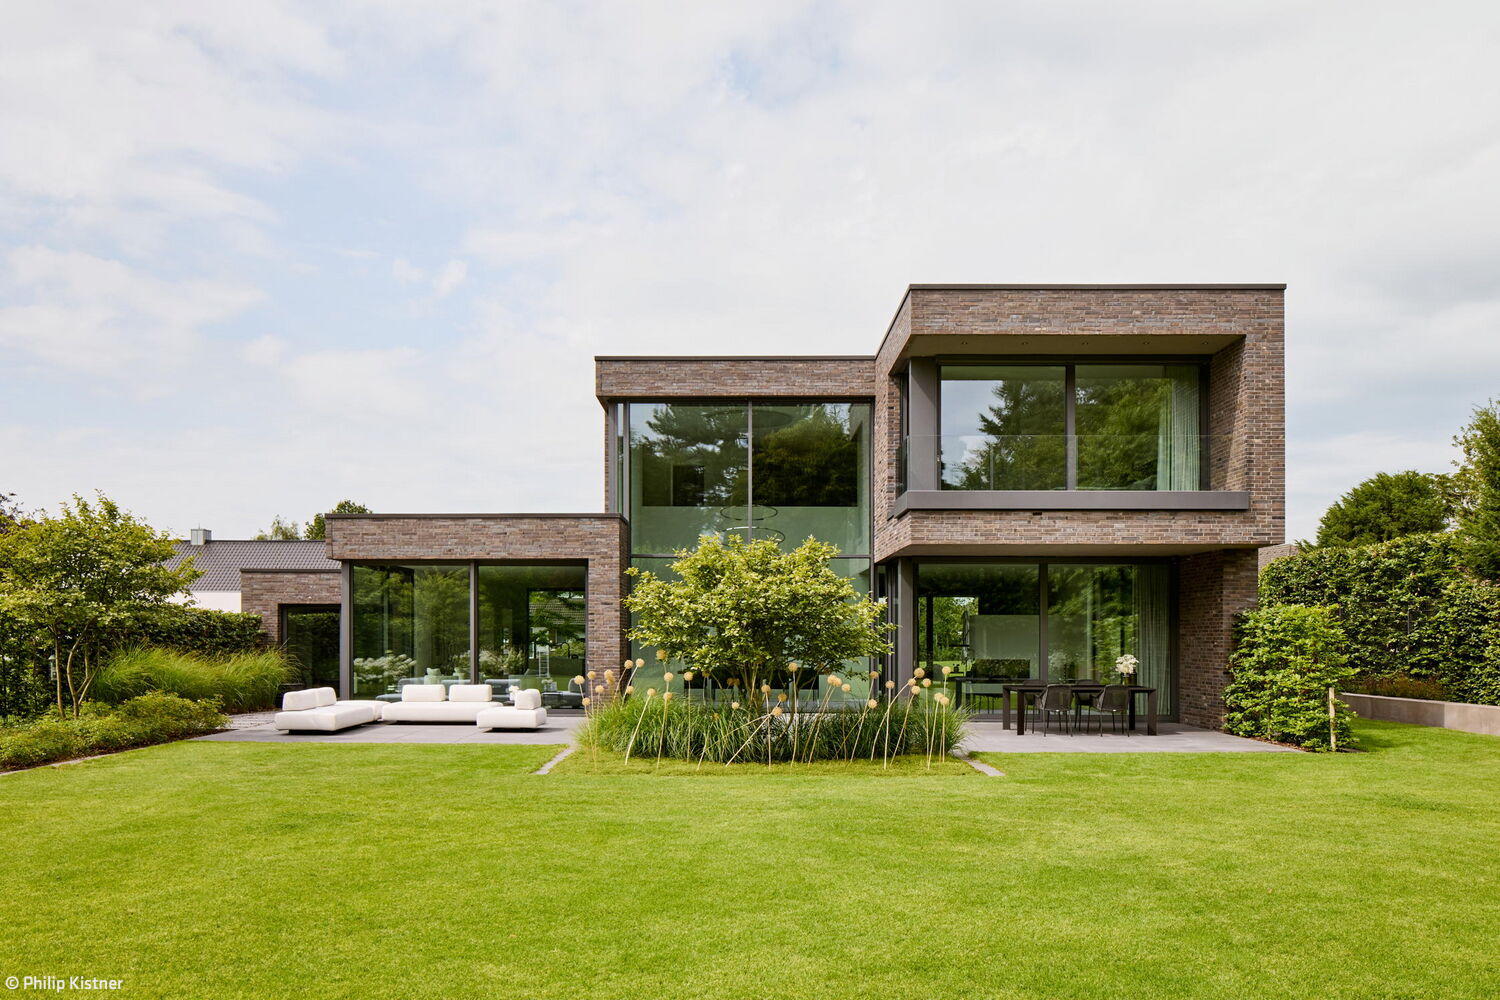
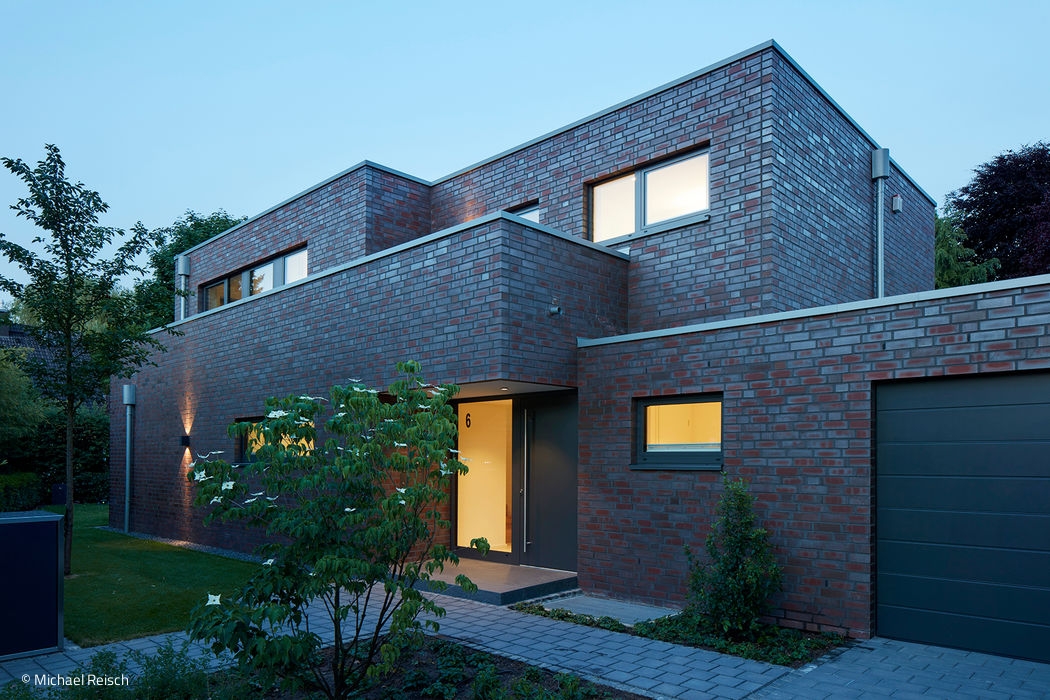
Friction doesn't necessarily derail projects—sometimes it catalyzes more refined creative solutions. This principle proved itself once again with the single-family home that e2 architekten from Meerbusch designed and built for a five-member family in Angermund. Already familiar with the architects through a previous renovation, the family had a clear vision: a home where all communal living spaces face and open toward the garden, with distinct zones for parents and children, all wrapped in a refined and architecturally accomplished brick façade.

Yet translating these wishes into reality proved challenging. The site—cleared of its original bungalow—was bound by strict planning codes typical of the neighborhood's predominantly single-story development. The garage couldn't stand alone but had to be integrated into the building itself. Reconciling these constraints with the family's spatial needs while creating a visually distinctive structure became a complex puzzle. The architects worked painstakingly through countless iterations, refining the interplay between ground and upper floors, full and staggered sections—a process that demanded precision down to the finest details.

The result is a multi-part residence defined by interlocking cubes that create a dynamic street-facing façade. Rich reddish-brown clinker brickwork articulates the sculptural form of each section while visually unifying them as a cohesive ensemble—the garage structure integrates naturally into the composition. The floor plan is oriented strategically to the cardinal directions: secondary spaces such as the cloakroom, bathroom, and single-flight staircase occupy the north-facing street side, while the kitchen, living, and dining areas open generously toward the south through expansive aluminum glazing that flows seamlessly onto the terrace. Motorized lift-and-slide doors paired with external solar shading allow complete flexibility, while the upper floor is dedicated entirely to children's rooms and shared bathroom. The master suite with en-suite sits on the ground floor, and the basement incorporates an additional naturally lit study and guest room. All told, approximately 230 m² of living space is heated and cooled with effortless efficiency through a geothermal system.

www.e2architekten.de

(Published in CUBE Düsseldorf 02|20)
Architects:

E2 architects
www.e2architekten.de

Structural frame:

Wiese Construction Company
www.wiese-projektbau.de

Roofing:

Kuhlkamp
www.kuhlkamp-dach.de

Brick Façade:

Wienerberger
Terca facing brick KBB, red-blue variegated
www.wienerberger.de

Windows:

Plan B
www.planb-metallbau.de

Electrical Systems:

Mohrmann
www.mohrmann-elektrotechnik.de

Plumbing:

Niedergesäss
www.badkulturen.de

Heating:

Hatus
www.hatus.de

Painting:

Menke Painting Company
www.menke-malereibetrieb.de

Glazing:

Master Glazier Schmitz
www.glas-schmitz.de

Kitchen, furnishings:

Thelen Kitchen and Living Concepts
www.thelen.de

Landscaping and Outdoor Design:

Roosen
www.roosen-gartenbau.de

Landscape architect:

Jörg Baumann
www.gruenplanungsbuero.de

Photography Credits:

Michael Reisch
www.michaelreisch.net

_52A5175_15_700px

Backyard transformation

The old malt house of a former brewery is being transformed into a spacious residential oasis.

_52A9545_19_700pixel

Precision in Every Detail

A Meerbusch automotive showroom rises to meet an architectural challenge

image001_15_700pixel pL9K2XUkHtPaW

Breathing New Life Into Historic Structures

Meerbusch's historic town hall—thoughtfully modernized and expanded with heritage conservation at its core.

12799807px1920x1280_15_700pixel

Sharply defined integration

A detached home that honors its village setting while embracing contemporary design.

_52A1589-1_19_700pixel

Diverse Housing in Lush Surroundings

Three residential buildings in Stockum offer a maximum mix of apartments and yet form an ensemble.

Innovation im Bestand

Eine Villa in Dortmund aus den 1930er-Jahren wird zum repräsentativen Unternehmenssitz

Statement für eine Bauwende

Das erste freitragende Lehmgebäude Deutschlands auf dem Campus St. Michael in Traunstein

Leuchtturm in Rot

Sympathischer Eingangspavillon zum Kreativquartier

Behutsam ergänzt

Das Bonner Haus der Geschichte hat auch seine öffentlichen Begegnungsflächen modernisiert

_52A5175_15_700px

Backyard transformation

The old malt house of a former brewery is being transformed into a spacious residential oasis.

_52A9545_19_700pixel

Precision in Every Detail

A Meerbusch automotive showroom rises to meet an architectural challenge

image001_15_700pixel pL9K2XUkHtPaW

Breathing New Life Into Historic Structures

Meerbusch's historic town hall—thoughtfully modernized and expanded with heritage conservation at its core.

12799807px1920x1280_15_700pixel

Sharply defined integration

A detached home that honors its village setting while embracing contemporary design.

_52A1589-1_19_700pixel

Diverse Housing in Lush Surroundings

Three residential buildings in Stockum offer a maximum mix of apartments and yet form an ensemble.

HausV_08h_15_700pixel

Lofty and Elegant

A Bungalow Reimagined: Layered Views and Refined Material Harmony

Haus_H10_01_47_700pixelEDdgsJLHpsA2p

Perspectives amid greenery

A hillside home on Düsseldorf's eastern edge demonstrates masterful spatial planning.

_52A5175_15_700px

Backyard transformation

The old malt house of a former brewery is being transformed into a spacious residential oasis.

Strassenansicht_19_700pixel

More Space for Children

Primary school to be expanded with three-part new building including sports hall

221112265_43_700pixel

Sculptural and Full of Views

A city villa that captivates through its spatial composition and refined design details.

DKA_03_03_1882_web_15_700pixel

A Sense of the Natural

From garage to generously proportioned kitchen house

DJI_0020-kopieren_19_700pixel

A living space with history

Alte Porzellan Manufaktur: Anchoring a New Address in the Zooviertel's History