


Nature as the Perfect Canvas
A garden captivates through expansive views and the enduring presence of its living plants.








From the outset, the client's vision extended well beyond the house itself. He had equally specific expectations for the garden—a space that would provide complete privacy while maintaining an inviting, sophisticated character. Above all, he wanted botanical richness: a year-round succession of seasonal plantings visible from the home's largely transparent interiors. For landscape architect Christian Kögler of Schwelm, a client who invests this level of attention in the garden alongside the residence (see article on page 4 of this CUBE issue) is a refreshing exception to the rule.
Six months of planning followed by eighteen months of construction transformed the 2,200 m² site into a complete garden landscape. Little of the original plantings survived; instead, the garden gained a striking Honoki magnolia and a 70-year-old Japanese white pine—both specimens shipped from Japan in overseas containers years earlier. The team ordered 76 mature trees from specialist nurseries and installed extensive woody plantings, complemented by roughly 10,000 perennials as ground cover. Before the house renovation even began, installation of the largest trees commenced at the rear. A 600-tonne crane positioned each specimen with precision, including the heaviest at nine tonnes. The investment proved its worth immediately: these mature trees create natural privacy screens while establishing the garden's sense of depth and structure. Within a single year, the space feels as though it has evolved over decades. Native and exotic plantings orchestrate an ever-changing seasonal experience—spring and summer burst with florals, while autumn ignites with warm foliage tones and an unmistakable Indian summer atmosphere. A 58 m² pond extends to the living room's glass wall, introducing a meditative quality to the space. Water appears again in a restored 16th-century fountain positioned near the kitchen terrace, its gentle sound a counterpoint to the main pond. The interplay of seating areas, open lawns, quiet corners, and water features creates an almost effortless harmony—one that seamlessly extends from the garden to those who experience it.
Photos:
Christian Kögler
(Published in CUBE Düsseldorf 02|22)




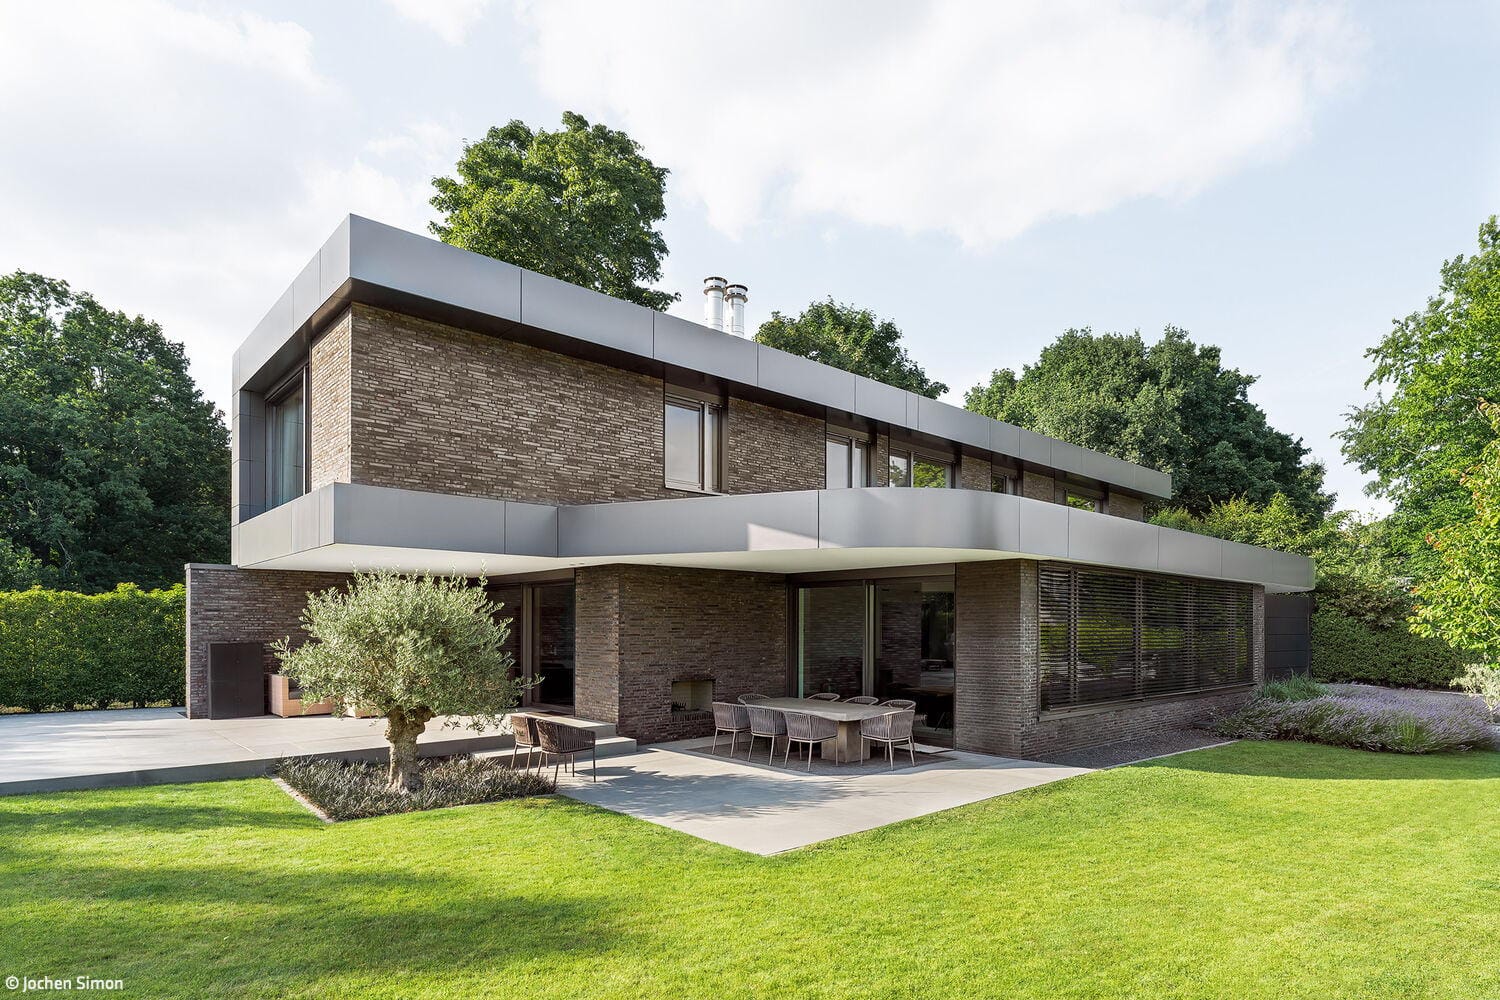
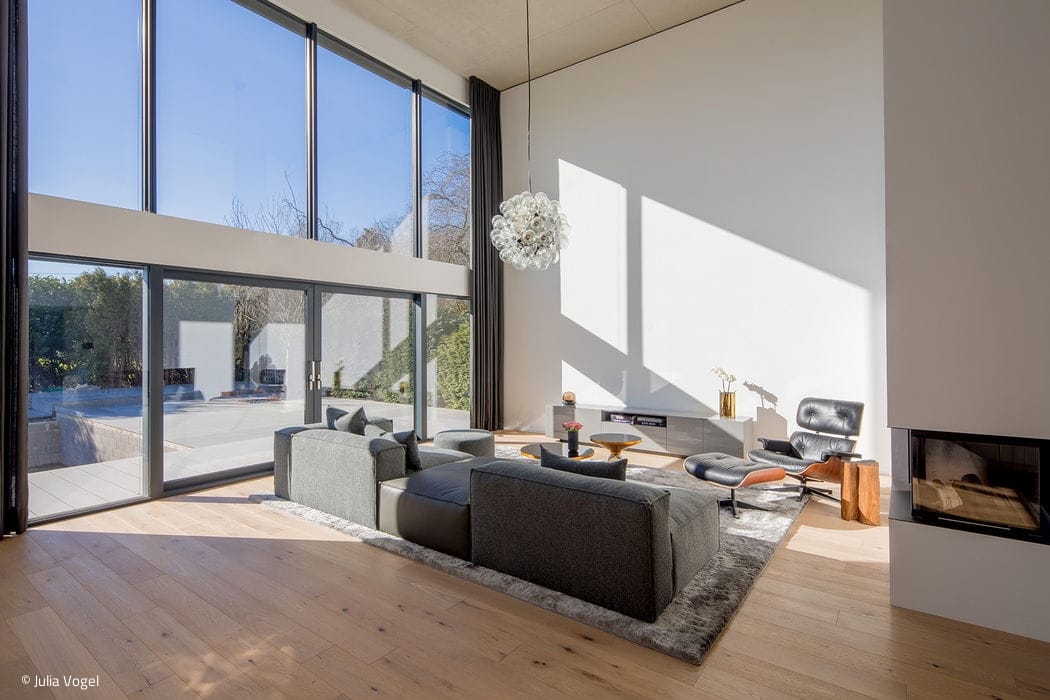
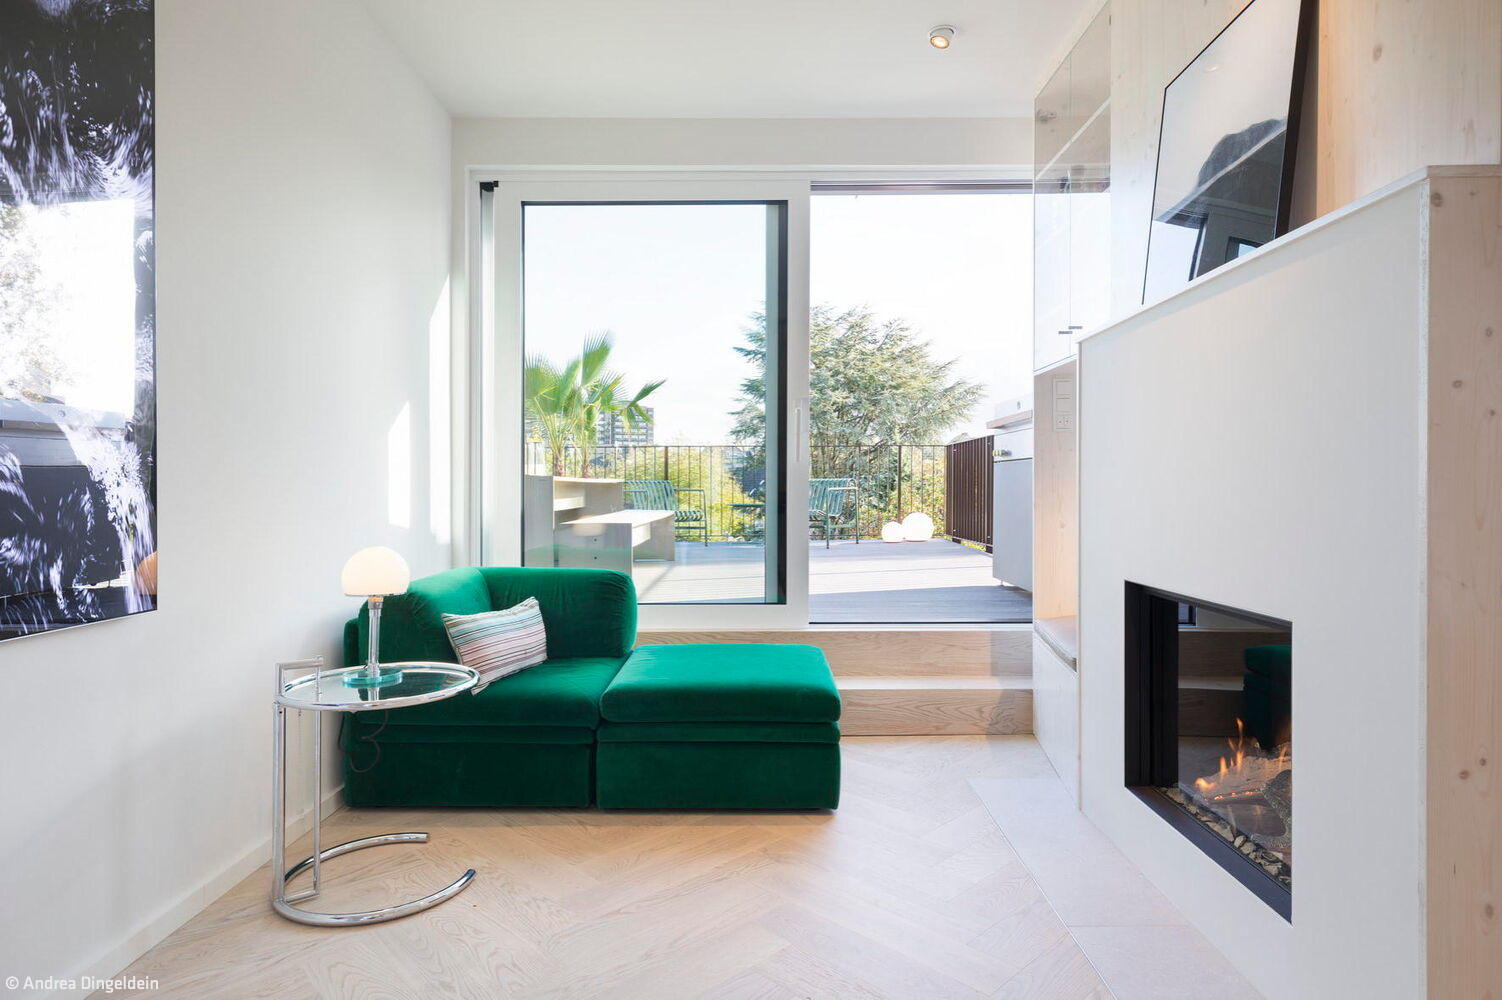
Elegant Living Under the Roof
Rooftop Living: Attic Conversion with Terrace in a Historic Townhouse

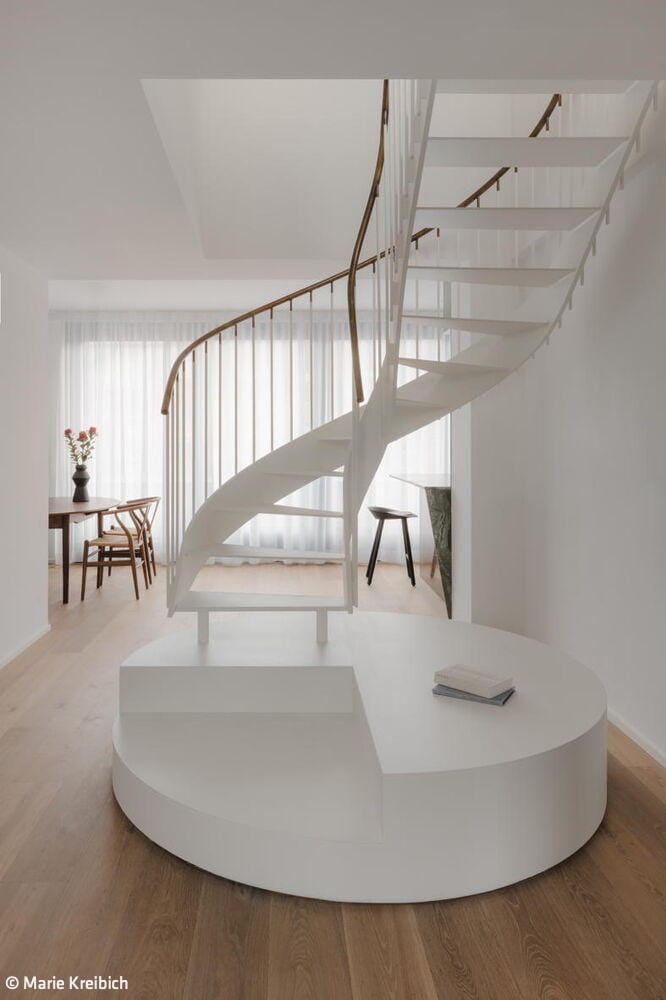
Minimalist Reduction
The redesign of Atelier Gursky's office area succeeds through its masterful orchestration of space and light.
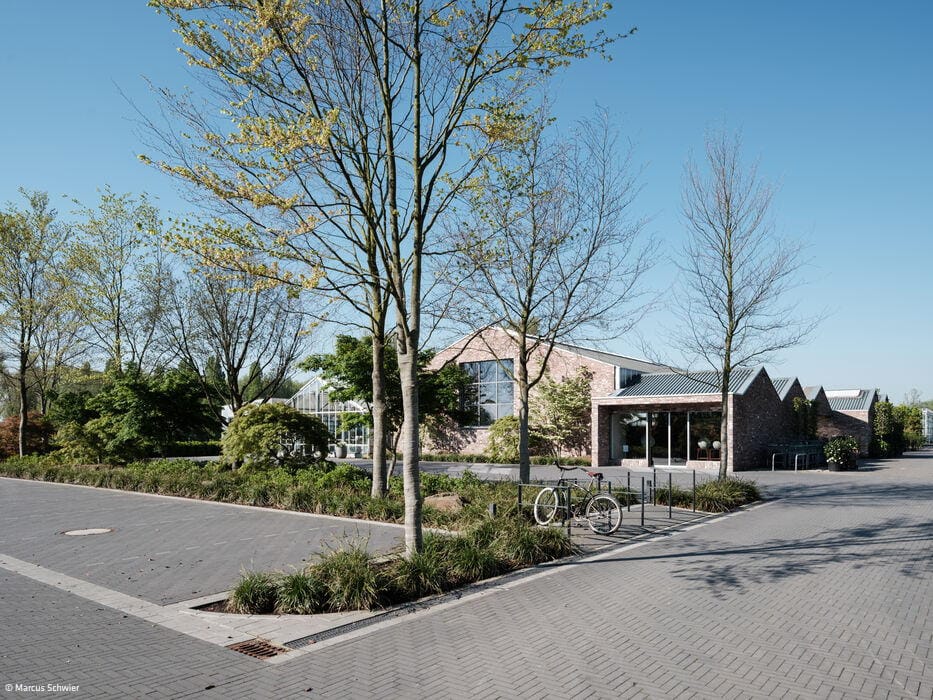
Vibrant and Inspiring
A garden centre reimagined—structurally restored and optimised for energy efficiency.
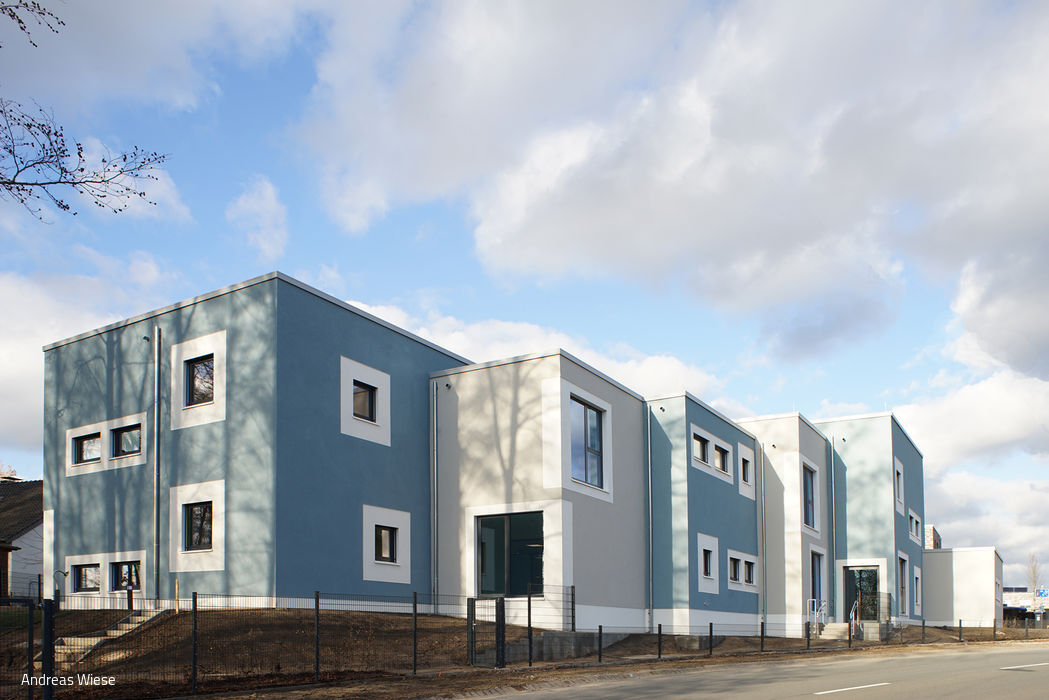
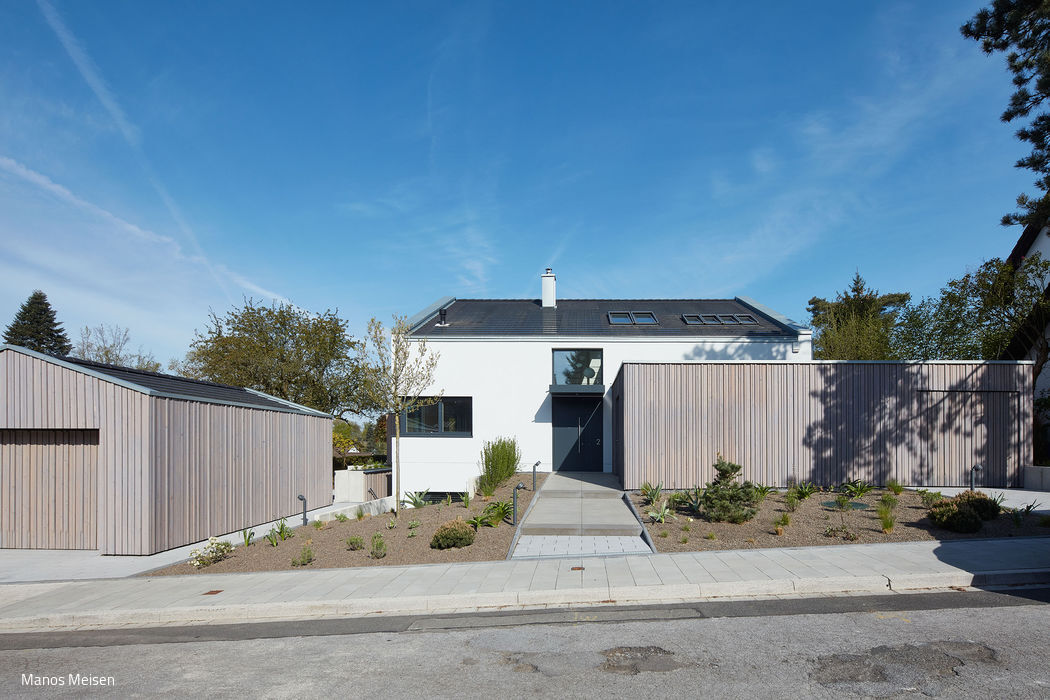
A Second Home for the Little Ones
Two-Storey Daycare Facility in Haan