


Is this the right place?
Dental practice with the inviting allure of a wellness hotel
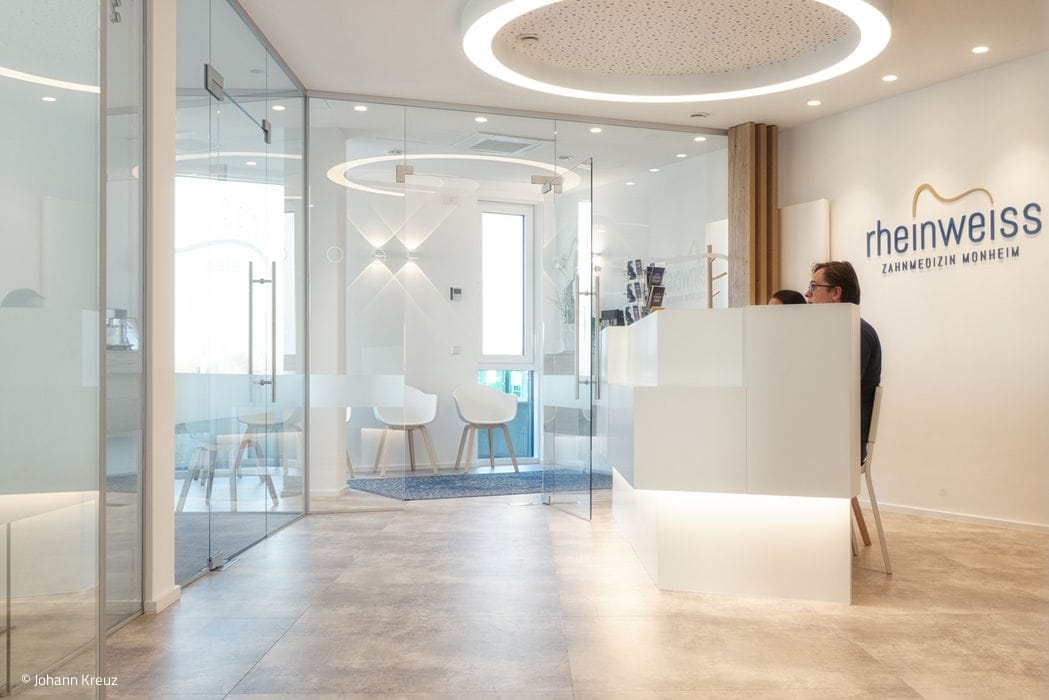
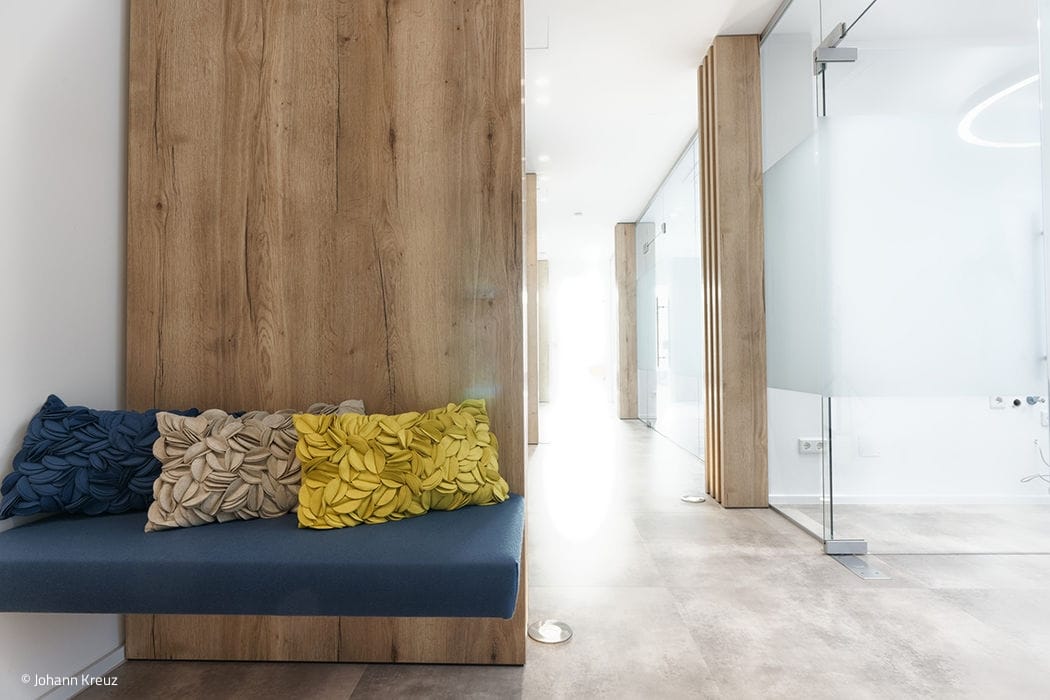
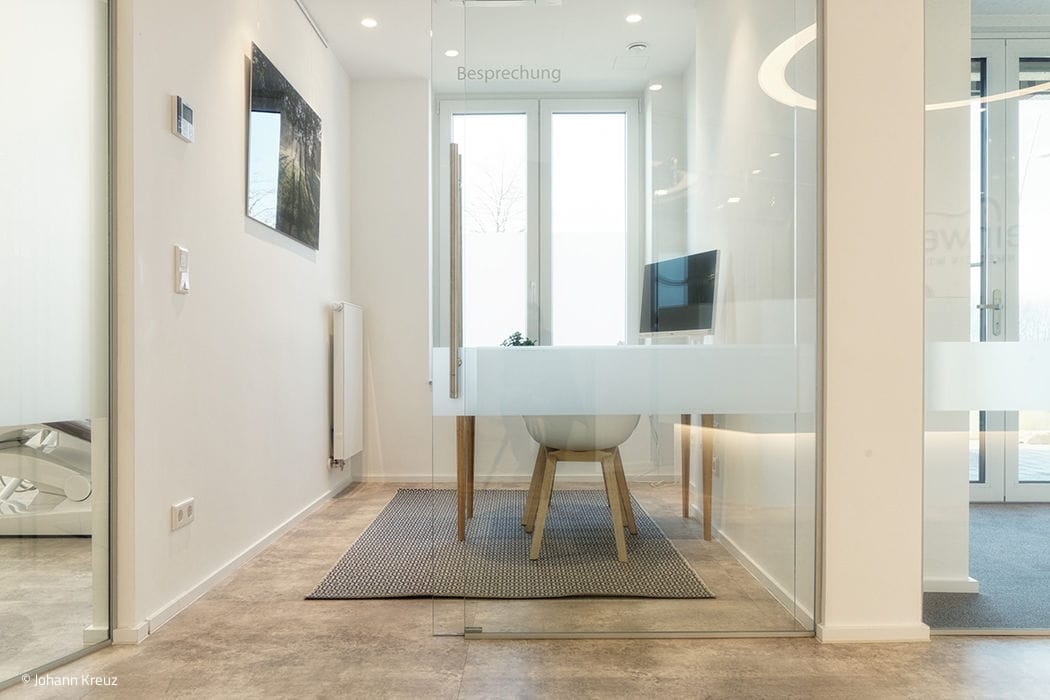
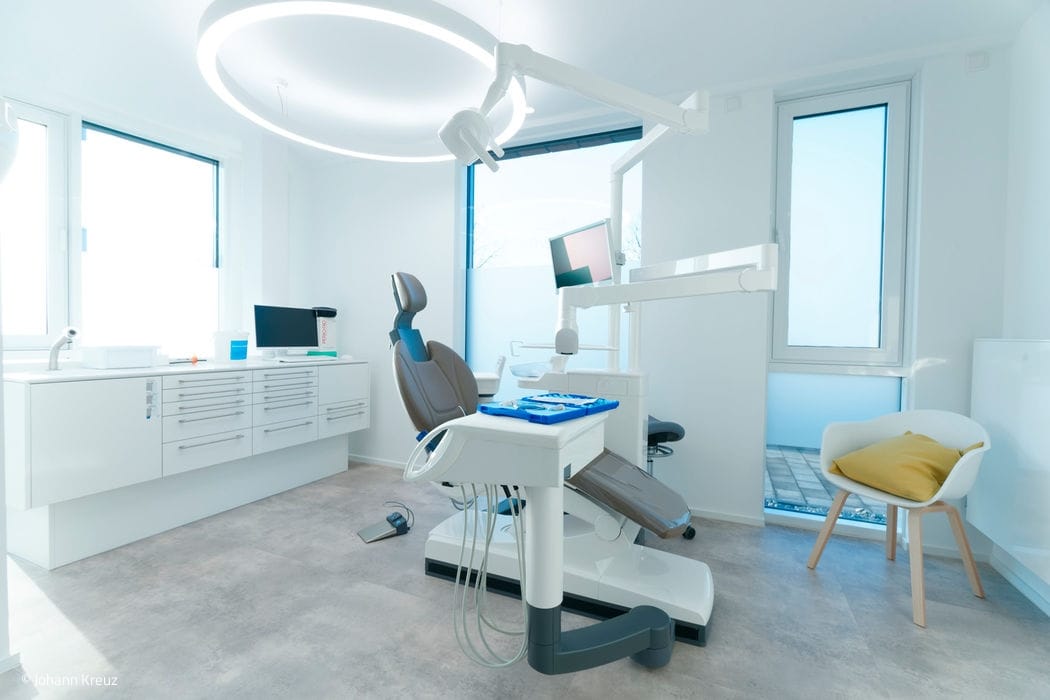
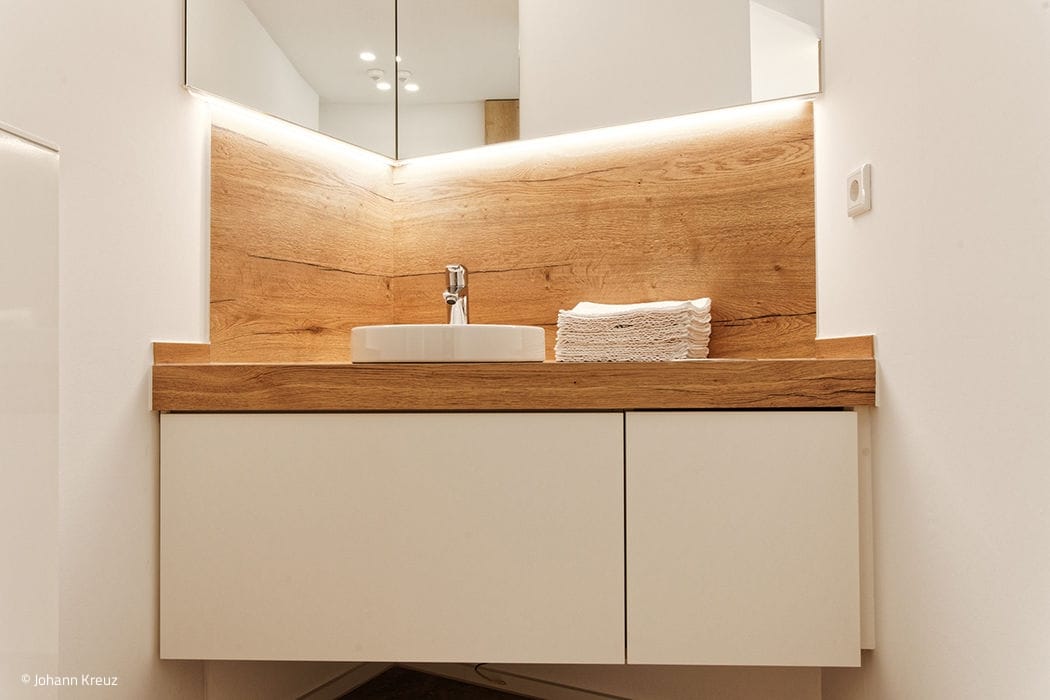
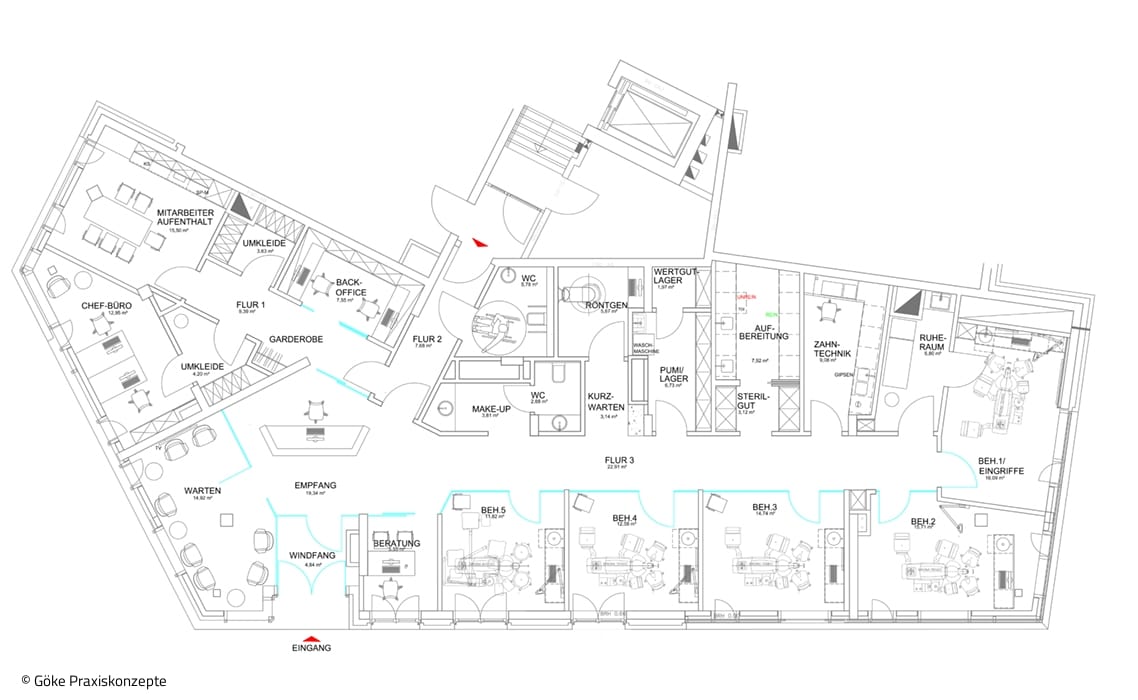
Nobody enjoys a trip to the dentist. That's precisely why a dental practice shouldn't look like one. Creating a welcoming atmosphere is essential in such spaces. Rheinweiss Zahnmedizin in Monheim demonstrates how it's done. Located along the Rhine promenade, this newly built practice was designed by Göke Praxiskonzepte in close collaboration with practice owners Dr. Carina Teichmann-Golubovic and Dr. Vladimir Golubovic.
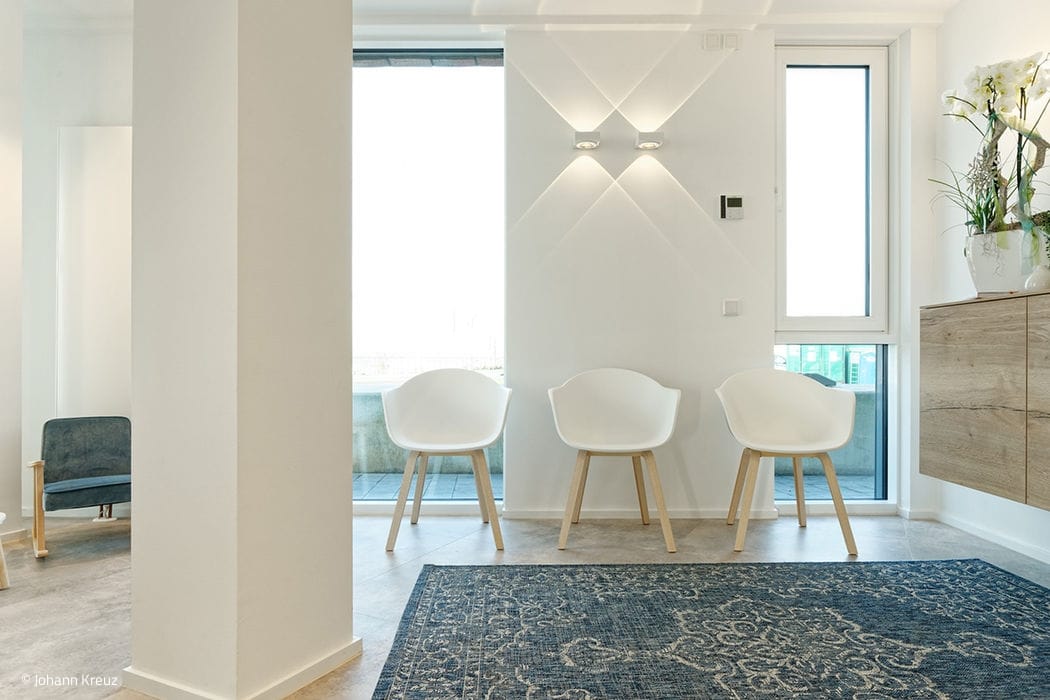
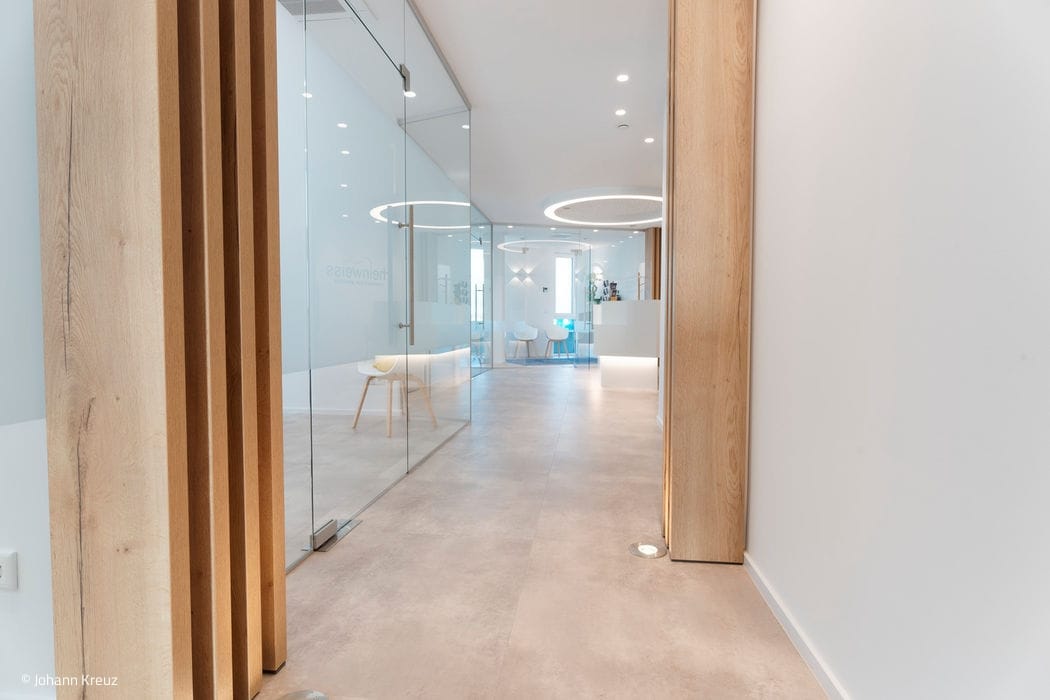
"Our vision was a bright, modern space with generous treatment rooms and an entrance that feels more like a wellness retreat," explains Dr. Teichmann-Golubovic. The roughly 270 m² floor plan offered considerable design freedom, with only a few structural pillars and one load-bearing wall as constraints. The main challenge lay in integrating these pillars purposefully while working with an elongated, asymmetrical layout and windows positioned on only one side. To maintain the desired brightness and channel natural light into interior spaces, expansive glass walls were strategically incorporated throughout.
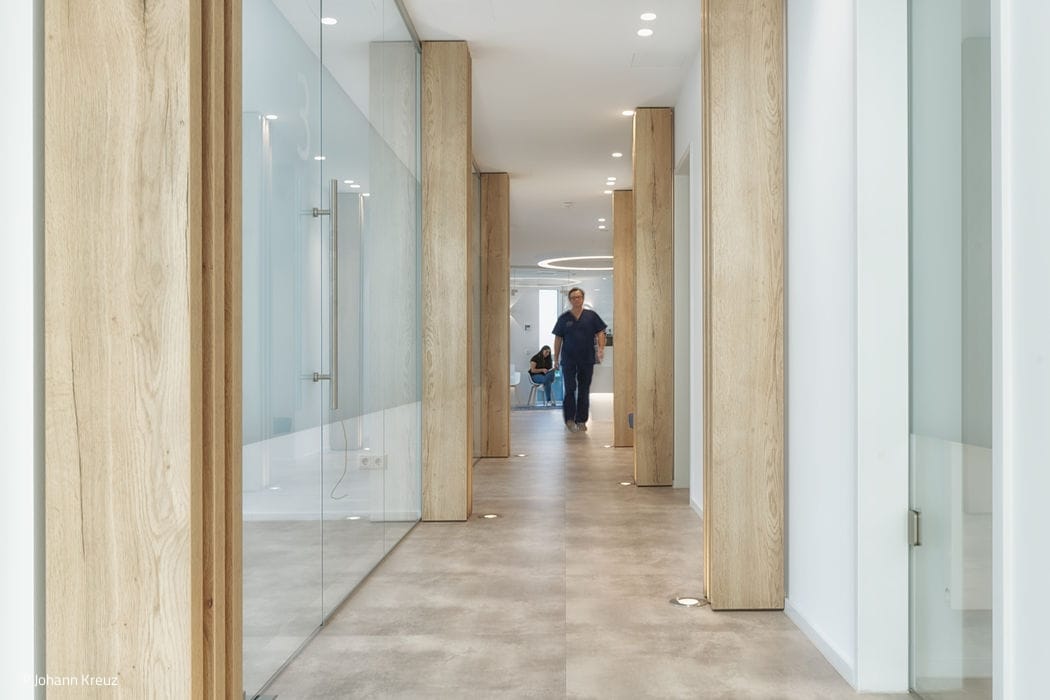
Wood elements create a striking counterpoint to the glass surfaces and timeless concrete-look flooring, visually breaking up the corridor while infusing warmth throughout. The separate staff entrance, combined with an entrance area and waiting room featuring floor-to-ceiling windows and Rhine views, genuinely evokes the sophisticated entry of a wellness facility. The spacious treatment rooms are equally inviting—anything but sterile or confining.
Another hallmark of the practice is its clear separation of patient and staff zones. A generous staff lounge with a fully equipped kitchen encourages the team to cook together during breaks. Short, efficient pathways between interior spaces further enhance the working environment.
The practice's corporate identity permeates every space. The logo's wave motif, for instance, reappears as a frosted glass detail in the entrance area. "Sustainable, premium dentistry is our core principle, which means we operate with environmental responsibility and respect our ecological footprint," Dr. Golubovic explains. This commitment extends naturally into the practice's design philosophy.
www.rheinweiss-zahnmedizin.de
www.goeke-praxiskonzepte.de
(Published in CUBE Düsseldorf 02|20)

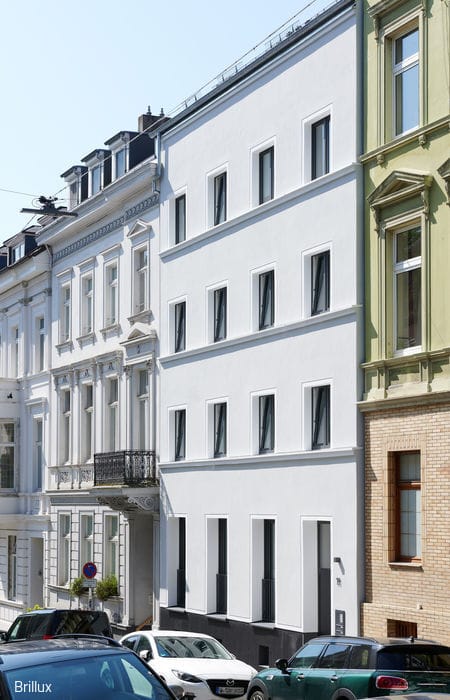
Urban Dwelling Reimagined
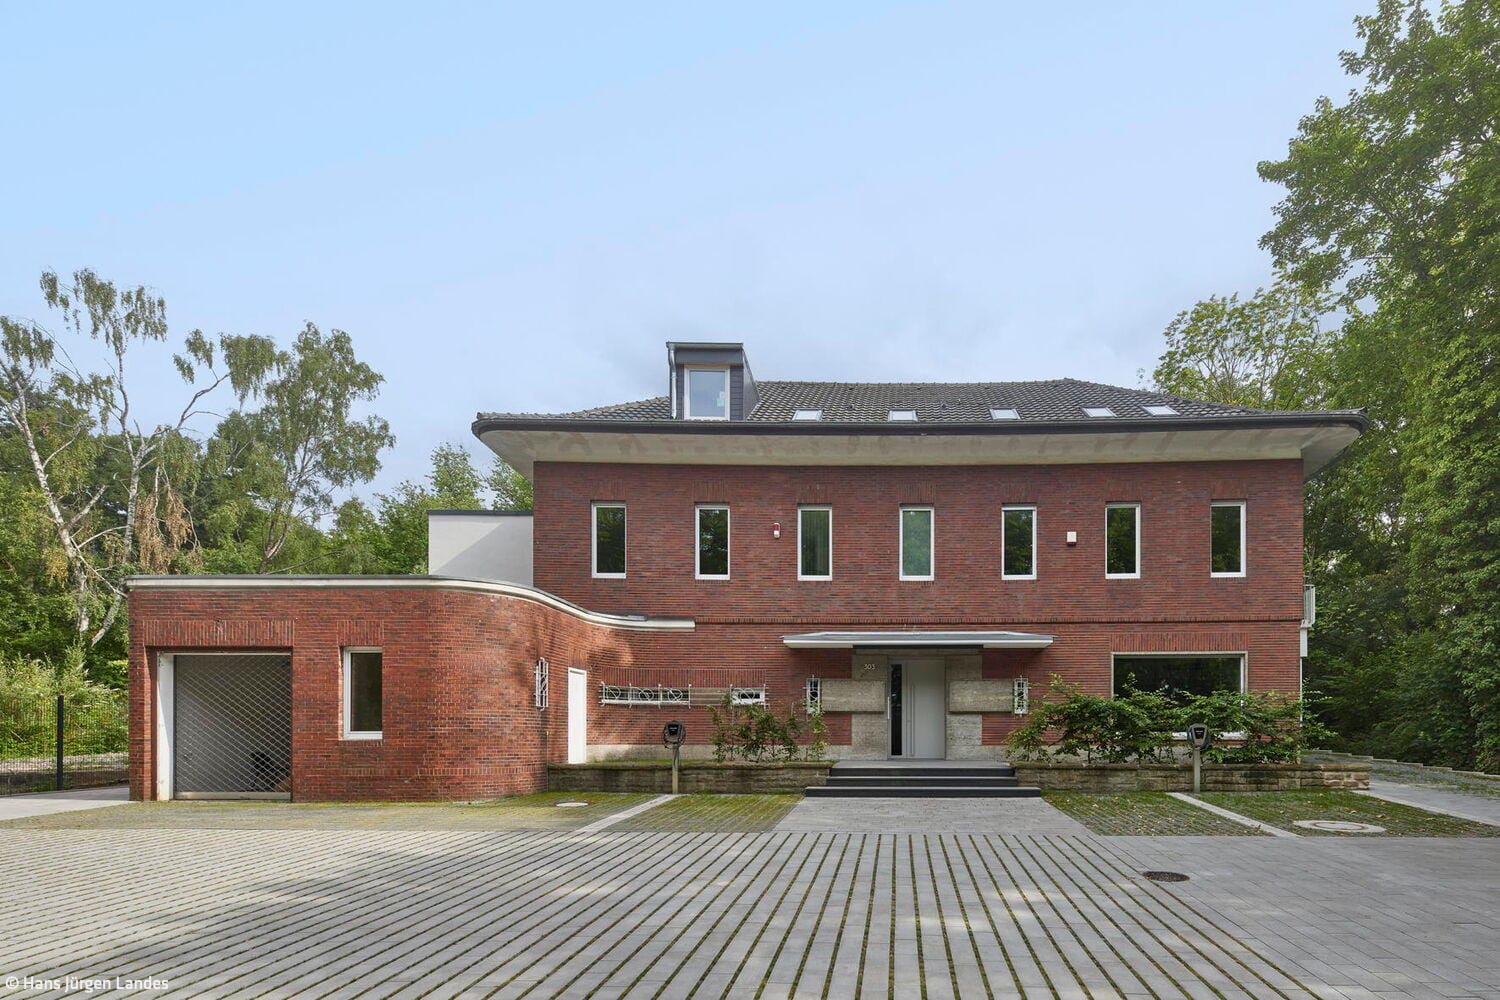
How Energy-Efficient Renovation Brought a Residence Into Harmony With Its Streetscape
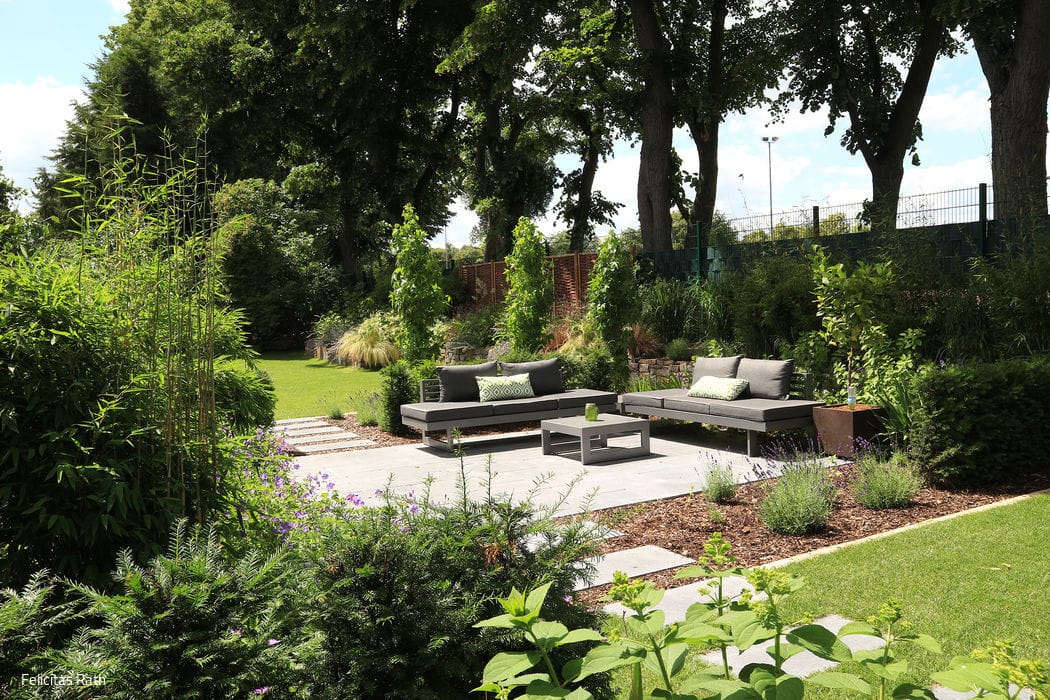
Family Sanctuary with Vision
A Newly Designed City Garden: Where Versatility Takes Center Stage
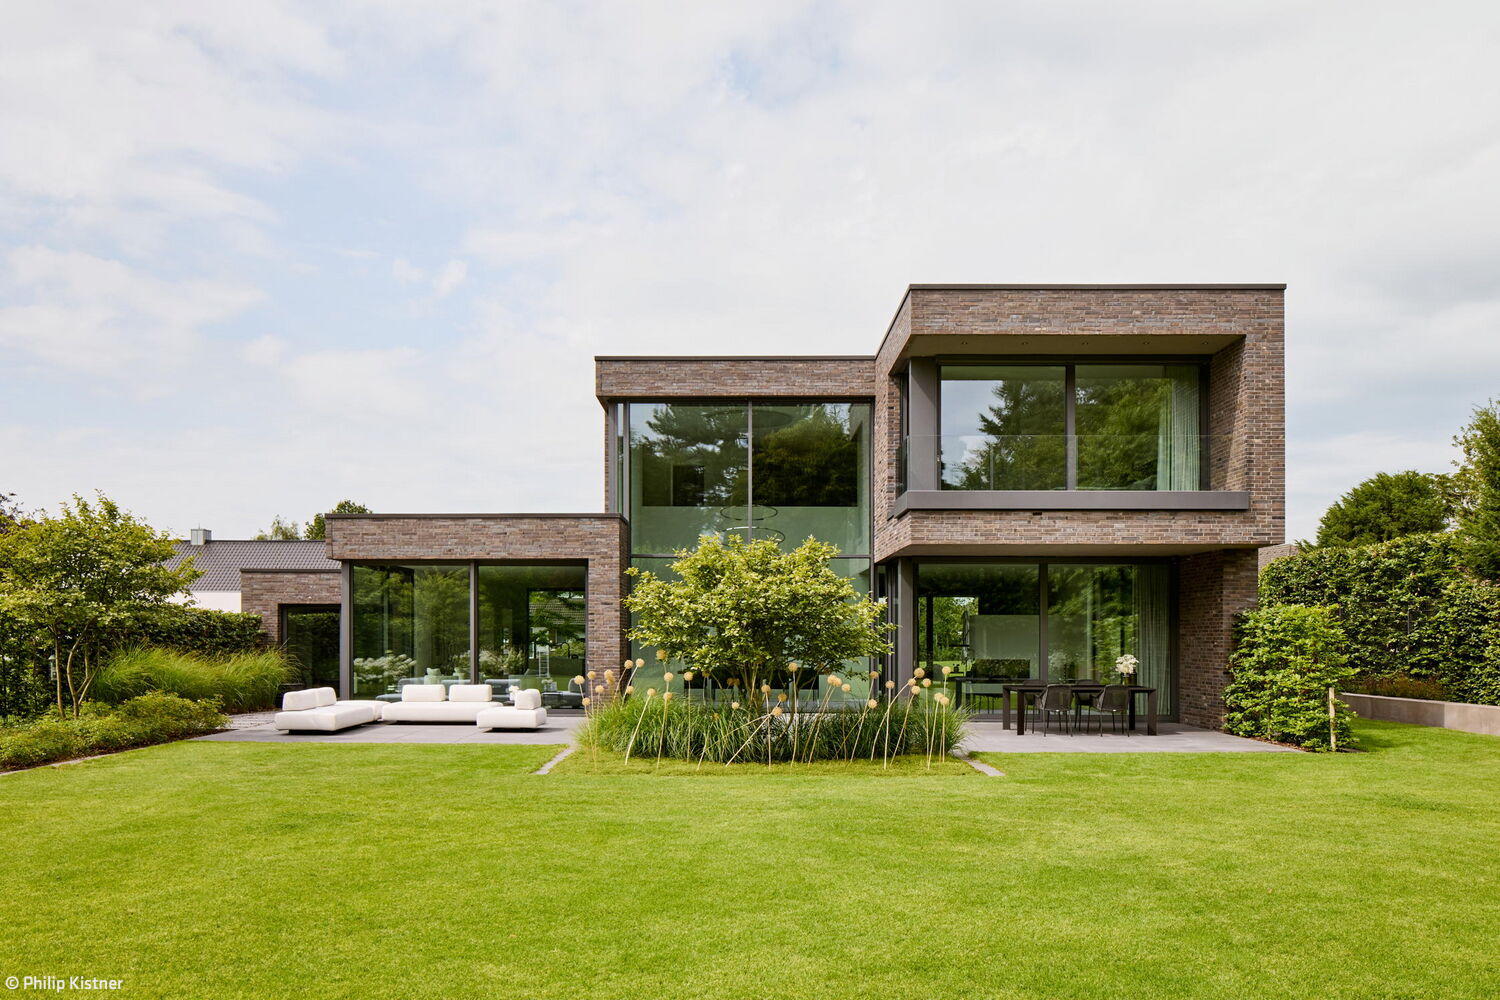
Reduced Monolith
A Mönchengladbach residence that captivates through its uncompromising minimalist design
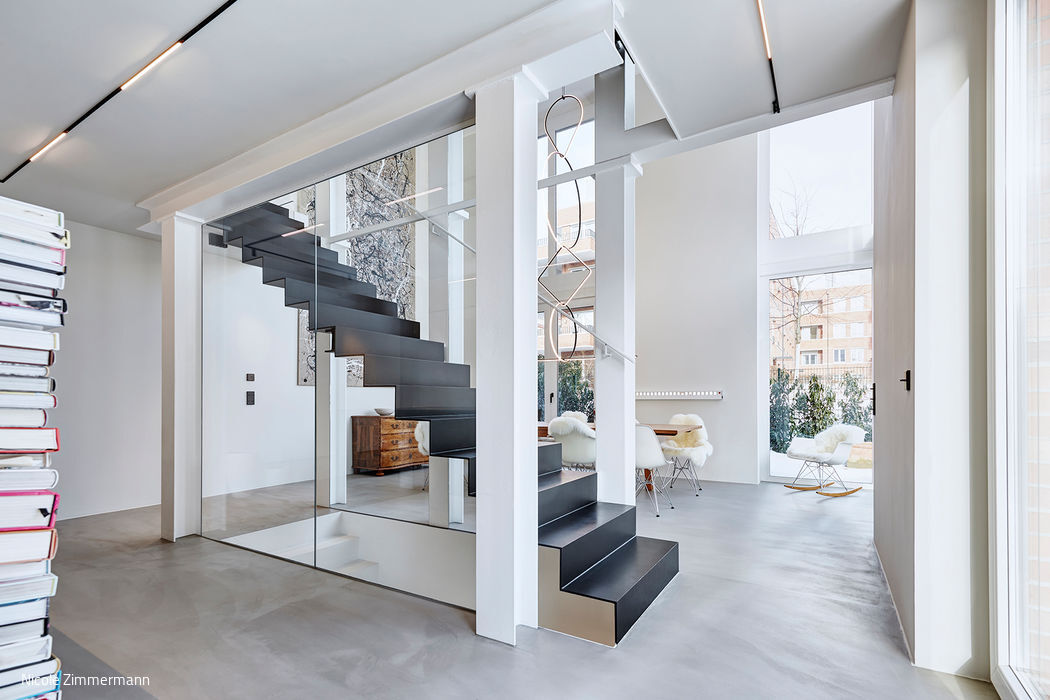
Breaking walls, bringing light
Comprehensive renovations turn a semi-detached dwelling into a spacious single-family home.