


Heritage with Tremendous Potential
Transforming Essen's Colosseum into a contemporary destination oriented toward the future
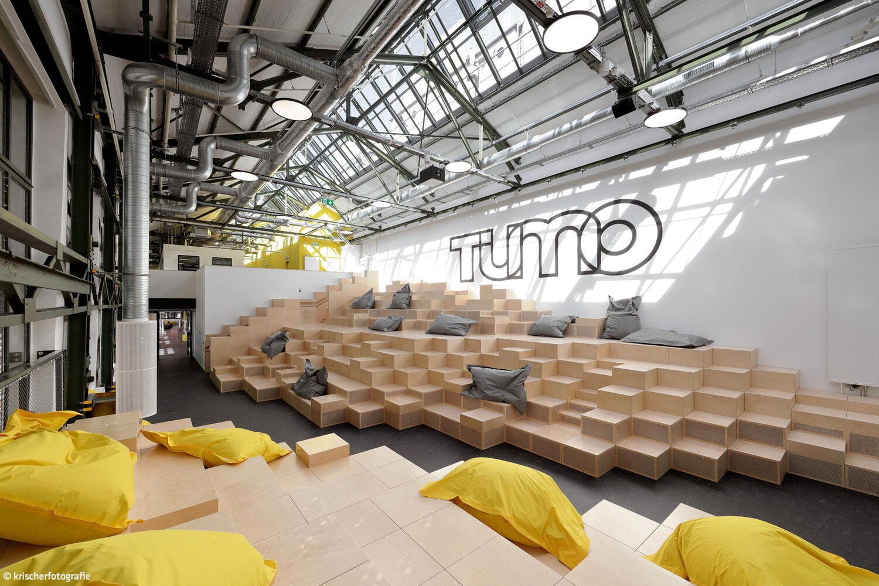
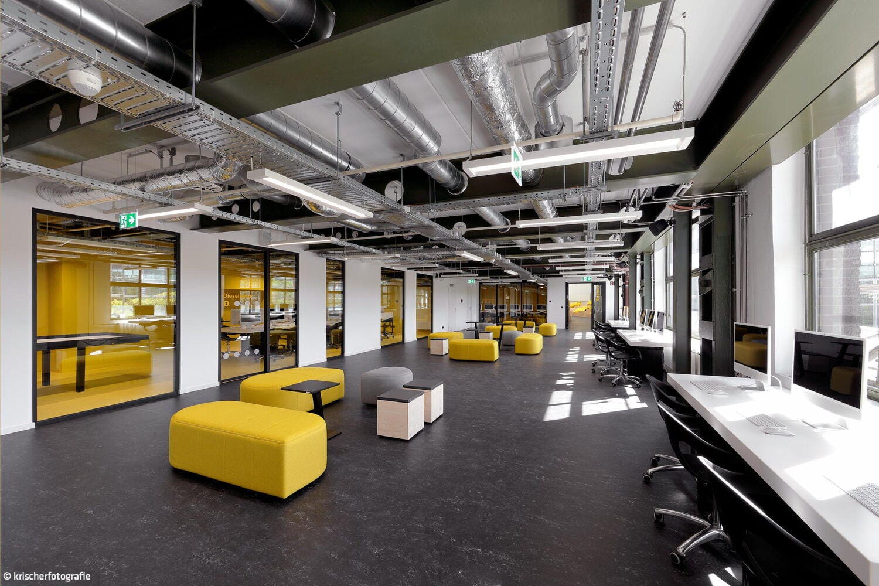
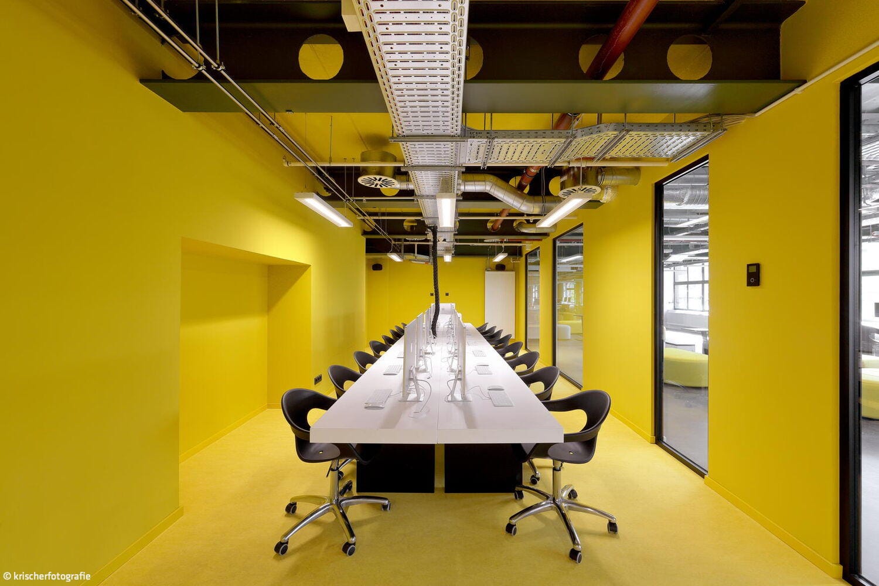
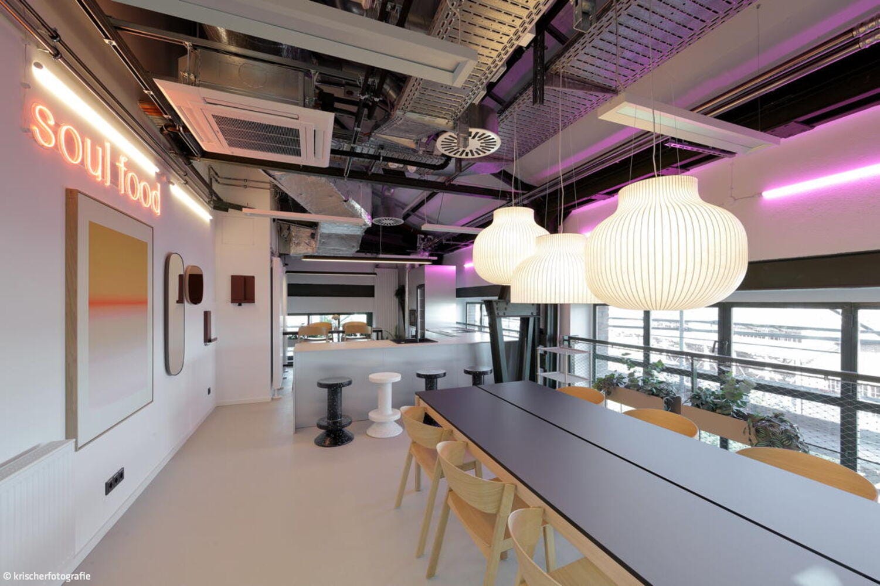
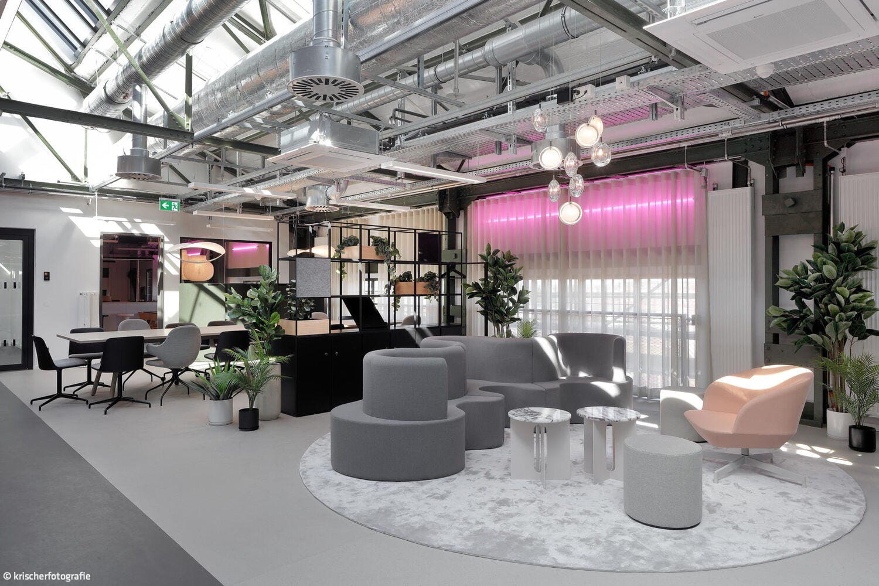
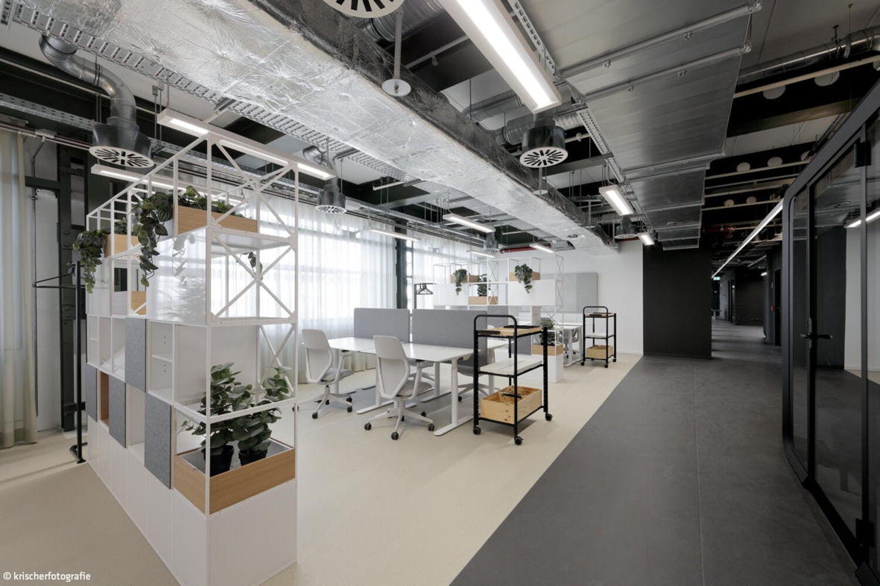
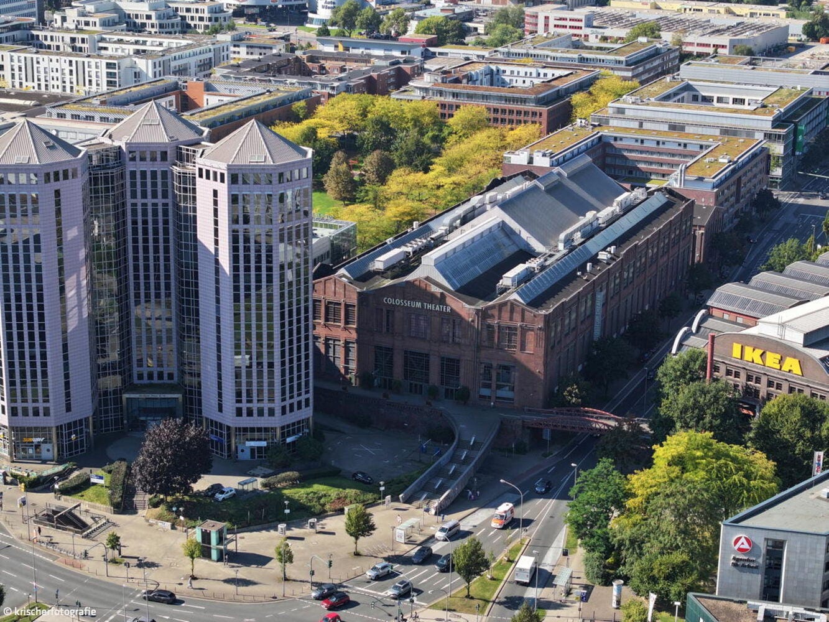
The striking industrial hall on the edge of the Weststadt quarter in Essen's city center reflects the region's transformation. Built in 1900 and 1901, the brick building once housed the production of locomotive frames and crankshafts for ships. After years of vacancy, the 1990s brought a significant change: the building, placed under heritage protection in 1991, was converted into the Colosseum Theater, where musicals and events were held from 1996 until the pandemic in 2020. The current owners—the RAG Foundation and Dr. Marcus Kruse—partnered with RKW Architektur + for the Weststadt project company to reimagine this historic structure as a contemporary hub for new beginnings, which began operations in 2025.
The renovation was conducted with great respect for the building's historic fabric. The cornerstone of the project was the interplay between selective demolition and preservation of existing structures, combined with contemporary design elements. An interdisciplinary team of planners, architects, engineers, and specialists developed solutions that transformed the former workshops, changing rooms, technical spaces, rehearsal stages, and administration and production areas into a forward-thinking working environment. The result is approximately 4,100 m² of rentable floor space configured as up to ten flexible, combinable units. The historic masonry and original steel windows were carefully restored, while the glass roof received a new window and façade system that enhances thermal performance and energy efficiency. A custom-designed timber tribune—a particular highlight—extends into the space and connects two levels. Combined with preserved historic details, this newly created gathering point for tenants is both identity-defining and highly functional. Steel, historically inseparable from this location, reappears in the form of a new two-story emergency staircase, among other applications. Ceiling grates made of steel also distinguish the entrance areas. The colors green and rust red in publicly accessible spaces further echo the site's industrial heritage. The modern workplace is complemented by forward-thinking building systems. All sanitary facilities were renovated, existing technical infrastructure was retained and supplemented with new systems appropriate to future uses. Previously uncontrolled secondary areas now feature efficient new ventilation and heating technology. With its targeted DGNB Gold certification, the project underscores its commitment to sustainability, energy efficiency, and responsible stewardship of the existing structure.
Photos:
krischerfotografie
www.krischerfotografie.de
(Published in CUBE Ruhrgebiet 02|26)

Urban Living Oasis with Abundant Greenery
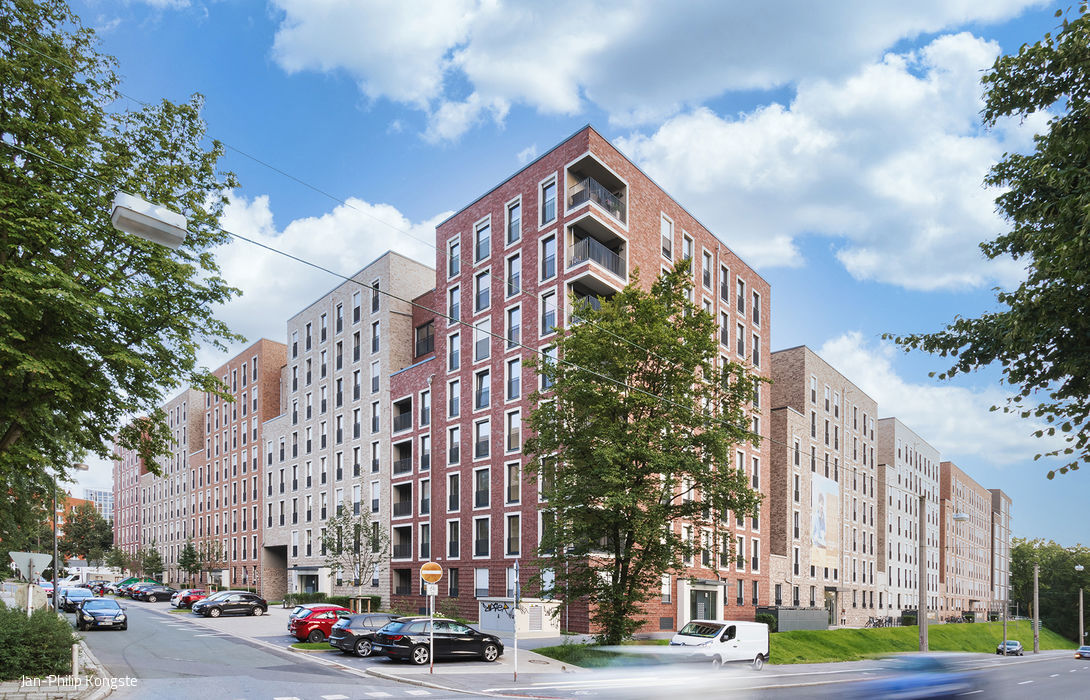
Essen's newest residential district combines exceptional quality of life with intelligent, forward-thinking services

With Wow Factor
From Historic Gem to Radiant Dining Destination

Living Space of a Premium Brand

A reimagined automotive hub presents its brand world with quiet sophistication and clarity.

Through the Bridge into Light
Josef Albers celebrated the square—and now, the museum extension makes room for more