


Small Garden, Big Impact
In Bochum, a contemplative garden infused with artistic vision has taken shape.
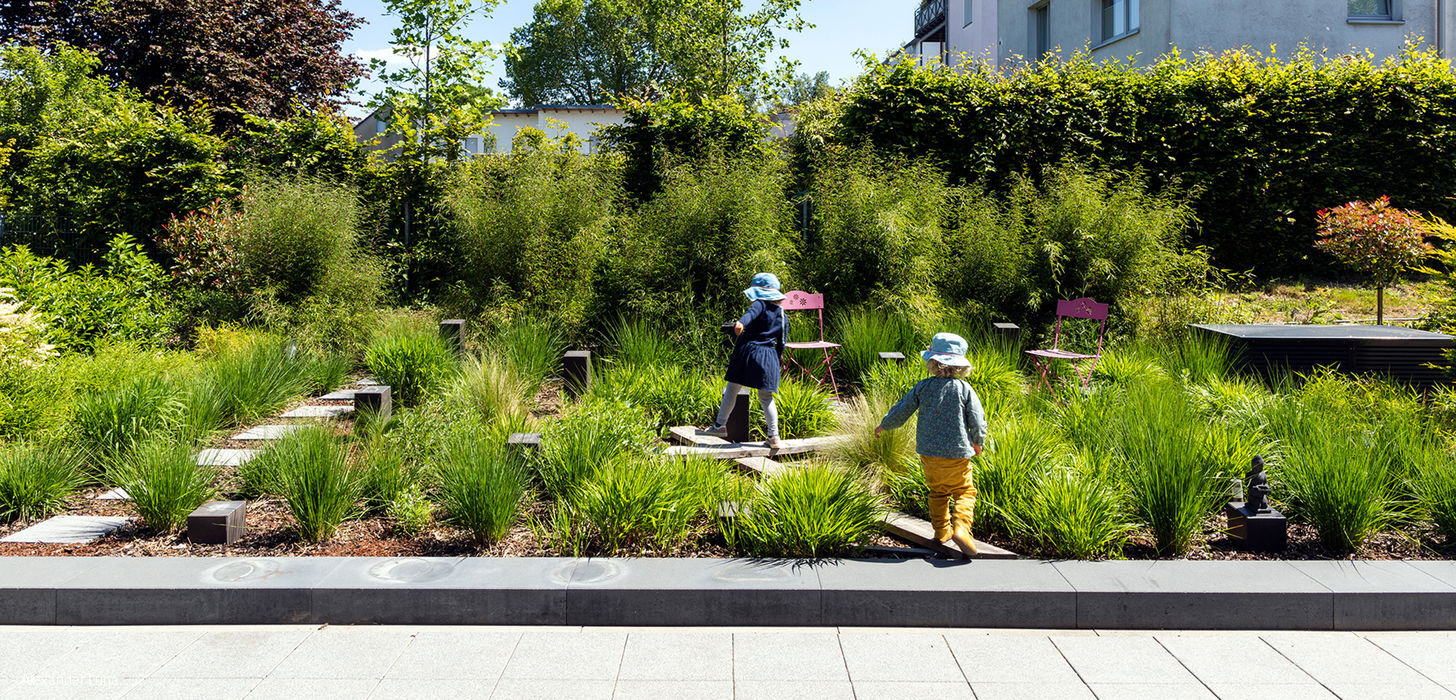
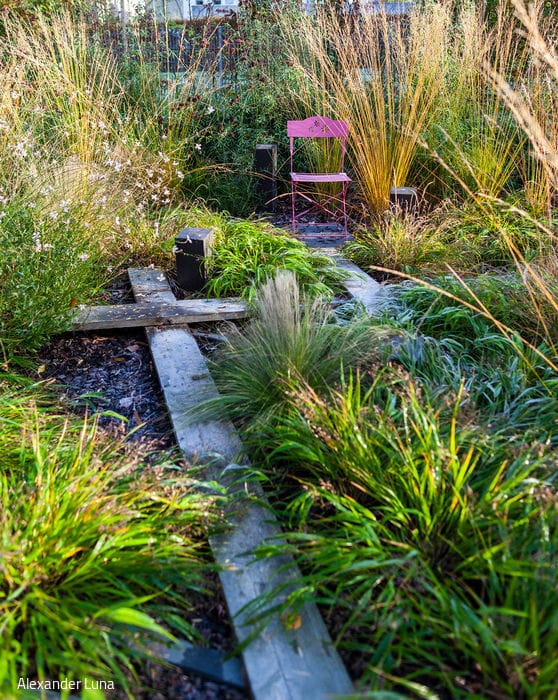
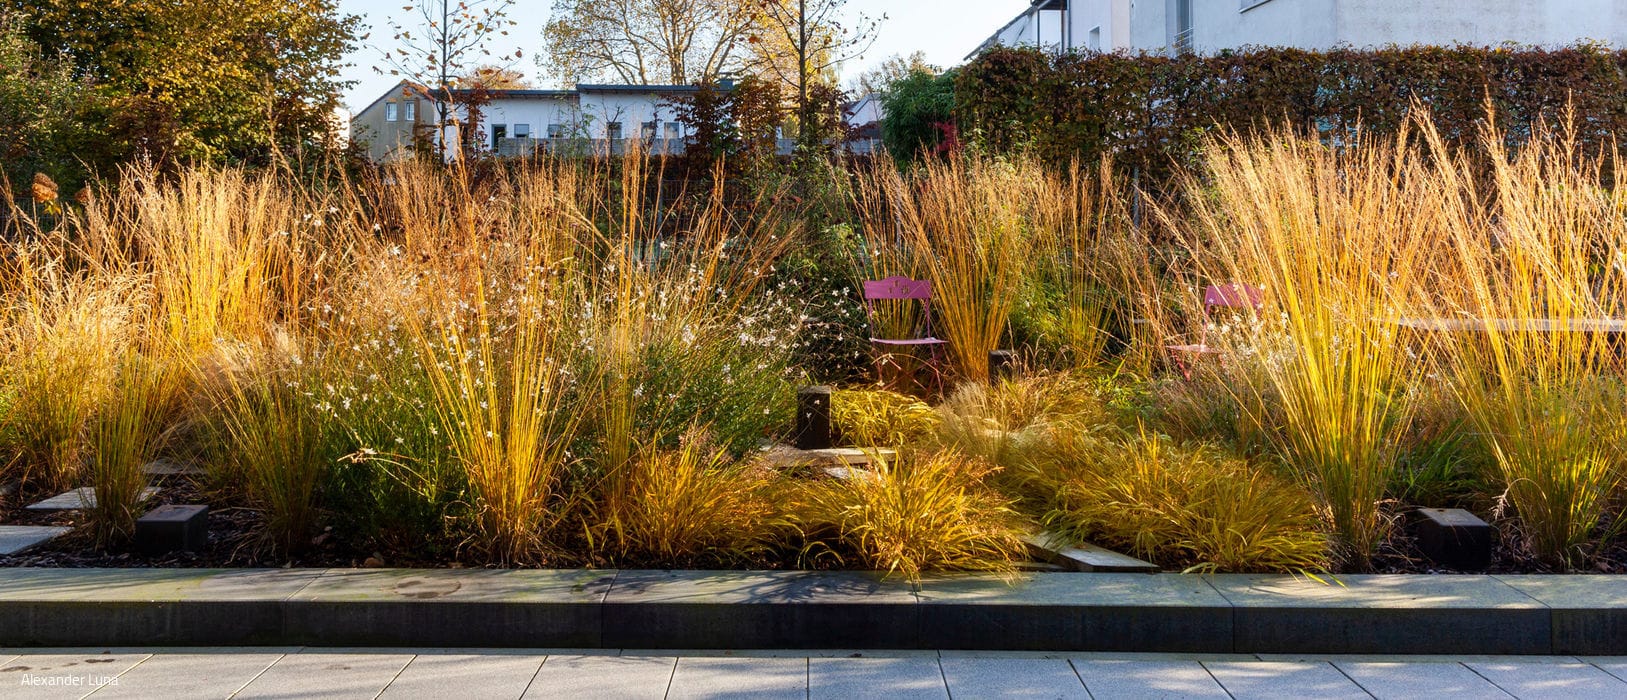
Even modest gardens can inspire genuine delight – a truth this small urban garden proves convincingly. Situated in a functional, contemporary apartment building in Bochum's Ehrenfeld district, this 100 m² outdoor space belongs to residents in one of the city's most coveted neighborhoods. Known for its public art installations, striking turn-of-the-century villas, and well-maintained residential architecture, Ehrenfeld provides the perfect setting for Sowatorini Landschaft's creation: a verdant oasis in the heart of urban living.

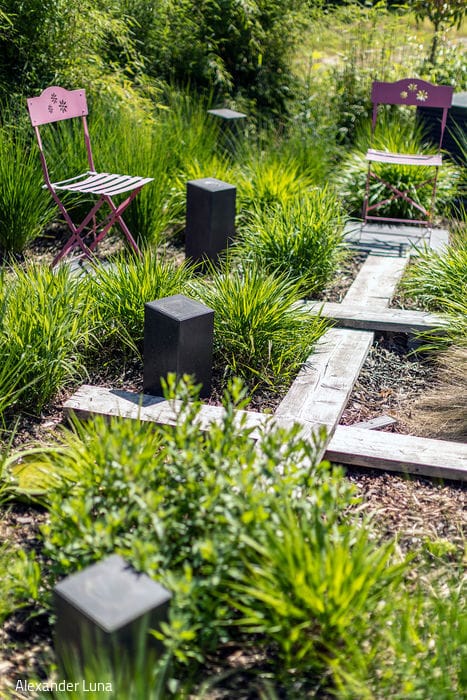
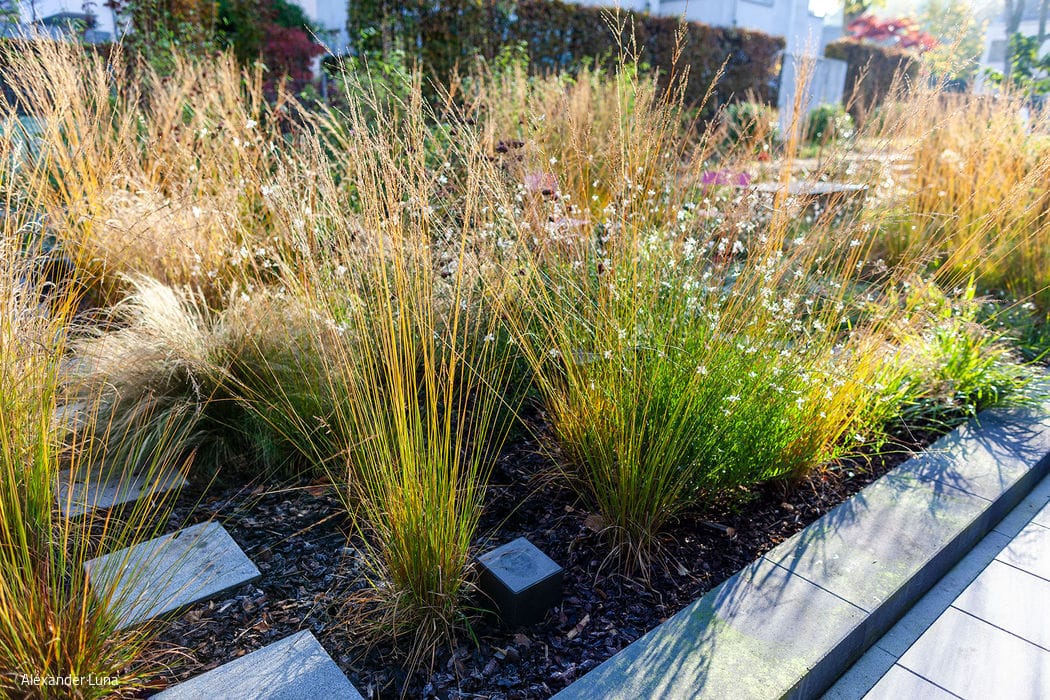
The garden's refined restraint is no accident. For landscape architects Sebastian Sowa and Gianluca Torini, unnecessary ornamentation has no place; instead, they orchestrate a seamless dialogue between architecture and landscape that speaks for itself. Perched largely on a parking structure's roof, the garden flows organically from the living quarters with its expansive glazing and terrace, functioning as an additional living room that nurtures the soul across every season. The design echoes the building's clean lines while transporting visitors into a distinctly poetic realm through its meditative atmosphere and artistic sensibility. Narrow wooden boardwalks wind through the space, punctuated by sculptural steles of varying heights and plantings of softly rustling grasses and delicate perennials. Strategic edging and block steps create the growing substrate needed for rooftop cultivation, while simultaneously establishing a threshold between interior and exterior. Within this undulating field of vegetation sits an intimate retreat; bamboo screens of graduated heights frame the property's edges. Season by season, the garden's character transforms: winter reveals frost-etched grasses among stark steles; spring arrives with vibrant tulips and prairie lilies alongside fresh green growth; summer and autumn unleash nature's abundance, nearly engulfing the sculptures in lush exuberance before winter reclaims the garden's sculptural clarity. A complete cycle of seasons contained within 100 m².
Photography Credits:
Alexander Luna
(Featured in CUBE Ruhrgebiet 01|21)




Less, but Better
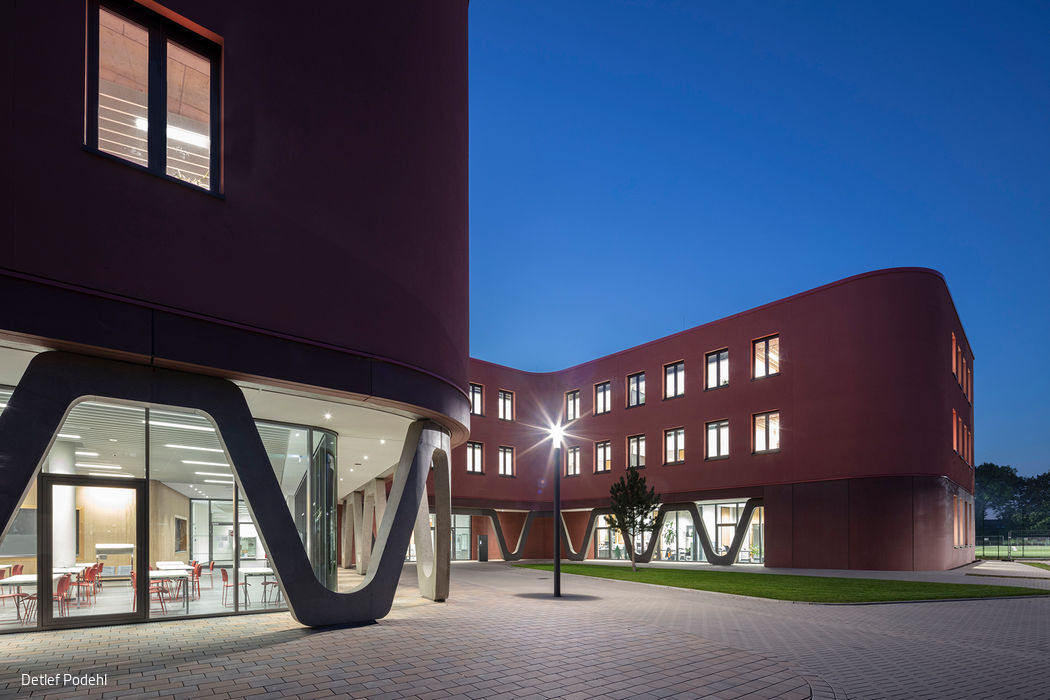
The new Reinoldi Secondary School in Dortmund transforms the learning environment
Innovative Circular House
Thoughtfully Designed – Every Square Meter of World Heritage Is Sacred Ground
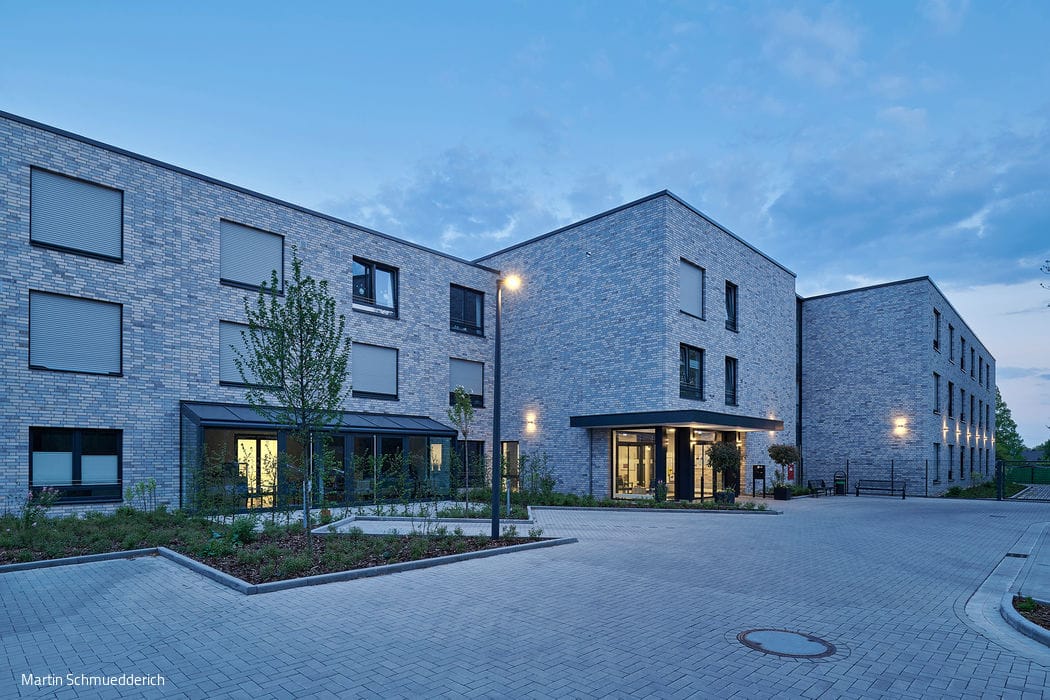
Orientation and Well-Being
A welcoming addition to Oberhausen's elderly care landscape
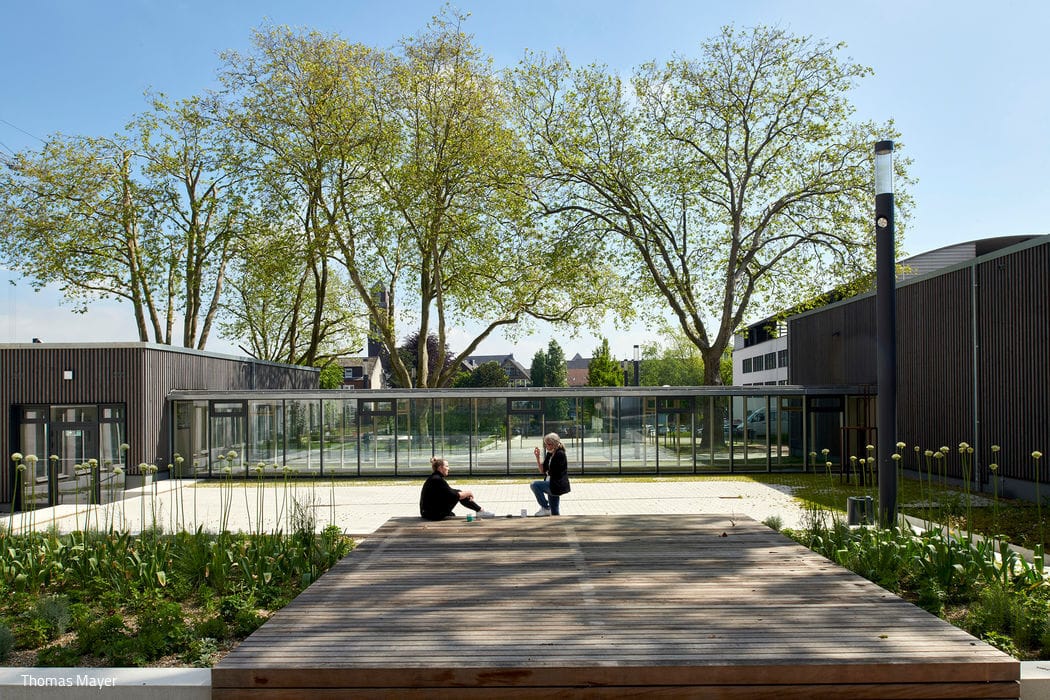
Meeting Mass with Lightness
Expanding a cultural centre with grace: lightweight additions meet landscape design