


Time for Change
An established office location transforms into an innovation hub
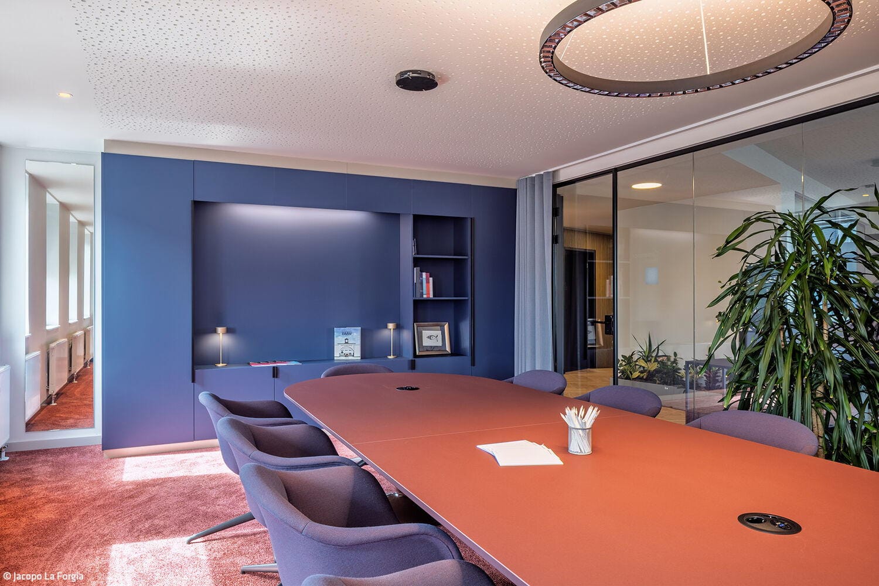
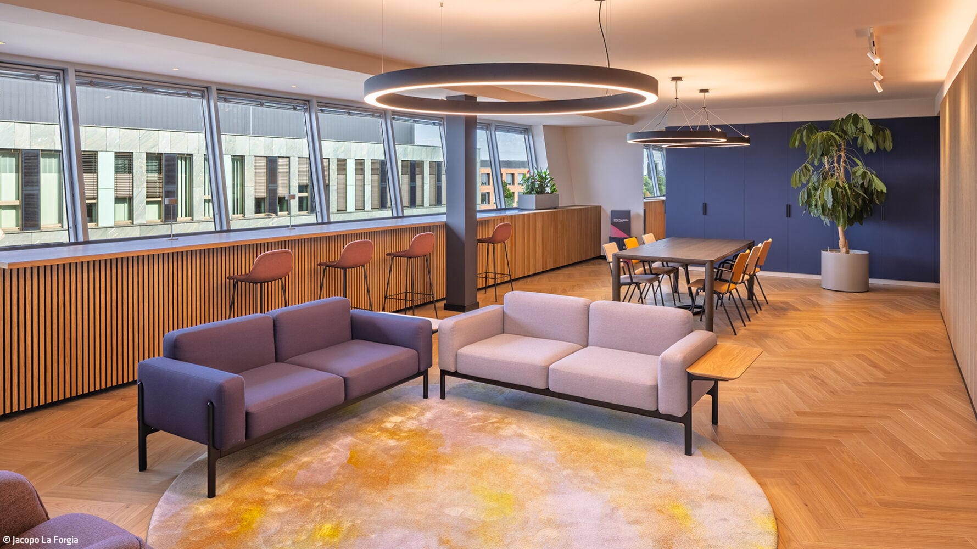
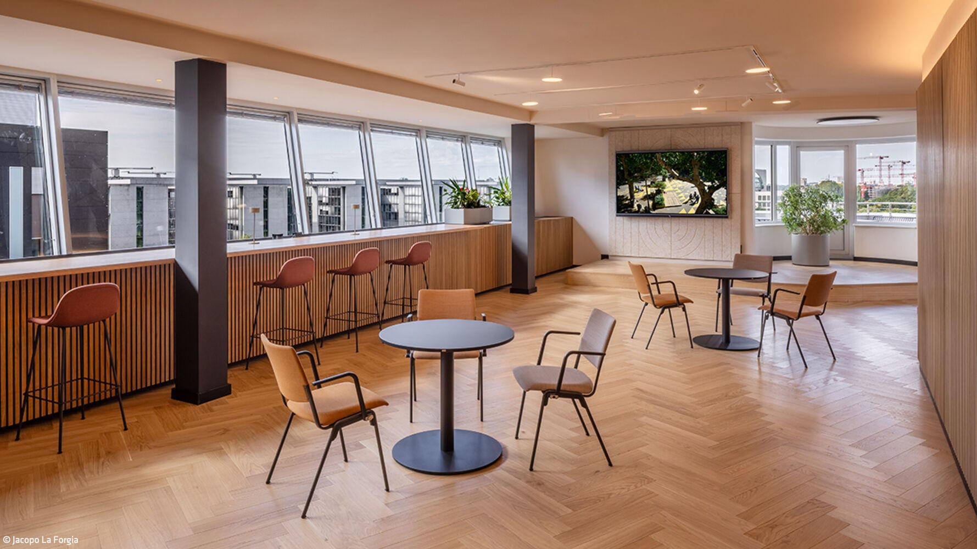
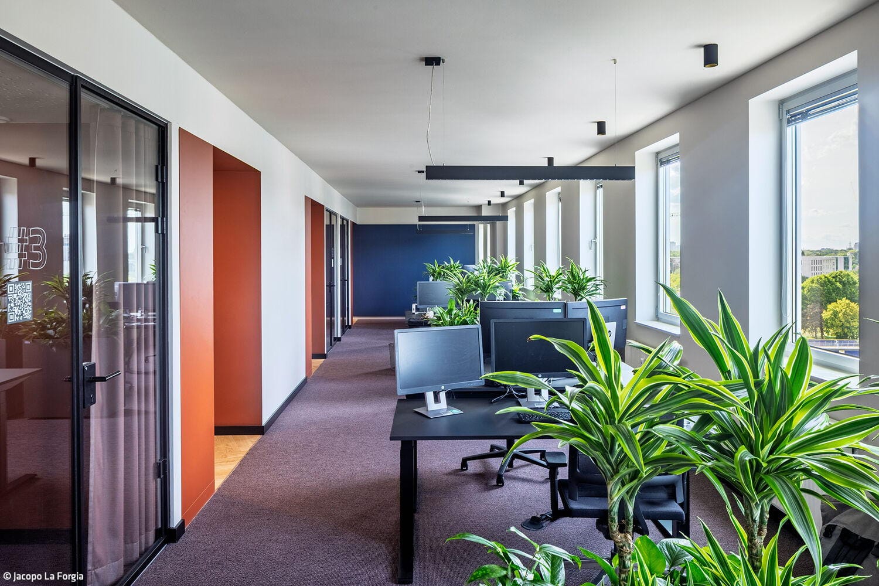
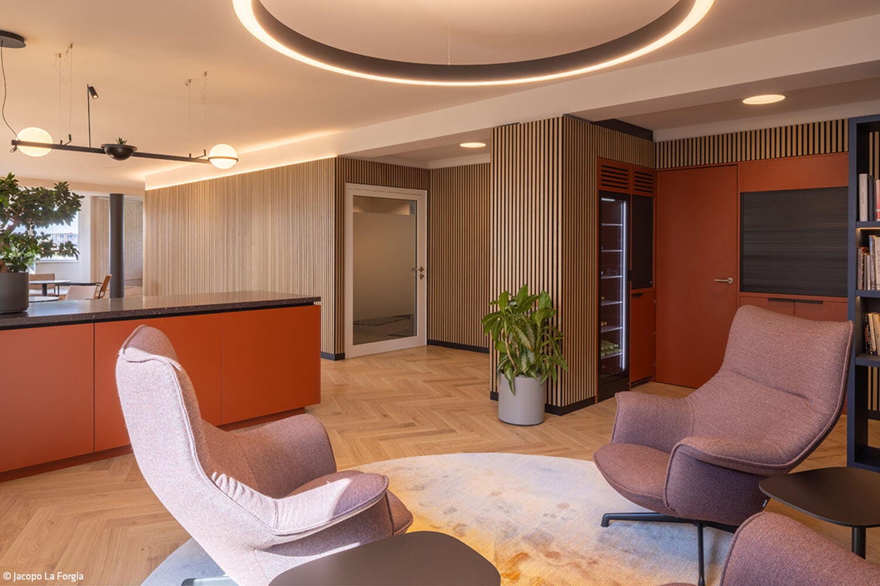
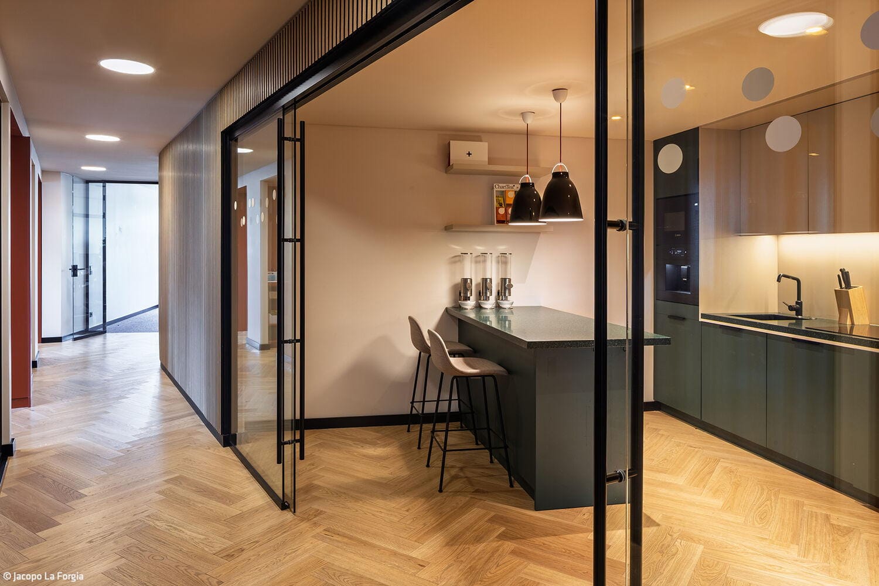
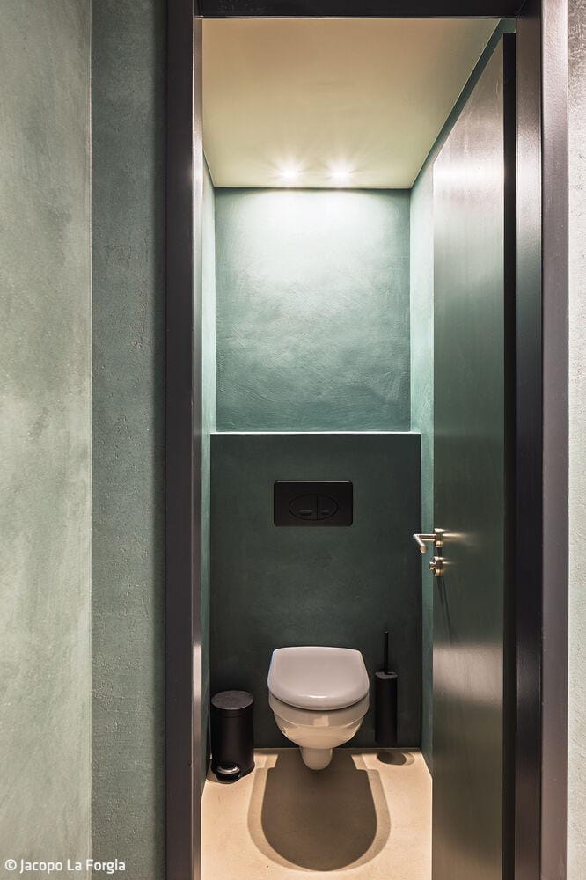
On behalf of the BMW Foundation Herbert Quandt, the kubix office reimagined a dated Berlin office location as a forward-thinking innovation hub. The existing layout fell short—both spatially and functionally—of contemporary demands. Fragmented floor plans, isolated work zones, and severely limited utility of shared spaces defined the starting point. The vision was to create an environment that fosters both daily operations and international collaboration, meets the company's representational requirements, and makes its strategic direction physically tangible.
One of the primary challenges was reducing the office footprint from approximately 950 to roughly 600 square meters without sacrificing quality or functionality. Simultaneously, the design had to accommodate diverse working modes—from focused individual work to large-scale events—within a unified, coherent spatial framework. This was achieved through clear zoning: two primary zones structure the layout. The southwest features a generous event space with terrace, which functions as a "working café" in daily operations and transforms flexibly into an event venue when needed. A separate entrance and dedicated lounge enable independent reception of external guests. The northeast zone, by contrast, functions as a differentiated work landscape. Open desk-sharing areas, retreat spaces for hybrid meetings, and variably-sized conference rooms provide diverse work options. This is complemented by flexibly bookable quiet booths and a thoughtful storage strategy that accommodates both individual needs and evolving usage scenarios.
Acoustic quality received particular attention: high-pile carpeting, sound-absorbing wall panels, curtains, and acoustically effective ceiling solutions collectively ensure balanced spatial acoustics. These functional elements are integral to the design concept. Lighting design plays an equally important role: in collaboration with lighting specialists from Lichtvision, a refined illumination system was developed that integrates functional, atmospheric, and accent layers, with intelligent controls enabling flexible adaptation. Materiality and color palette reinforce spatial differentiation. While acoustically effective carpets dominate the work areas, the event space anchors its character with herringbone parquet. Warm, carefully calibrated tones and natural materials create an inviting atmosphere. Sustainability was prioritized through the deliberate use of durable materials, the retention of existing structures, and the integration of existing vegetation.
Photography:
Jacopo La Forgia
www.jacopolaforgia.com
(Published in CUBE Berlin 02|26)
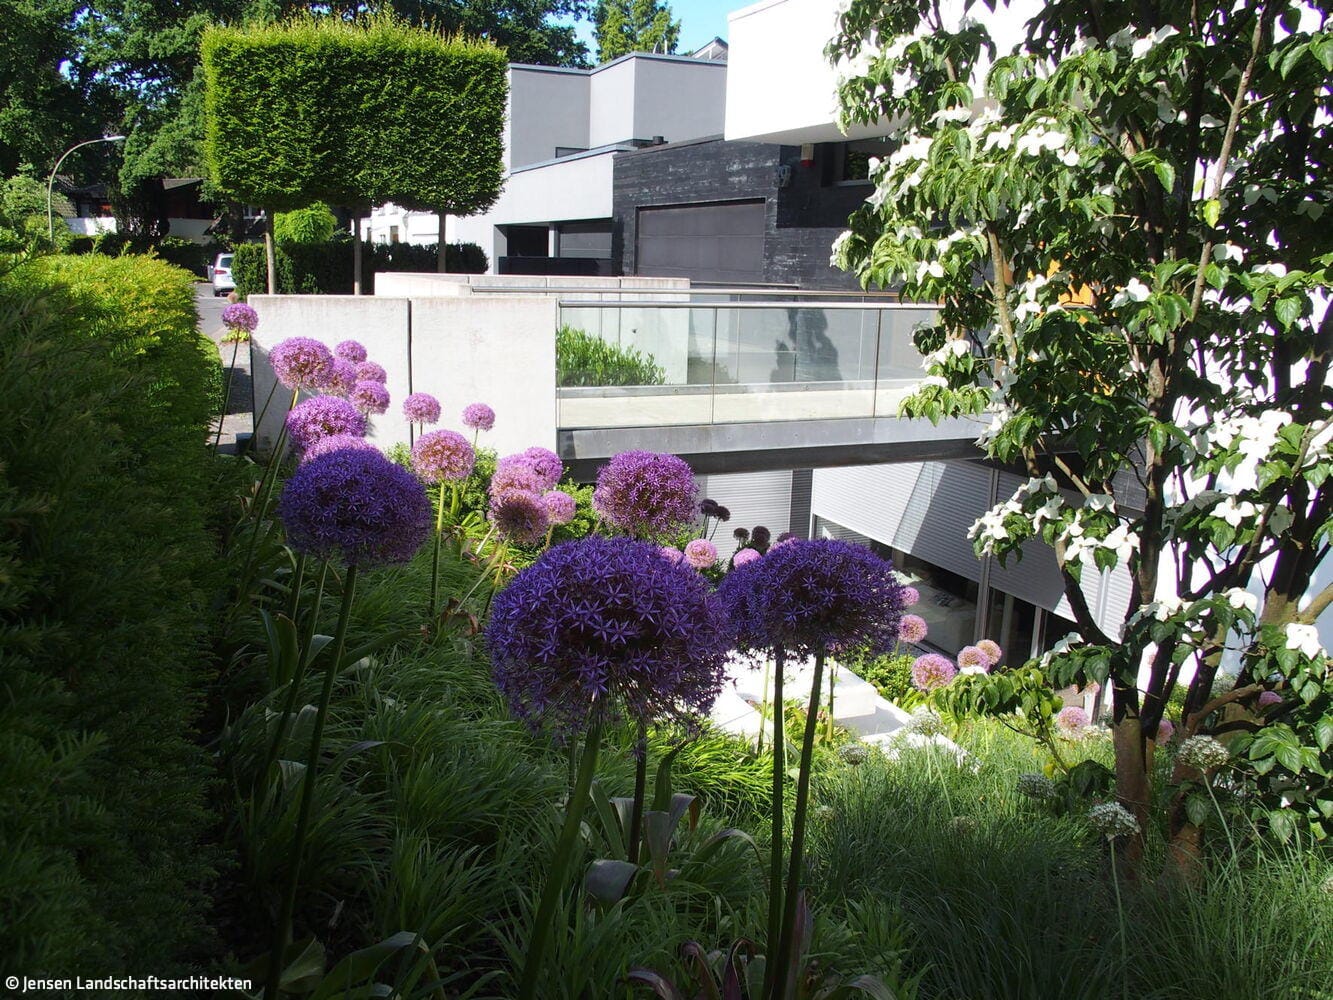

Facade as the Star
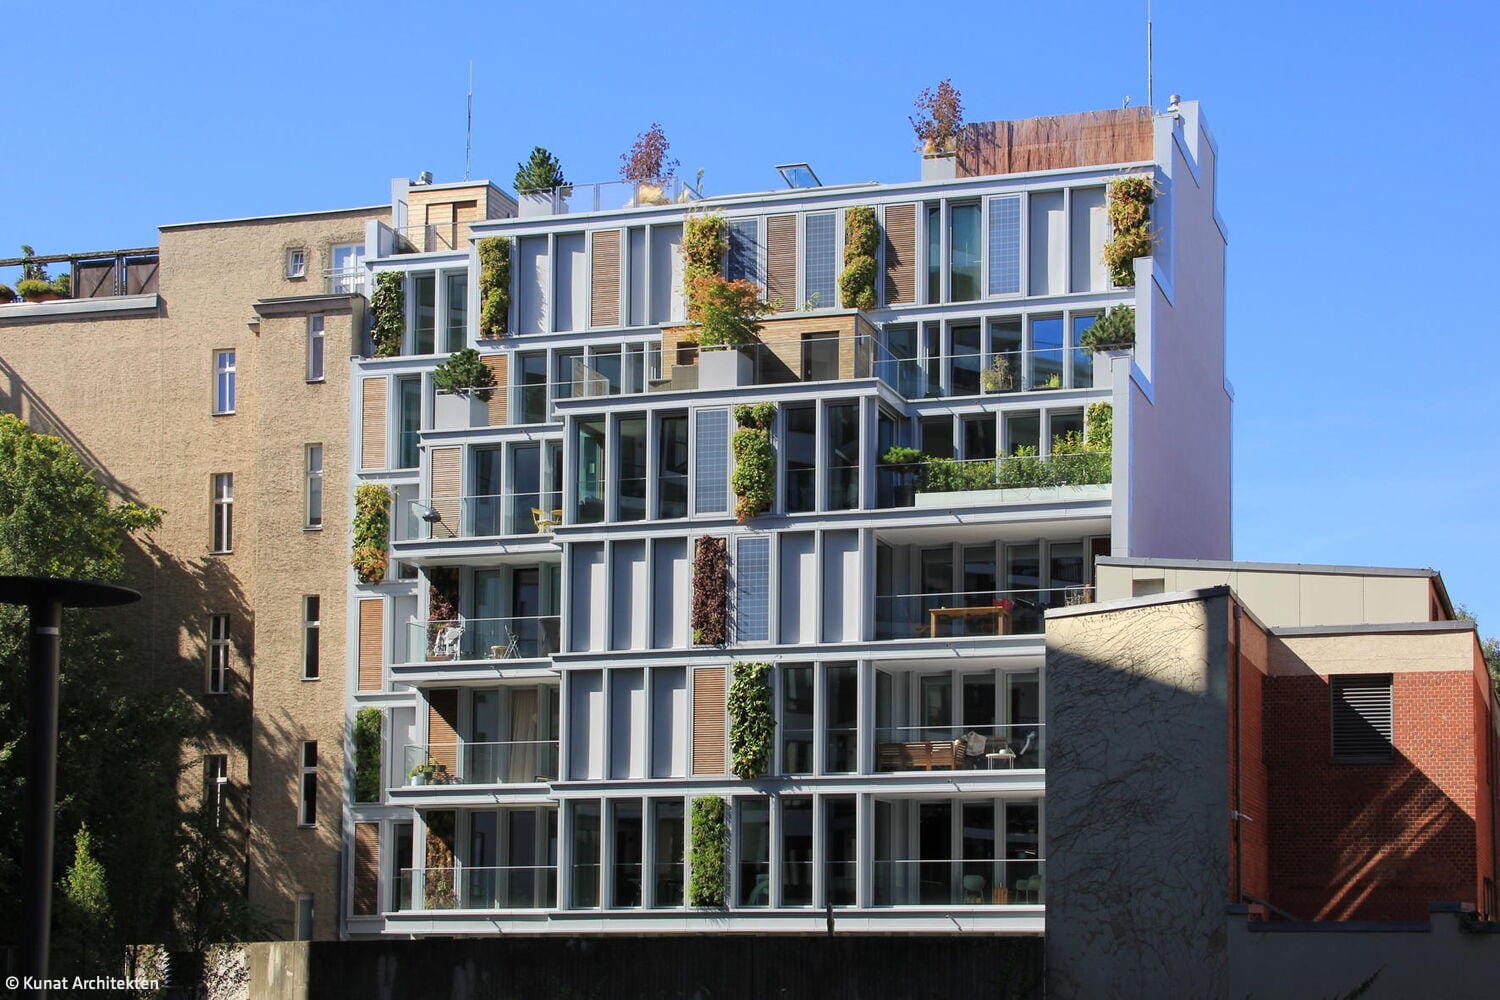
A Residential and Commercial Building with an Exceptional Façade
A Clear Statement
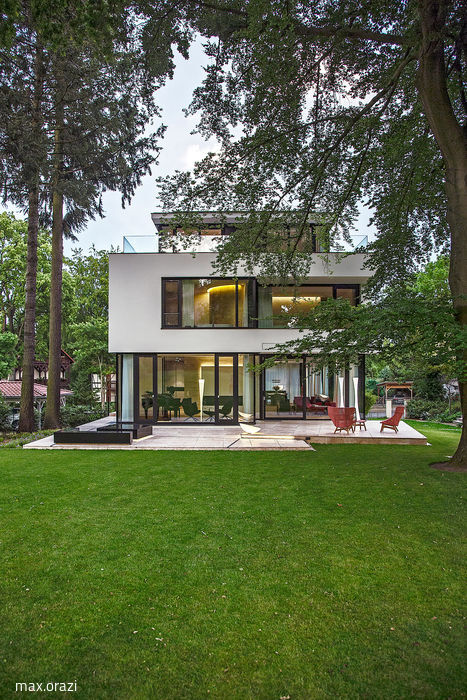
Surrounded by historic architecture, this timeless villa stakes its claim as a distinctly modern presence.
The Finest

Color in Full Force – One Apartment's Bold, Sophisticated Transformation
Form Follows Function
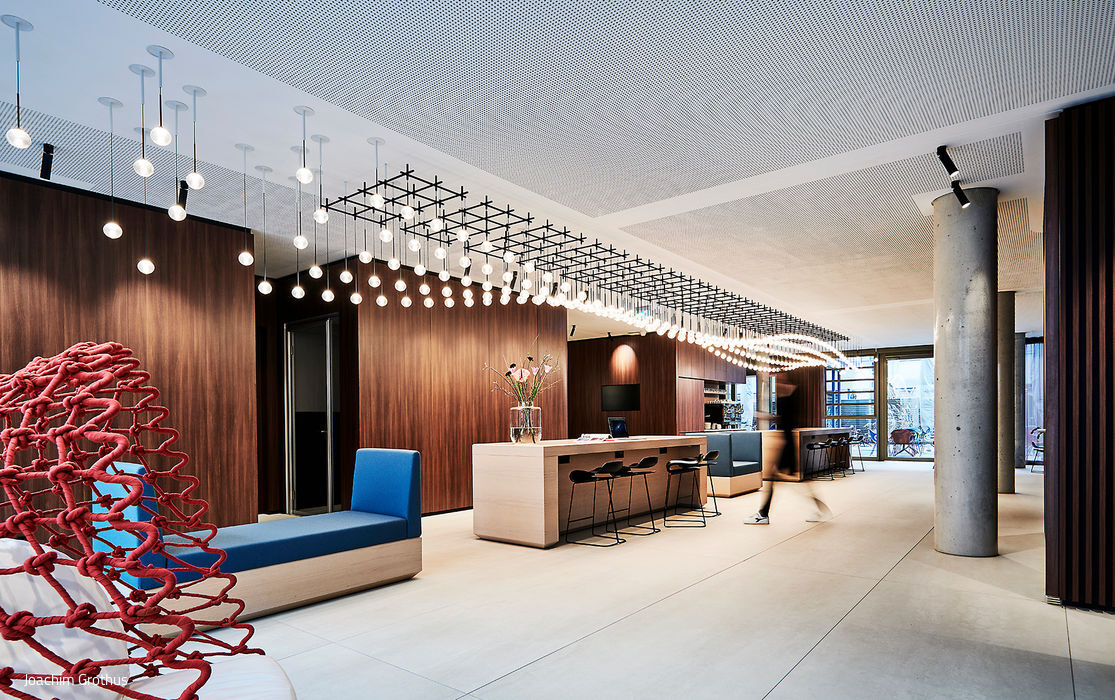
The interior design strategy for this eight-storey office building placed networking and collaboration at its core.