


Berlin's New Skyline
Tempelhof's Information and Visitor Centre Opens
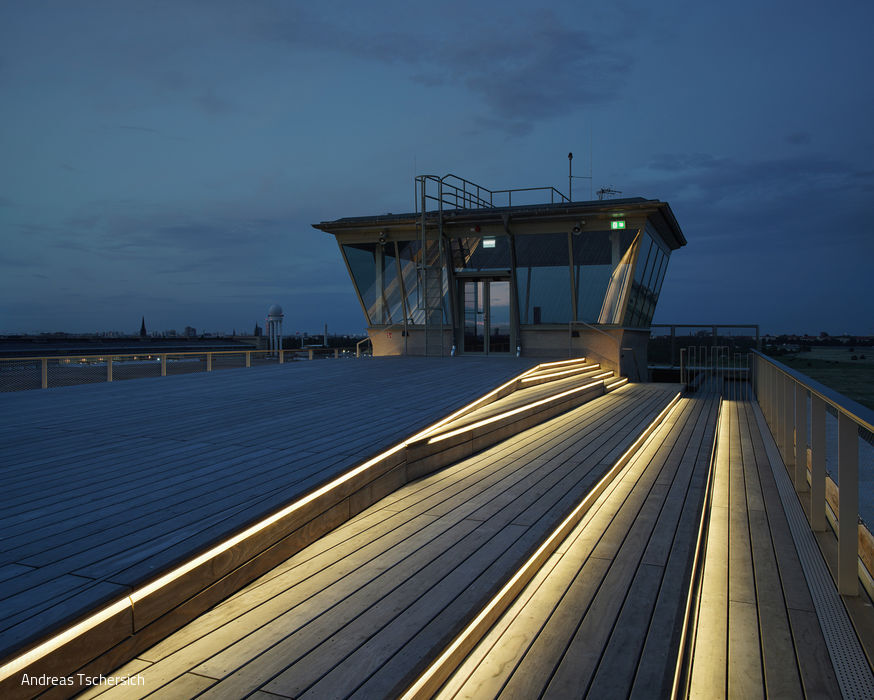


Tempelhof Airport closed in 2008, marking the end of an era for Berlin. What followed was a period of uncertainty, with numerous redevelopment proposals emerging and disappearing until 2014, when a citizens' initiative secured the future of this 4-million-square-metre site as "Tempelhof Park". Today, the site encompasses protected hangars and the imposing semicircular terminal building—a neoclassical masterpiece designed by Ernst Sagebiel in 1935 for the Reich Ministry of Aviation.
Plans called for transforming the western head building into a visitor and event centre, opening the tower to the public, and creating a rooftop observation platform. In 2016, an international competition was held to realize this vision—won by Berlin-Biel-based architecture firm mlzd. Seven years later, the visitor centre stands complete, with its official opening held in mid-August. Every structural decision was carefully considered to ensure maximum flexibility for future uses. The new extension sits like a connective element atop the existing structure, defining its western terminus. Access flows through the historic railway passage, then up to the main entrance on the first floor. Here, a dramatic cantilevered window frame punctuates the façade, flooding the interior with natural light while framing views beyond. The architects are deliberate in noting this is the only visible external intervention on the heritage building. The original main staircase in the western wing—never fully completed—fell short of contemporary structural standards. A suspended staircase now replaces it, itself a striking architectural statement.
Floors one through five accommodate office space, while the sixth and seventh levels have been reimagined as event and exhibition galleries. A permanent exhibition traces the airport's storied past, periodically refreshed by rotating displays. The second showstopper: a stepped wooden terrace atop the glazed former control tower. From this vantage point, visitors command a breathtaking 360-degree panorama across Tempelhofer Feld and the Berlin skyline.
Photography Credits:
Andreas Tschersich
www.tschersich.ch
(Featured in CUBE Berlin 03|23)





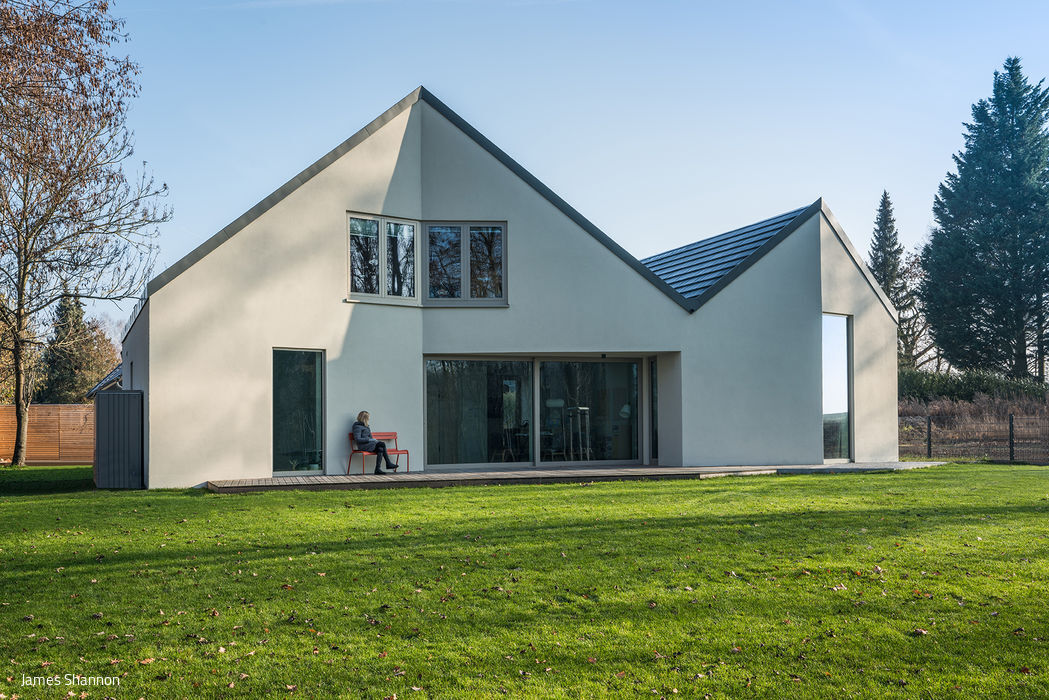
A Bent House
Two Houses, One Home – Living and Working Combined
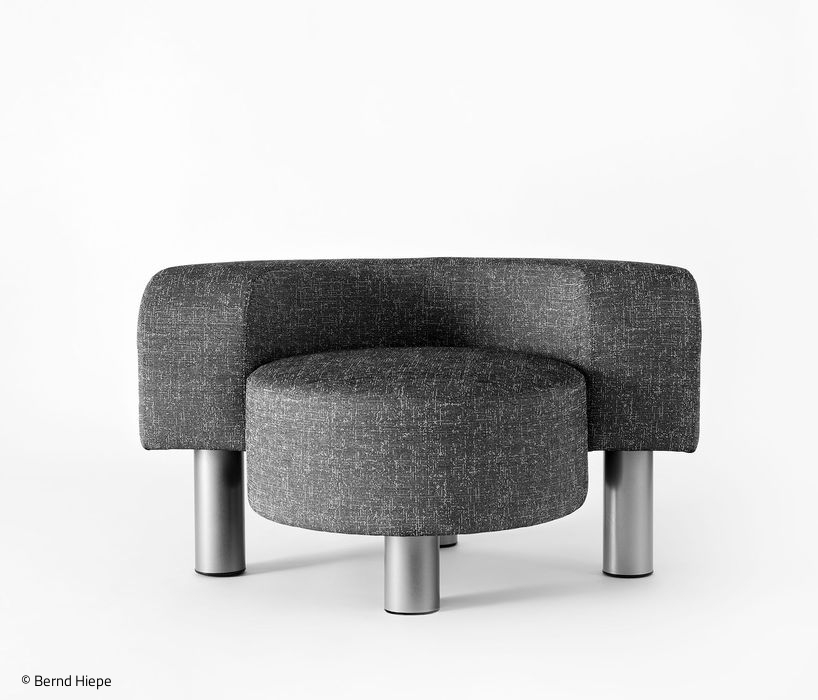
Hidden Champion
For years, Hermann August Weizenegger has ranked among Berlin's most accomplished designers.
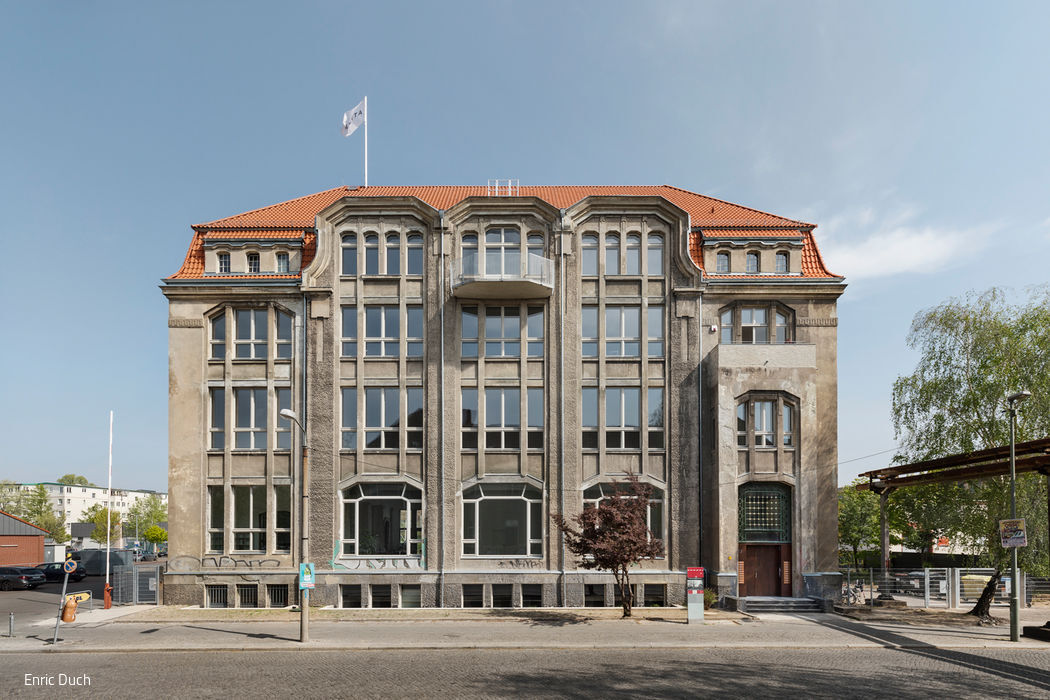
Metamorphosis of a Listed Building
Villa Heike Reborn: A New Chapter for Alt-Hohenschönhausen
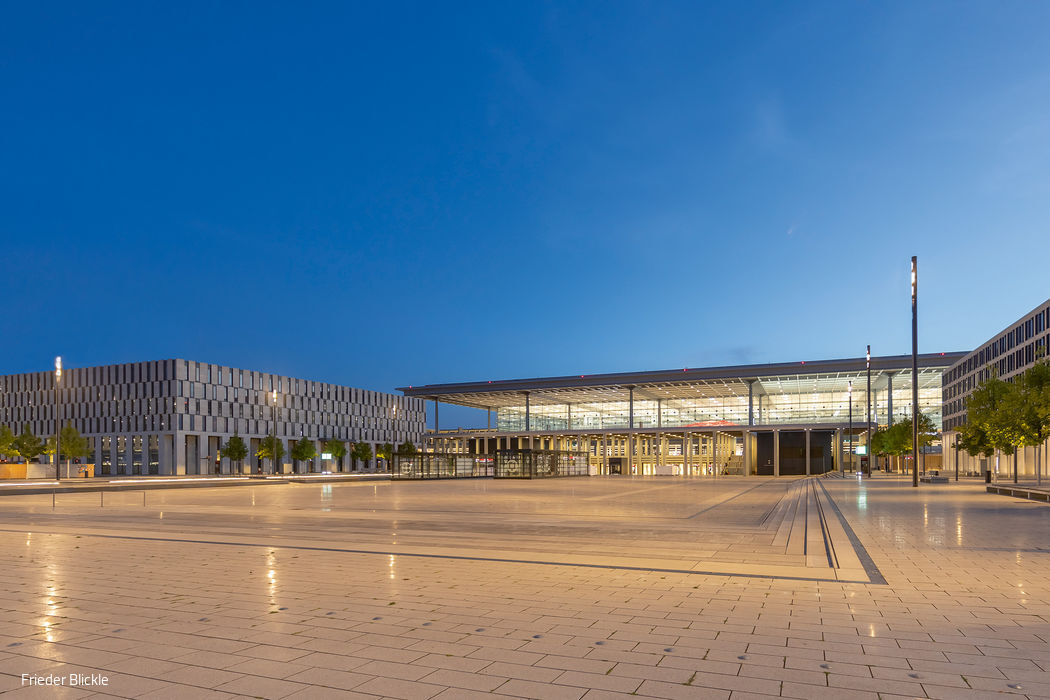
Casting New Light on BER
Two rows of just four elegant light columns each provide seamless illumination across the open space, yet soft brightness gradients ensure it remains...