


Please, no off-the-shelf pool
Pool design for a plot with varying elevations
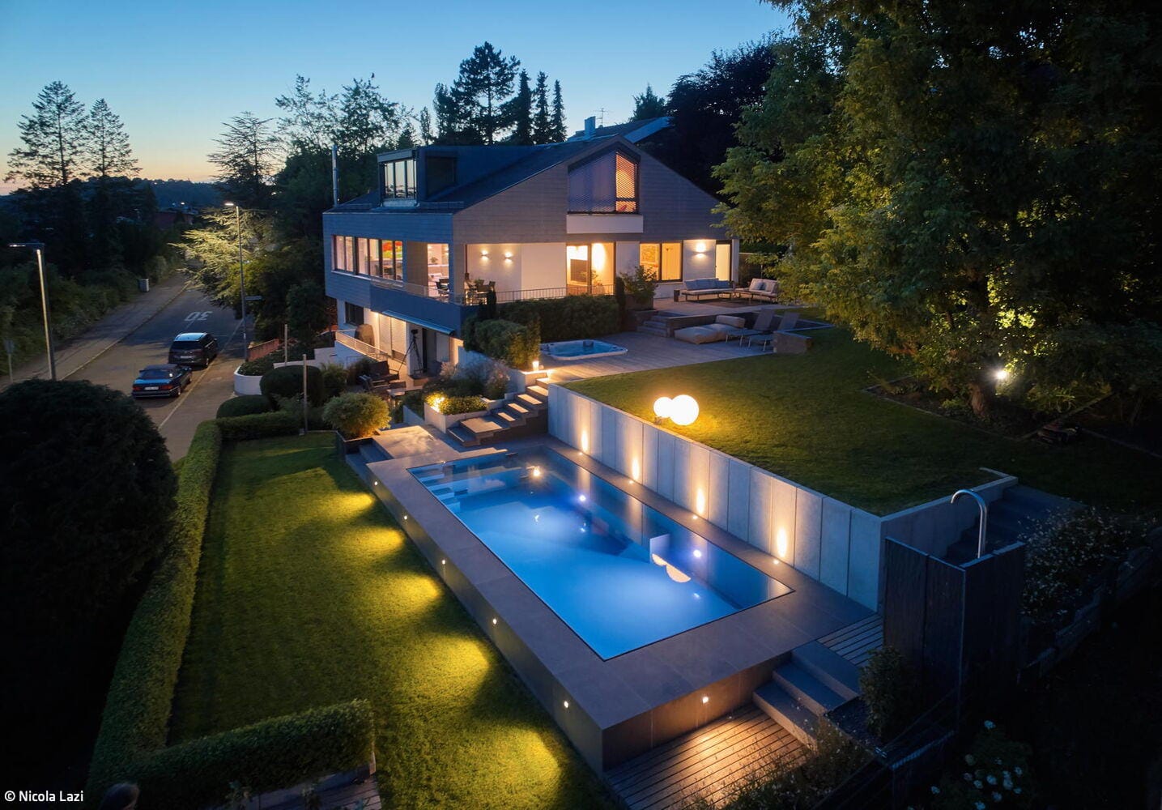
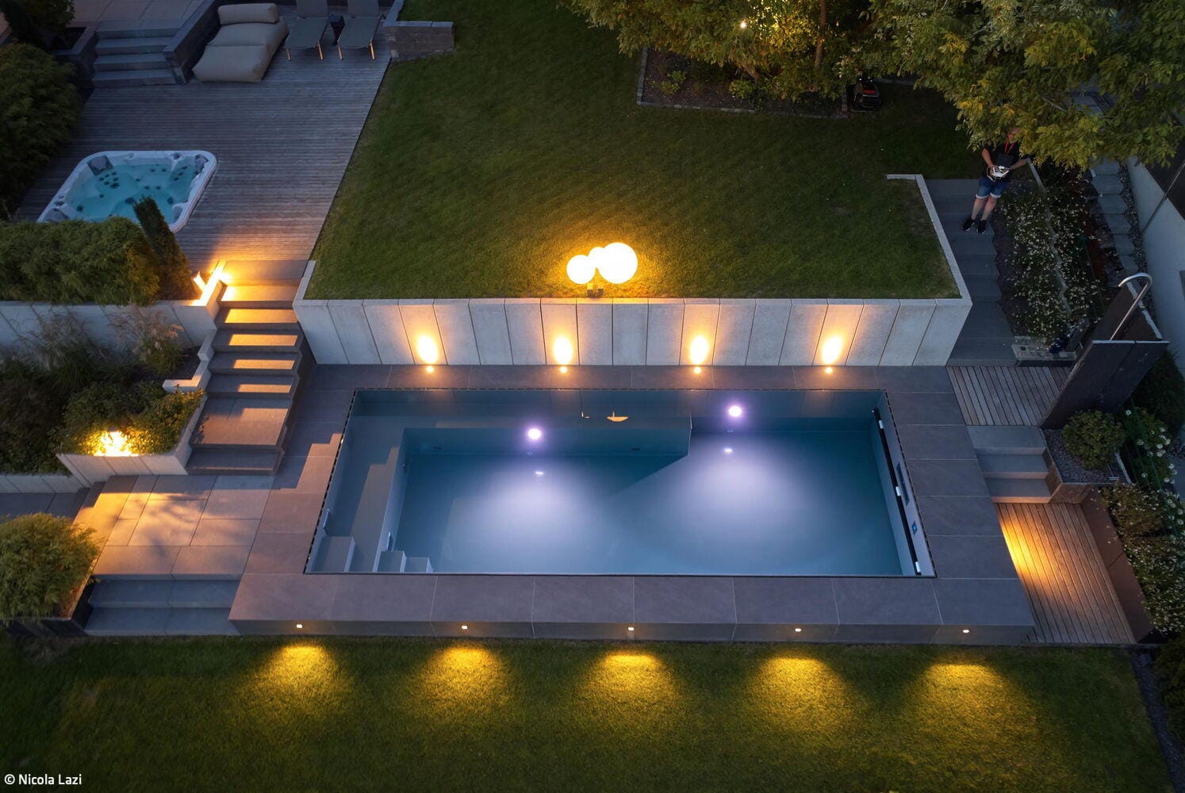
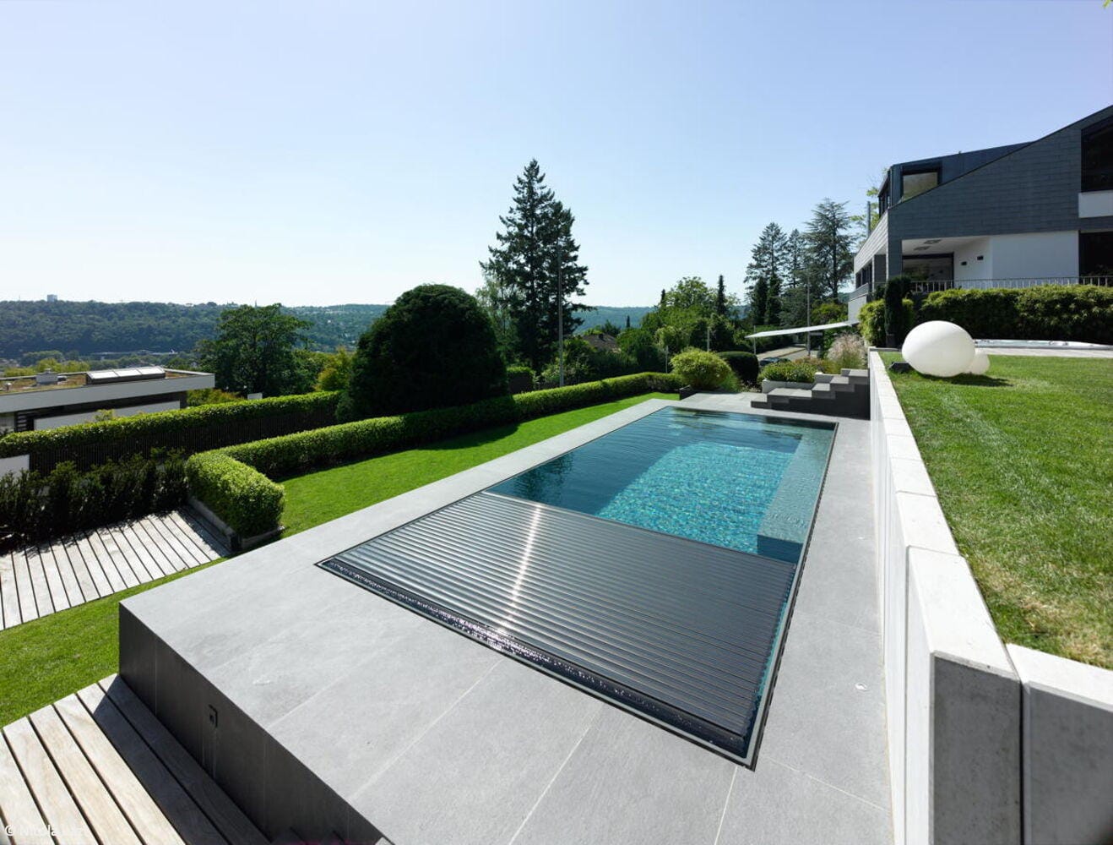
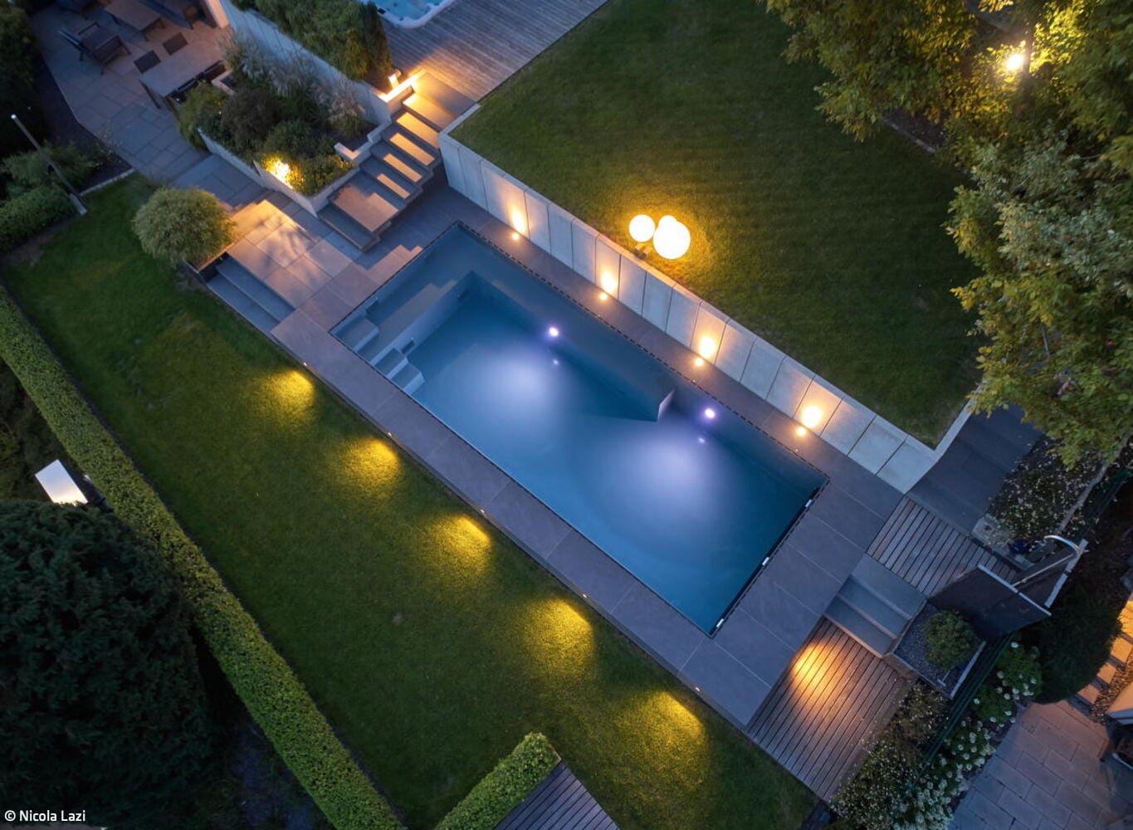
A pool that perfectly complements him, the house and its future use in terms of form, function and impact. The client had a clear vision of his dream pool: no compromises and no standard ‘off-the-shelf’ solution. However, the sloping nature of the plot presented a real challenge: the varying levels in the garden required a solution that worked both spatially and technically. Pool + Home developed a tailor-made concept: the pool was partially sunken, whilst the surrounding block stones optimally compensate for the differences in height.
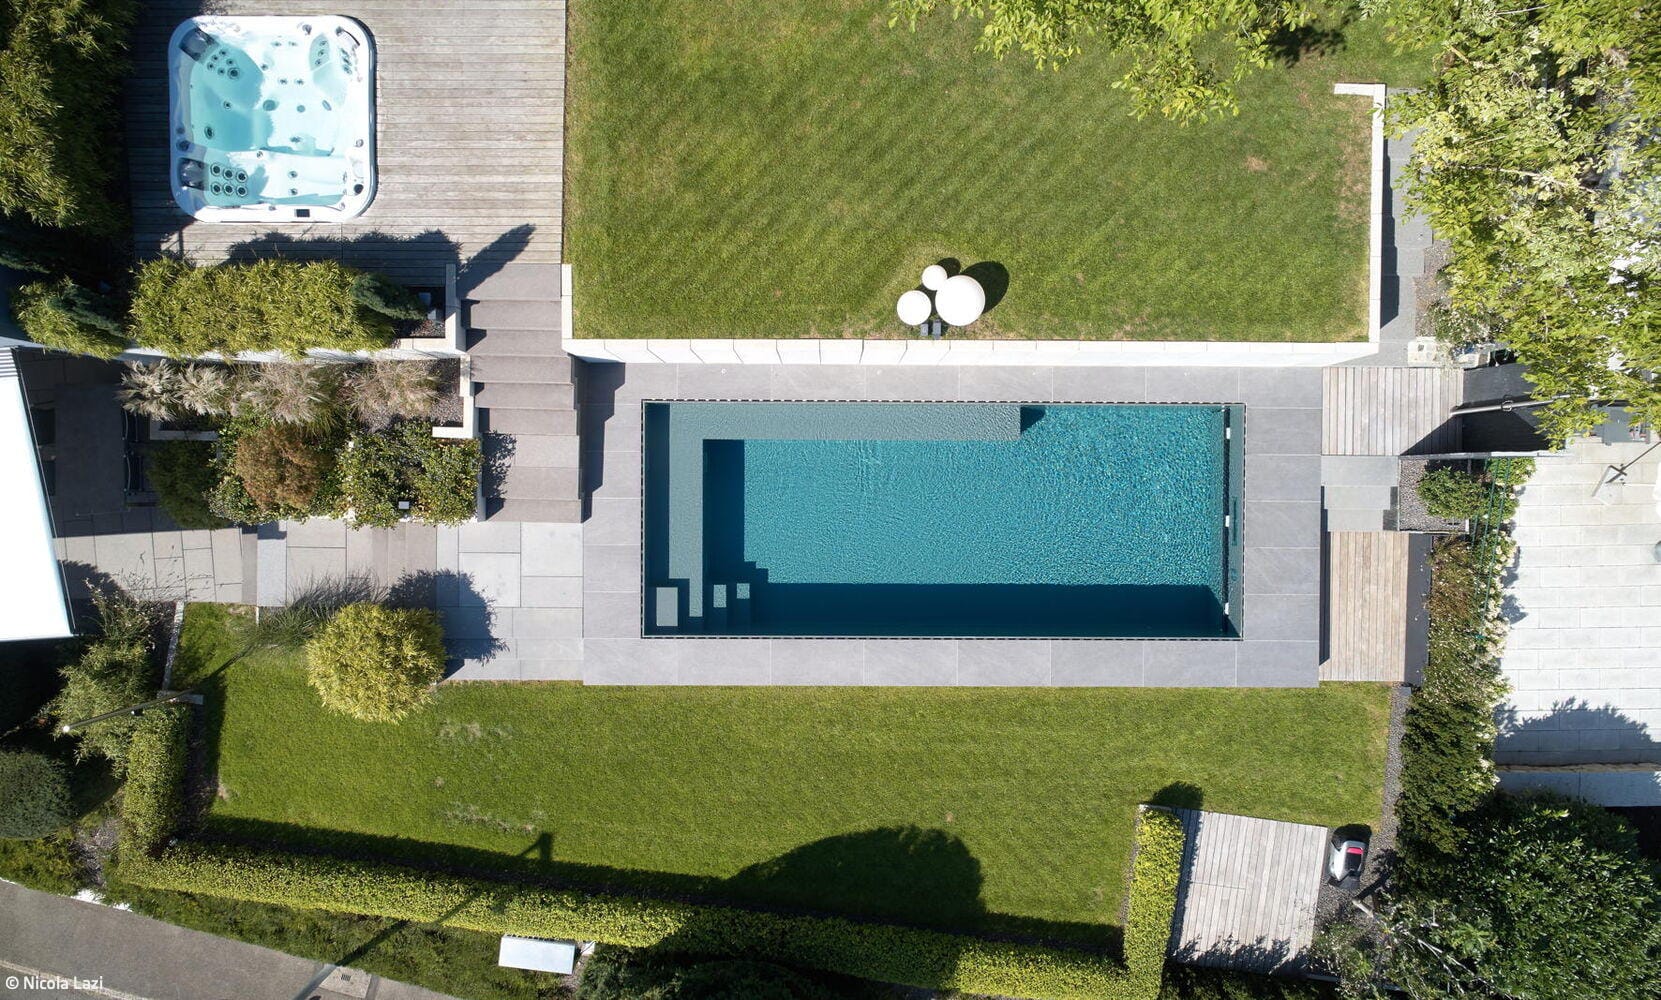
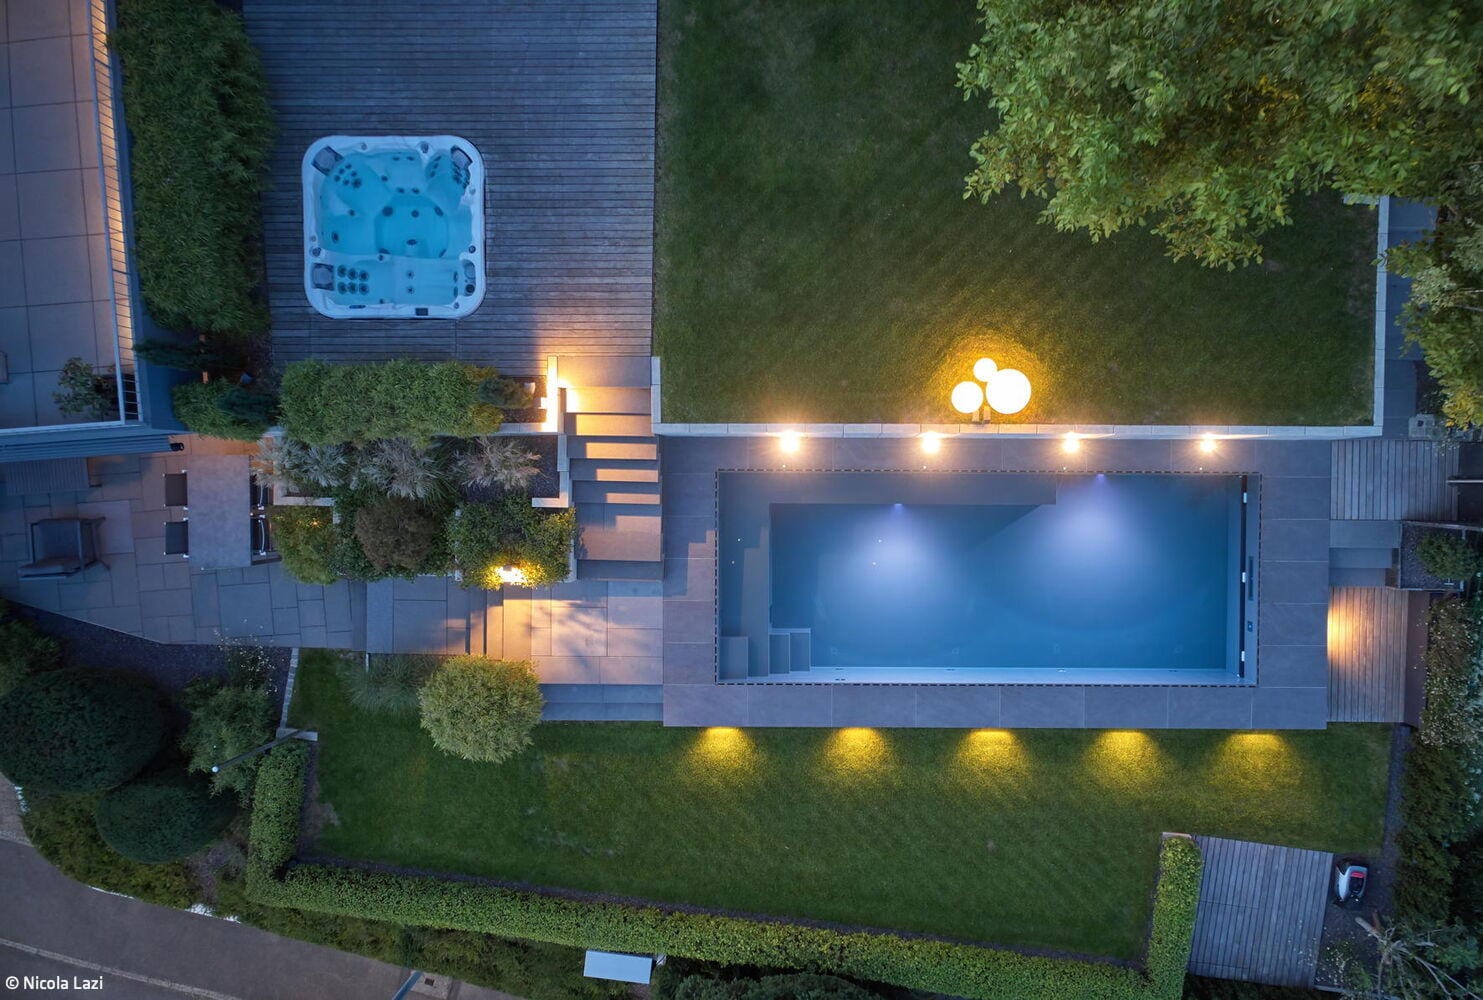
The elongated infinity pool blends seamlessly into the overall landscape and offers more than just an attractive body of water. It appears as a natural part of the surroundings: clean lines, harmonious proportions and well-thought-out details, such as the integrated bench and sunbathing area, create spaces to linger and relax. The pool is made of polymer, a high-quality plastic material characterised by its stability and durability. It is resistant to UV radiation, frost and chemical influences, and retains its shape and attractive appearance for many years. Another advantage lies in the freedom of design: polymer allows for customised solutions such as integrated benches, sunbathing areas, bespoke steps or special sizes. The choice between skimmer or various types of overflow systems can also be flexibly implemented. The result is not a standardised pool, but a bespoke solution that adapts perfectly to the specific requirements and the existing surroundings.
However, quality is not only evident in the materials or appearance, but also in reliability and durability – quiet, stable and straightforward. An overflow pool was also installed in line with the client’s specifications. The pool owner opted for the colour stone grey, which gives the water and the pool a particularly elegant look. Inside the pool itself, a stepped staircase with a shallow area and a bench along the long side were installed, as well as a counter-current system, which allows for exercise despite the many relaxation options. The pool used in this project impresses functionally with solutions that significantly improve everyday life: this includes high-quality technology that works reliably in the background. And that was precisely the key factor: a pool must not only ‘look good’, but above all simply work.
Photos:
Nicola Lazi
www.nicolalazi.de
(Published in CUBE Stuttgart 01|26)


Spaciousness Within Constraints
A Distinctive Family Home Harmoniously Integrated into a Historic Neighbourhood
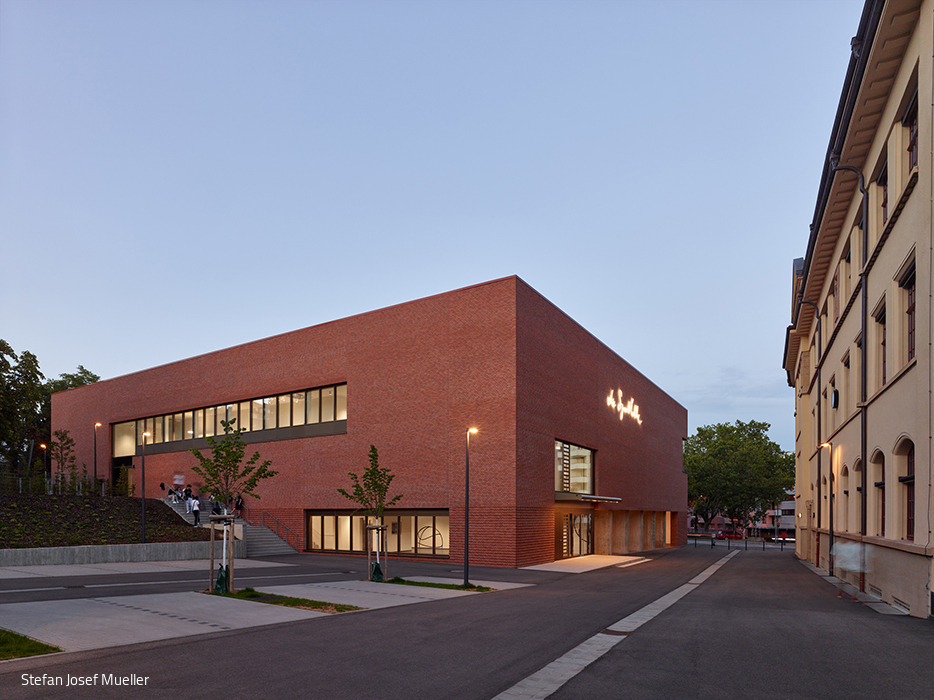
Thoughtful Reference
A new triple-court sports hall becomes a thoughtful architectural accent for a historic school campus.
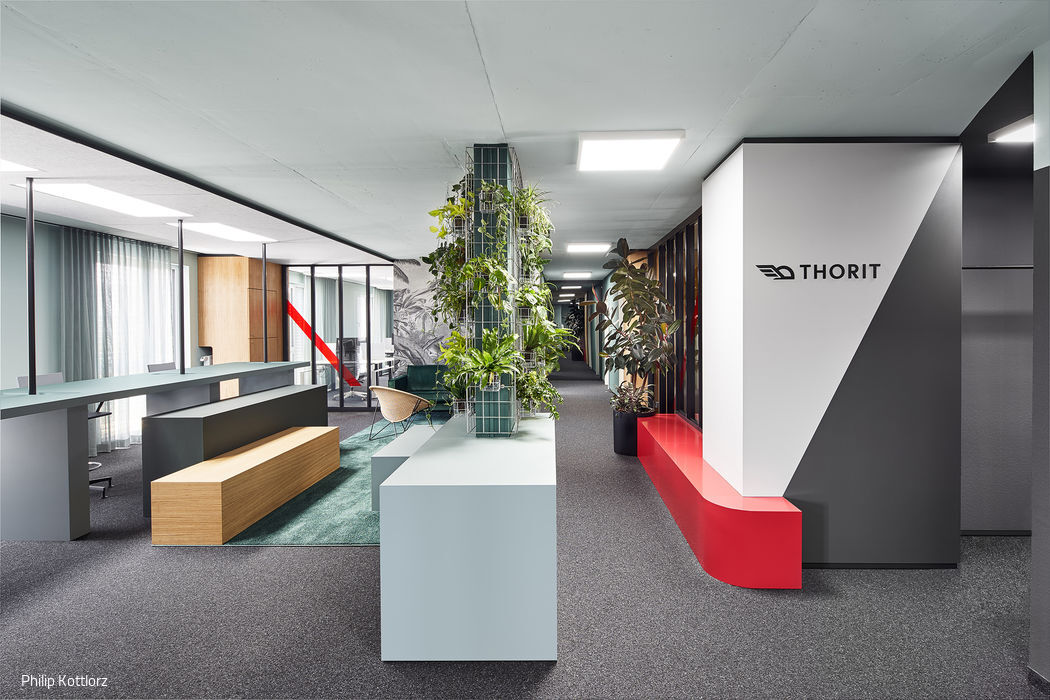
Diversity in Space and Function
A Custom-Built New Work Environment for a Technology Agency

Confidently Articulated
Residential home with a restrained material palette redefines the urban villa concept