


Mobility monument with a hotel
The former garage is now being ‘spruced up’ with designer furniture
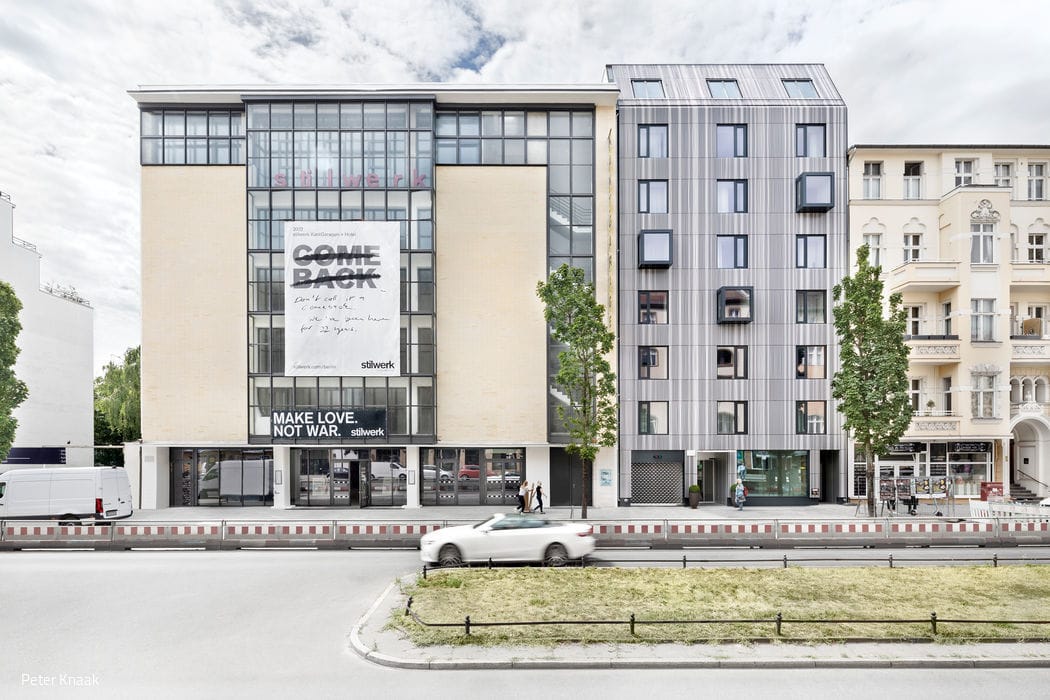










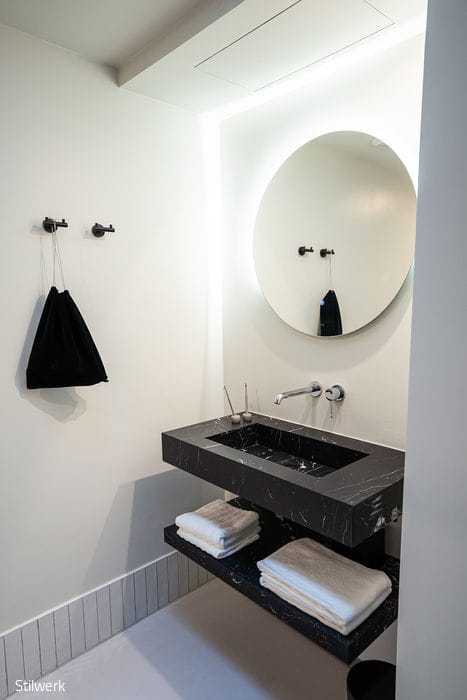

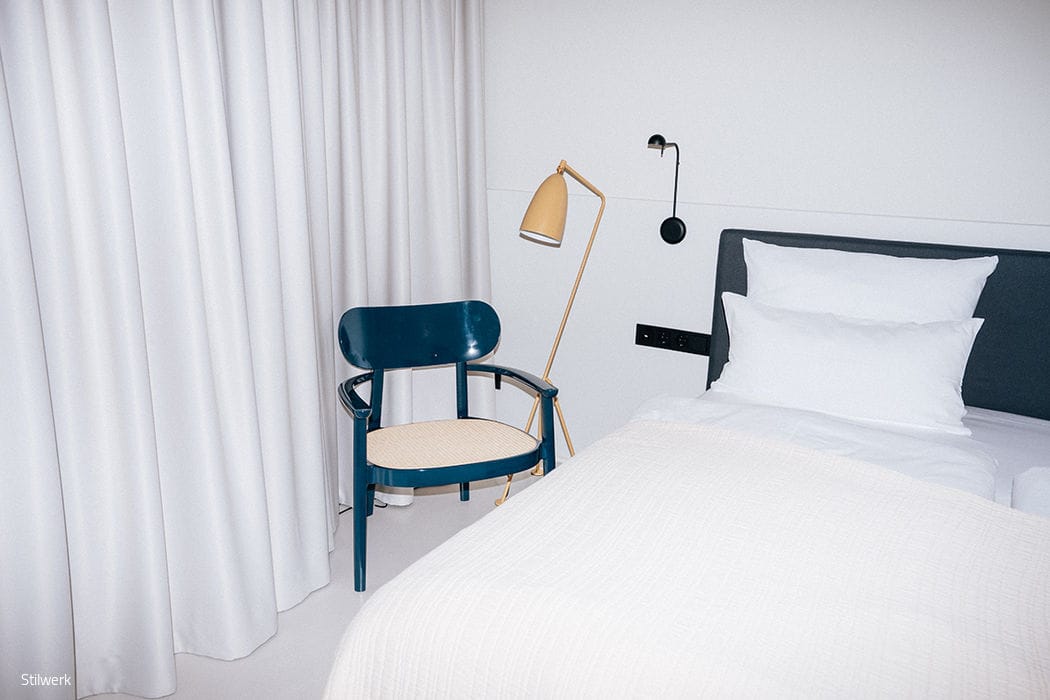
The name ‘Kant-Garagenpalast’ already suggests that this car park is something quite special: it was built during the interwar period, between 1920 and 1929. It now has listed status. As the name suggests, it is situated on Kantstraße in Charlottenburg. It is the oldest surviving multi-storey car park in Europe with a double-loop spiral ramp and the only multi-storey car park in the world with a curtain wall façade. There had long been a debate over whether to demolish it or preserve it, until it was granted listed status and an idea for its repurposing emerged. A designer furniture retailer expressed an interest in moving in. Visitors now stroll through the former car park, and in place of the old ‘Heinrich’ parking bays there are now retail and exhibition spaces. The architects Nalbach & Nalbach were commissioned to carry out the conversion work and preserve the historic façade. Over the decades, the architect couple have built a reputation for approaching their projects with care and expertise. In place of the old workshop building next door, they also planned a hotel, which, like the former car park, is operated by ‘stilwerk’. One of the architects’ main priorities was to alter as little as possible and to ensure that as much of the building’s original functions as possible remained recognisable. New lifts have been installed – one for the garage and one for the hotel. Johanne Nalbach is proud of having saved the building. She refers to the double helix as the ‘Guggenheim ramp’. The same applies to the artfully restored curtain wall façade. To achieve this, the original façade on Kantstraße was completely dismantled, restored in the workshop and fitted with translucent historic wired glass. The delicate appearance of the single glazing was thus preserved. A second glass façade on the inside serves to house all the technical equipment required for the new use. Unfortunately, the undulating historic curtain wall at the rear could not be saved. The architects designed a new façade which, despite the new structural requirements, comes quite close to the original. The hotel next door is aligned with the eaves height of the neighbouring buildings and features a pitched roof. It has seven storeys plus an attic floor with 61 rooms. The façade is clad in ceramic ‘baguettes’ that shimmer in various shades of grey, echoing the ceramic cladding of the Kantgarage. With its 60-degree pitch, the top floor resembles a sloping roof. A four-storey rear building adjoins it to the south. The courtyard, equipped with seating, serves as a garden for hotel guests.
www.johanne-nalbach-architekten.de
Photographers:
Peter Knaak
Stefan Josef Müller
stefanjosefmueller.de
(Published in CUBE Berlin 01|23)
A Temple for Berlin

The Reethaus at Rummelsburger Bucht – Where the Sacred Meets the Secular

A Safe Home for Children
A luxury hotel reimagined for a new purpose.
Timeless Modern: Mies Style
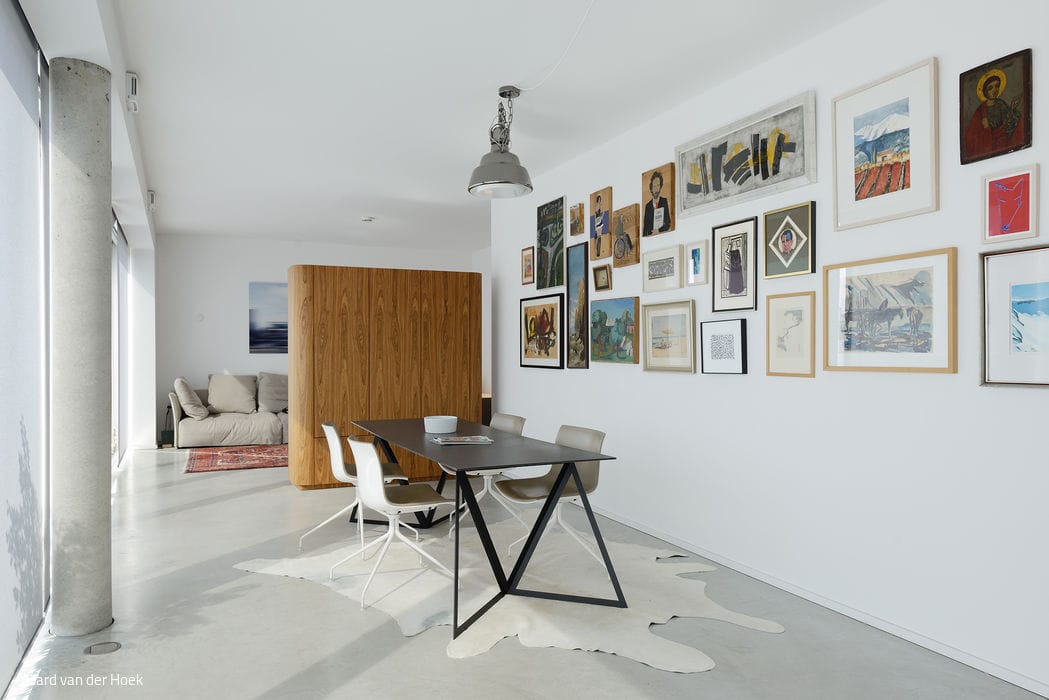
An apartment furnished with the refined minimalism of Mies van der Rohe.
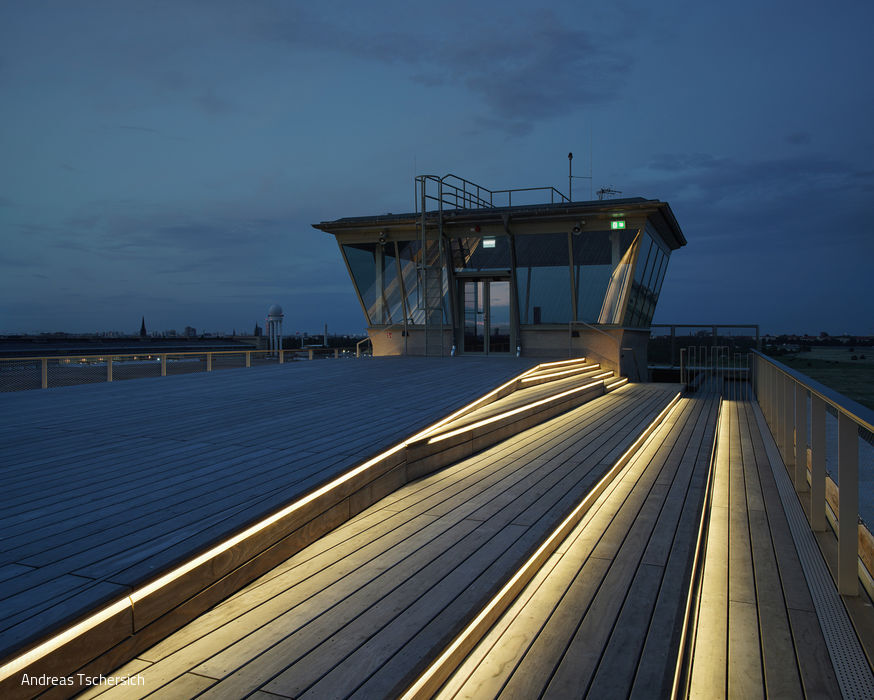
A New Horizon Over Berlin
Tempelhof's Information and Visitor Centre Has Opened