


Learning Through Space
The Geberit Campus merges architecture, learning, and brand identity into an open knowledge destination

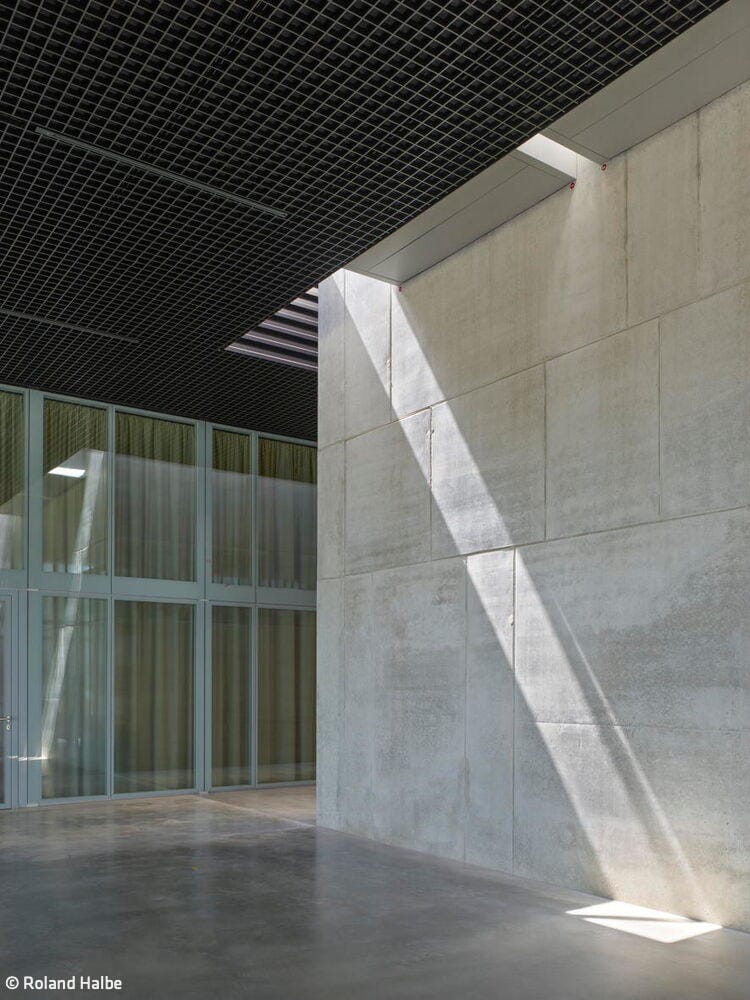
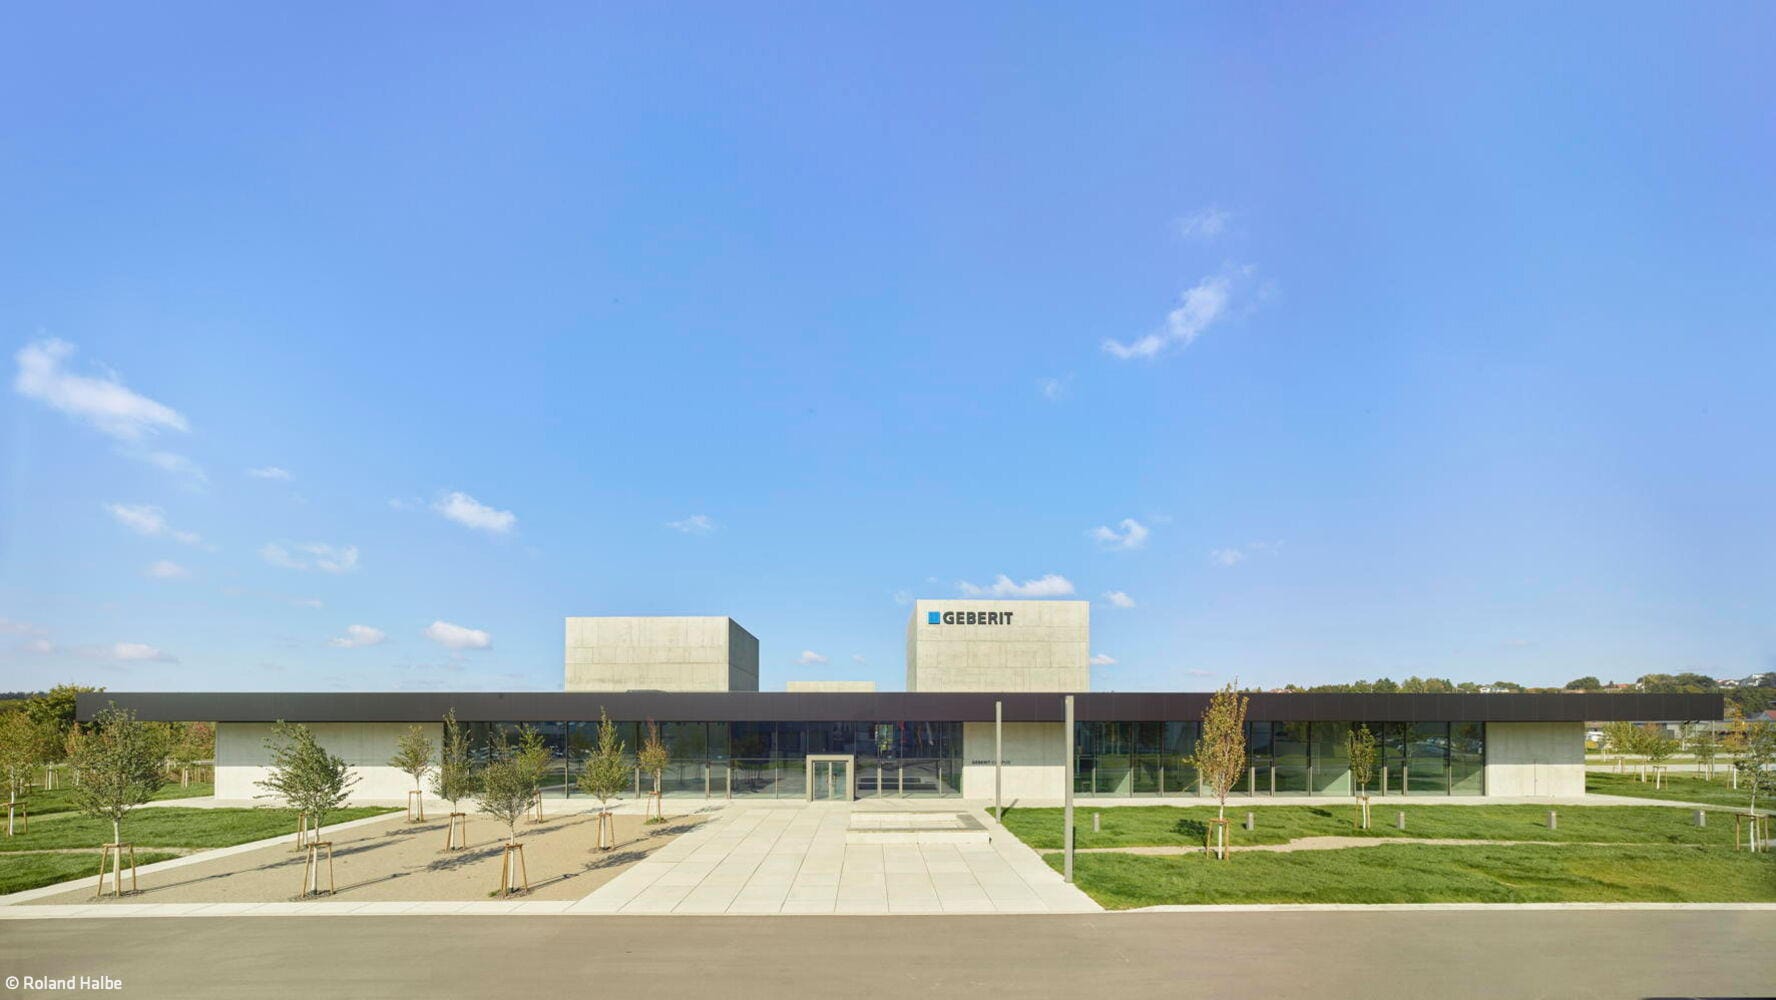
At the gateway to Pfullendorf, one of the largest facilities of sanitary technology manufacturer Geberit, the new Geberit Campus has emerged as a distinctive landmark where architecture, learning, and brand identity converge into a welcoming unified space. Far more than a training center and exhibition venue, it embodies a spatially tangible expression of the company's DNA. Designed by Stuttgart-based Atelier Brückner, the campus presents a restrained architectural gesture across the landscape, anchored by a dramatically cantilevered roof.
Three oversized cubic volumes penetrate the roof plane, articulating the company's core competency areas. Both visible from the exterior and serving as spatial wayfinding elements within, they structure learning, exhibition, and encounter. Between them unfolds an open space where pathways intersect, connections emerge, and orientation becomes intuitive—a permeable, communication-focused architecture that understands learning as a collective experience. Exposed concrete, expansive glazed surfaces, and strategically placed oak elements create a serene yet precise environment. Inside, architecture and content work in concert: learning spaces, practical seminars, walk-through installations, and exhibition areas integrate into a cohesive spatial framework where knowledge and technical expertise become spatially experiential. Immersive installations reveal plumbing solutions "above" and "below" the wall, an acoustics lab makes sound measurable and perceptible, and flexible multipurpose areas support practical training and workshops.
Photos:
Roland Halbe
www.rolandhalbe.eu
(Published in CUBE Munich 01|26)




Furniture That Does More
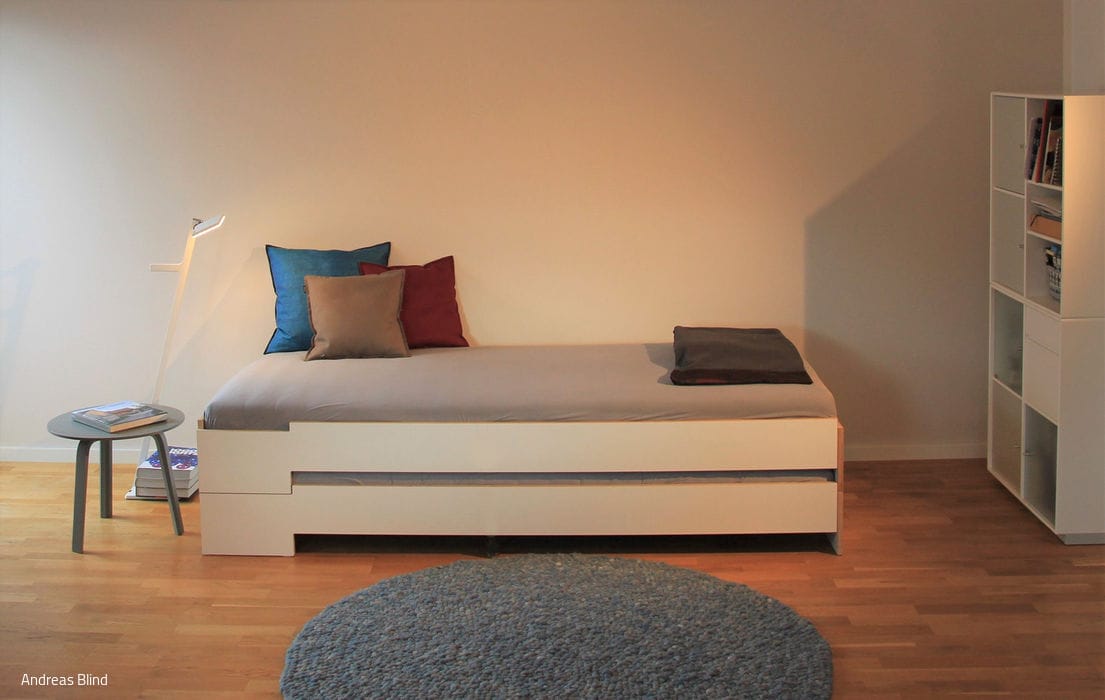
A Munich label crafting beautifully designed, functional, and sustainably produced furniture
Wooden Box on Concrete Table
Neubiberg Grammar School: Renovation and New Library Building
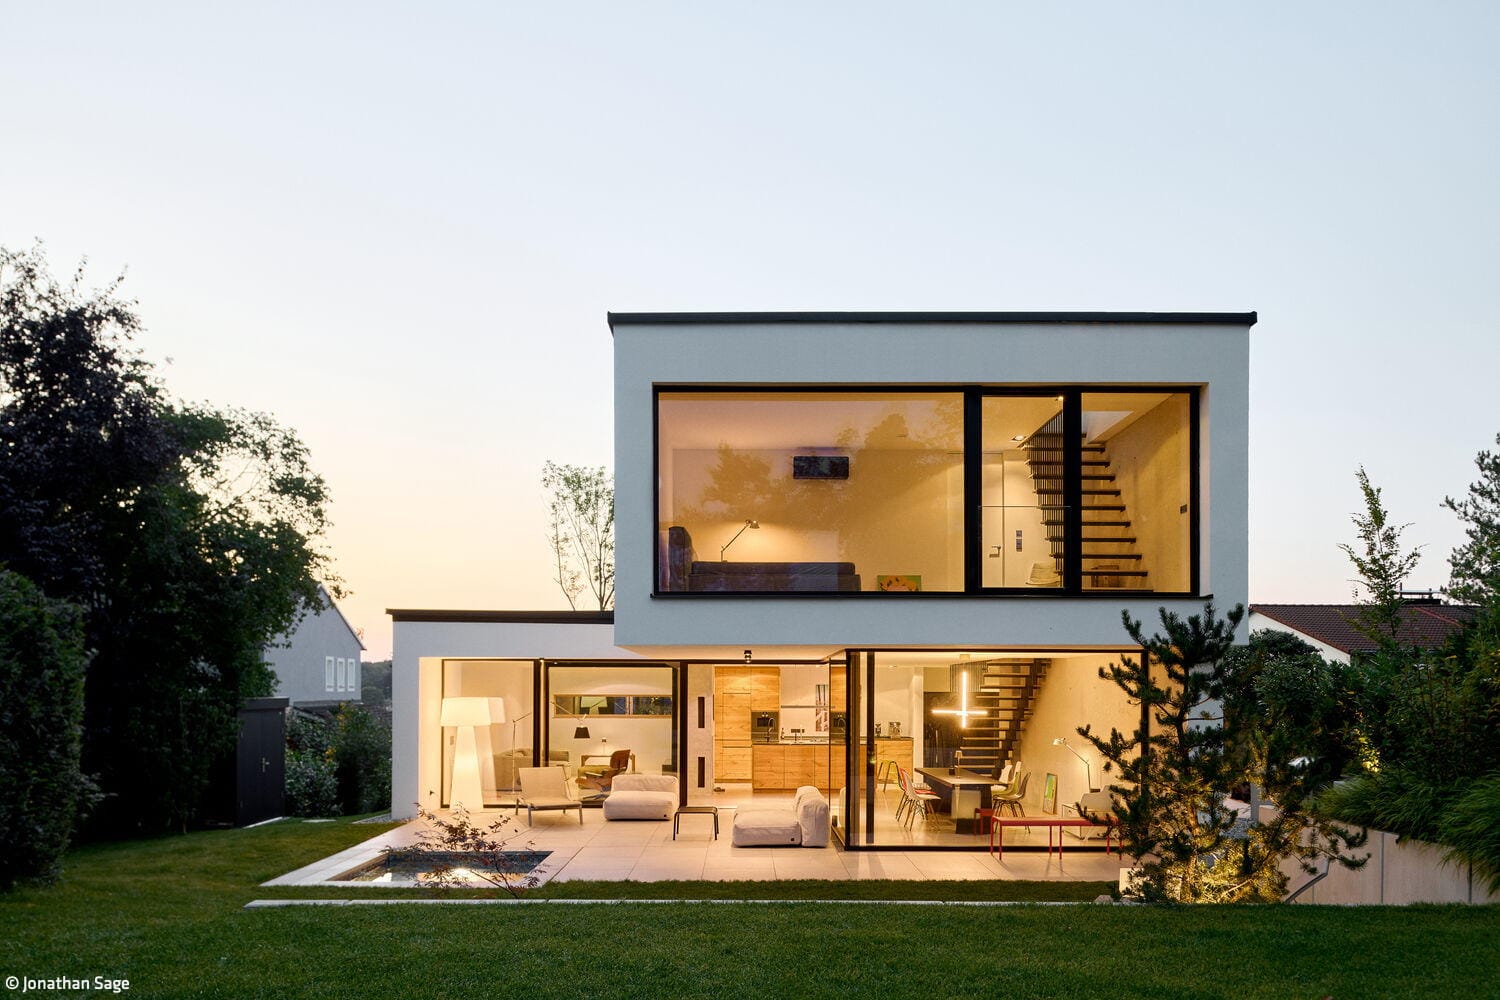
Value of an Ensemble
A Detached House and Semi-Detached Homes: Masterful Site Utilisation
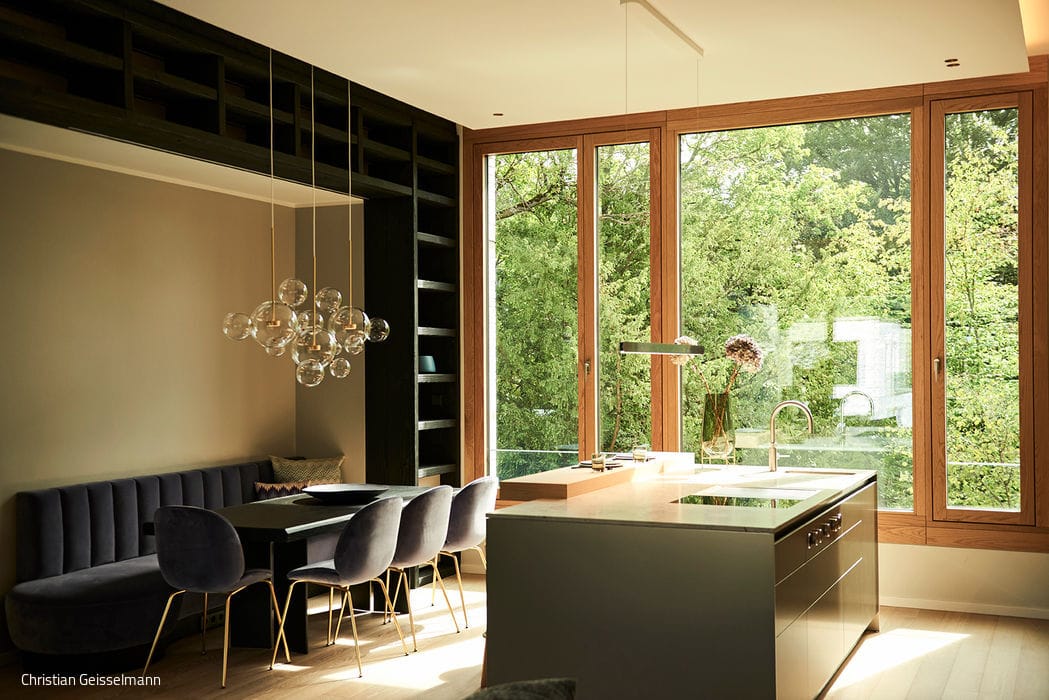
In the Bird's Nest
A Munich apartment becomes a stylish sanctuary and gathering space