


Architecture



Explore our comprehensive collection of architectural articles.
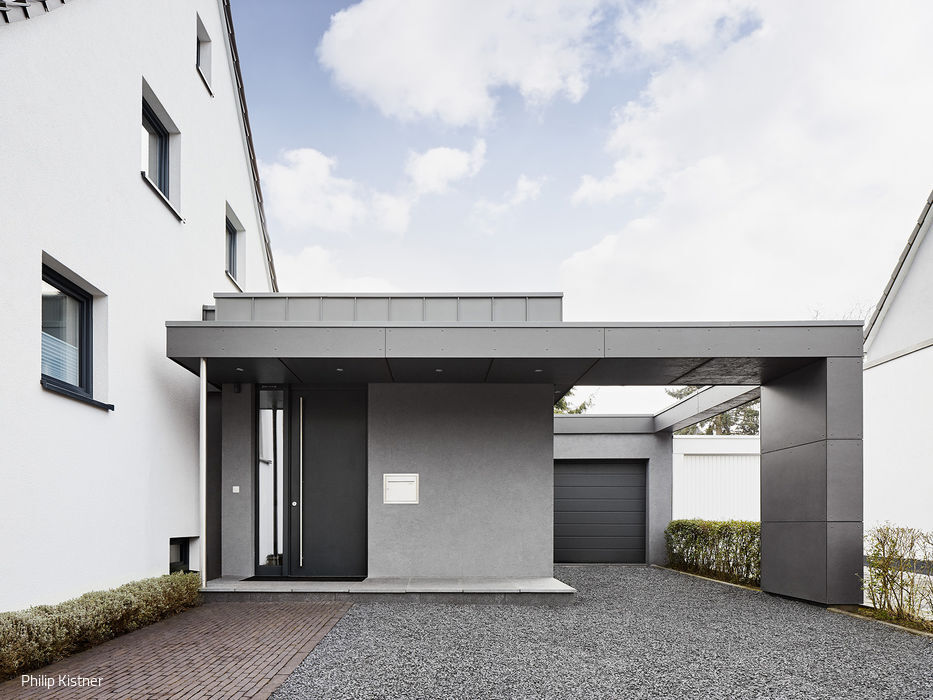
Metamorphosis in Stages
A post-war home grows thoughtfully across two phases—evolving without losing its soul
Single-Family HomesRenovation / Restoration / Adaptive Reuse
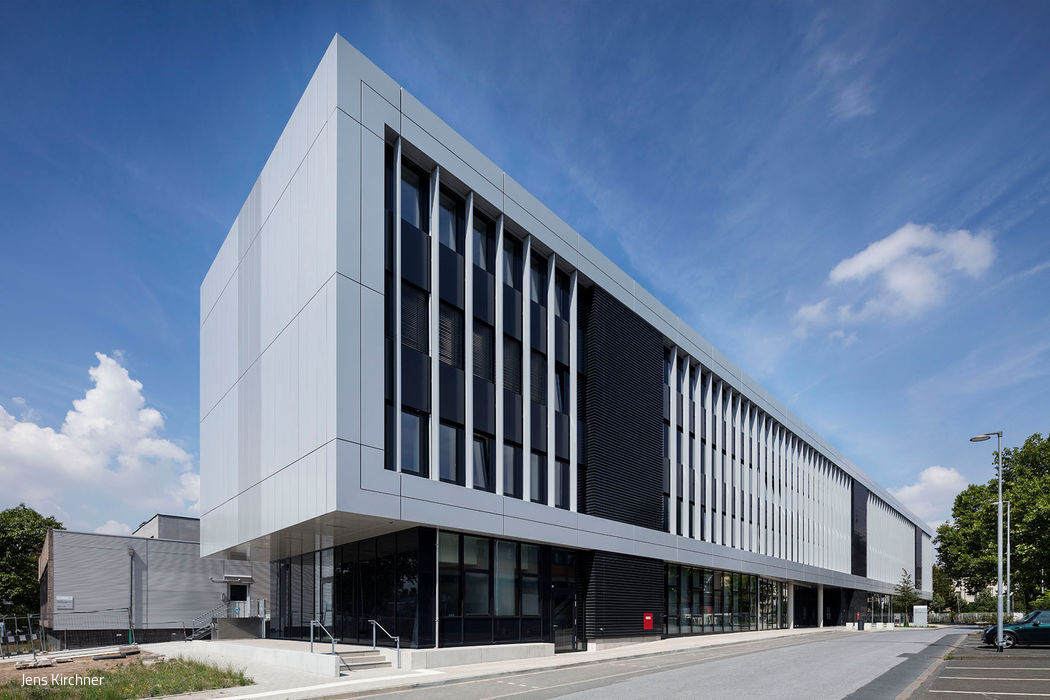
New Addition to UKD
Thoughtfully Designed Addition to Medical Research Centre II at the University Hospital
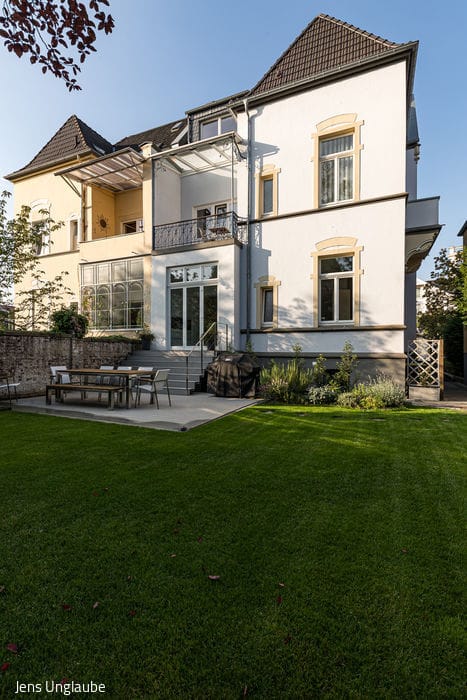
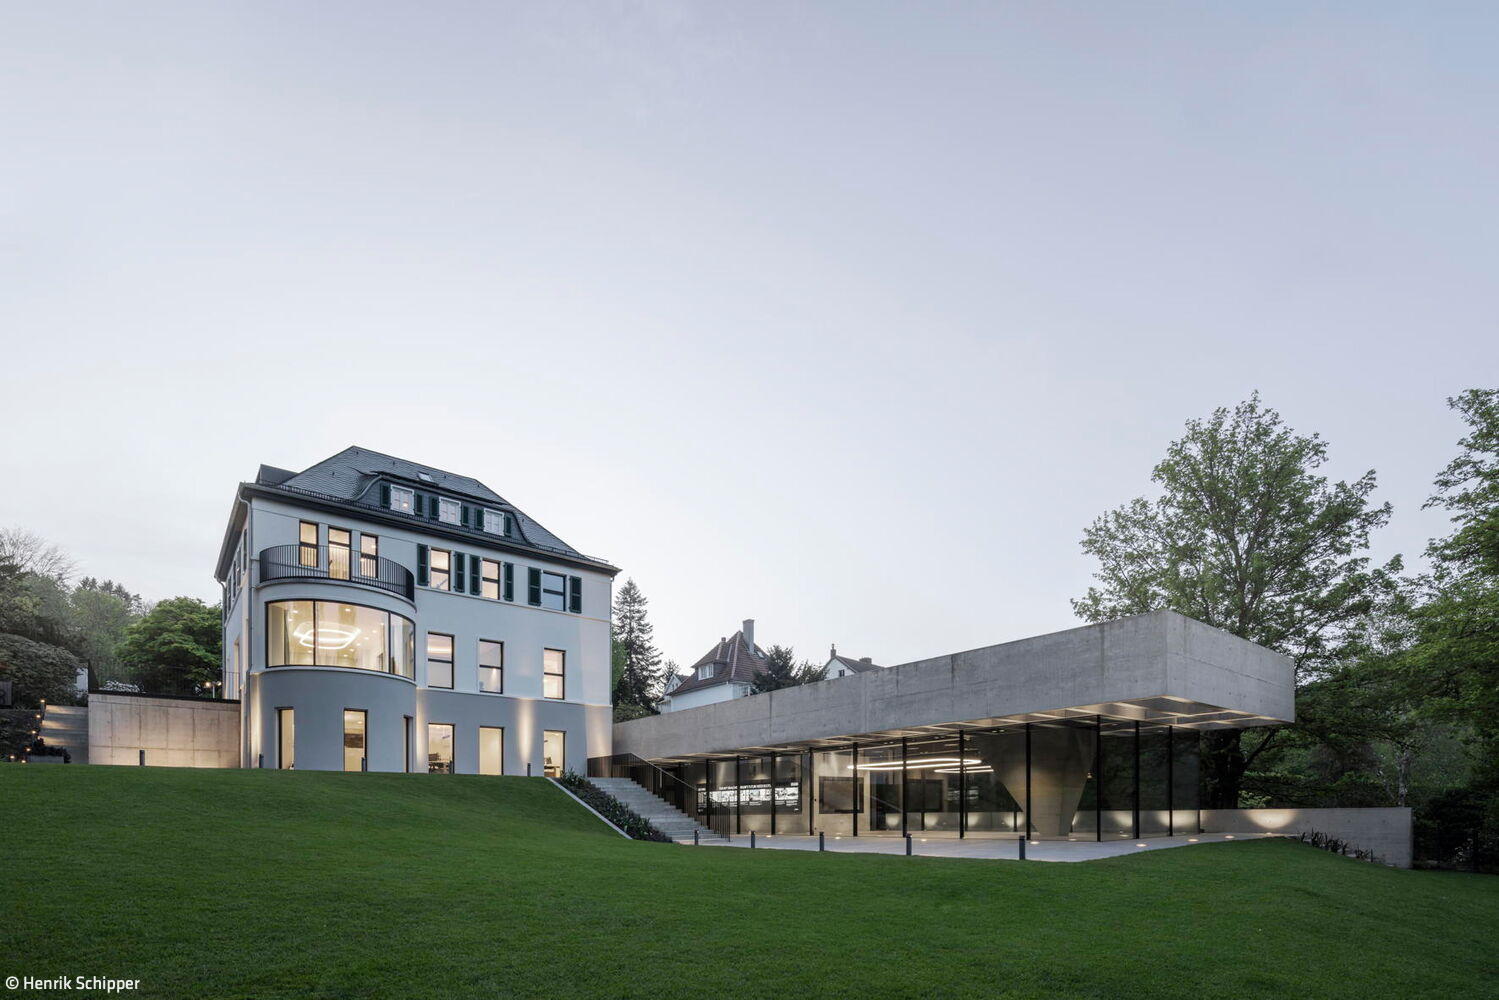
Rescued Gründerzeit Charm
Reimagining a Bad Honnef townhouse through authentic materials
Single-Family HomesRenovation / Restoration / Adaptive Reuse
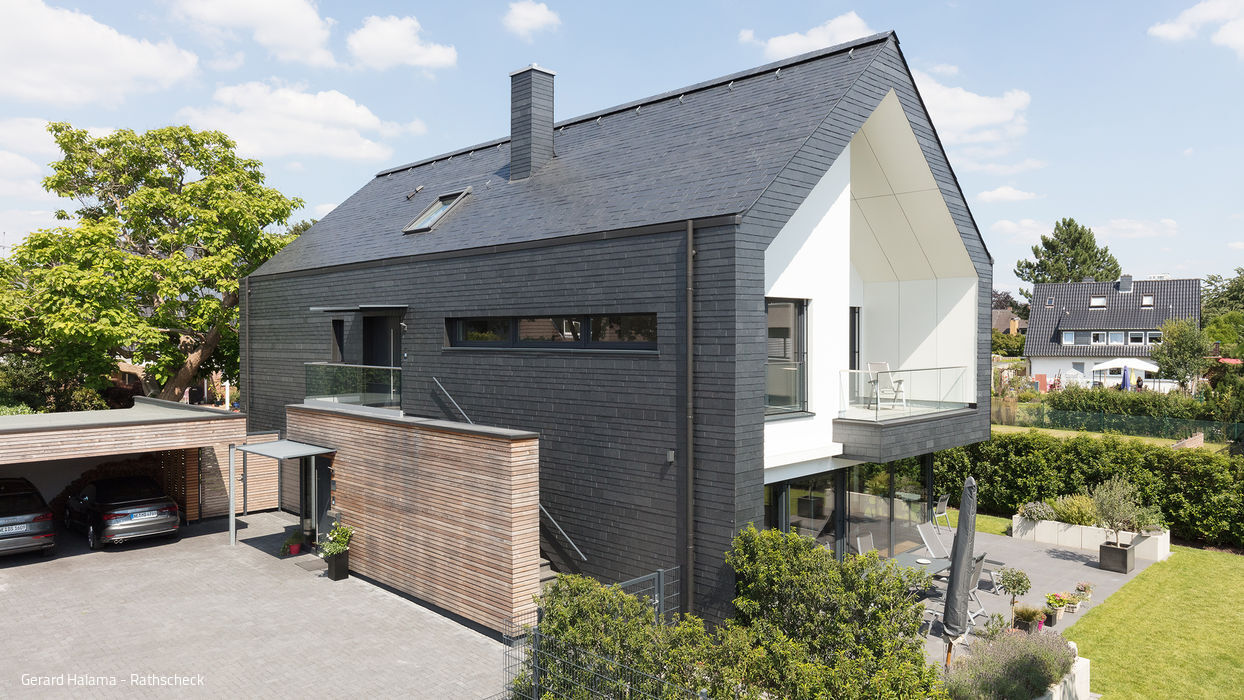
Authentic Regional Character
Unified Materials, Distinctive Character: How Slate Transforms a Two-Family Home

A View Worth Having
A garden pavilion and carport anchor a new home within an established neighbourhood
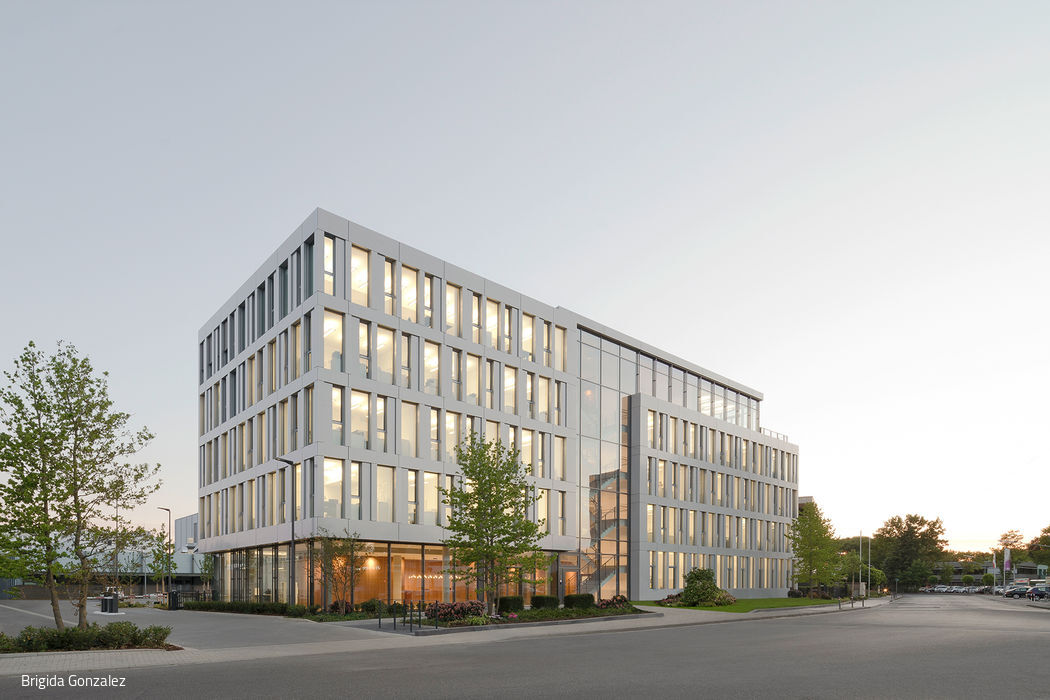

Transparency as Concept
Stadtwerke Neuss now houses an additional administrative building at its central campus.

Improve Things for Many
Monika Lepel on modern office spaces, her early career, and the cities we'll build tomorrow
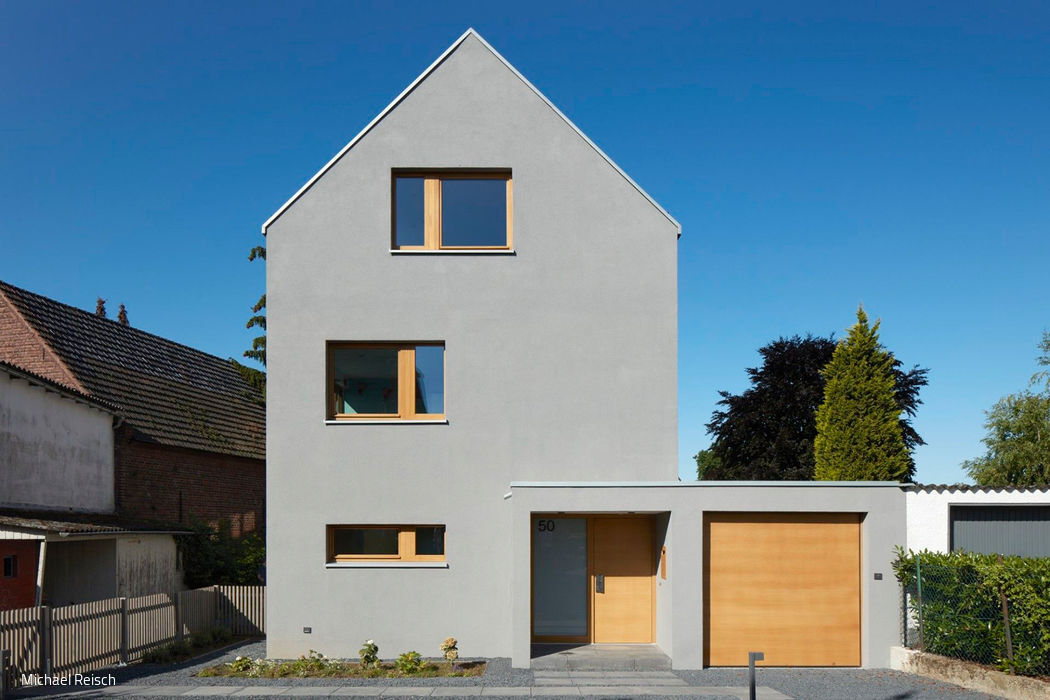
Sharply Integrated
A detached home that honors its village setting while embracing contemporary design.
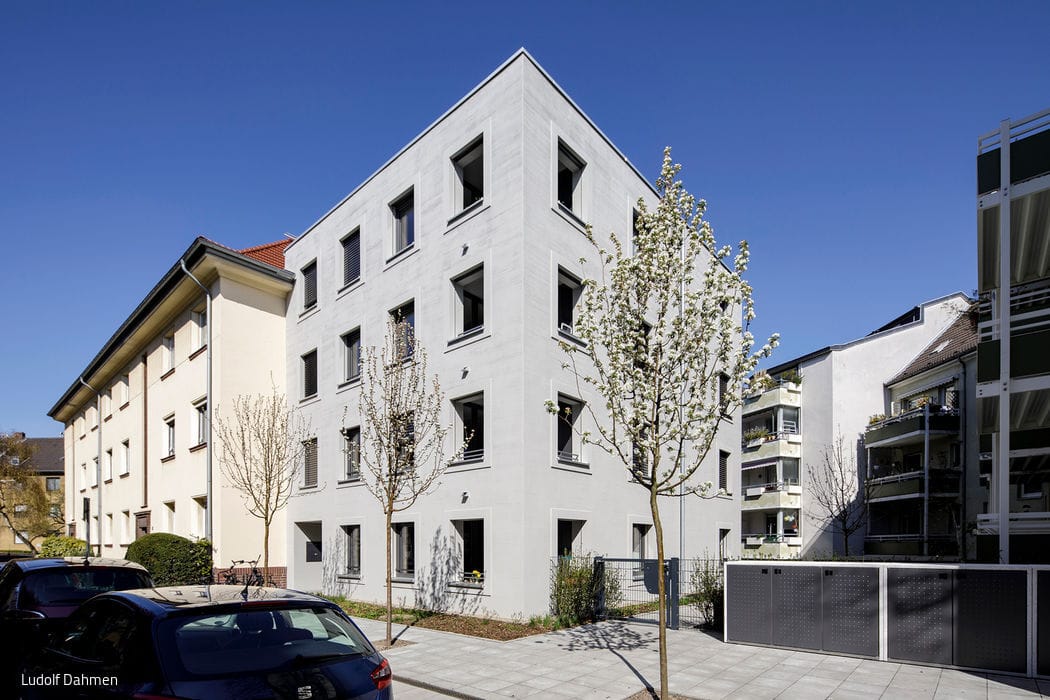
Mediating Cube
A residential building in Neuehrenfeld that establishes new relationships between urban space and design
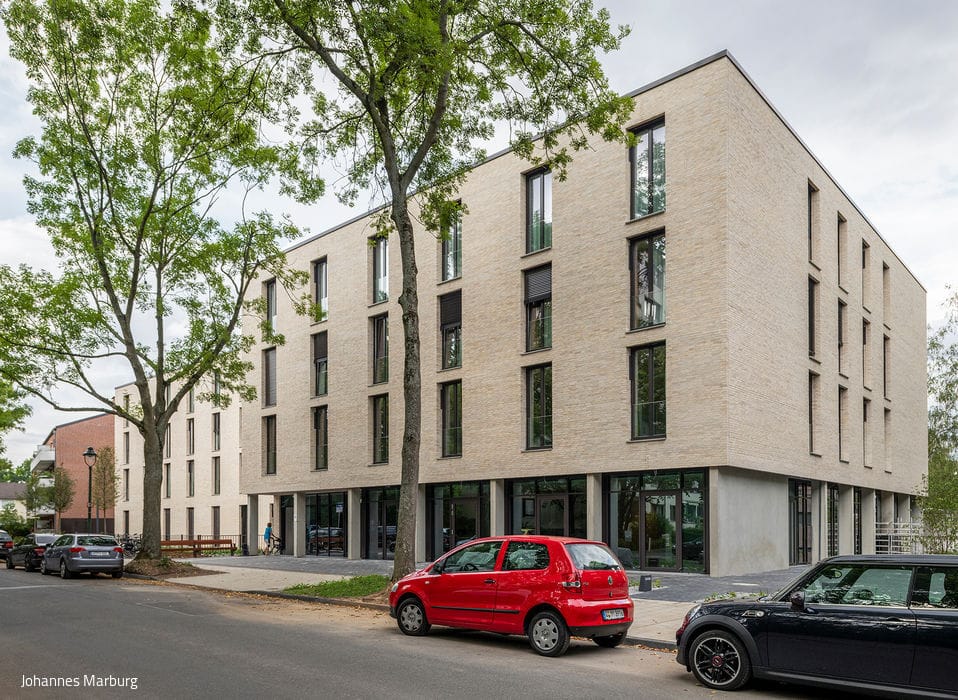
Maintenance with External Access
The Tersteegen House of the Diakonie in Golzheim has been given a compact new building.

Compact Yet Flowing
A family home in Bergisch Gladbach that opens generously to the garden
Single-Family Homes Single-Story Flat RoofPanoramic Windows Two-Story
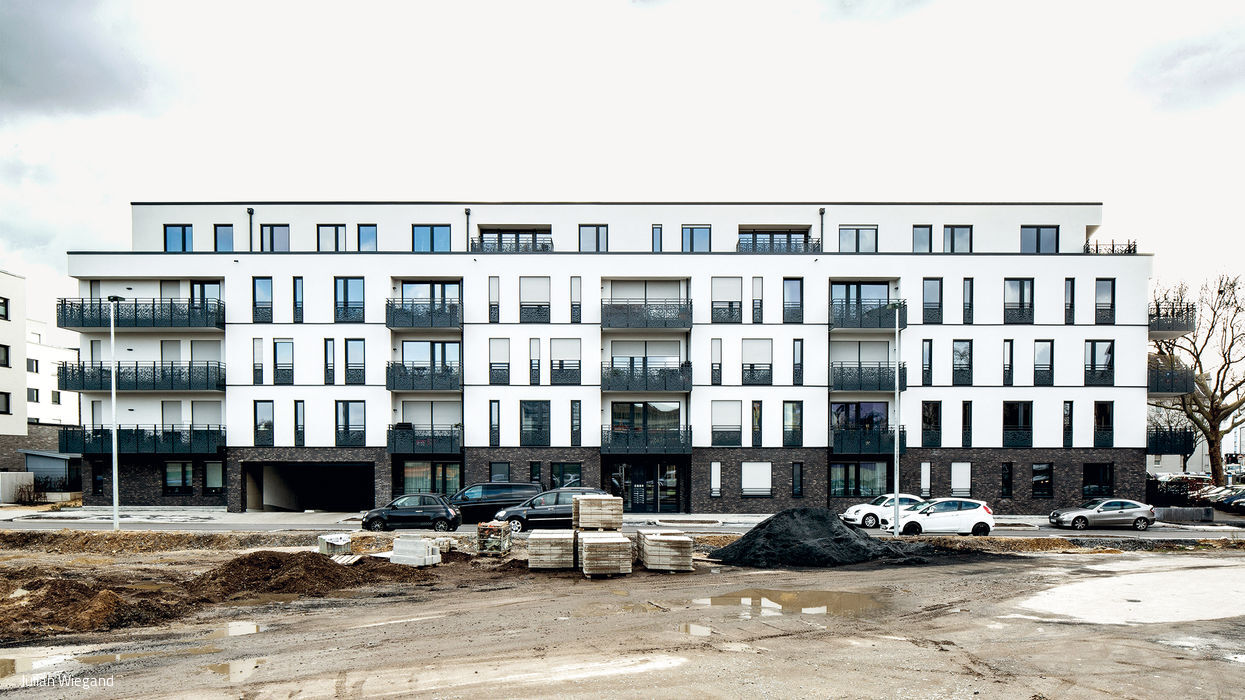
Courtyard House with Green Connection
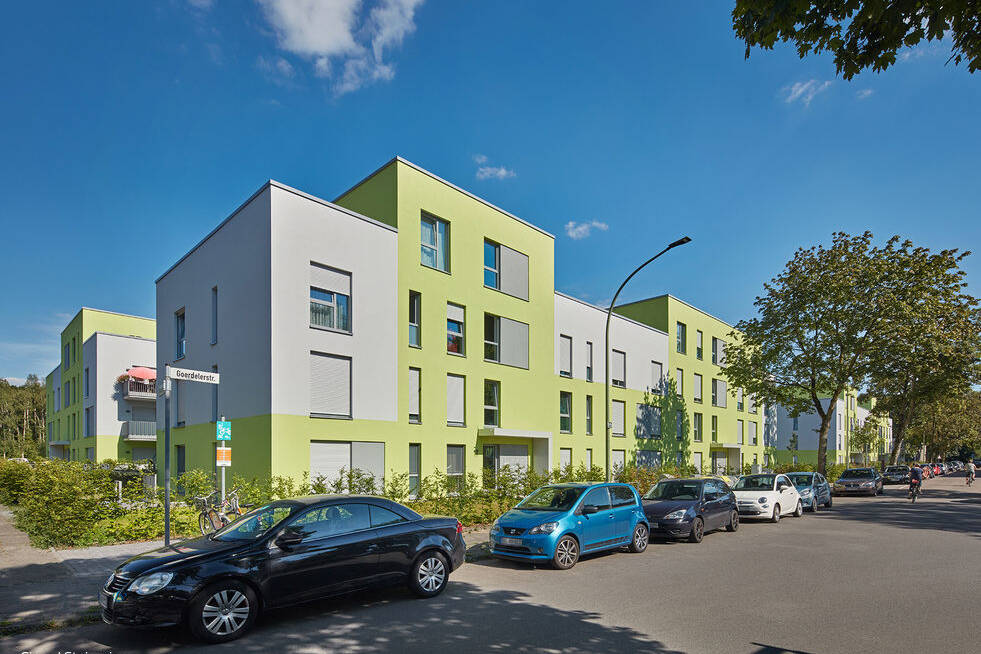
An Oberbilk residential building that connects street to courtyard—and stays affordable.
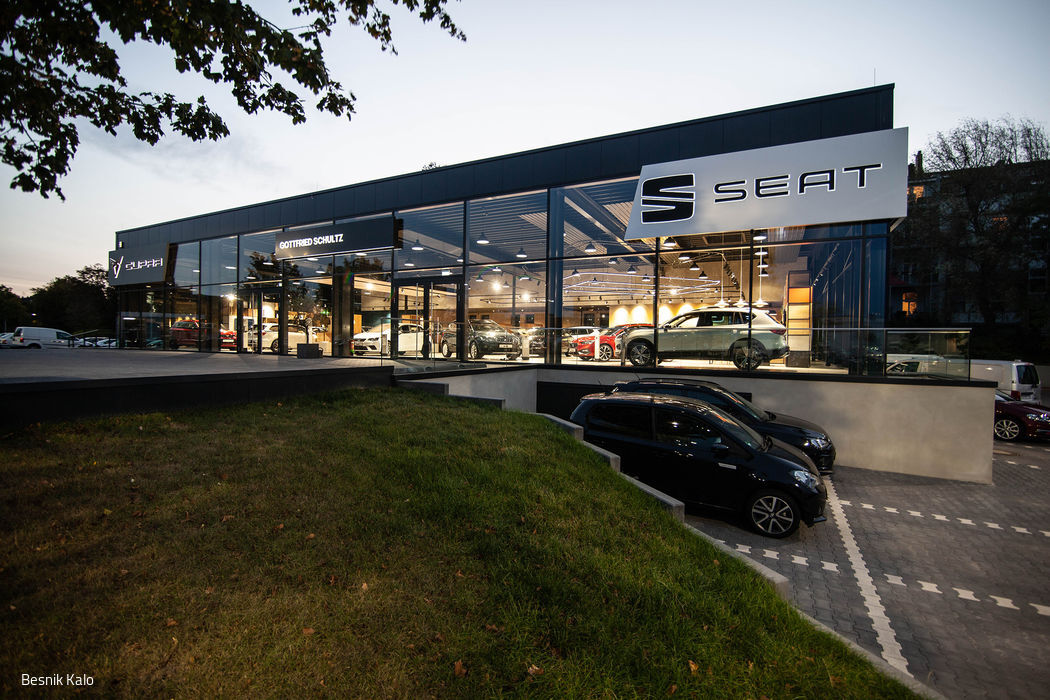

The Interplay of Color and Facade
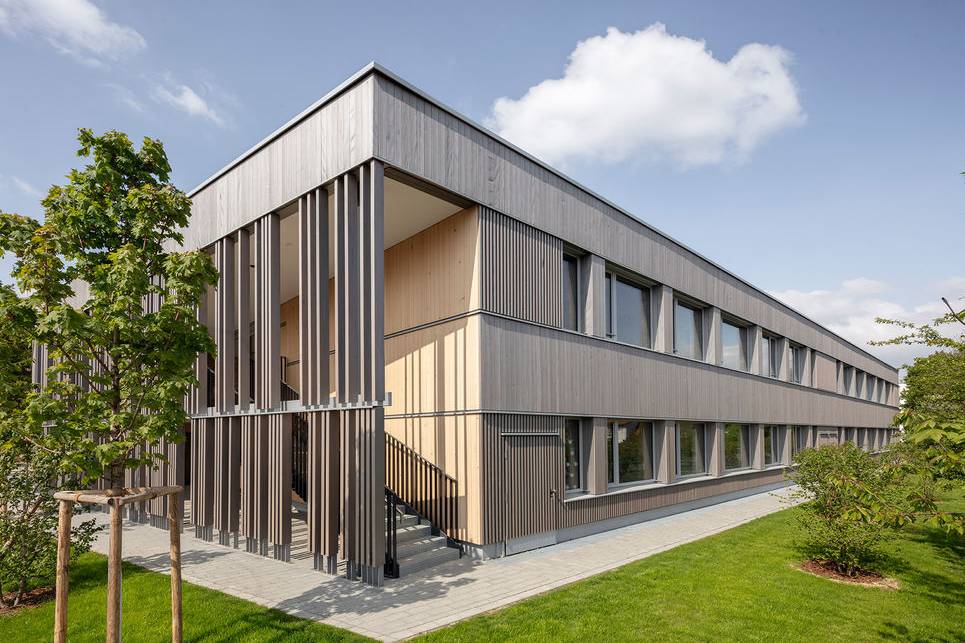
The new Heinrich Mann Grammar School in Volkhoven strikes a balance between intimate scale and open connectivity.
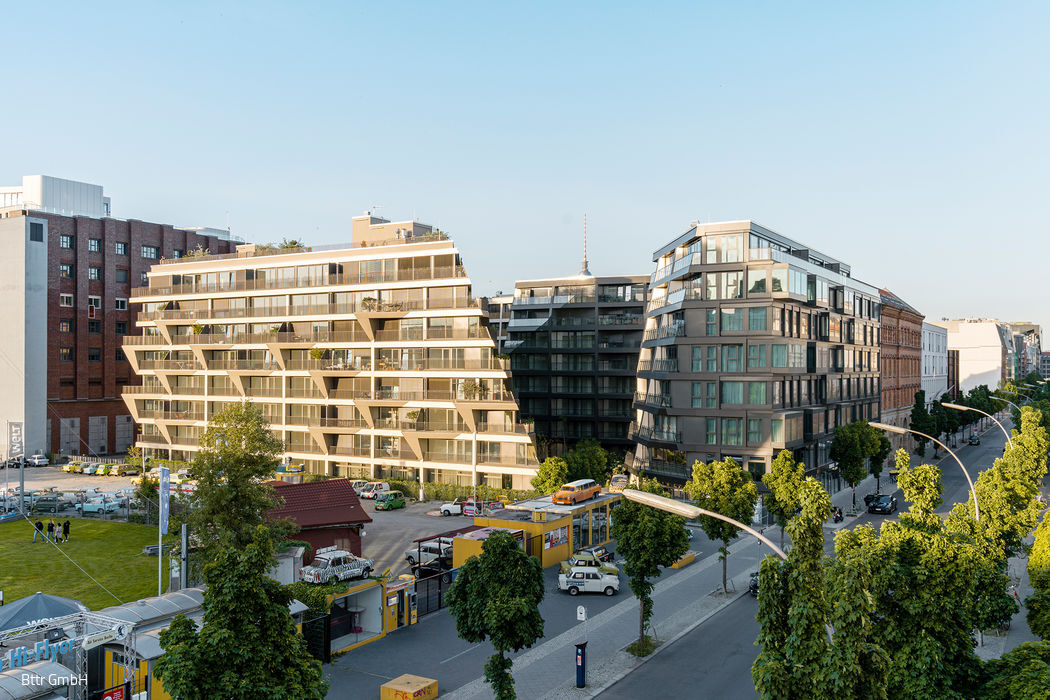
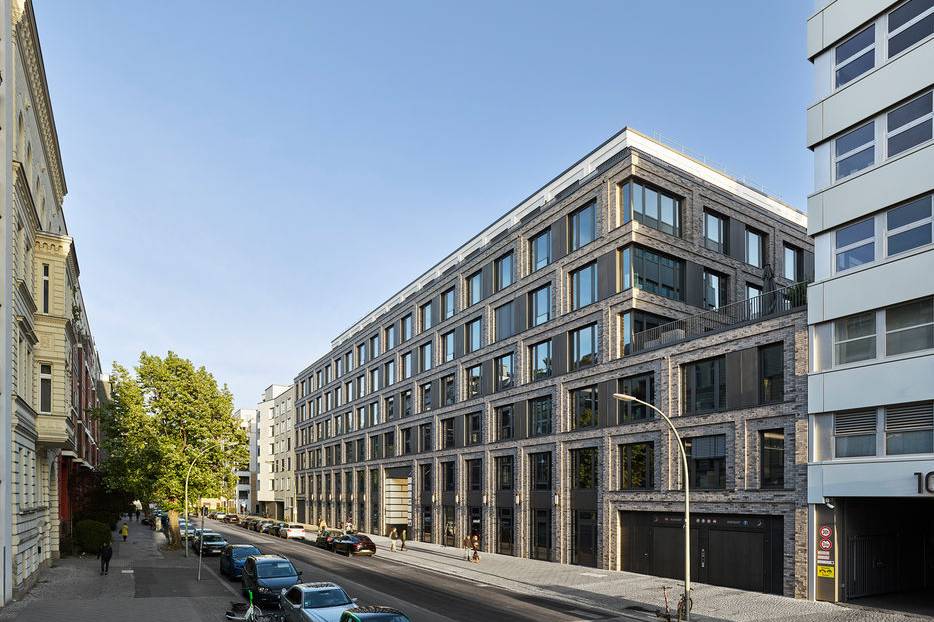
Wall Canyon
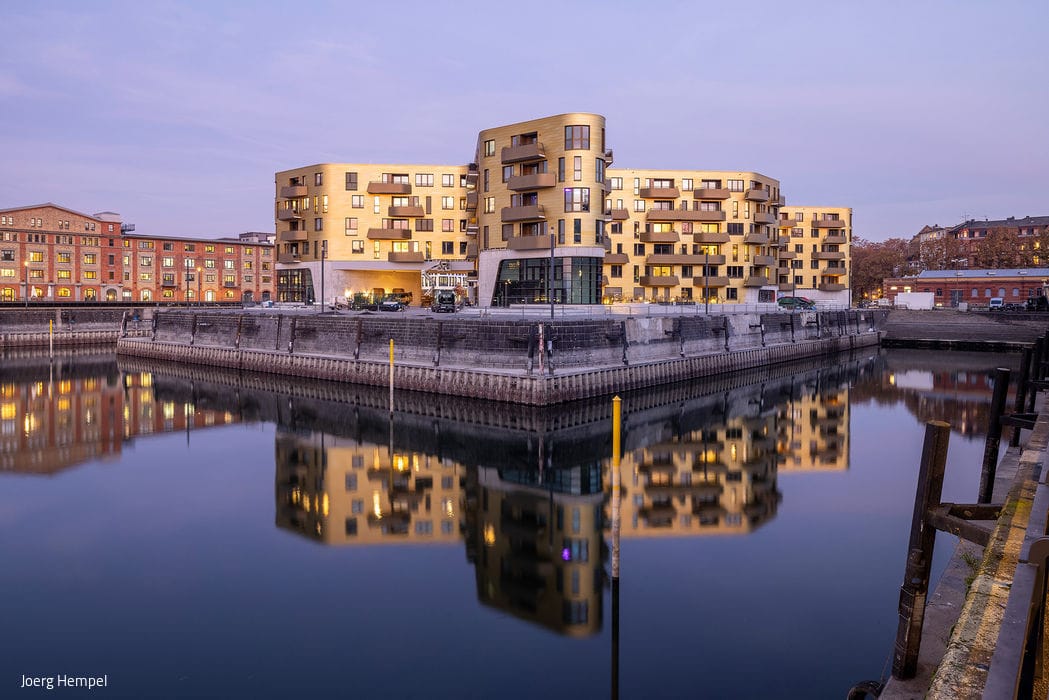
Charlie Living – A New Residential Community at Checkpoint Charlie
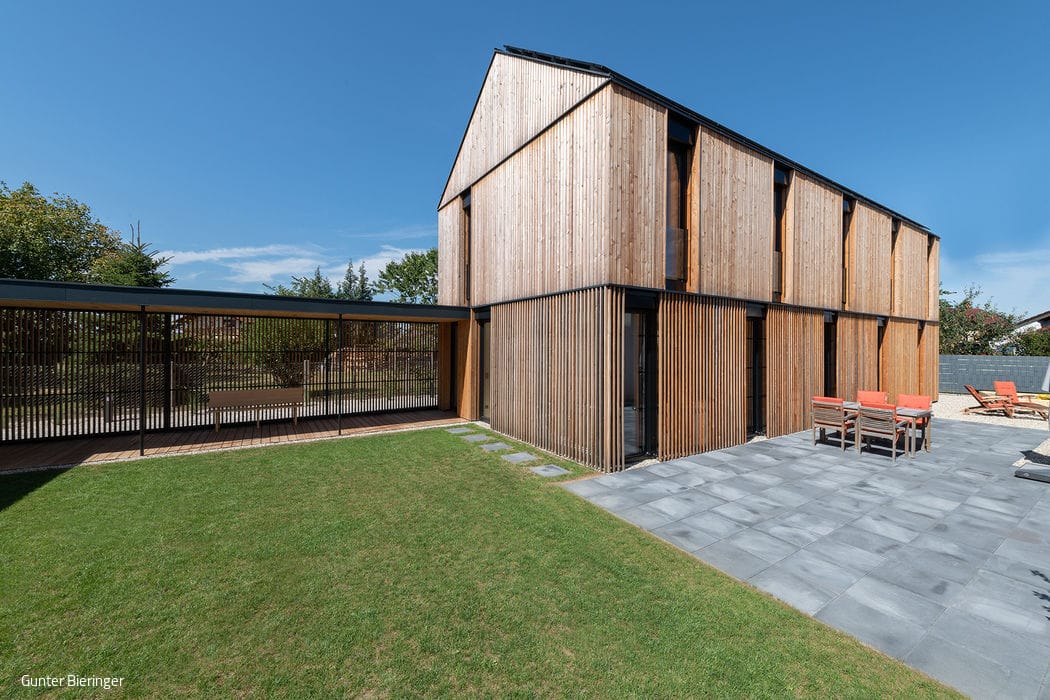
Modern Three-Sided Farmhouse
A Home Wrapped in Larch Wood
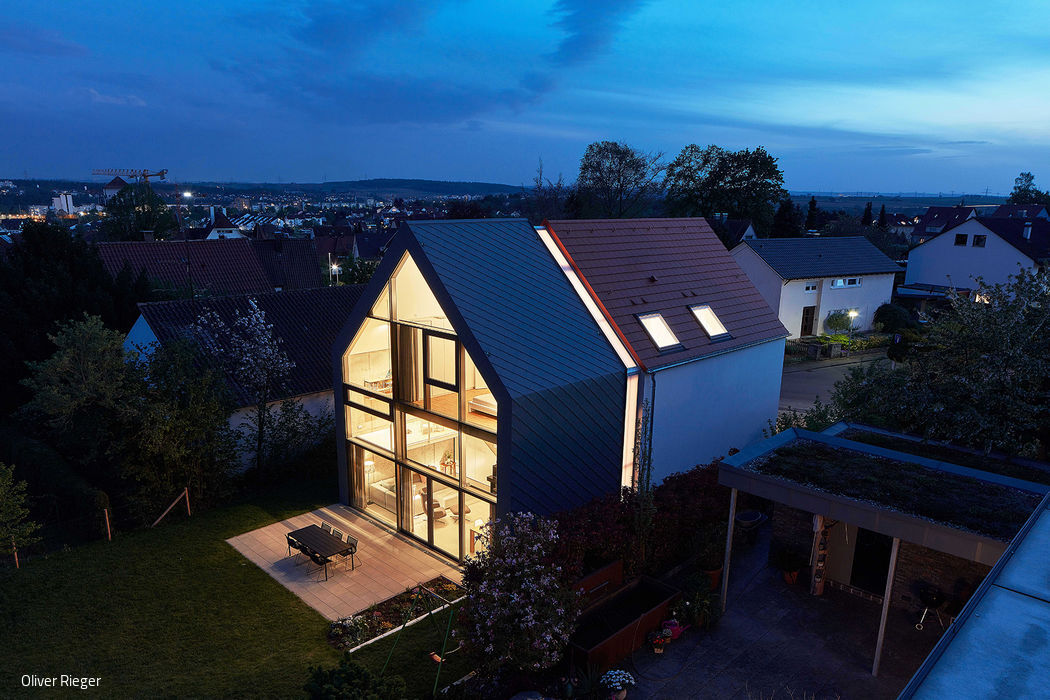
Divided into Three, Yet United
Rooted in Context, Shaped by Character
Single-Family Homes Panoramic Windows Gabled RoofTile Two-Story

Black Boxes
Two Houses in Stechlin: Returning to Architectural Fundamentals
Single-Family Homes Single-Story Timber Frame StructureWood Facade Pitched Roof
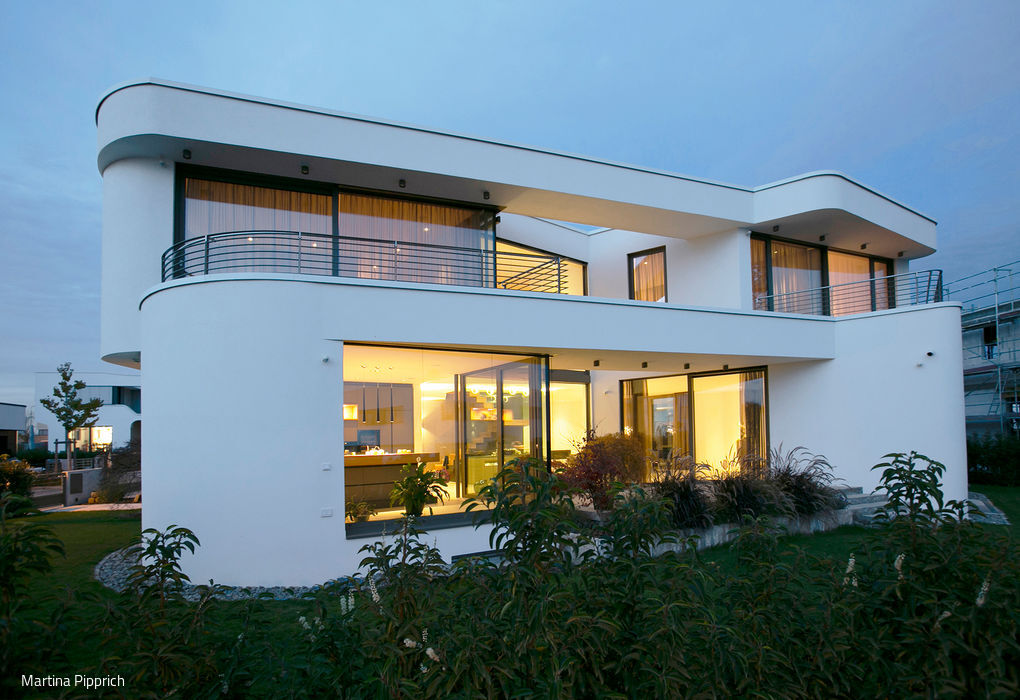
The Curve Miracle
Following these design principles, a villa exemplifying "organic design" took shape on Riedberg.
Single-Family Homes Flat Roof Panoramic Windows Rendered FacadeTwo Stories

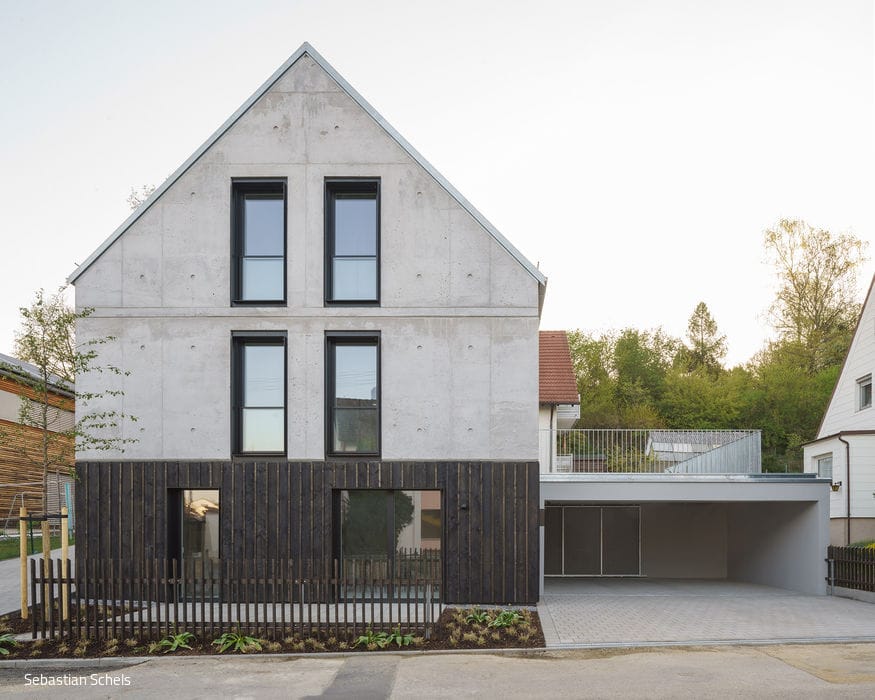

Old and New for Young and Old
Restoring a Heritage Vicarage: Creating a Gathering Place for All Generations
Public Buildings Renovation / Refurbishment / Adaptive Reuse
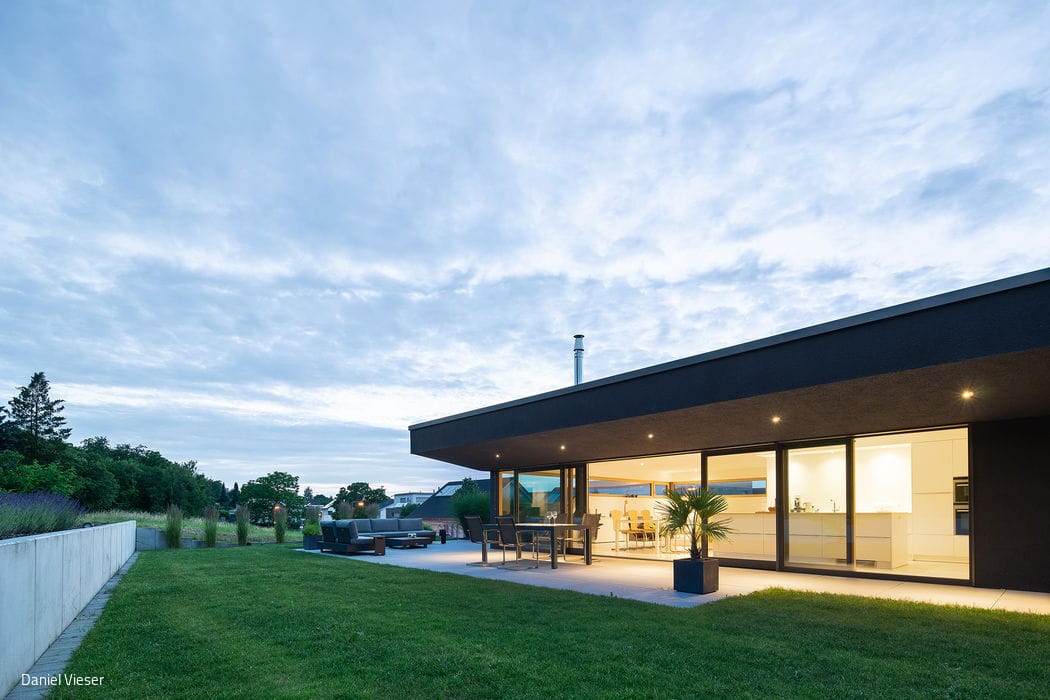
Black Shell, White Core
A sloping site demands creative problem-solving from client and architect alike
Single-Family Homes Single-Story Flat Roof Panoramic Windows Rendered Facade
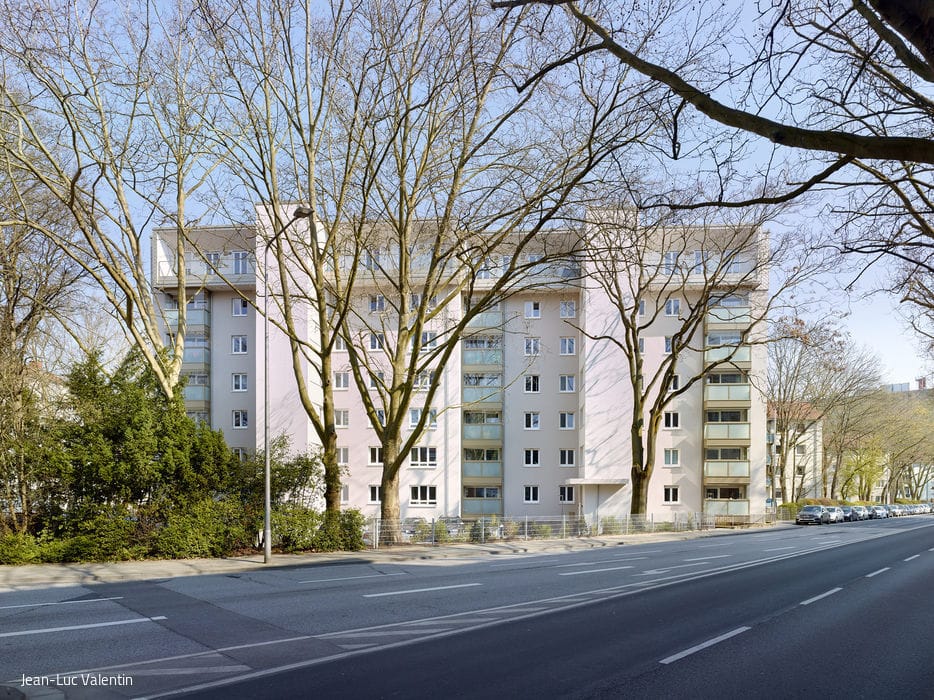
Above Wiesbaden's Rooftops
Timber-frame extension creates premium living spaces
Timber Construction (Load-bearing Structure)Multi-Story Residential
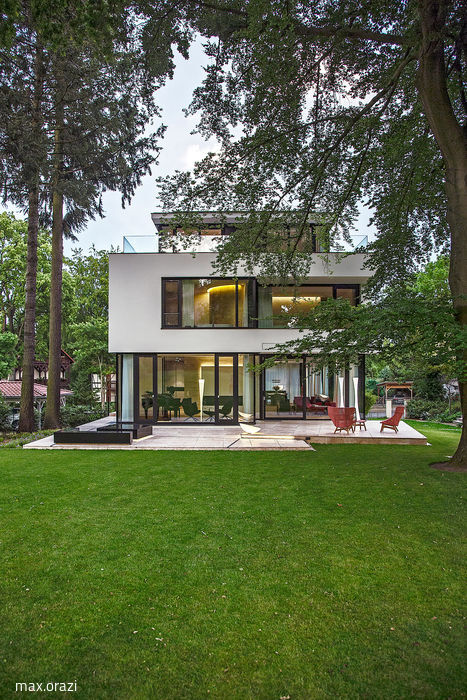
A Clear Statement
Surrounded by historic architecture, this timeless villa stakes its claim as a distinctly modern presence.
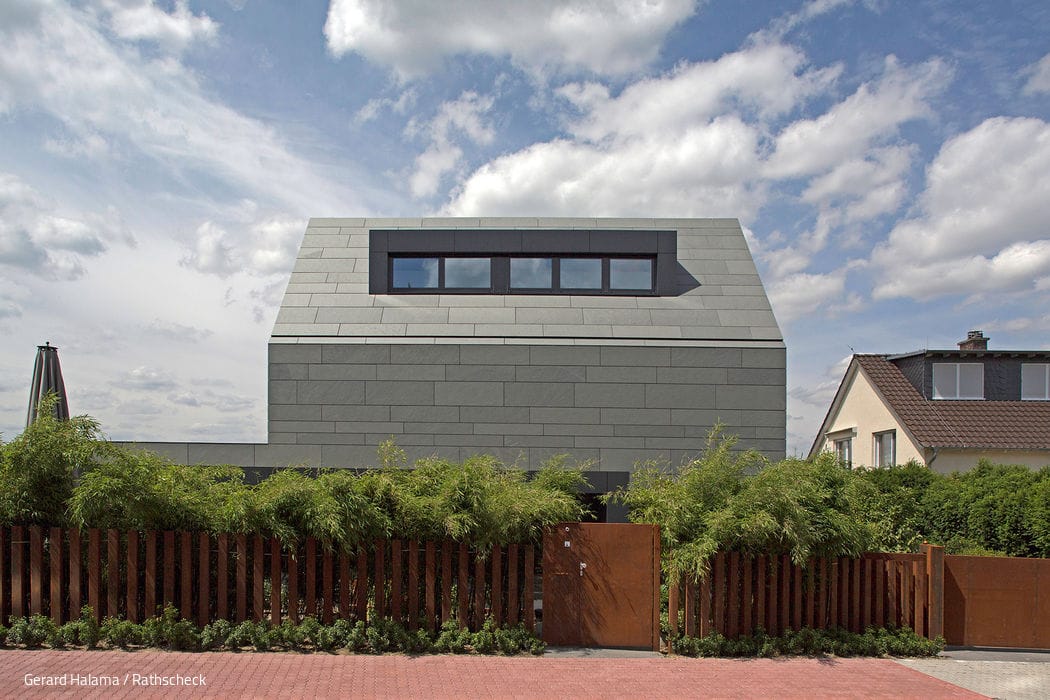
Sunny North Slope
Slate Façade, Rathscheck Slate, Andreas Schuchardt,