


Preserved Wilhelminian charm
The renovation of a townhouse in Bad Honnef focuses on authentic materials
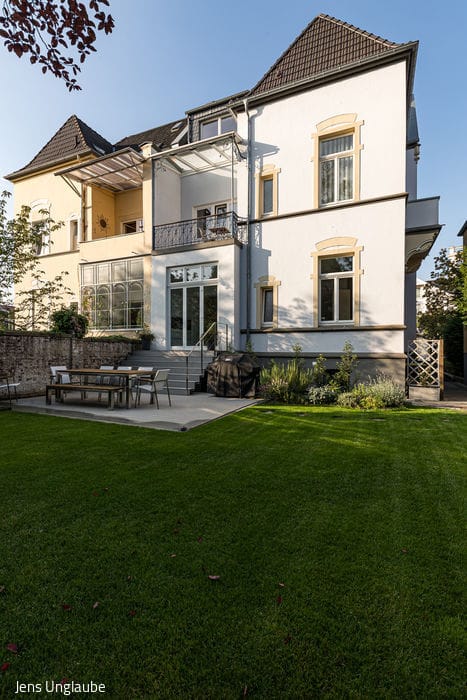
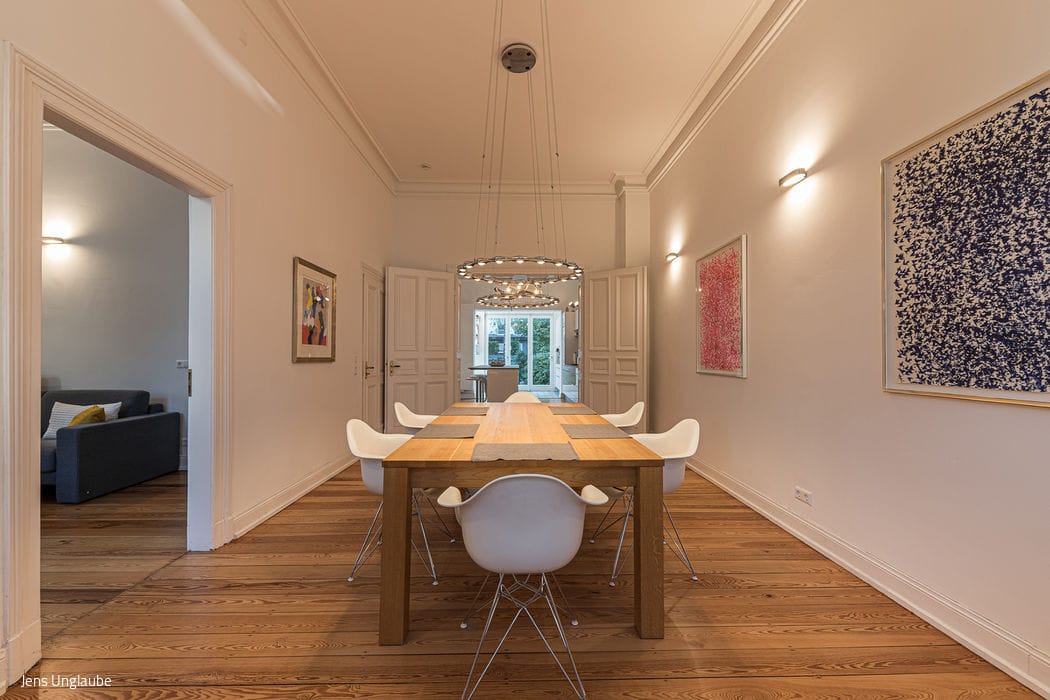
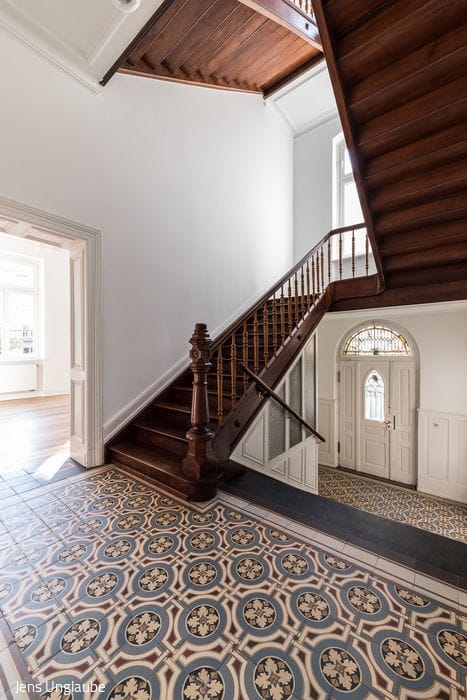

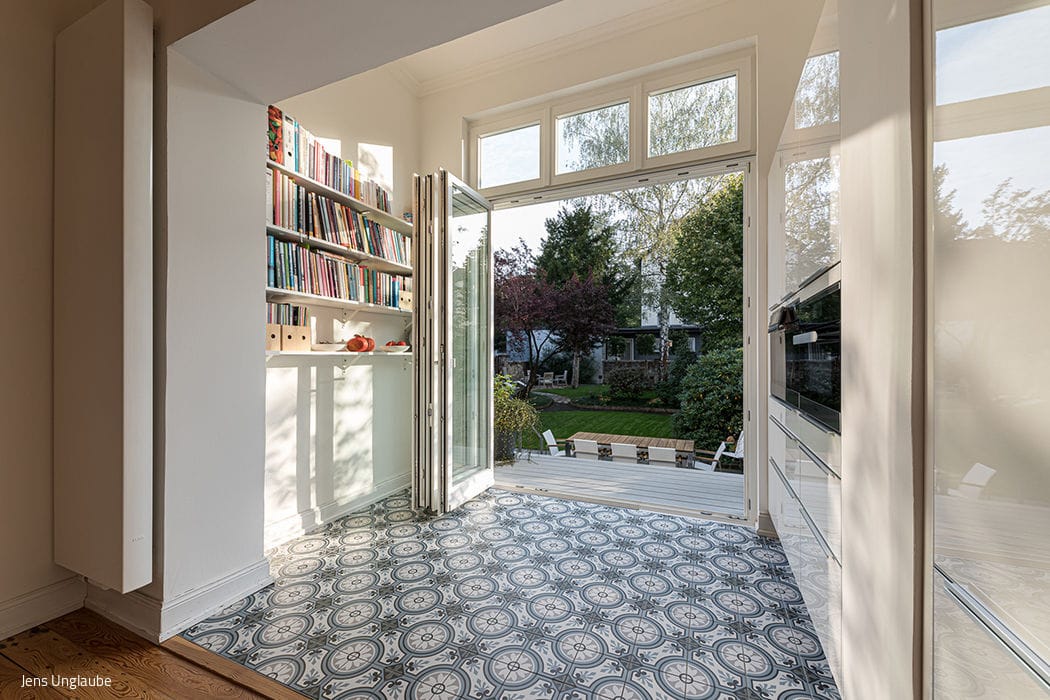
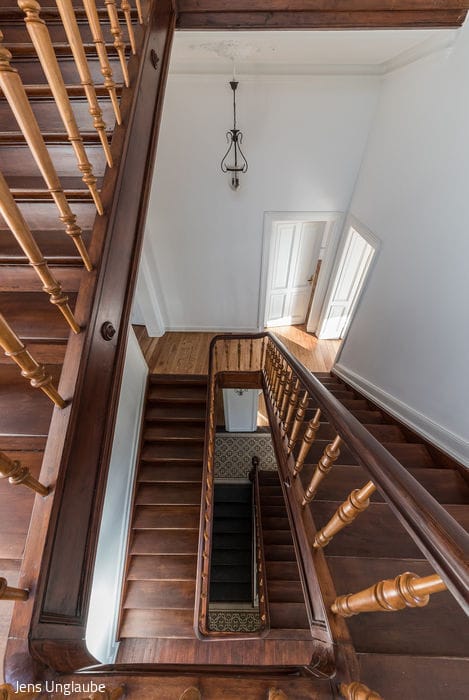
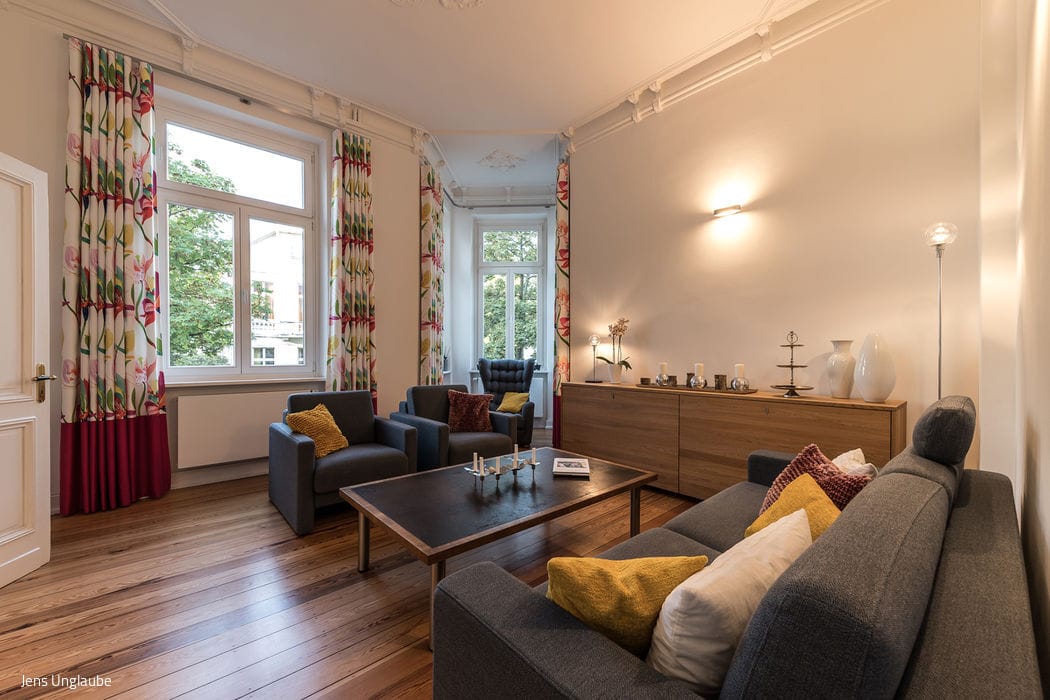

"It was a very special moment when the floorboards, which were over 100 years old, were sanded down. You could smell the wood from the street – and it didn't smell 100 years old, but had a very fresh, woody, resinous scent," recalls Jens Unglaube, partner at the architectural firm Lutz & Unglaube. Just as the smell of newness is released from the old during sanding, the Bad Honnef-based firm wanted to respectfully renovate, modernise and extend the listed town house from 1900, which the clients had previously purchased on the advice of the firm.
The clients wanted to completely renovate the semi-detached house, which had previously been used as an office and shop but had only been partially refurbished, and redesign it in such a way that the typical character of the house could be experienced again. Measures already begun, such as insulating the roof and installing a second bathroom on the upper floor, were to be completed and the electrical system was also to be renewed. In addition, the room layout was to be modified so that the kitchen was moved from the upper floor to the raised ground floor of a garden-side extension. The wide panoramic glass façade, which was partially closed with glass blocks, was to be replaced by a more harmonious folding window system. Direct access to the garden was also to be created. The open floor plan with large, high-ceilinged rooms was retained, as were the typical double doors that allow for a generous flow from the street to the garden. The new window front of the extension, which was approved by the monument protection authorities, is made of wood and, with its vertical window formats and skylight, is based on typical elements of the existing building. The wall and ceiling surfaces were also executed in accordance with conservation guidelines, and the old floorboards were faithfully supplemented and repaired – pitch pine on the mezzanine and upper floor; fir and spruce on the floor above. Old door leaves were also preserved and refurbished. New floor tiles, which complement the mezzanine and the second bathroom on the upper floor, were designed as sample tiles in a cement tile look, just like the existing ones. After almost eight months of planning and construction, the owners were able to move into the house on schedule.
(Published in CUBE Cologne Bonn 04|20)




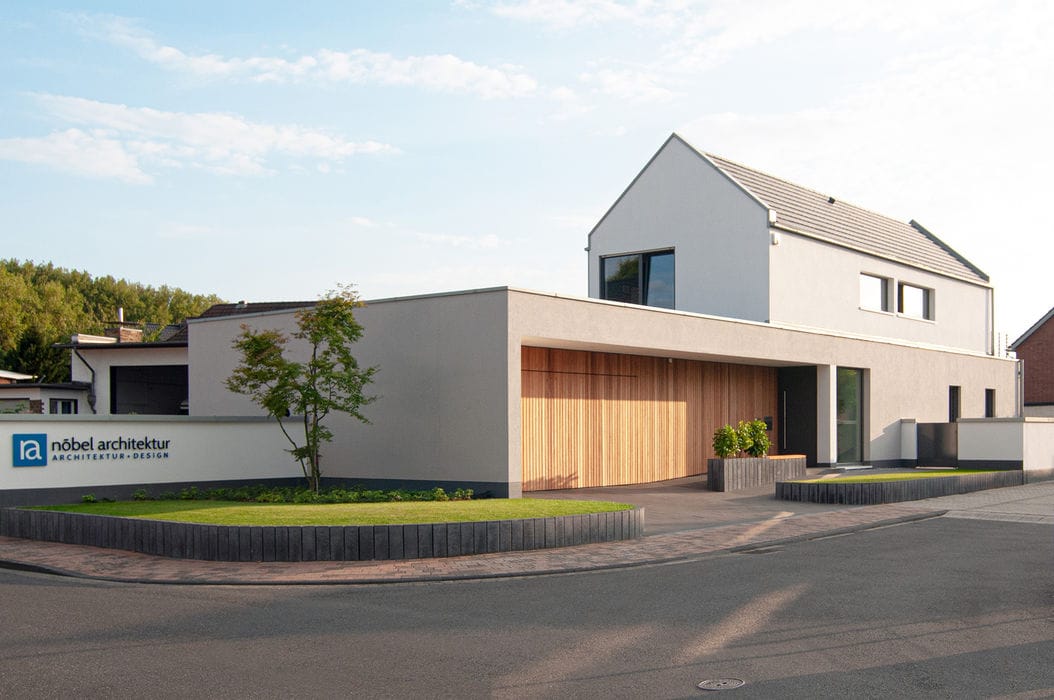
Generously Mediating
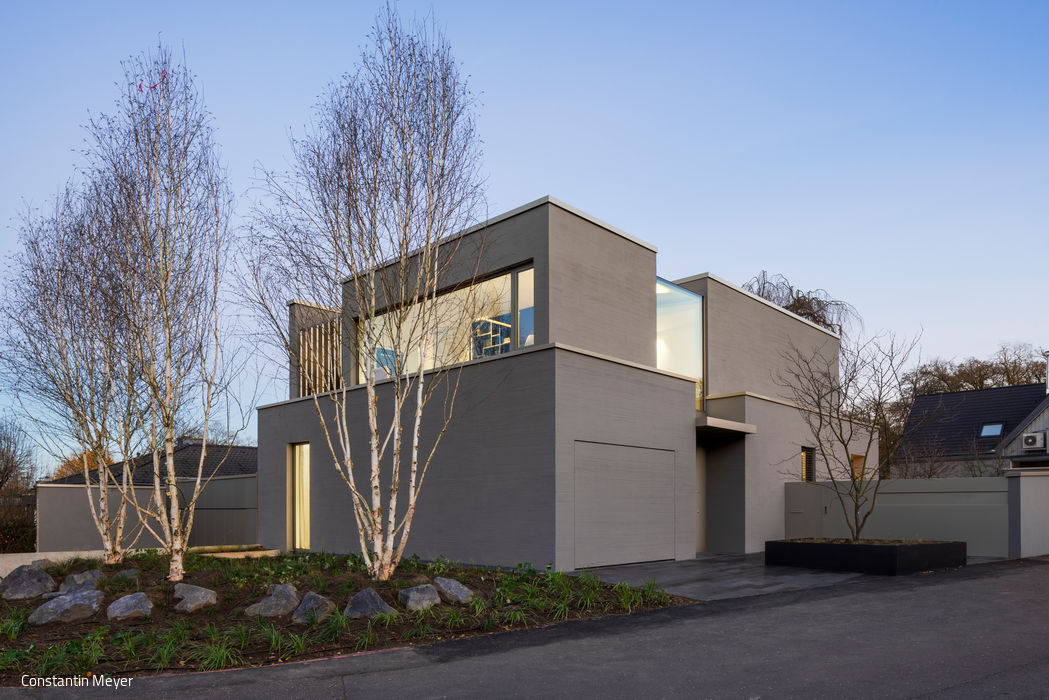
A single-family home responds precisely to its urban setting

Plastically Articulated
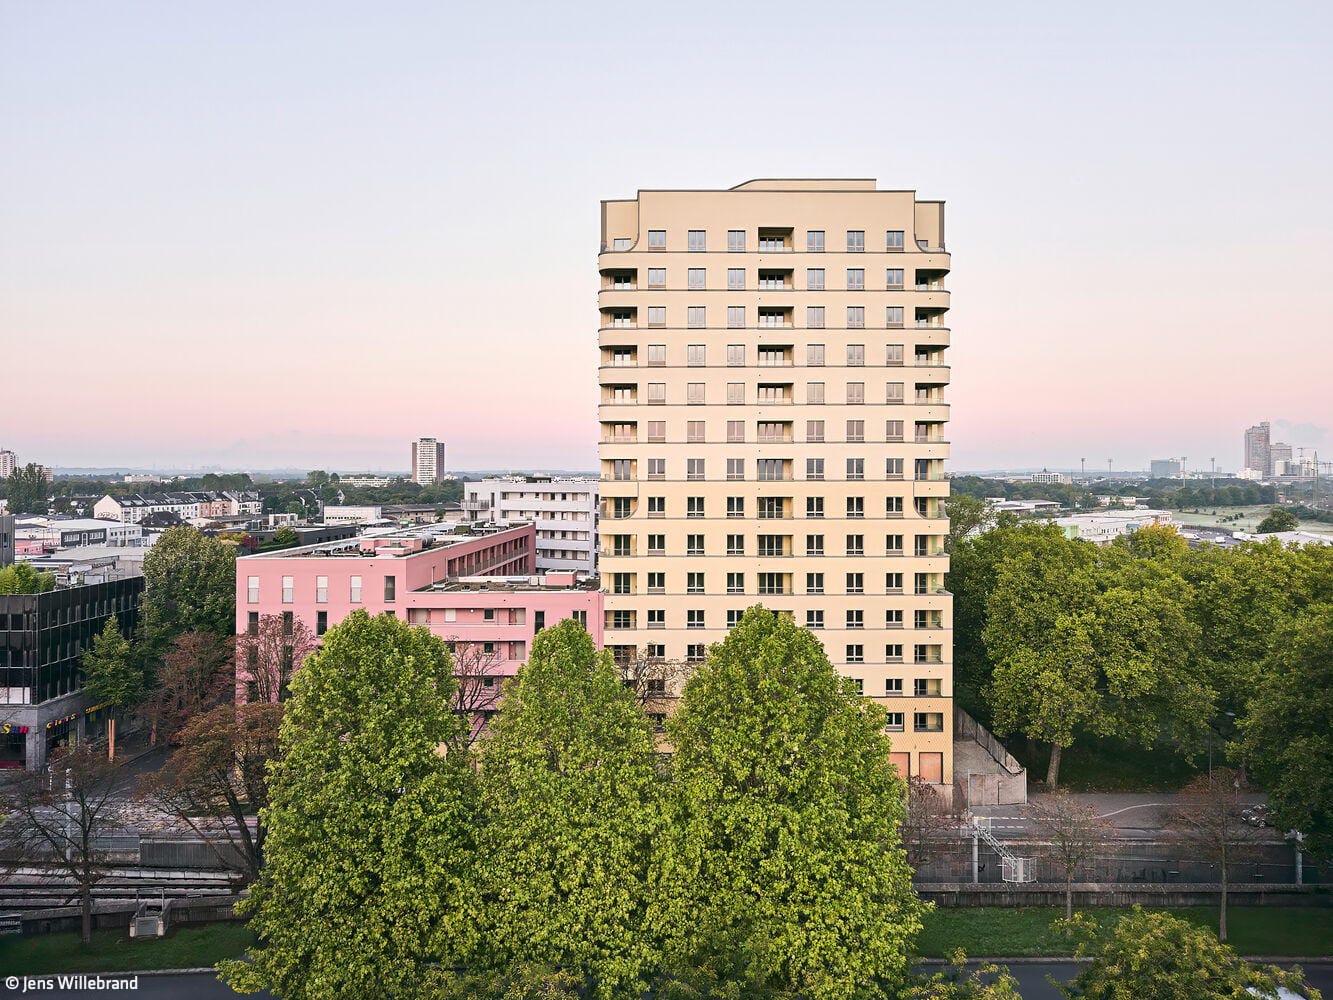
A long residential block in the Clouth Quarter impresses with its nuanced façade design.
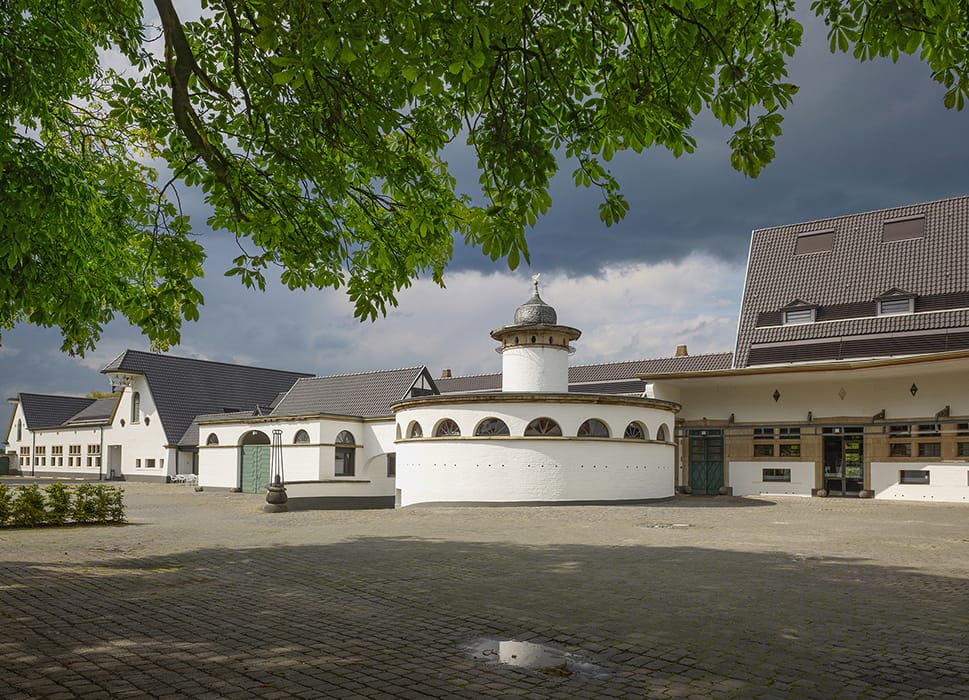
Thoughtfully Repurposed
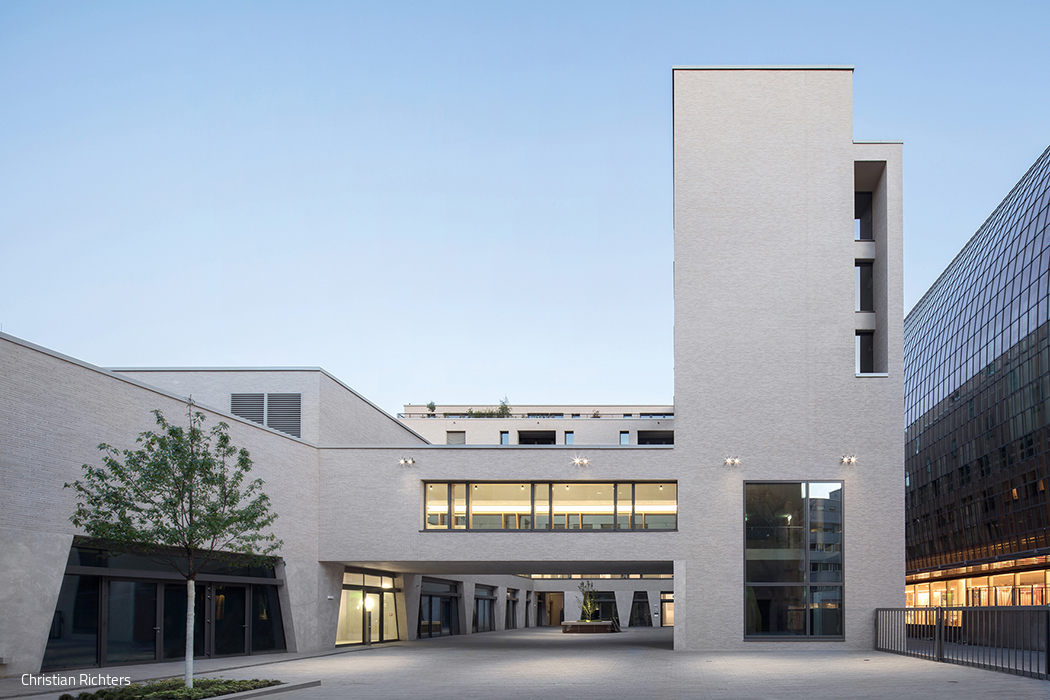
Today, the historic Maarhausen estate near Heumar stands as a thriving business address.
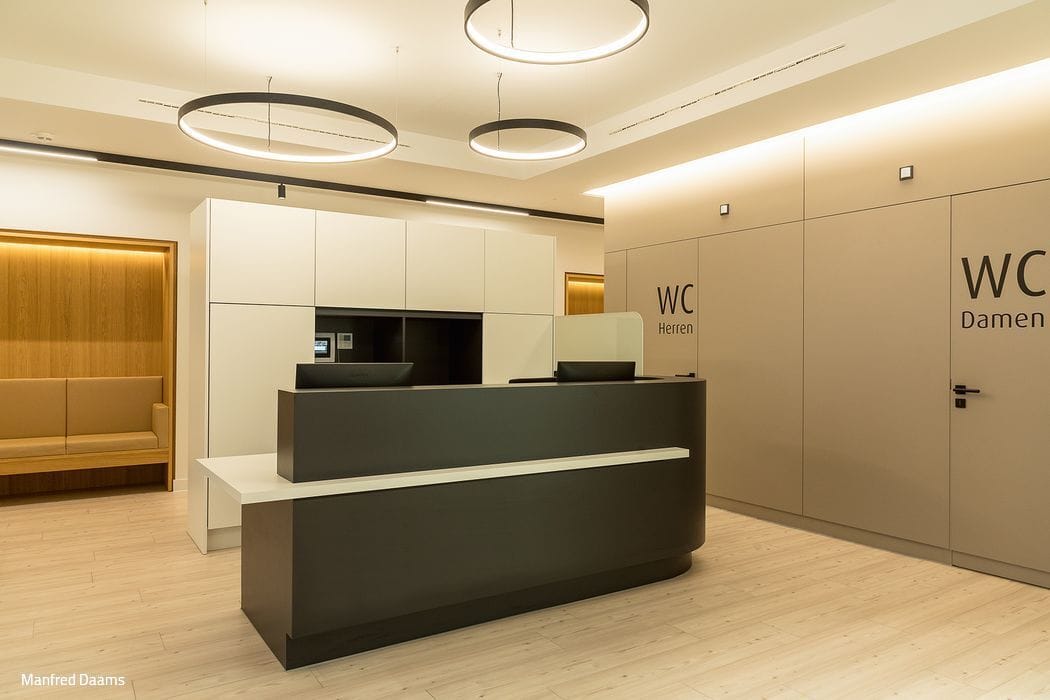
Clear and Calming
An eye care practice distinguished by thoughtful, cohesive design across all functional zones.