


Evolution in Phases
A mid-century home evolves gracefully across two phases, preserving its essential character with every addition.
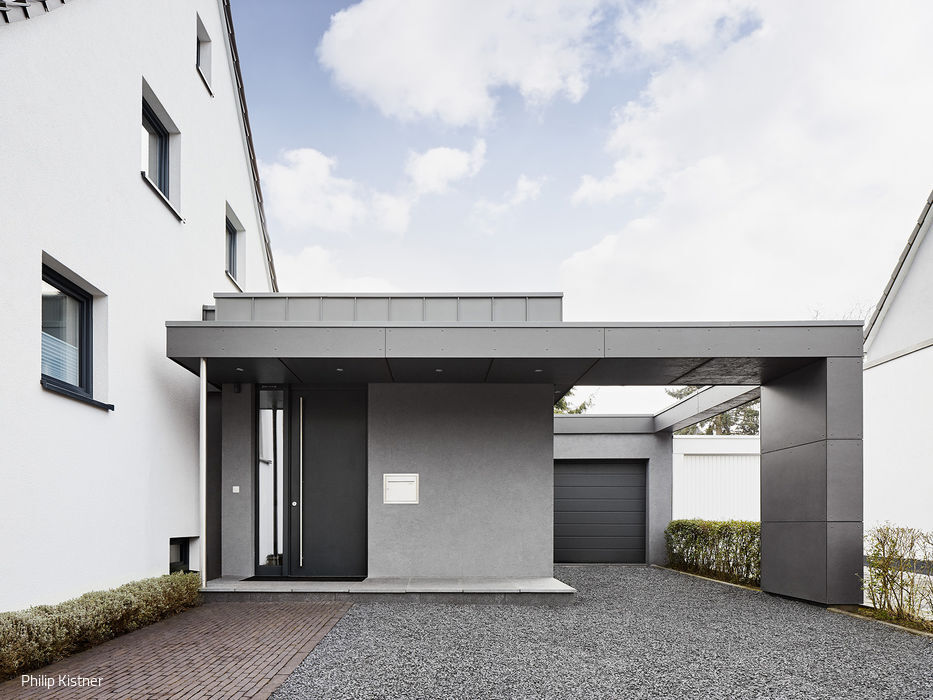





A renovation by the architectural firm LückerBeckmann in Ratingen proves how thoughtfully a home can grow to meet a family's evolving needs. The owners—four people, two teenagers, and a dog—occupied a 1950s semi-detached house with generous grounds but cramped interiors. Their initial vision called for an open-plan living-dining-kitchen area to become the social heart of the home, housed in a new single-storey wing.
The vacant plot beside the house, extending to the garage at the property line, provided the ideal location. Relocating the original kitchen freed space to expand the living room generously and create an impressive entrance hall with guest bathroom. The main challenge lay in reconciling the home's varied floor and ceiling levels—remnants of earlier, informal additions at the back. The solution came through a raised extension that unified these disparate elements. A frame structure with canopy unified the new wing and garage, while fibre cement panels across the façade created visual cohesion and an inviting, polished appearance.


Six years later, the second phase began. The mezzanine bathroom had become far too cramped. A gabled upper storey was added to the rear wing, transforming it into a master bedroom with floor-to-ceiling glass and garden views. A larger bathroom emerged beneath a generous dormer window, flooded with daylight and anchored by an expansive vanity. To complete the building's geometry at the rear and establish visual unity, the signature pre-weathered standing seam cladding of the original extension's roofline was carried through the gable's eaves and edges, creating one fluid composition. The renovations expanded the living space from 101 m² to 160 m². Yet despite this transformation from fragmented rooms to an open, contemporary layout, the house retains its quiet dignity—its original essence sheltered and enhanced by what was added.
(Published in CUBE Düsseldorf 04|20)




Minimalist Reduction
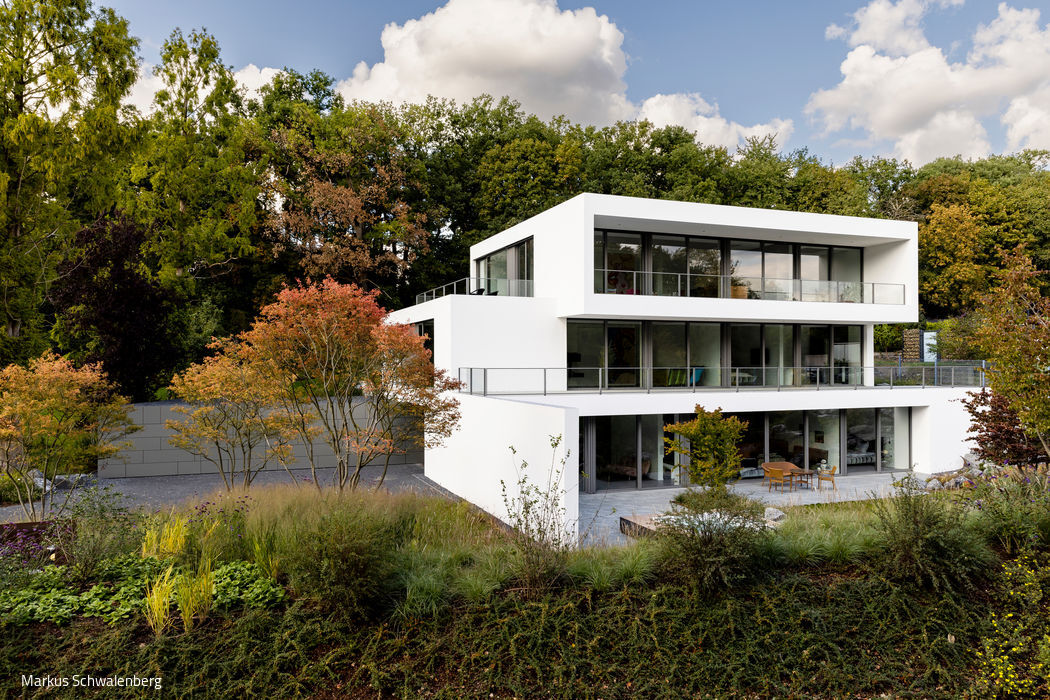
A contemporary villa where flowing spaces unite multiple generations

High Contrast and Timeless
An oral and maxillofacial surgery practice reimagines a historic printing works

Handcrafted One-of-a-Kind Pieces
germanmade: protective cases and everyday bags, thoughtfully designed
Arrive and Unwind
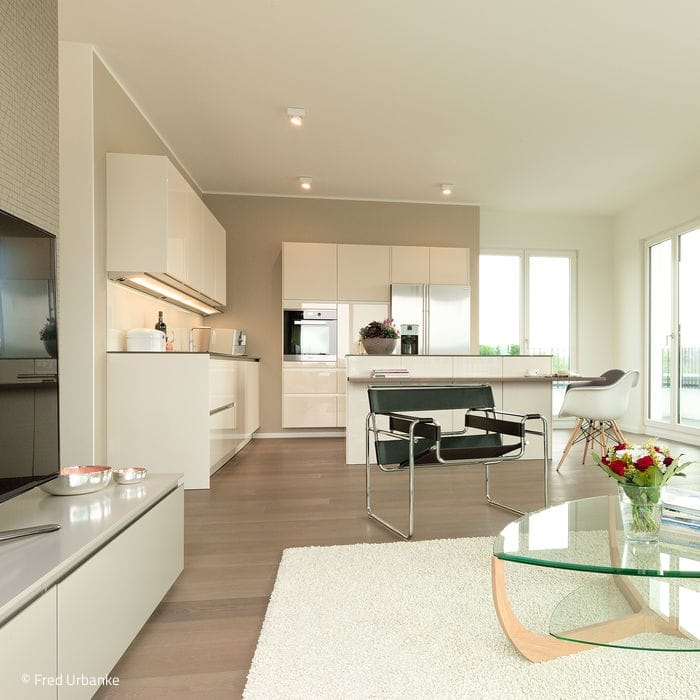
A pied-à-terre designed for openness—whether you're here alone or with family.