


Architecture



Explore our comprehensive collection of architectural articles.
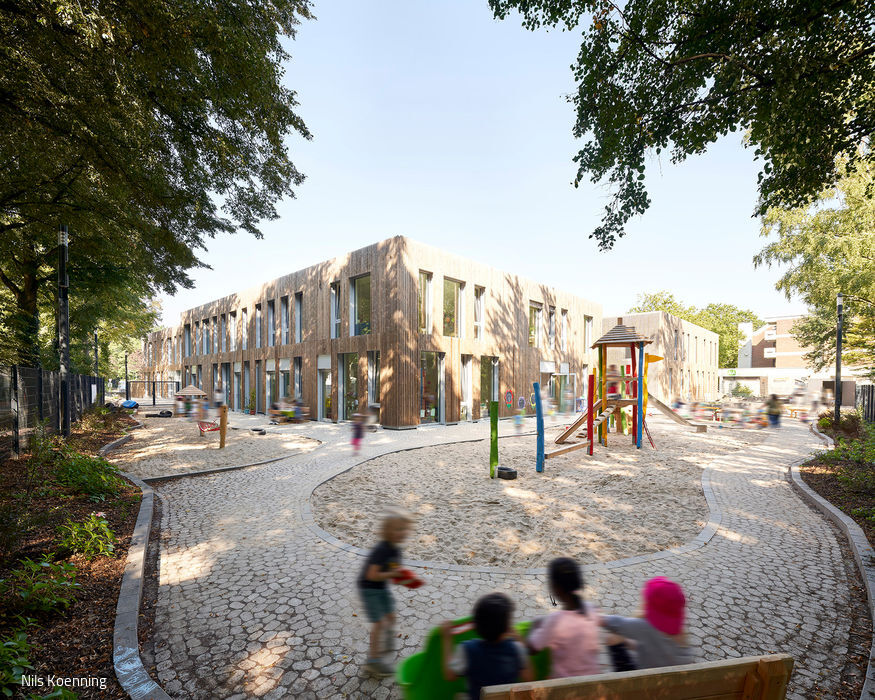
Built Participation
The new SOS Children's Village in Garath draws its strength from shared community spaces.
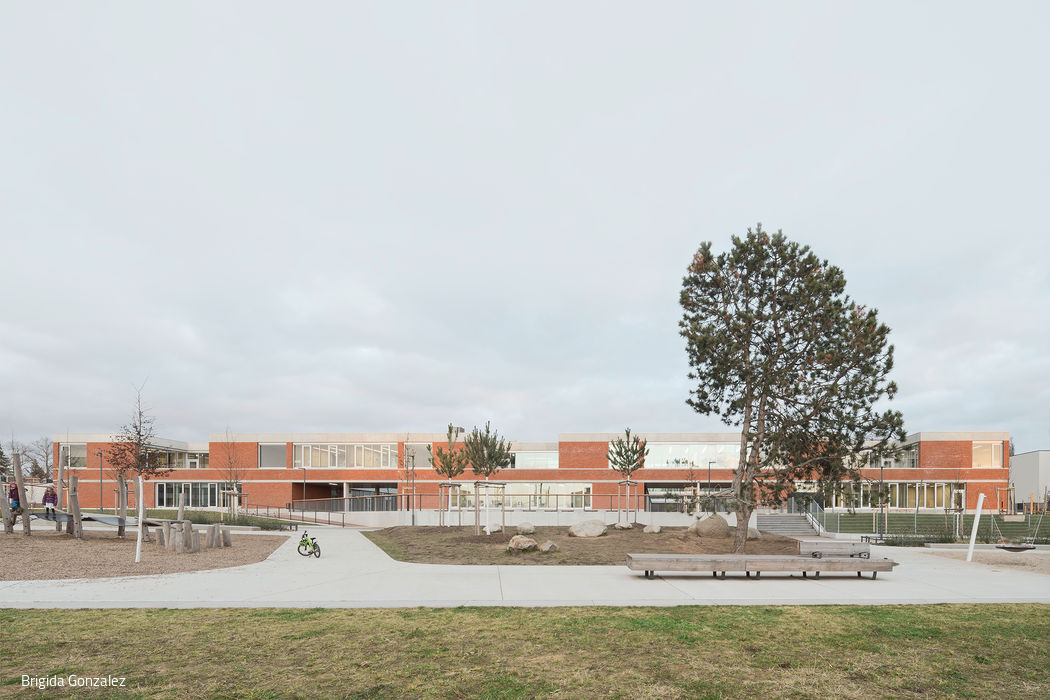
Light-filled Security
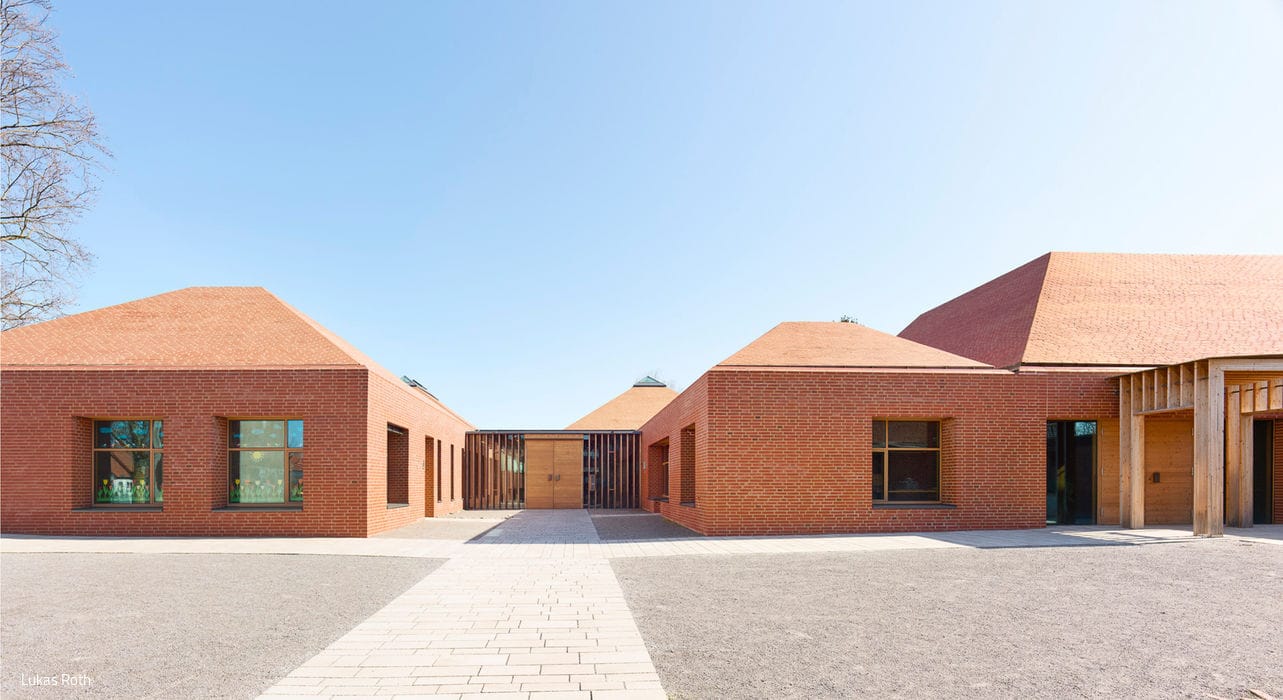
New Primary School and Nursery: Where Order Meets Vitality
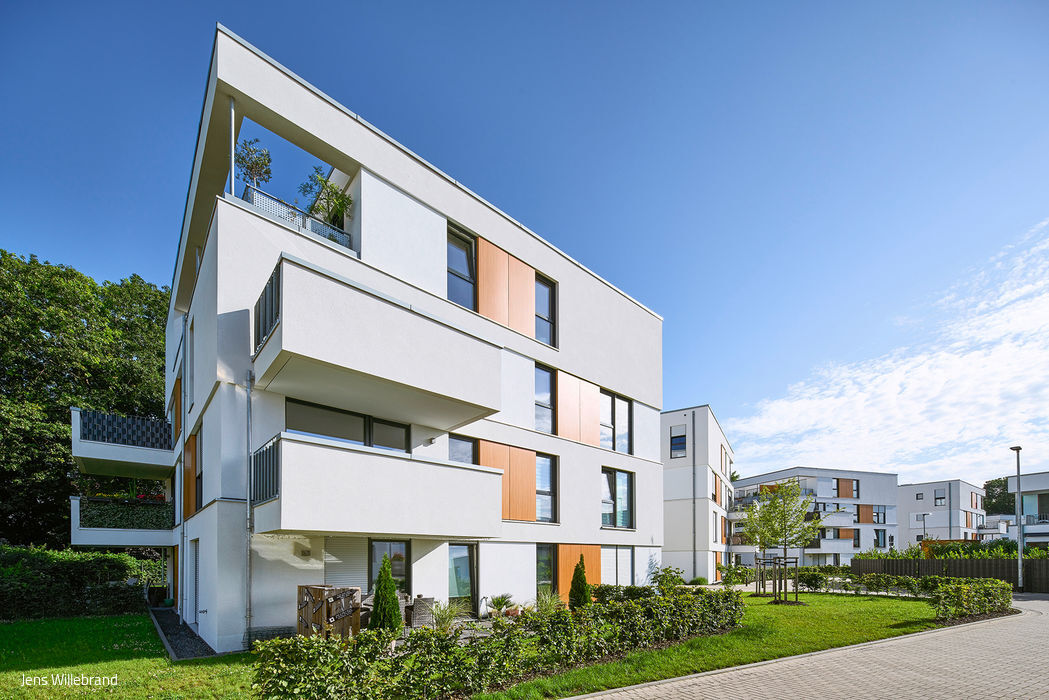
Integration reimagined
From institutional grounds to inclusive neighbourhood—a flexible, living model of urban transformation

Thoughtfully Positioned

Residential buildings in Idstein—designed for comfort and privacy

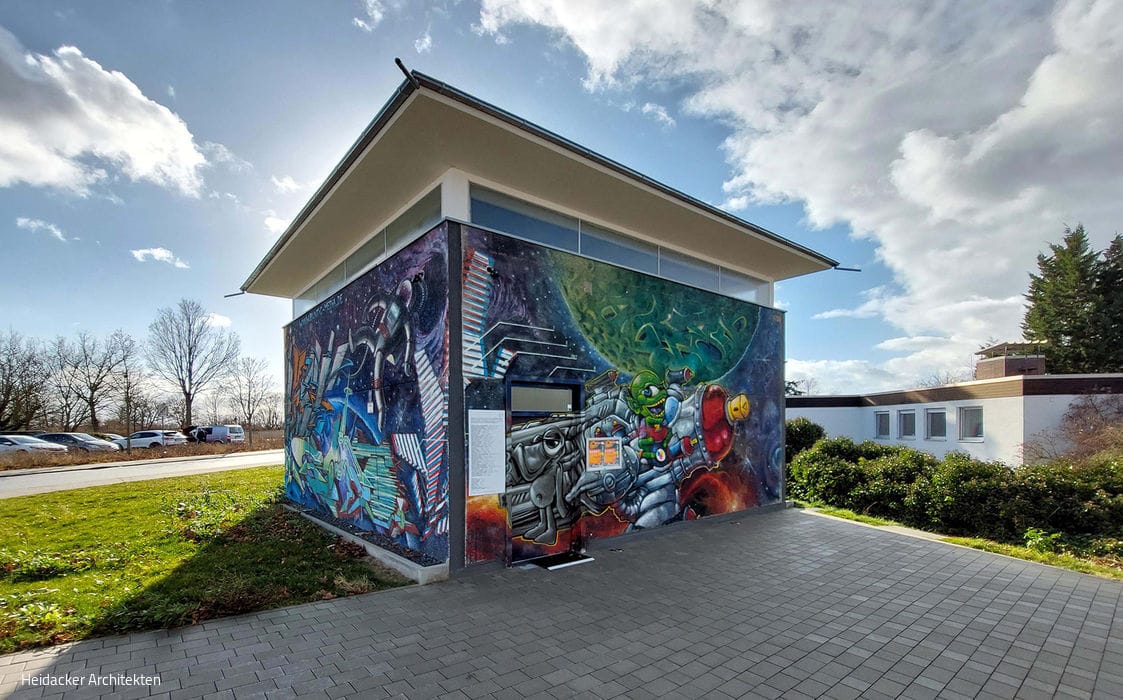
Culture & Celebration in the Graffiti
The art cube sustains the story of its own creation.
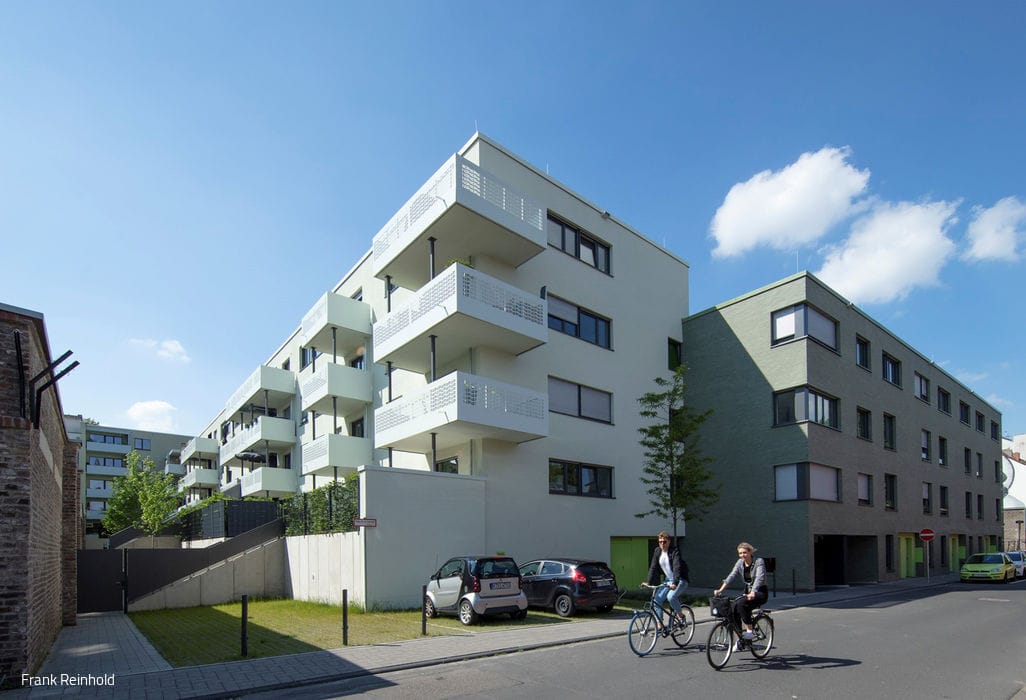
Right in the Heart of Ehrenfeld
A former industrial site transforms into an open, verdant residential neighbourhood.
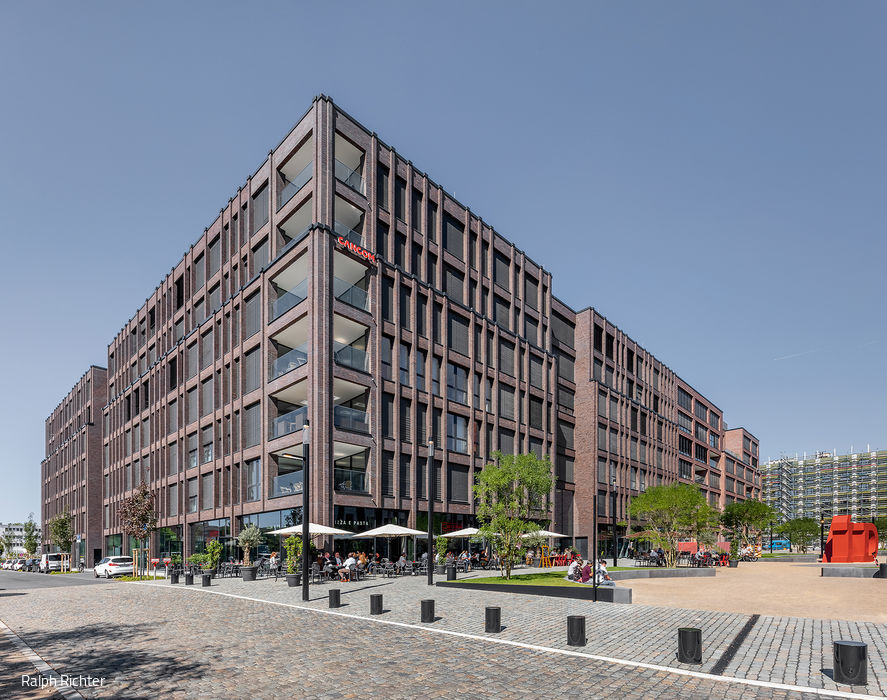
Innovation Through Tradition
I/D Cologne's inaugural buildings honor Mülheim's rich industrial architectural heritage
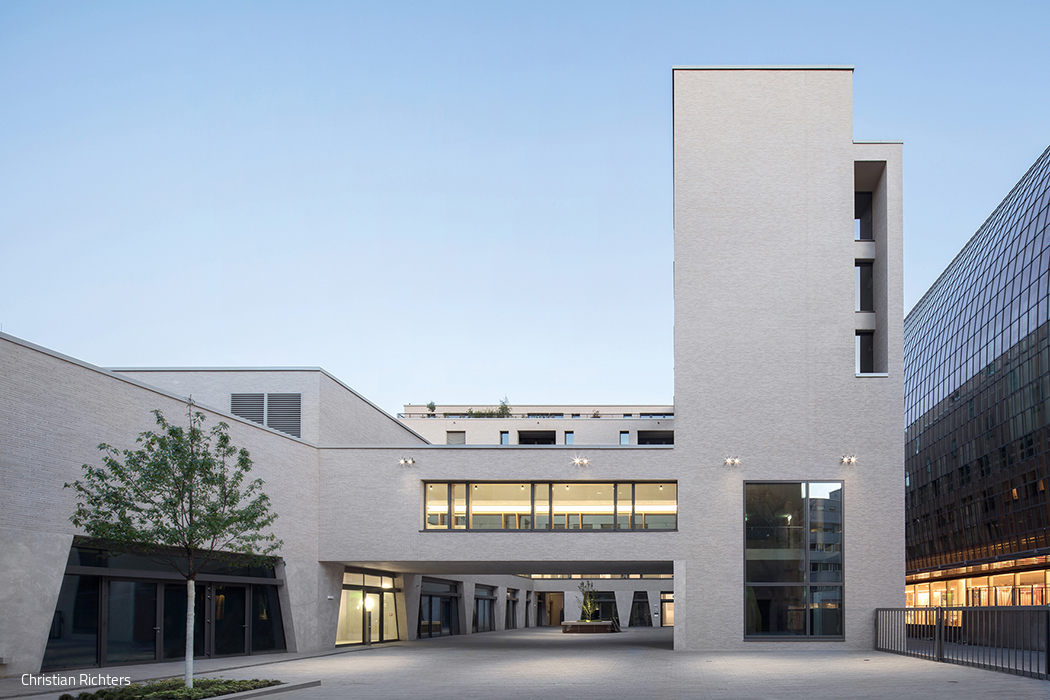
Oasis of Spatial Diversity
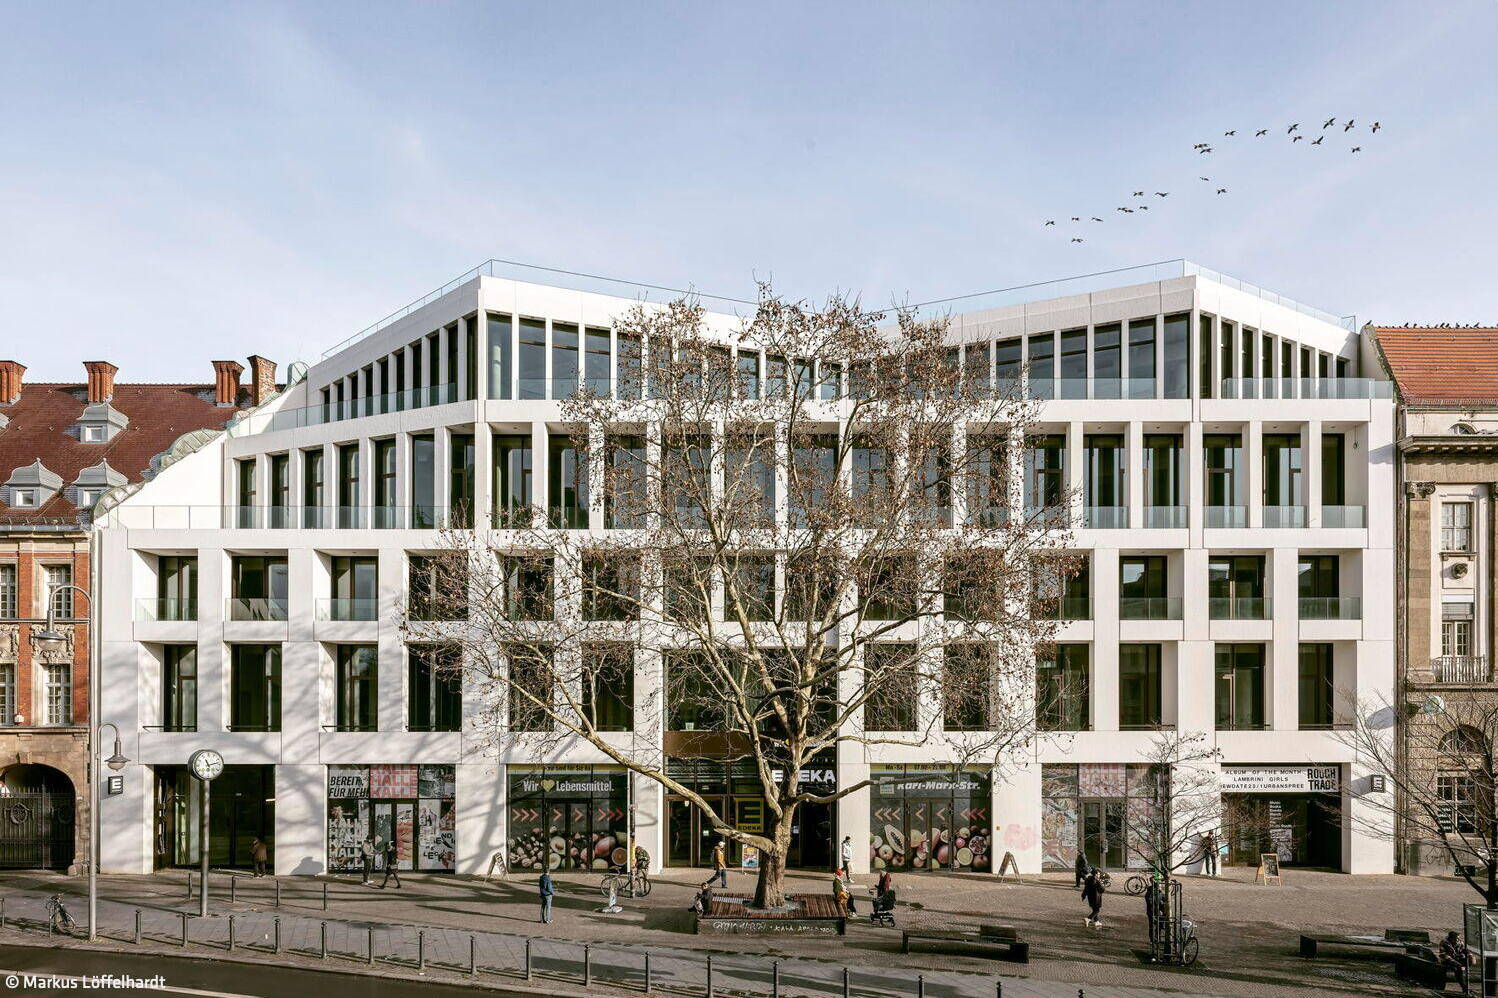
The Antoniterquartier stands out for its thoughtful urban infill between two busy shopping streets.
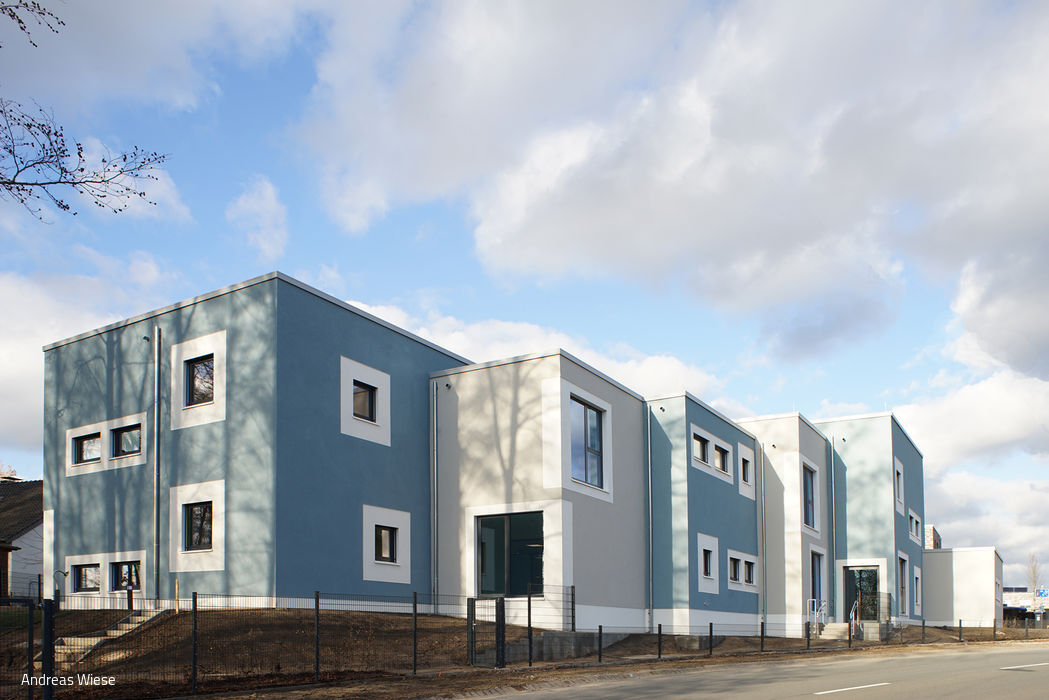
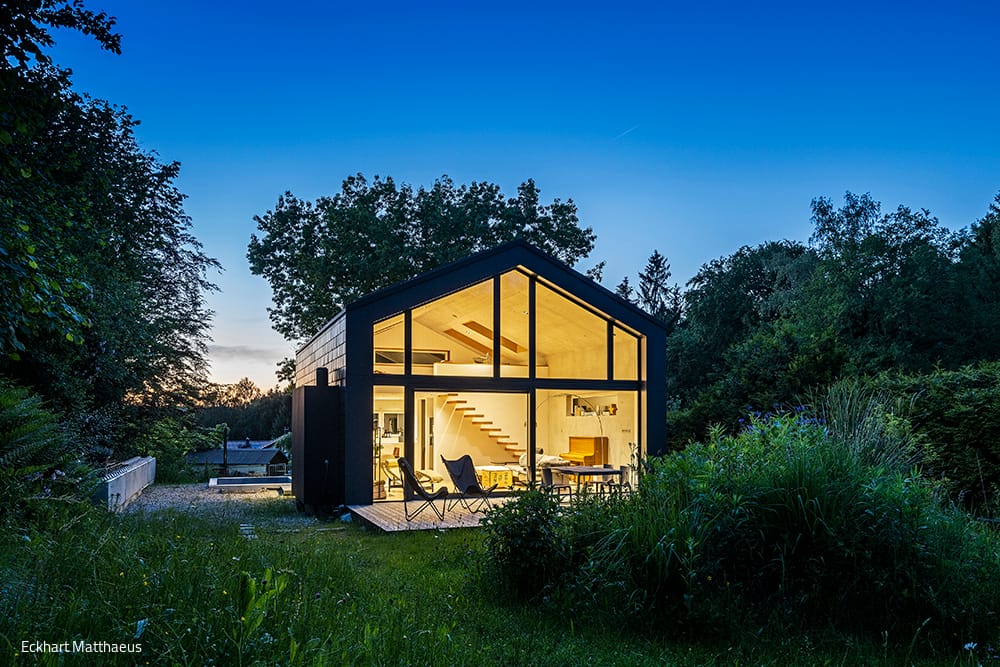
The Little Black Dress
A retreat at the forest's edge, surrounded by abundant garden
Single-Family Homes Metal Facade Panoramic Windows Pitched Roof

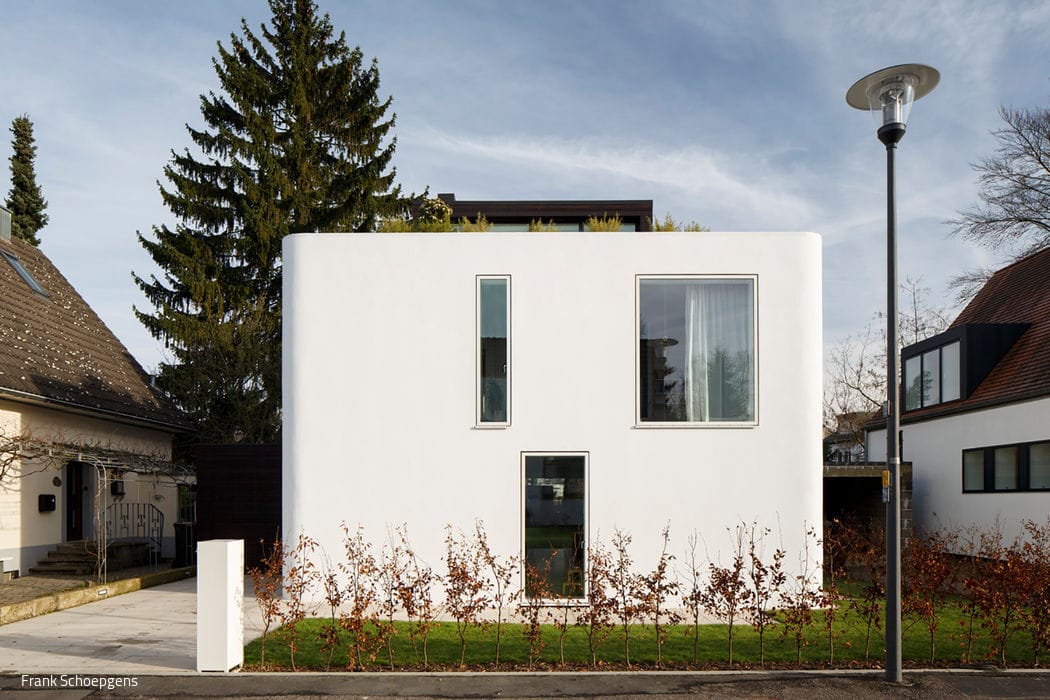
The White House
New Residential Building with 14 Apartments in Puchheim
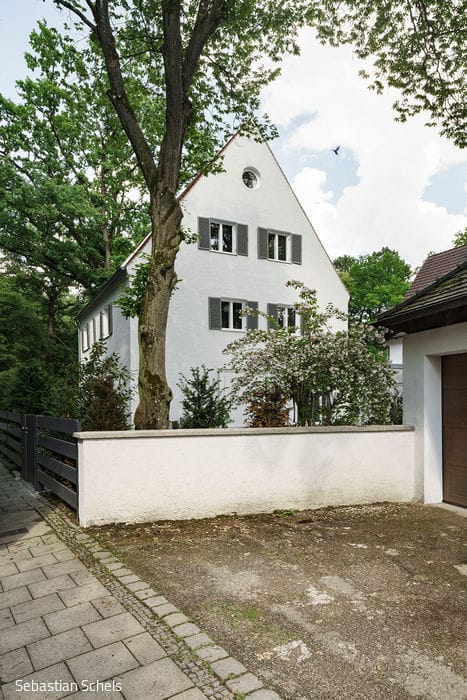
Bringing the Past into the Present
A Postwar Home for Contemporary Living
Single-Family Homes Gable RoofRenovation / Restoration / Building in Existing Structures Two Stories
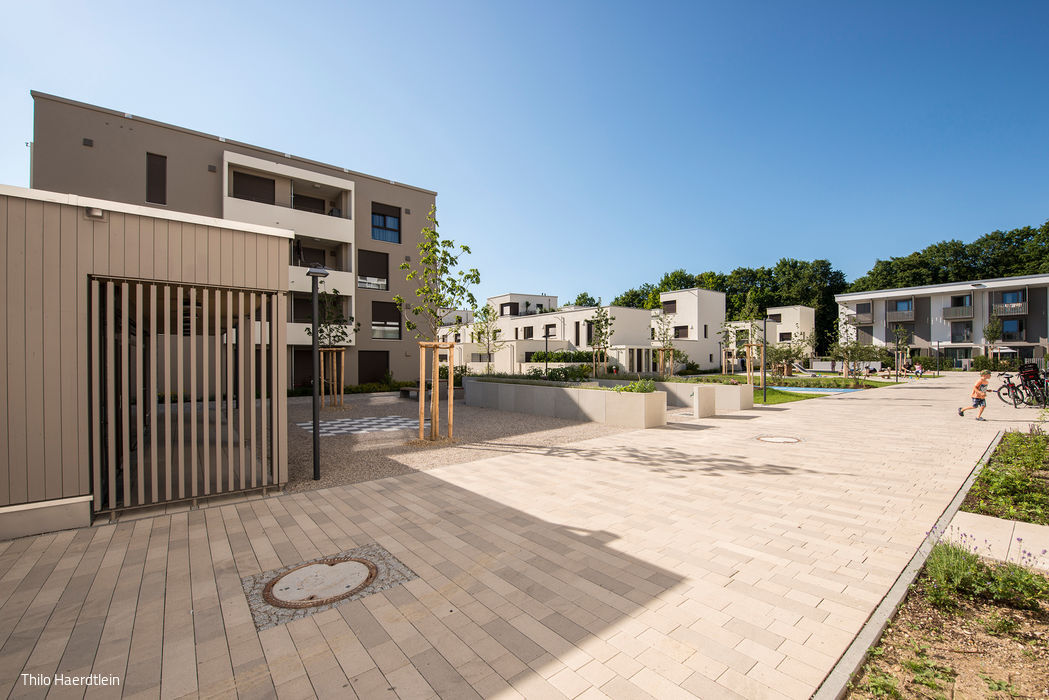
Prinz-Eugen-Park Private
Beyond the municipal section of Prinz-Eugen-Park lies the private residential quarter reserved for owner-occupants.
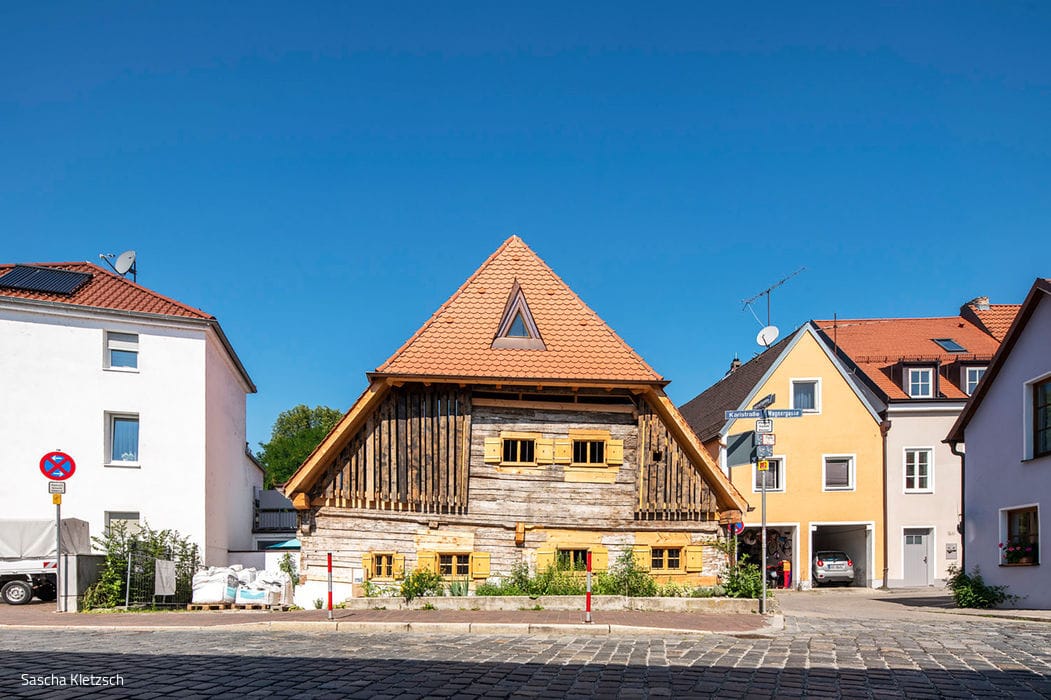

Wooden Box on Concrete Table
Neubiberg Grammar School: Renovation and New Library Building
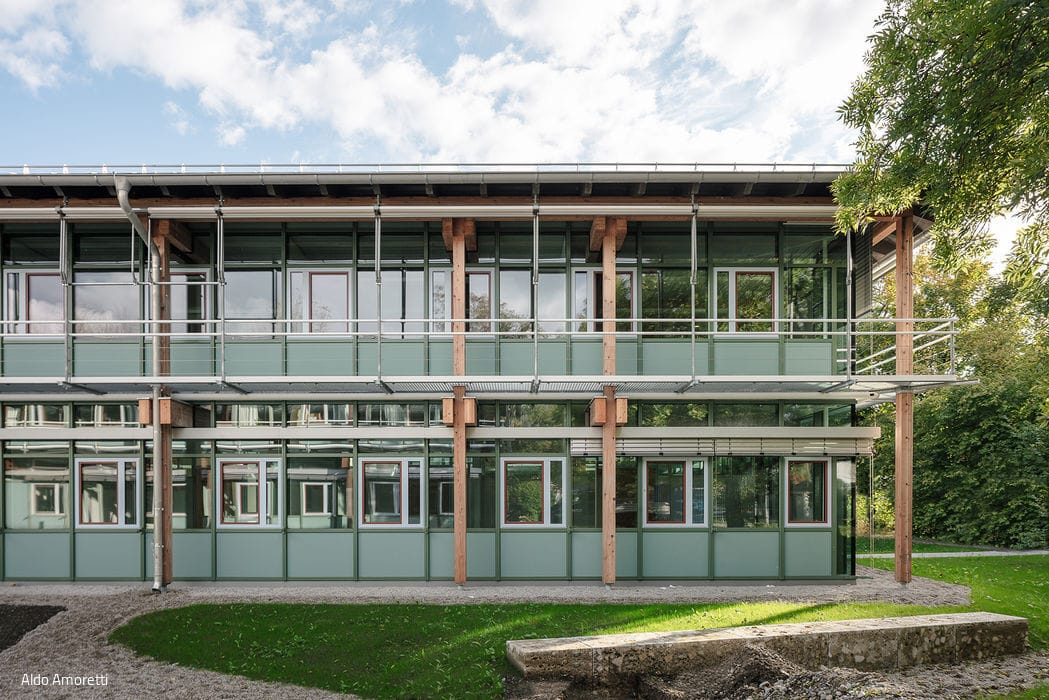
Japan as Guest in Starnberg
Timeless Growth: The Starnberg District Office at 35
Commercial Buildings Renovation / Modernization / Building in Existing Structures
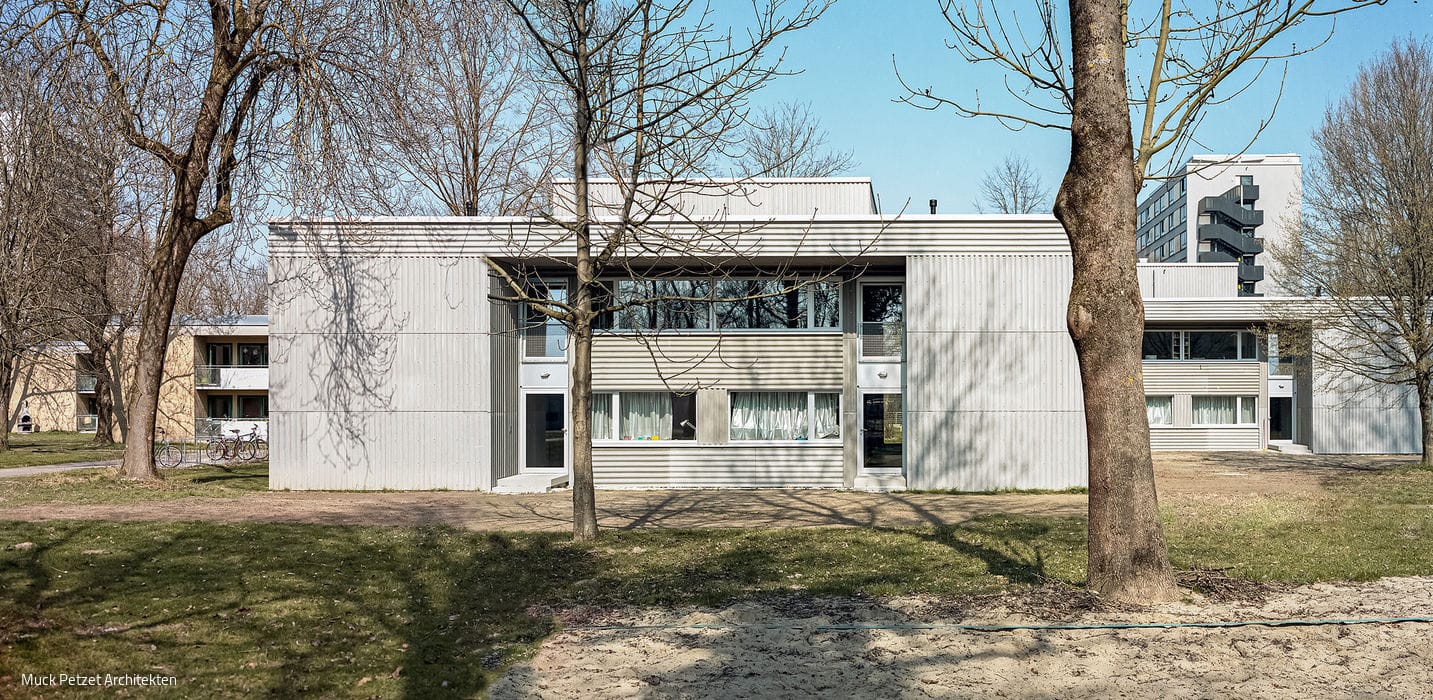
Inward Densification
Redesign, Restoration, and Systems Renewal of the Atrium Houses at Freimann Student Village
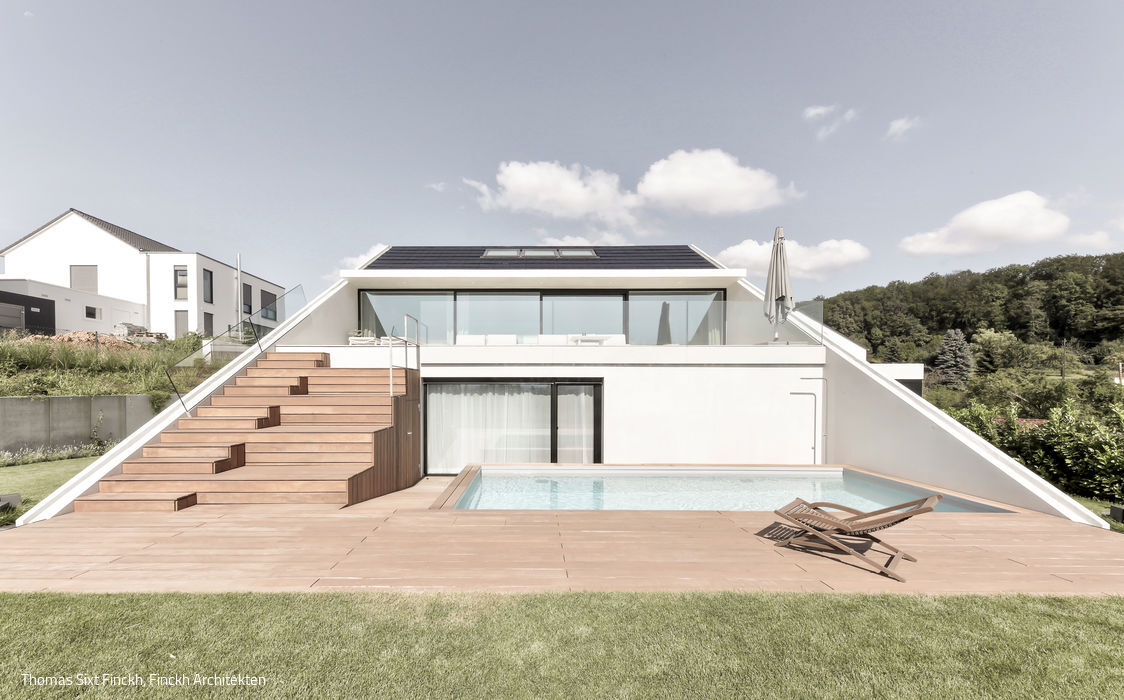
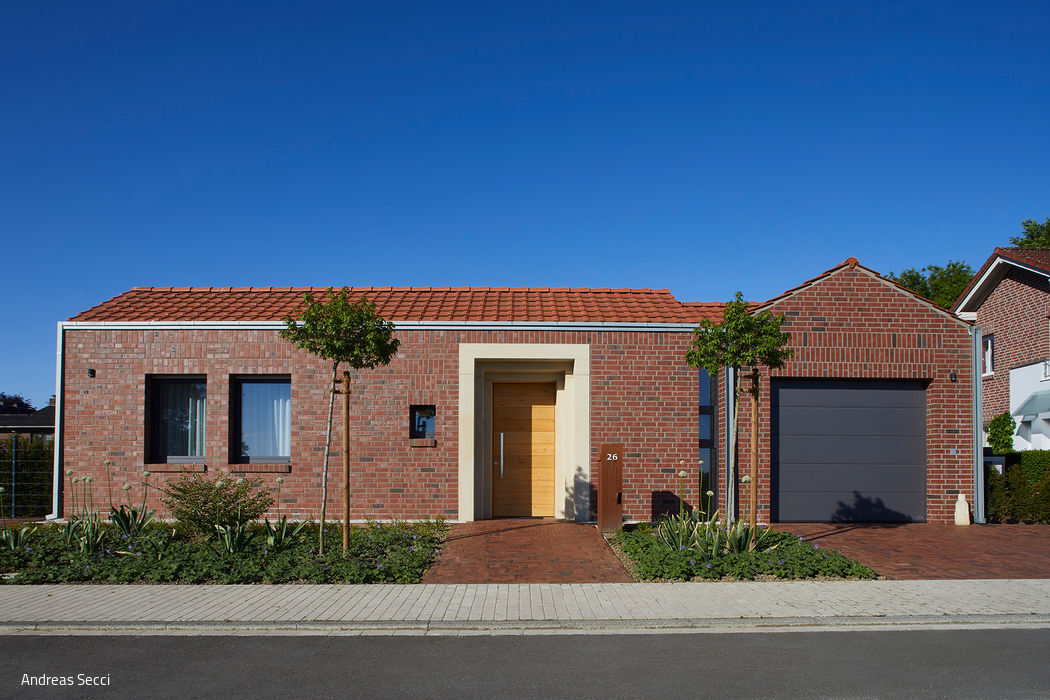
Commitment to Region
A Clinker Brick Villa with Refined Modern Restraint
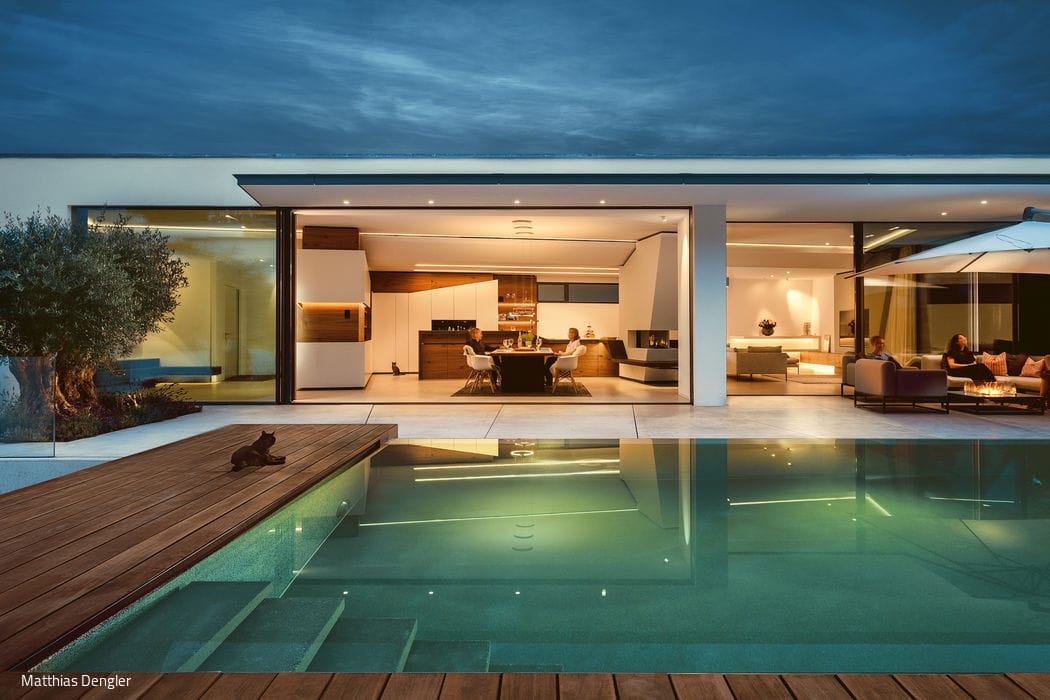
Prefabricated
Precast concrete elements reshape a home for two generations—extending and reimagining a family residence
Single-Family Homes Single-Story Flat RoofMetal Facade Renovation / Renovation / Adaptive Reuse

Tall, Slender, and Elegant
A combined residence and workspace on Lake Wannsee
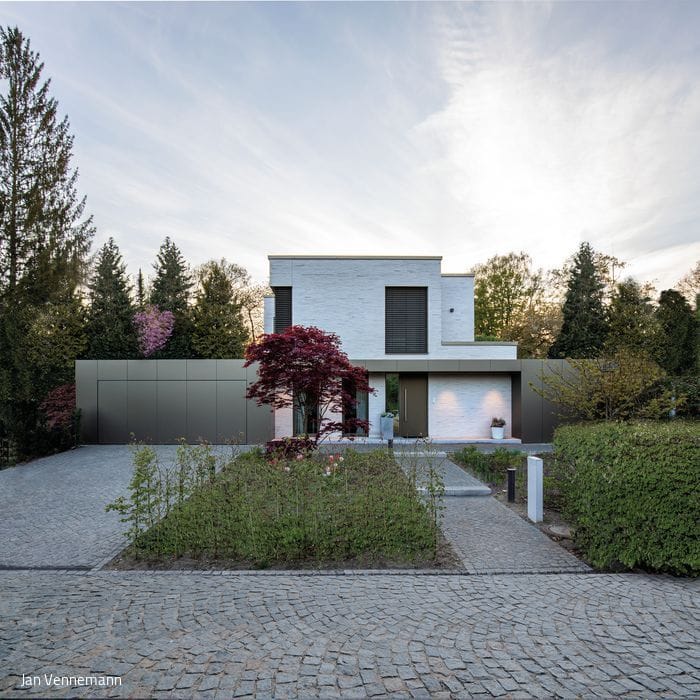
Air and Light
Classical forms and refined details—a striking home.
Single-Family Homes Flat Roof Metal Facade Natural Stone Facade
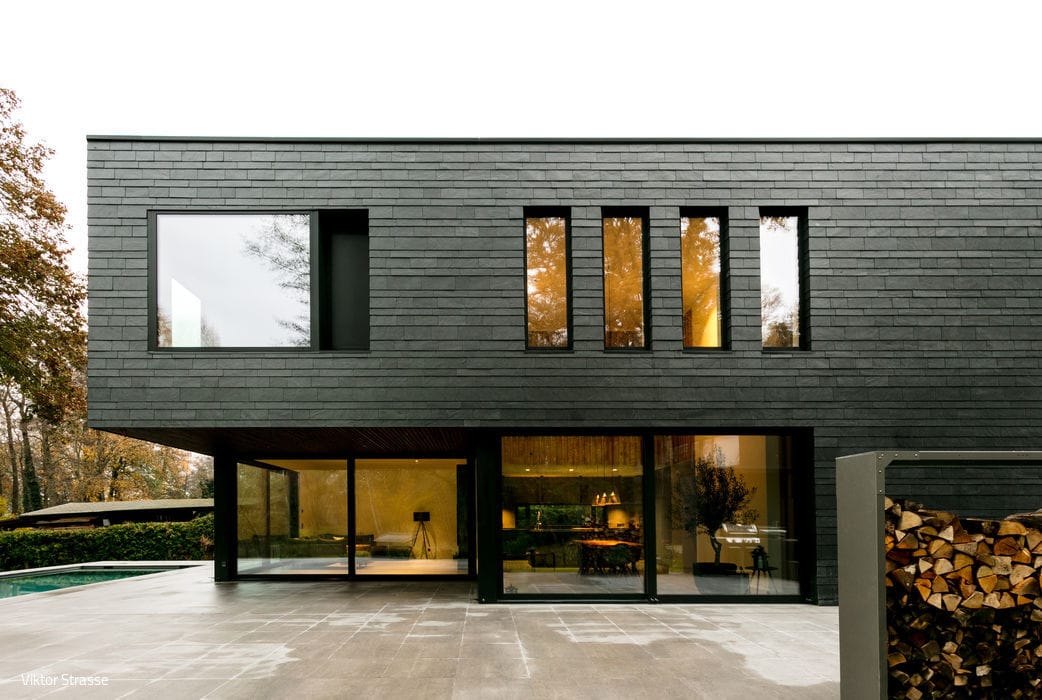
Symphony in Black
A Rarity: Luxury Living in the Capital
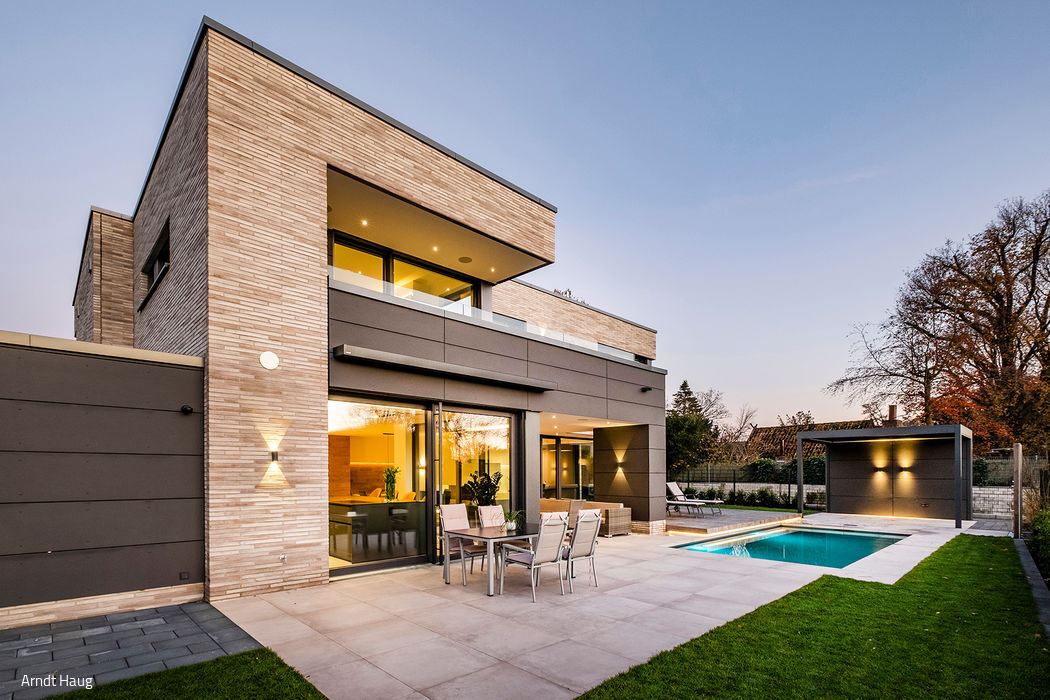
A Family's Haven
The Ideal Home: Modern and Inviting, Sustainable and Smart