


The crown was placed on his head
‘Kalle Neukölln’: A previously unused site becomes a new attraction
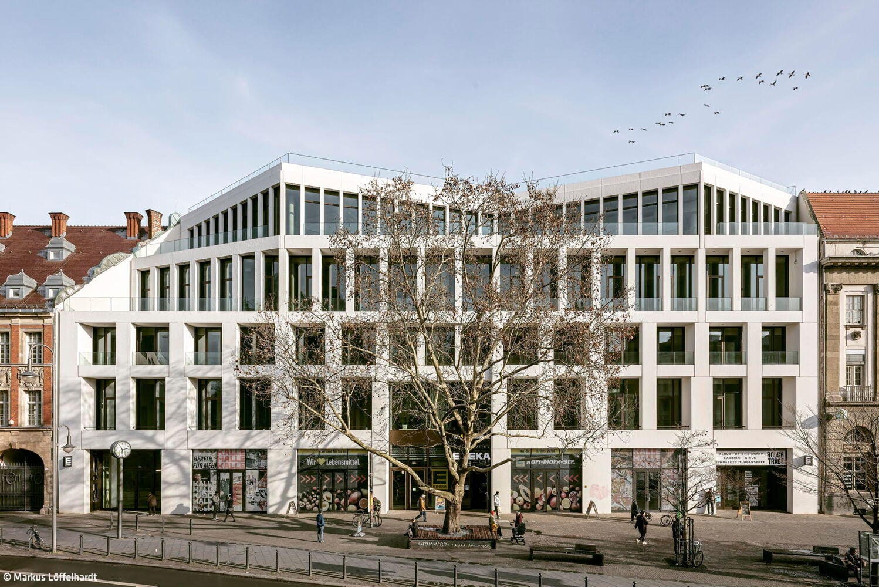
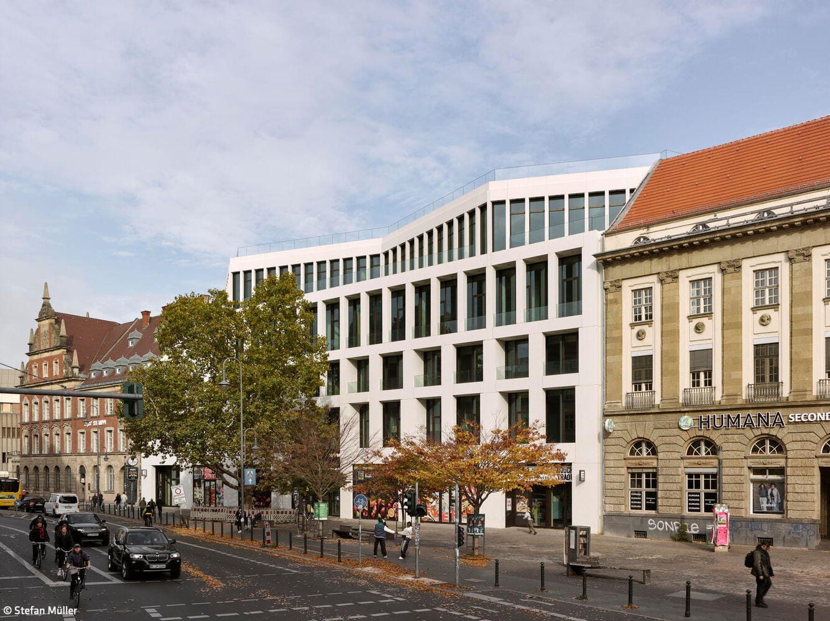
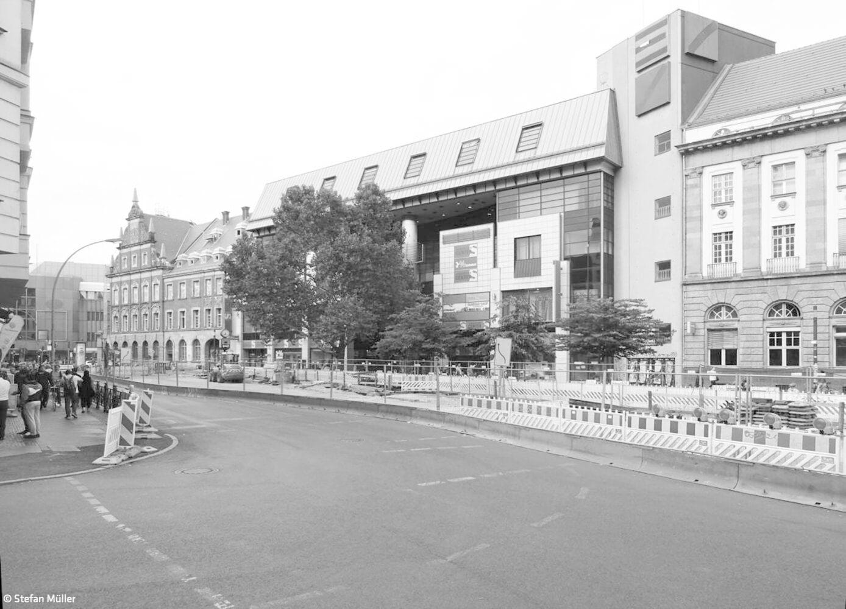
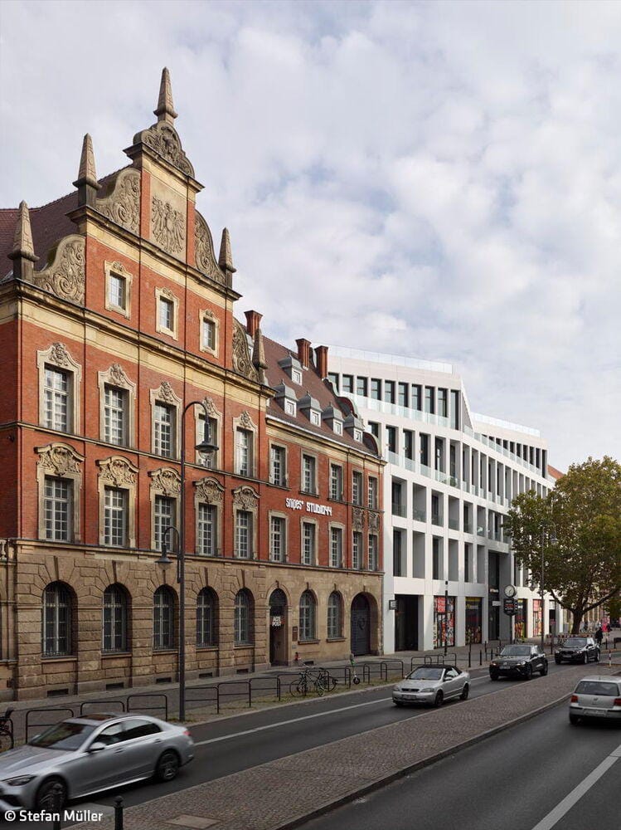
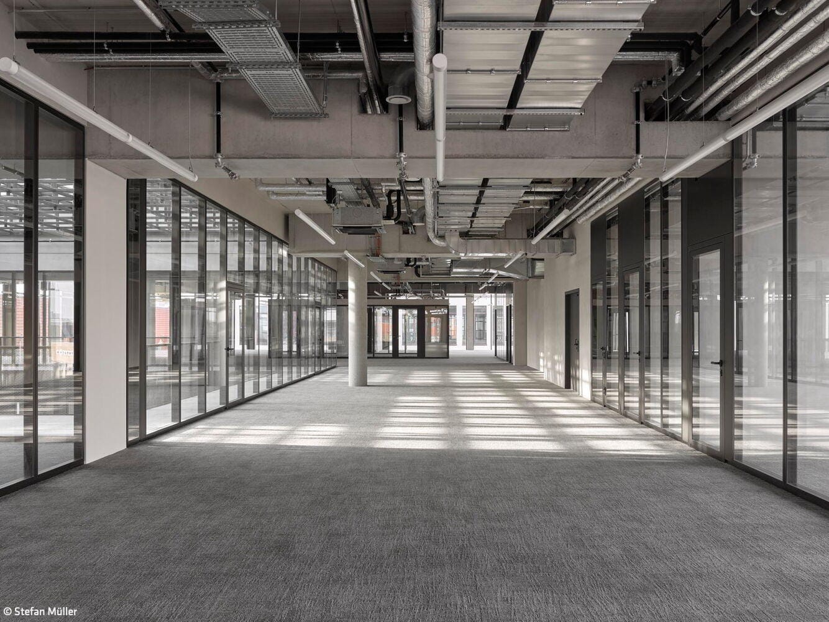
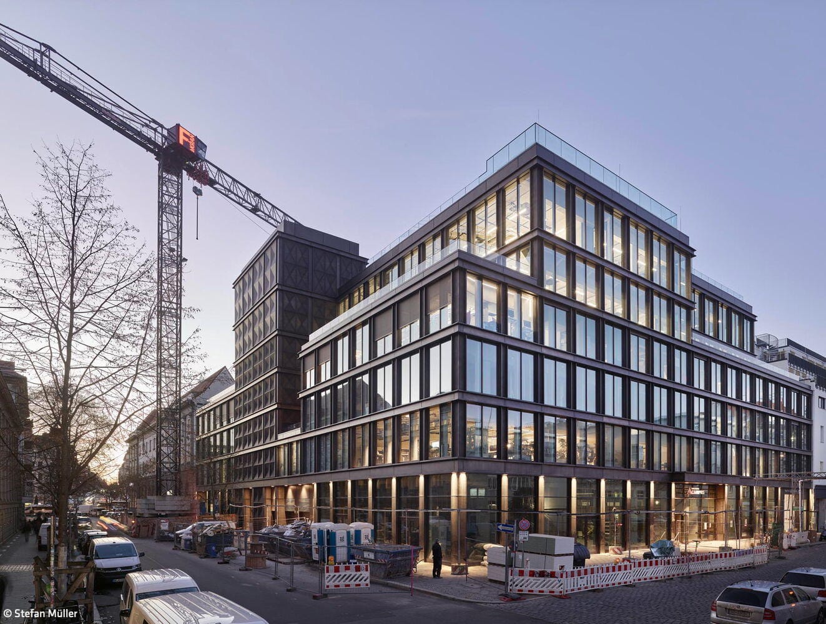
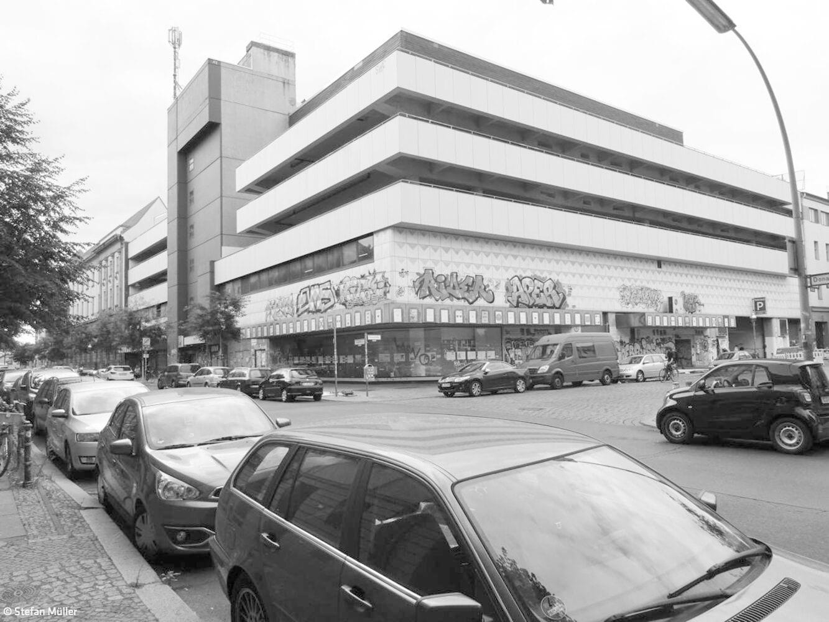
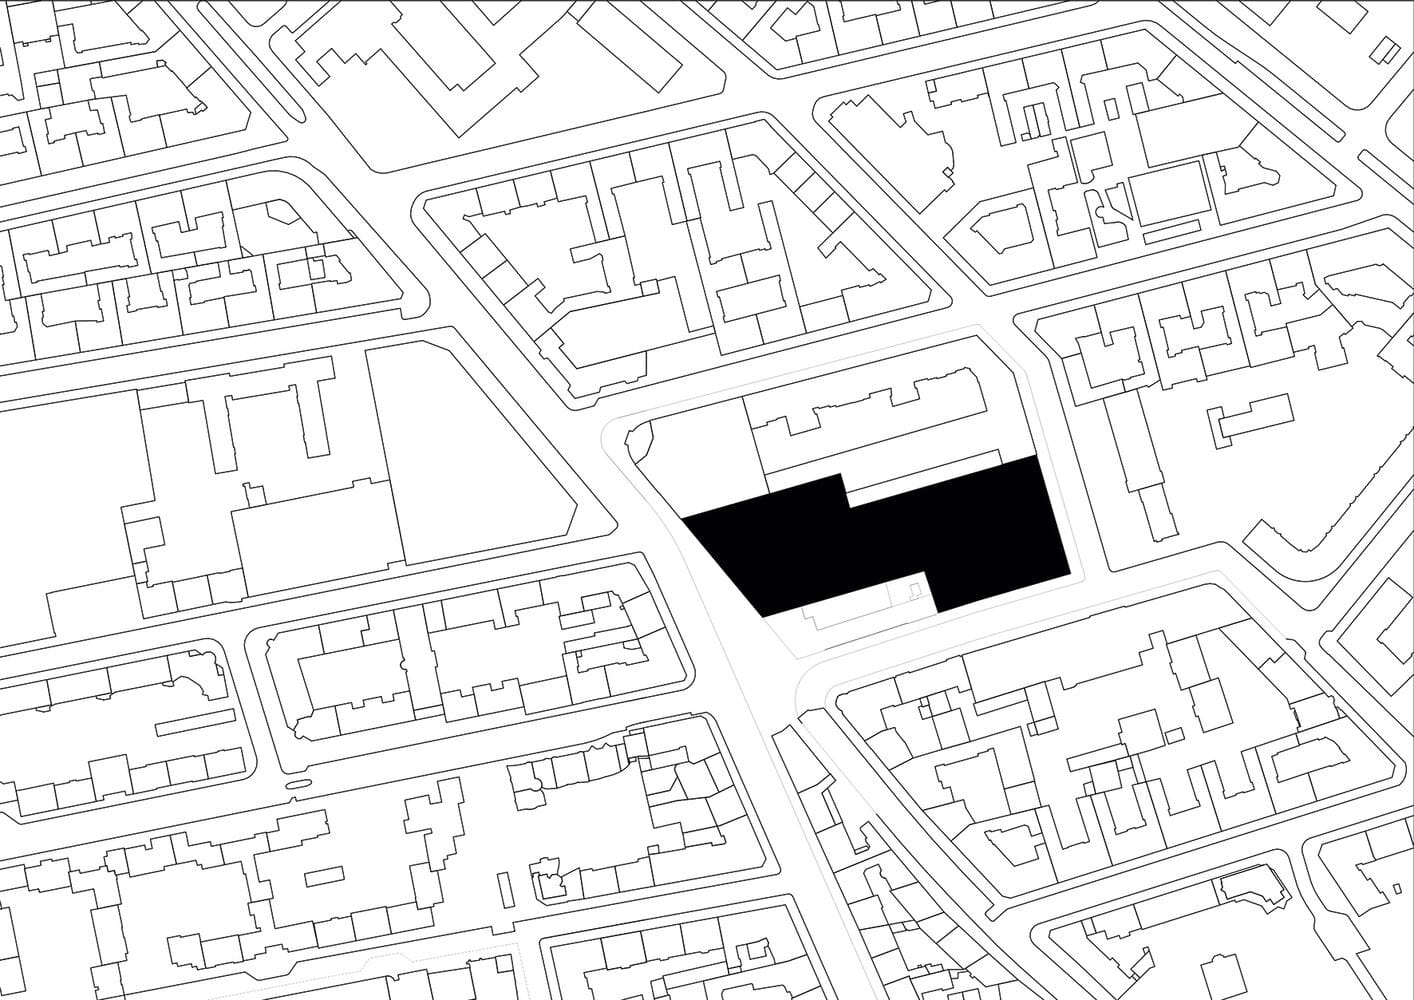
A department store is undergoing a transformation: the old Quelle department store in Neukölln had long since ceased to exist – if at all, only in the memories of local residents as a long-standing derelict building. Now – following its redesign by architect Max Dudler – it goes by the name ‘Kalle Neukölln’. The ageing building was more than just unsightly; it seemed like a relic from another era. Now, at 101 Karl-Marx-Straße, stands a modern, inviting building with a refurbished exterior. A distinctive feature is the crown-like element at the top of the façade. The top floor is designed in such a way that its jagged outline evokes the image of a crown. The design approach adopted by the Max Dudler practice for the Berlin-based developer MREI was: ‘Rethink rather than demolish’. The aim was to develop a new use for the department store property that would preserve the building’s fabric and respond to the structural changes in the retail sector with a forward-looking interpretation. In 1970, the original building, with its exposed concrete finish, was inserted between existing structures. The ‘prestigious building’ at the front on Karl-Marx-Straße ran across the block to the rear, towards Ganghoferstraße, where the car park was located. The access ramp to the parking levels was situated in the centre. The redevelopment – whilst retaining the original building mass and thus preserving its ‘grey energy’ – was carried out according to a detailed concept for future use. A total of 40,000 m² of floor space was allocated as follows: 28,000 m² of office space, 4,000 m² of roof garden, 4,000 m² of retail space and 6,000 m² for a ‘market hall’ dedicated to catering, events and an indoor food market. This area is the true heart of the complex, housed in the former central block, which now serves as a corridor-like link between the front and rear buildings. The architectural practice Aukett + Heese was responsible for the interior design. Karl-Marx-Straße has always been a bustling shopping street – a lifeline, so to speak, running right through the heart of Neukölln. The new ‘Kalle Neukölln’ complex exudes a revitalising energy and a magnetic pull, thereby bringing about a massive regeneration of the entire neighbourhood. The front façade is characterised by rows of windows of varying sizes on each of the five storeys, set within a tectonic structure of artificial stone. This structure lends the building a sense of vitality and dynamism. The former multi-storey car park at the rear, on Ganghoferstraße, is now clad in a bronze-coloured metal façade. It serves as a model for addressing a problem faced by almost all cities where outdated department stores are situated in the most central locations.
Photos:
Stefan Müller
www.stefanjosefmueller.de
Markus Löffelhardt
www.architektur-fotografie-berlin.com
(Published in CUBE Berlin 01|26)





A World for Little People
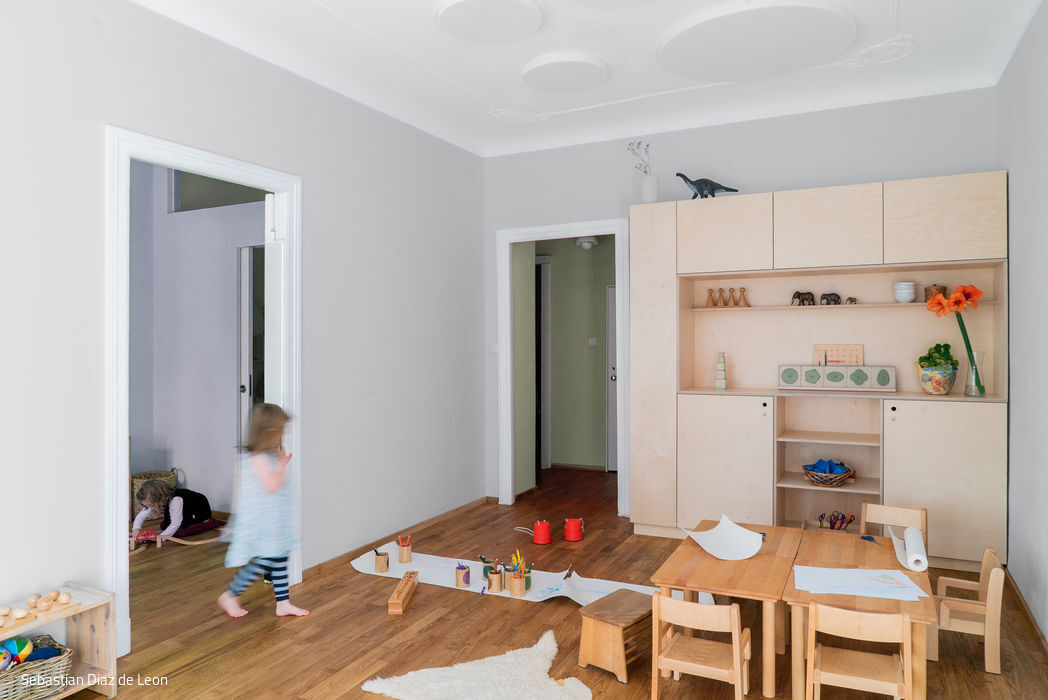
A New Montessori Kindergarten in Wedding
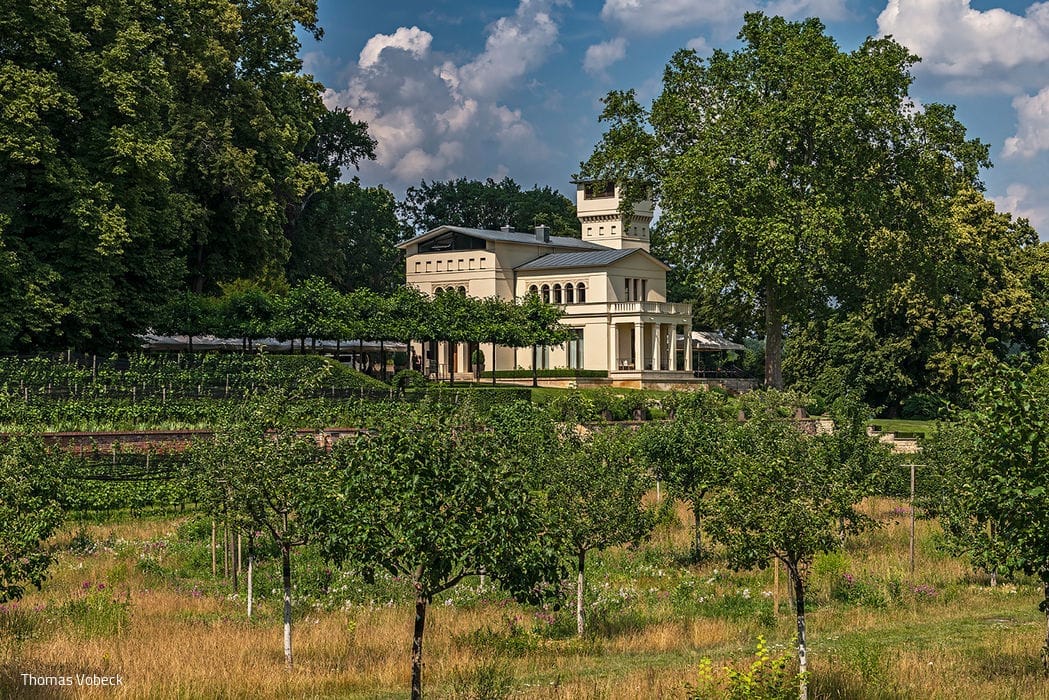
Ornamental Garden Revitalized
The Ludes Foundation is transforming Villa Jacobs' historic grounds into a sculpture park.
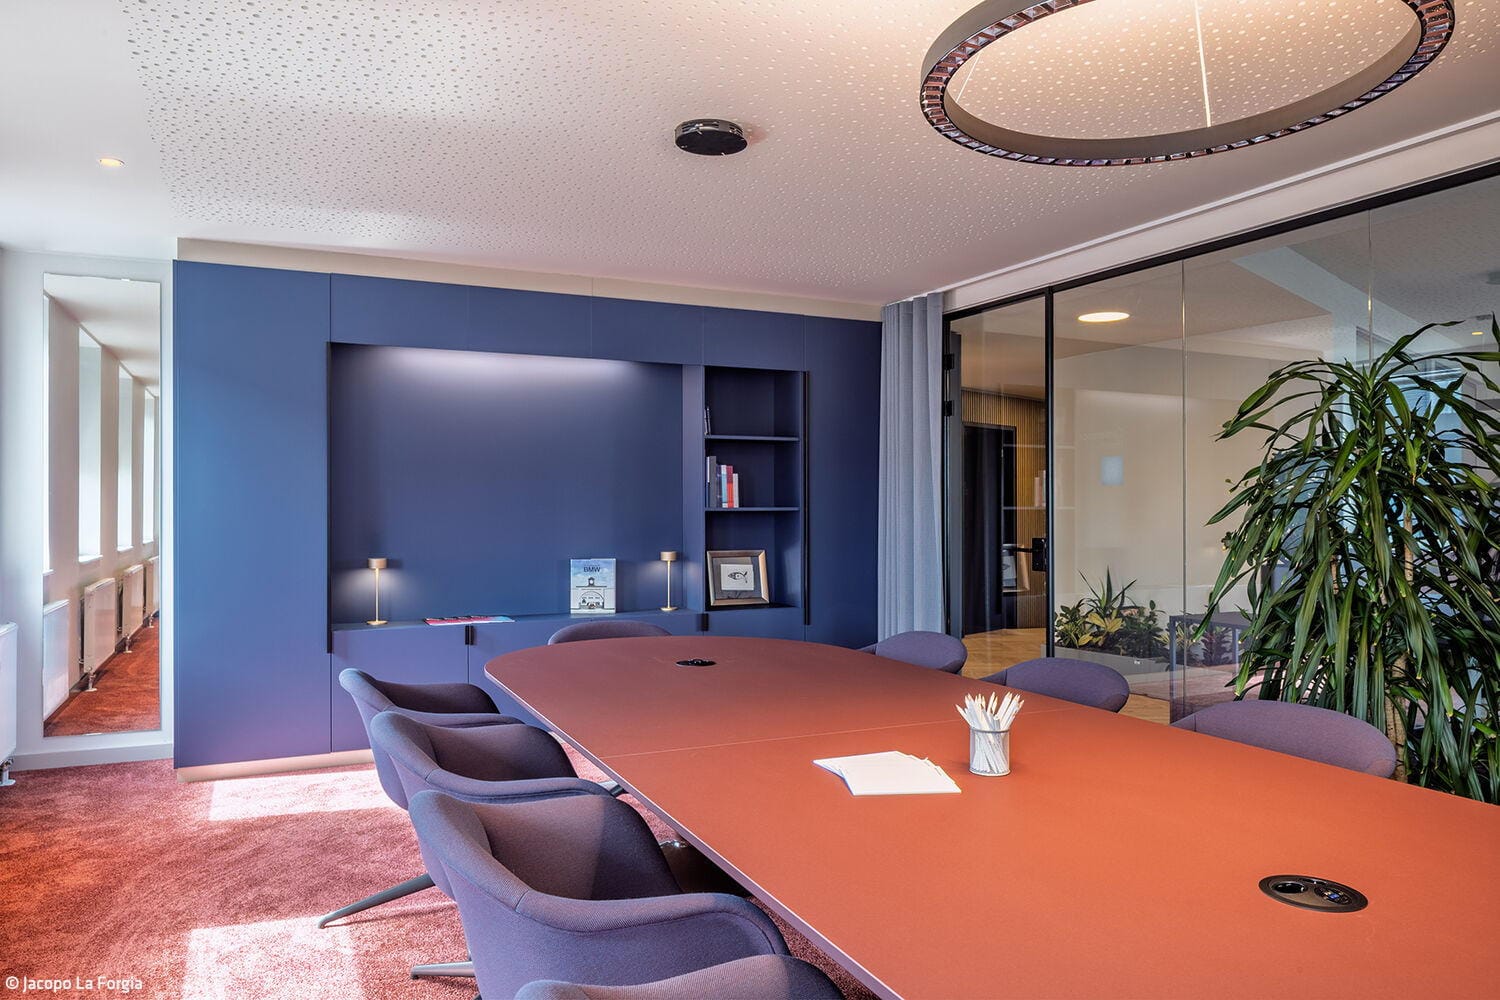
Time for Change
An established office location is transformed into an innovation center

Talent Intuition Calling
Gisbert Pöppler is highly sought after for creating distinctive, memorable interiors.