


Talent, Intuition, Calling
Gisbert Pöppler is sought after for creating distinctive interiors


CUBE: Mr. Pöppler, your studio and showroom are located in a historically significant, listed building – the former Karl Marx Bookstore. How did that come about?
Gisbert Pöppler: A major renovation forced us to leave our old office in Kreuzberg. While searching for a new studio, we realized we wanted more than just workspace – we needed a showroom for our furniture collection too. We'd been developing most of these designs over the past decade, and the time felt right to present them properly. I found the bookshop in these striking Zuckerbäcker buildings on Karl-Marx-Allee quite by chance – through an ad on Immoscout, actually. But it soon became clear that working with these listed rooms and their imposing wooden bookshelves wouldn't be straightforward. They're remarkably dominant features. It took us nearly eighteen months to truly make the space our own.
You transformed a restored 1930s villa into a riot of color. What does playing with color mean to you?
Working with colour is far more than an aesthetic exercise – it's a layered process. For us, it's about animating spaces and accentuating their depth through colour. Every choice serves a purpose, one that emerges from the room itself and what our clients need. We study the fundamentals: orientation, light, architecture. We ask how the space will actually be lived in. And crucially, we never ignore our clients' personal preferences. A colour concept should enhance their lives, not dictate them.
You also set very high standards for the quality of the materials you use.
We're always keen to discover new materials suited to specific projects. For instance, in the Hagen villa I just mentioned, we installed a stunning terrazzo floor that we developed custom with a terrazzo specialist. But this material choice wasn't purely aesthetic – it had functional reasoning too: the clients have two active dogs and a pond on the property. So neither marble nor carpet made sense – even hardwood seemed too delicate for the situation. When designing bathrooms, on the other hand, we often advise against sensitive, open-pore natural stone. Here, we love marble. For certain projects, we travel directly to the major quarries in Italy and purchase entire stone blocks, which we then use to create washbasins, wall cladding, and flooring. In a workshop on the outskirts of Kathmandu, Nepal, we have our bed throws hand-woven from the finest cashmere. To produce the oversized versions, a custom loom was built there specifically for us. We care about quality, but also how the material is processed. That's where craftsmanship comes in. Not everyone has the skill to extract the very best from a quality material.
You originally trained as an architect but then decided to focus on interior design. Why was that?
It happened through a practice where I freelanced about thirty years ago. They were doing both architecture and interior design – and doing it at a remarkably high level. That fascinated me.
You've also moved into the design segment and often design furniture yourself.
Initially, we only designed the occasional table, sideboard, or cabinet when we couldn't find exactly what we were looking for on the market. Almost inadvertently, our portfolio grew steadily. Norbert Schien, a good friend who works for the renowned "Studio Putman" in Paris, was instrumental in our development. Norbert connected me with the key contacts to the best manufacturers throughout Europe. That's how we found our upholsterer in Paris, for example – Alexandre Phelippeau. I always call him a haute couture upholsterer. We have tables made from glazed lava stone through a workshop in Sicily, and the elaborately veneered wood table we're sitting at right now was crafted by a furniture maker in Würzburg.
What are the ingredients of your talent? Taste, intuition, stylistic confidence, craftsmanship? What comes together in you?
I'd emphasize "intuition" – it's often underestimated. But intuition isn't mere feeling; it's something deeper. It's analytical ability. When I first walk through a project with a client, I'm not just absorbing the space – I'm reading the client, sensing what they truly need. I prefer bringing a colleague along to these initial visits, sometimes two. It helps us have richer conversations afterward about what we've discovered.
You operate in the premium segment today. But that's not how you started. How long has your own company been around?
Since 2004. Before that, during the dot-com boom, we were expanding offices left and right. When the bubble burst, we recalibrated and increasingly focused on private residential projects. That's where I discovered my passion for craftsmanship, for meticulous detail, and for working with genuinely discerning clients.
Quite a steep trajectory, one might say.
I'm not sure I'd call it dramatic. Steady, perhaps – but steady.
One of the highlights of your work was arguably "Between Time" in 2013. What was that project about?
The vision was to demonstrate what interior design truly can be in Germany – beyond the usual cast of familiar names. We partnered with Azucena in Italy (sadly now defunct), the fabric house Dedar, and a dealer specializing in antique Chinese carpets, among others. Everything we showed was distinctive. Even the space itself – on Wallstraße in an 1870s building that once housed a hardware merchant – became part of the story. We deliberately wove the architecture, especially those striking cast-iron supports and railings, into the concept. That's what gave the exhibition its singular character.
What has been your most challenging project to date?
The renovation of the Graphic Arts Collection at the Städel Museum in Frankfurt was probably the most demanding. The collection preserves over 100,000 drawings and prints from the late Middle Ages to today – Dürer, Raphael, Rembrandt, Max Beckmann, German Expressionism. It operates like a library: visitors request works from the archives and study them in calm. We had to create the perfect environment for that. Simultaneously, the space needed to accommodate thousands of reference books. Given the soaring ceiling height, we proposed installing a gallery level and suspended shelving – custom-fabricated by metalworker Christoph Münks from Meerbusch – to store the collection efficiently.
What are your future plans and projects?
Exciting commissions keep arriving – often out of nowhere. We're fortunate that way. Clients discover us through press coverage, find our project photos inspiring, or friends refer us and our distinctive approach.
Thank you for your time and insights, Mr Pöppler – we wish you continued success.
Gisbert Pöppler
Gisbert Pöppler studied architecture at California College of Arts and Crafts in San Francisco and at the Technical University of Berlin, graduating with an engineering diploma in 1996. After his studies, he worked for various Berlin firms, designing new architectural projects in the post-reunification era. In 1999, he co-founded Prinz–Pöppler with architect Ilona Prinz, creating office environments for Berlin start-ups. Since 2004, he has worked independently, offering comprehensive design solutions for both commercial and residential clients. His Berlin studio and showroom unite architecture, interior design, and bespoke furniture. He's committed to bridging tradition and modernity, creating harmonious hybrids of unexpected elegance or vibrant, colour-rich interiors.
(Published in CUBE Berlin 03|24)





A Dream House in Miniature
In the Spreewald, tradition and cutting-edge design converge in one weekend retreat.
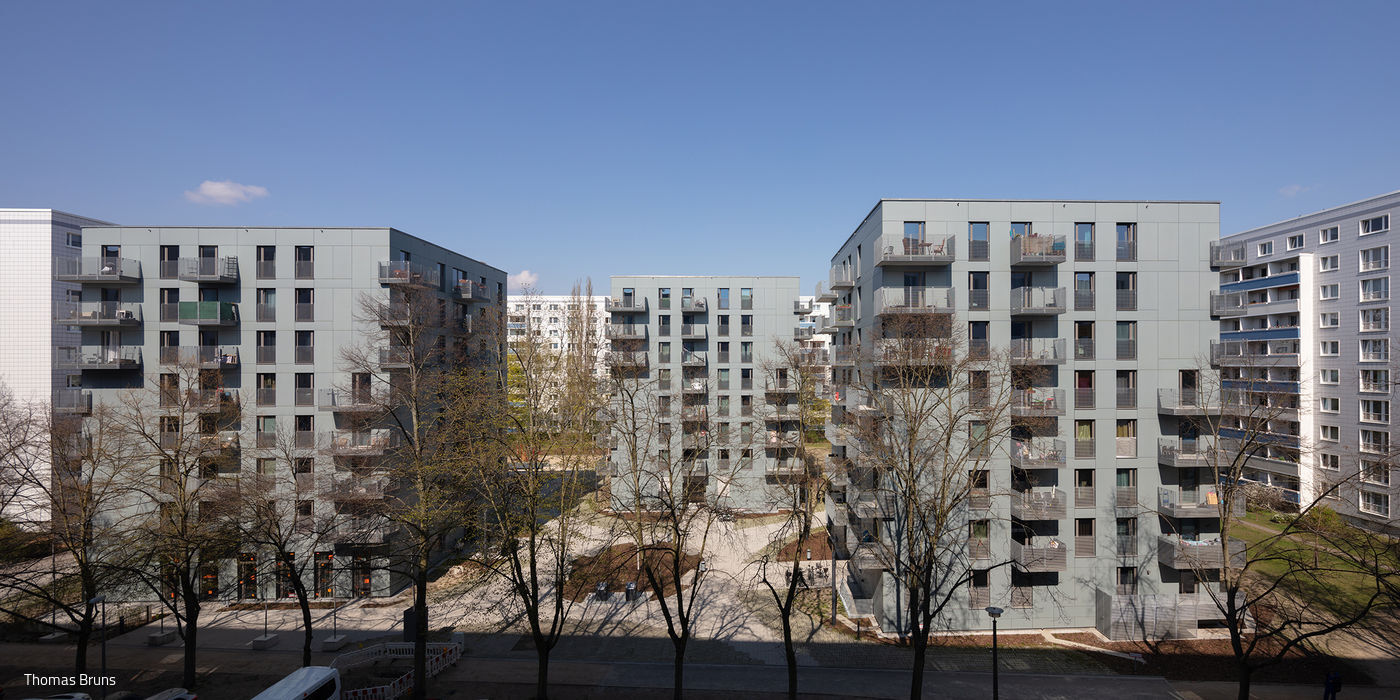
Three Points in the Courtyard
Exemplary redensification in Friedrichsfelde
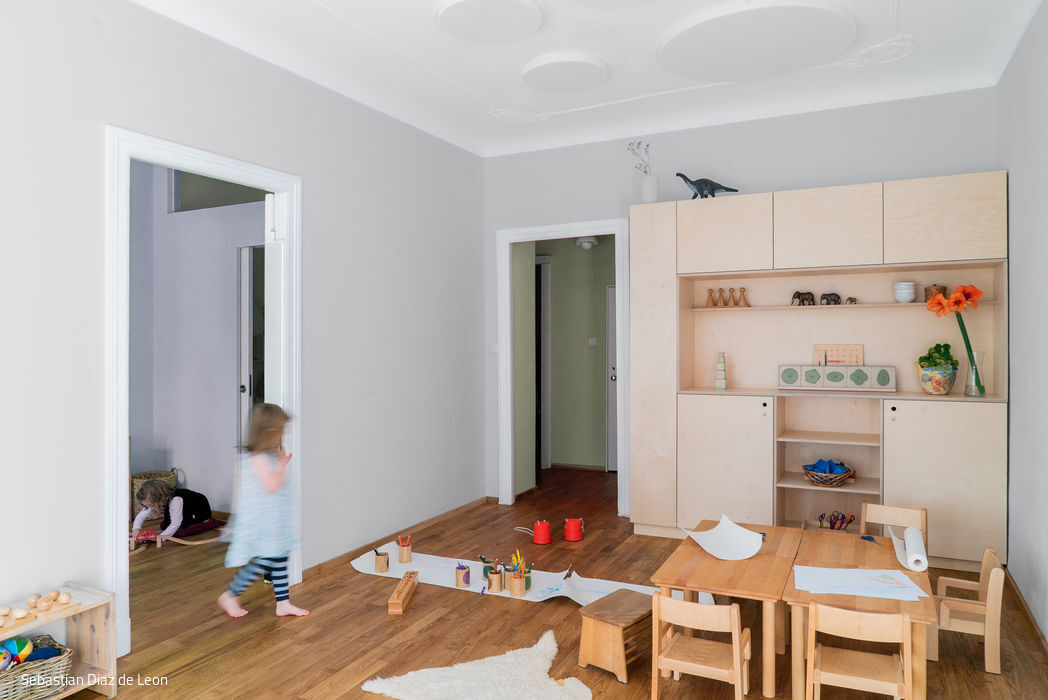
A World for Little People
A New Montessori Kindergarten in Wedding
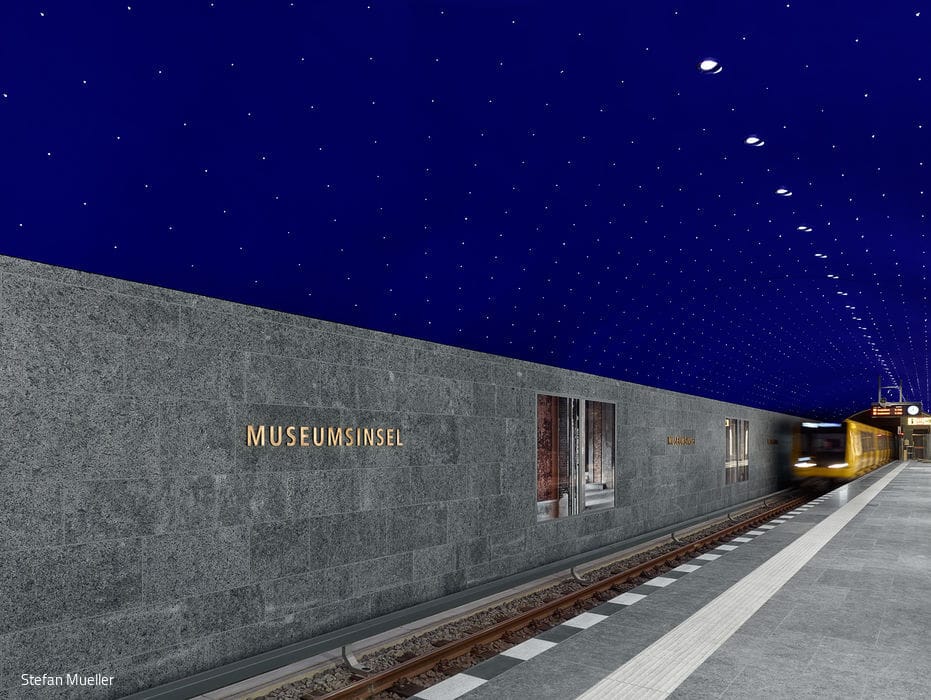
Star Hall for Culture
Where Mozart, Schinkel, and Dudler Converge: The New Museumsinsel Underground Station