


A World Designed for Little People
A New Montessori Kindergarten in Wedding
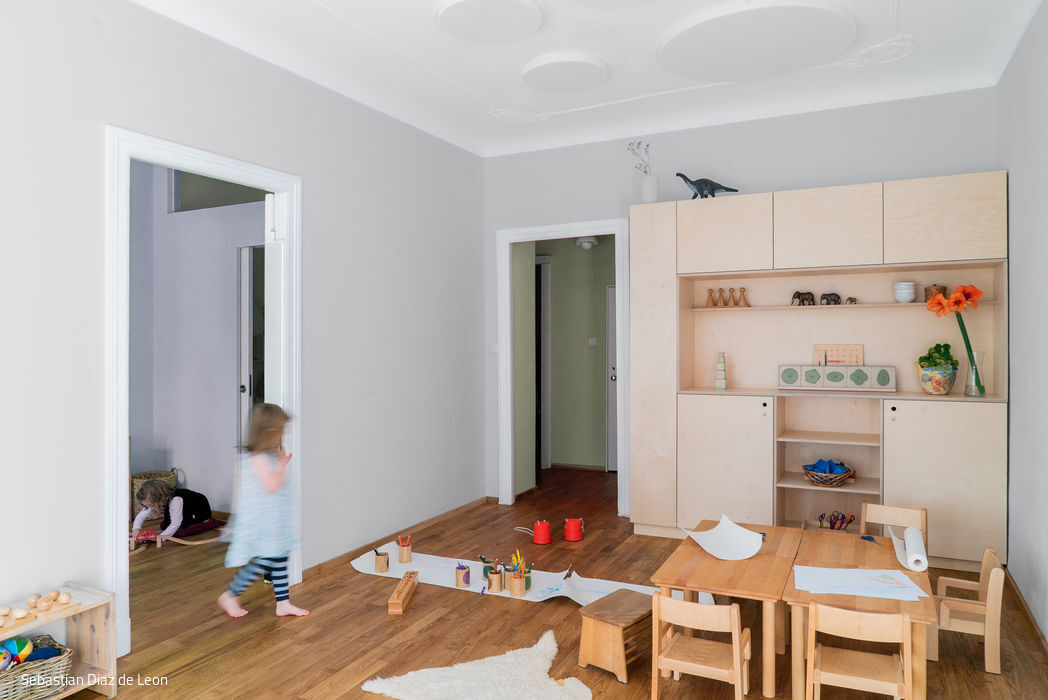
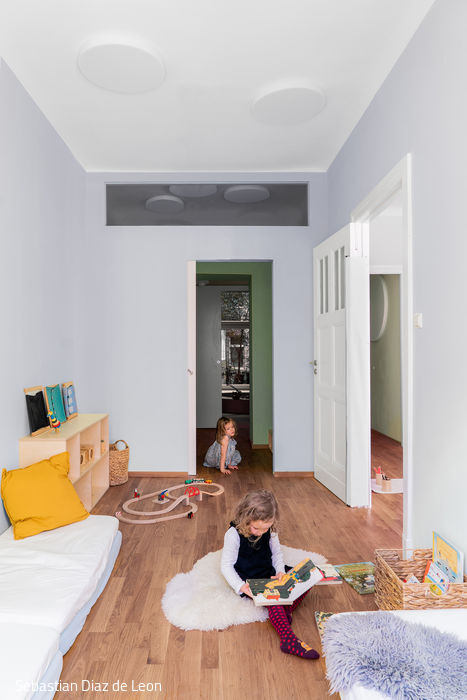






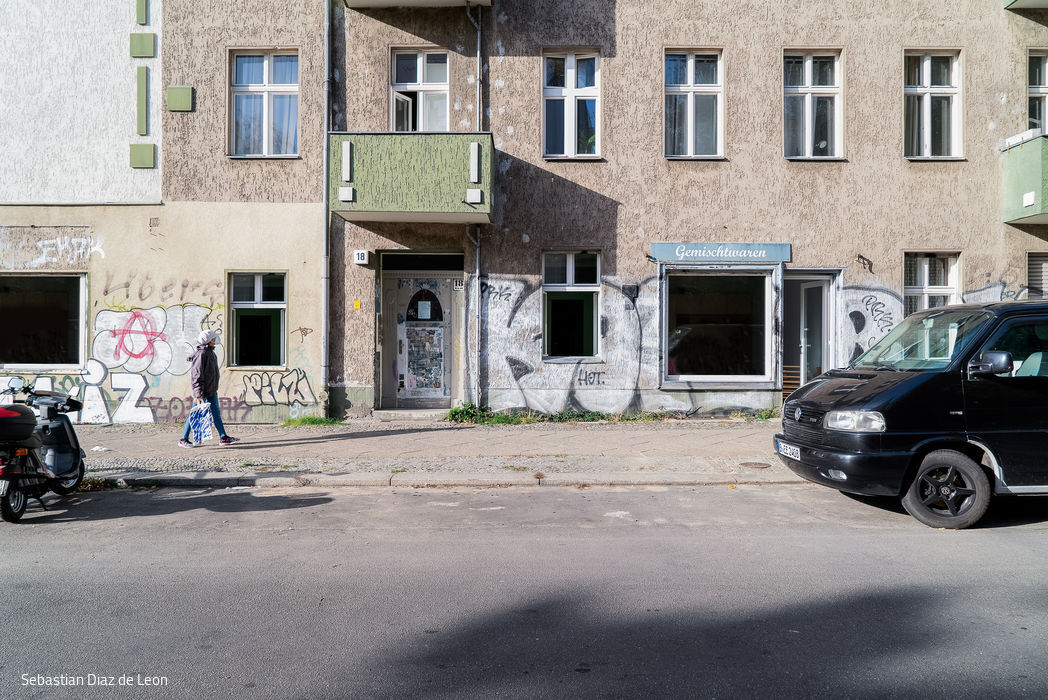



In Berlin's Gesundbrunnen district, a unique opportunity emerged: a commercial space adjacent to an existing Montessori kindergarten became available, making it possible to add an inclusive nursery group to the neighborhood. Situated on a traffic-calmed stretch of Eulerstraße, the building offers children outdoor play space during warmer months. Given that this neighborhood faces socioeconomic challenges, educational facilities like this become especially vital – they enable young learners to develop independence and confidence from their earliest years. Architects Katja Thorwarth and Jeanne-Francoise Fischer designed the space according to Montessori pedagogical principles, accommodating six toddlers aged 1 to 3. Beyond the architectural planning, they also conceived custom furniture and fixtures tailored to the space's specific needs. The ground floor footprint is modest – just 65 m² – yet the architects had to fit all essential zones: play areas, a quiet room, cloakroom, sanitary facilities, and a small kitchenette. This constraint demanded ingenious multifunctionality. According to Thorwarth, two subtle design moves – a curved circulation path and a water play area – unlocked the flexibility needed for the space to transform. When the play floor is open, children can move freely in a continuous loop. A simple sliding door then defines the cloakroom and a secluded rest area. Central to Montessori philosophy is the belief that children discover their world through curiosity – and the architects designed the water area to embody this principle. Here, toddlers engage playfully with water, discovering its properties through hands-on exploration. Clad in warm rose-hued porcelain stoneware and barely larger than a standard bathroom, the water zone includes child-scaled toilets and sinks. Floor-to-ceiling windows connect the area to a planted courtyard, expanding the sense of space and light. The water landscape features a circular tub set on a heated 25-centimeter platform, a rain shower, and a natural stone cascade basin – each element inviting endless questions and discovery. What is this? Why does it flow? Why can't I hold it? What happens when I pour it from one glass to another? These aren't idle questions – they're essential learning experiences. With minimal intervention, the architects have created something remarkable: a small world brimming with possibility.
www.katjathorwarth.com
www.jeannefrancoisefischer.com
Photography Credits:
Sebastian Díaz de León
www.sdiazdeleon.eu
(Featured in CUBE Berlin 01|24)




Harmony with an Eye for Detail
Color concepts and art installations for compelling medical practice spaces in Moabit
The Perfect House
Timber-frame detached residence in Bohnsdorf

Campus for the Future
Europacity welcomes "Digital Campus," a visionary workspace for tomorrow's innovations.
Beyond the Home Office
... step into the new office world