


Architecture



Explore our comprehensive collection of architectural articles.
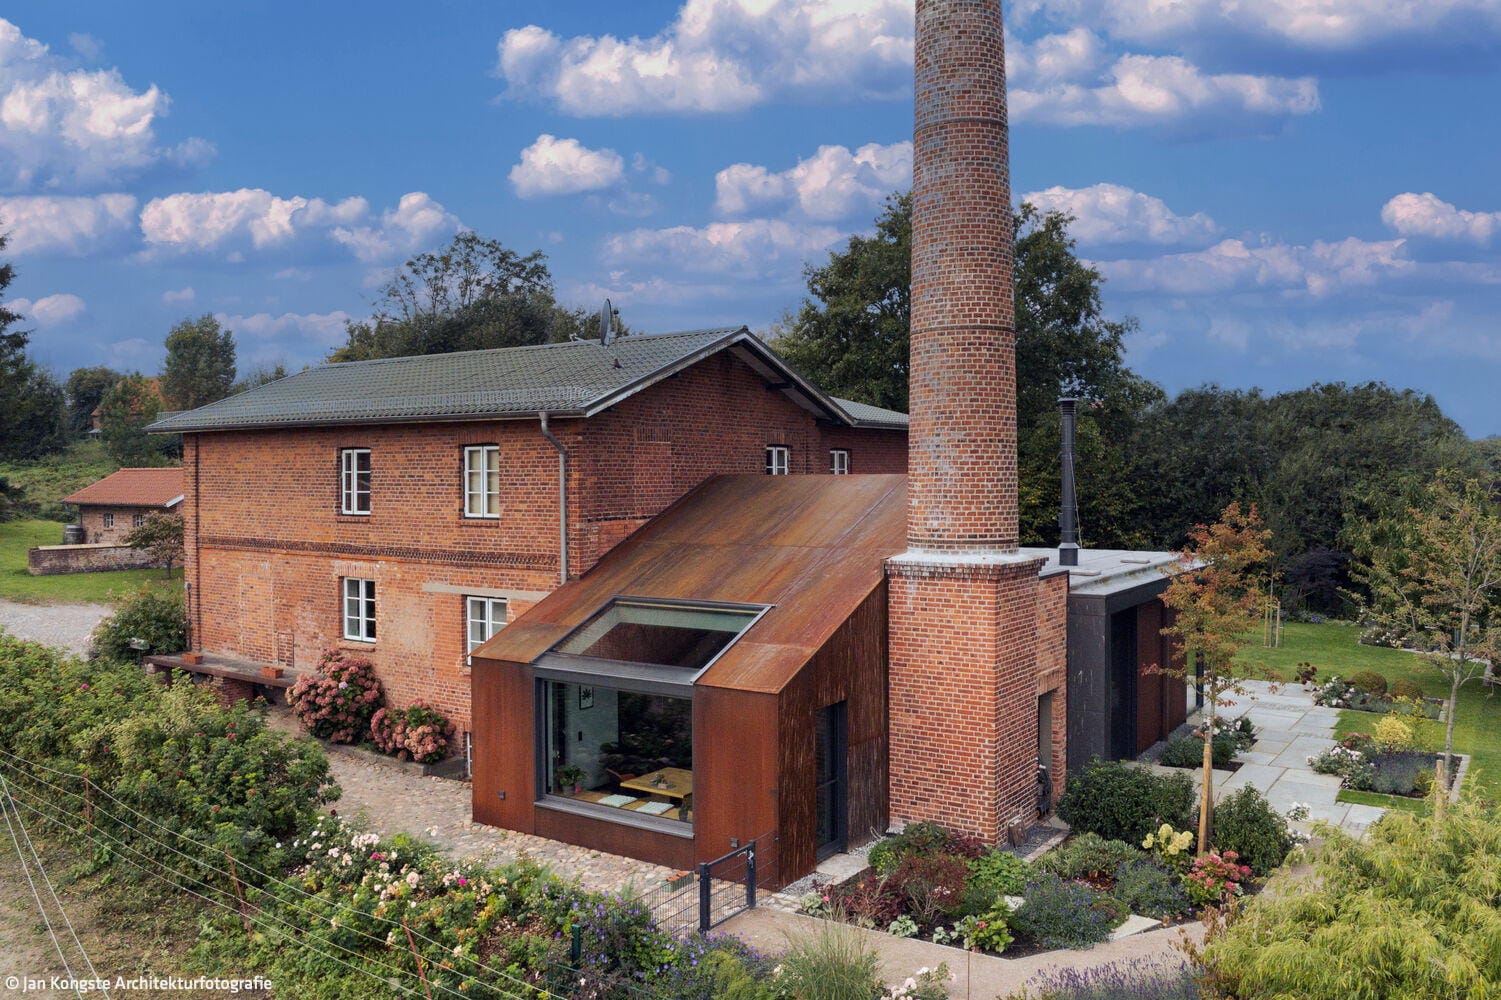
Luxury meets history
A historic dairy transformed into a contemporary family home
Detached housesGable roofRenovation / refurbishment / adaptive reuseBrickTwo-storey

Kubus mit Urlaubsflair
Wohnhaus in Meerbusch zeigt viele Finessen
single-family homesflat roof Kamine / Öfen Küche Licht / Leuchten Panoramic Windows Poolrendered facadeBrick Two-Storey

Clear and Functional
Holzschindeln eines Neubaus verankern Haus in der Bautradition des Odenwalds

Leben in Flusslandschaft
Gleichgewicht zwischen kommunikativem Wohnen und funktionaler Klarheit
single-family homesflat roof metal façadenatural stone façaderendered facadeTwo-Storey

Wooden House at Obsthain
Two complementary structures in dialogue with the landscape
Single-family homes timber construction (structural framework) timber façade two storeys

Combination of Cubes
Vertically articulated – a single-family home enveloped in gray brick
Single-Family HomesFlat RoofPanoramic WindowsBrickTwo Stories
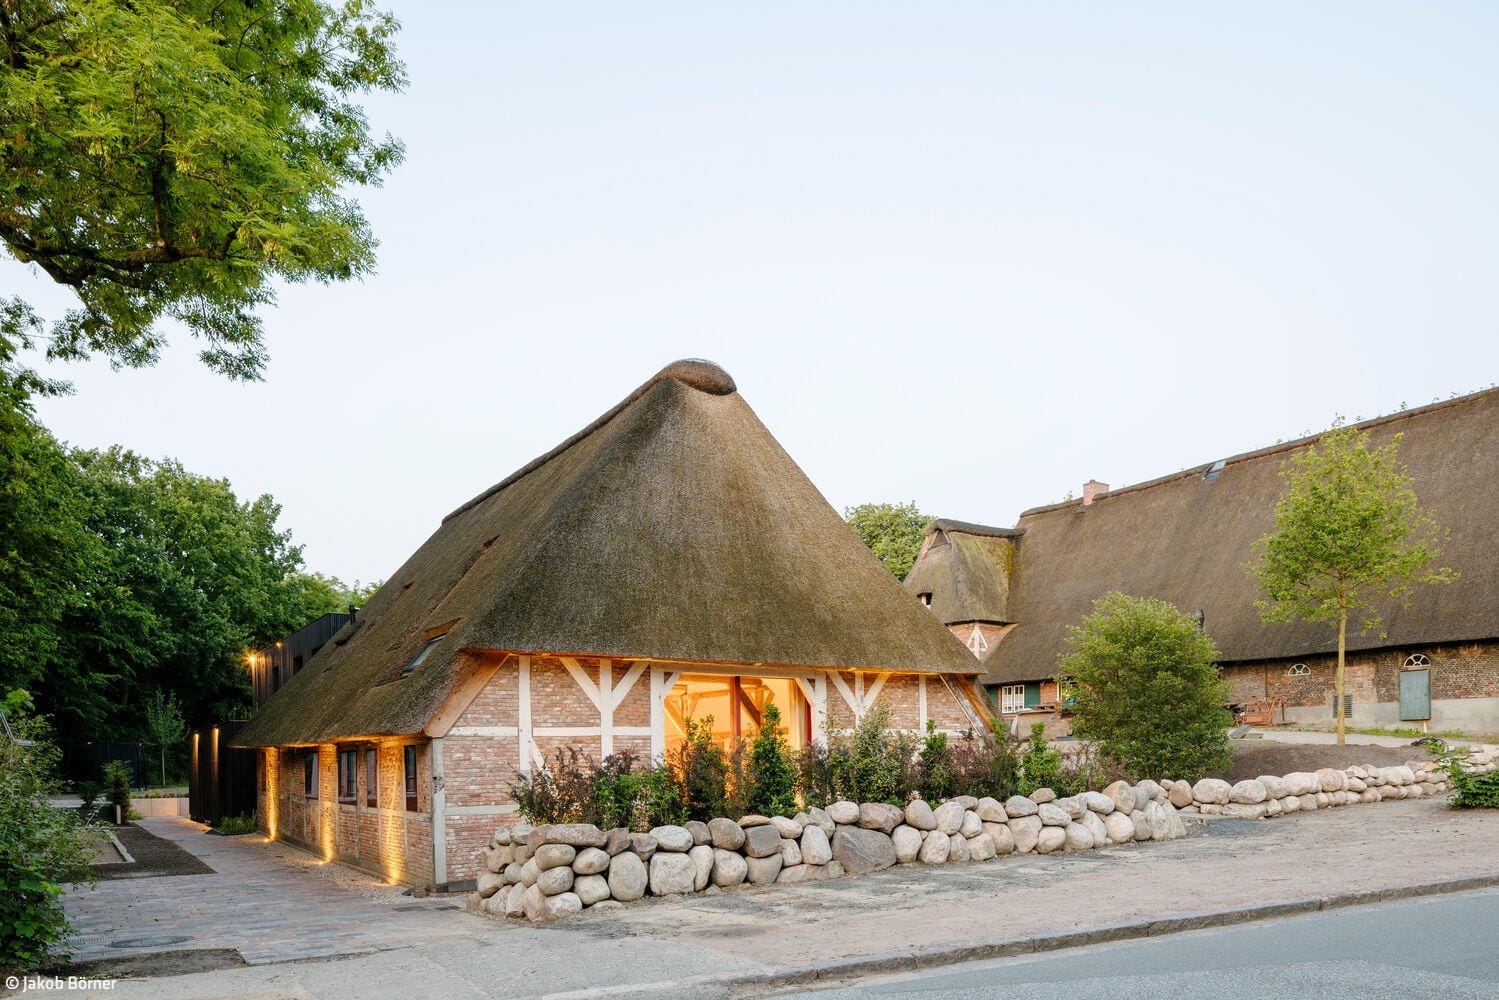
Past and Future
With courage and confidence, something extraordinary was created here
Single-Family HomesWood FacadeStairsRenovation / Restoration / Building Within Existing StructuresTwo Stories
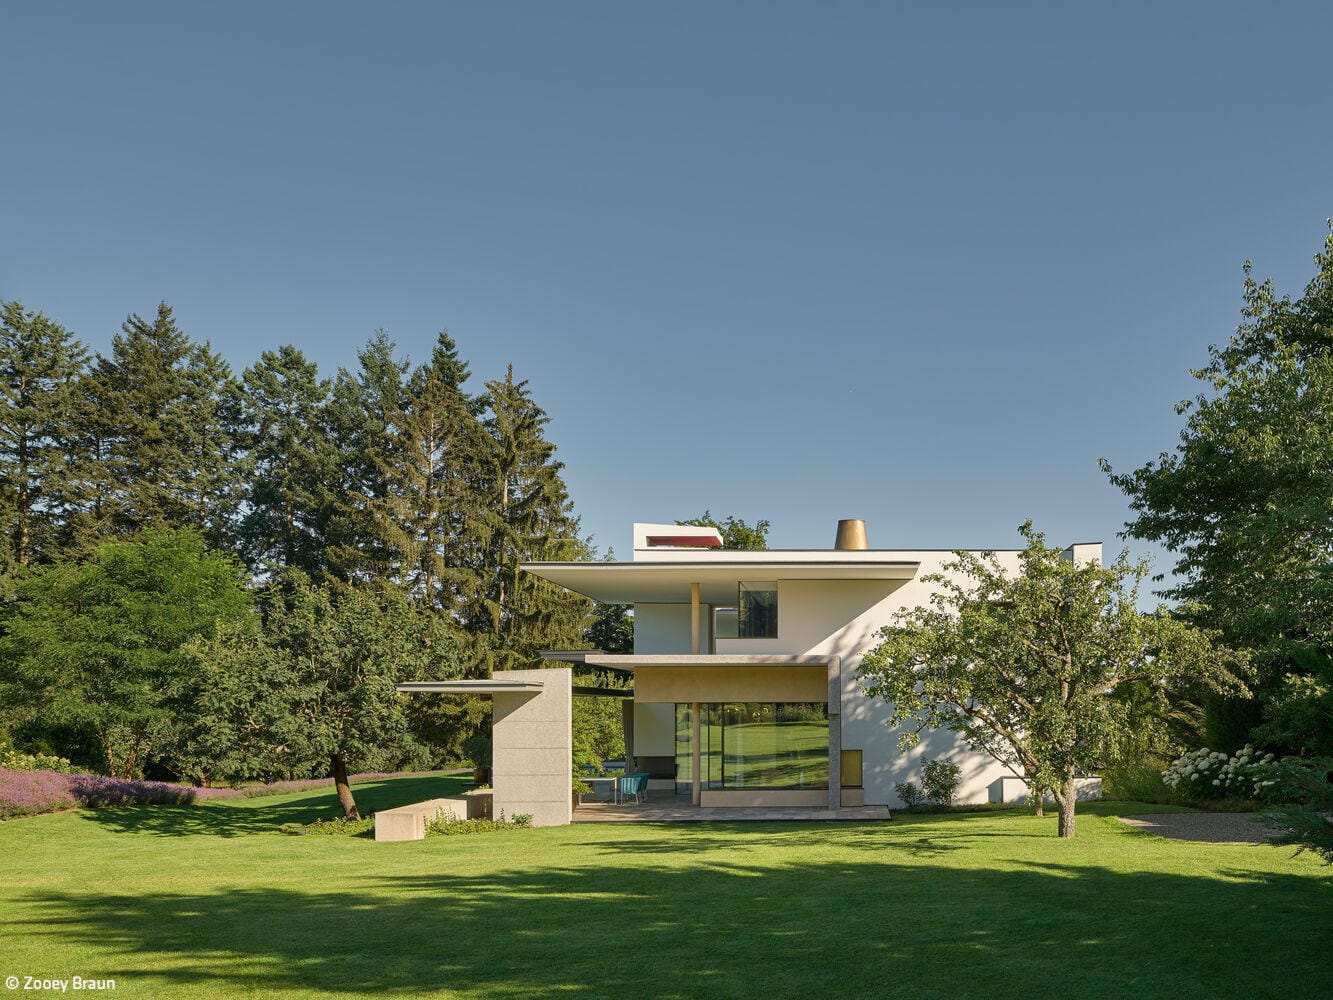
Too Beautiful to Leave
A private sanctuary that offers everything needed for a retreat at home
Single-Family HomesFlat Roof Metal FaçadePanoramic Windows Stucco FaçadeTwo-Story
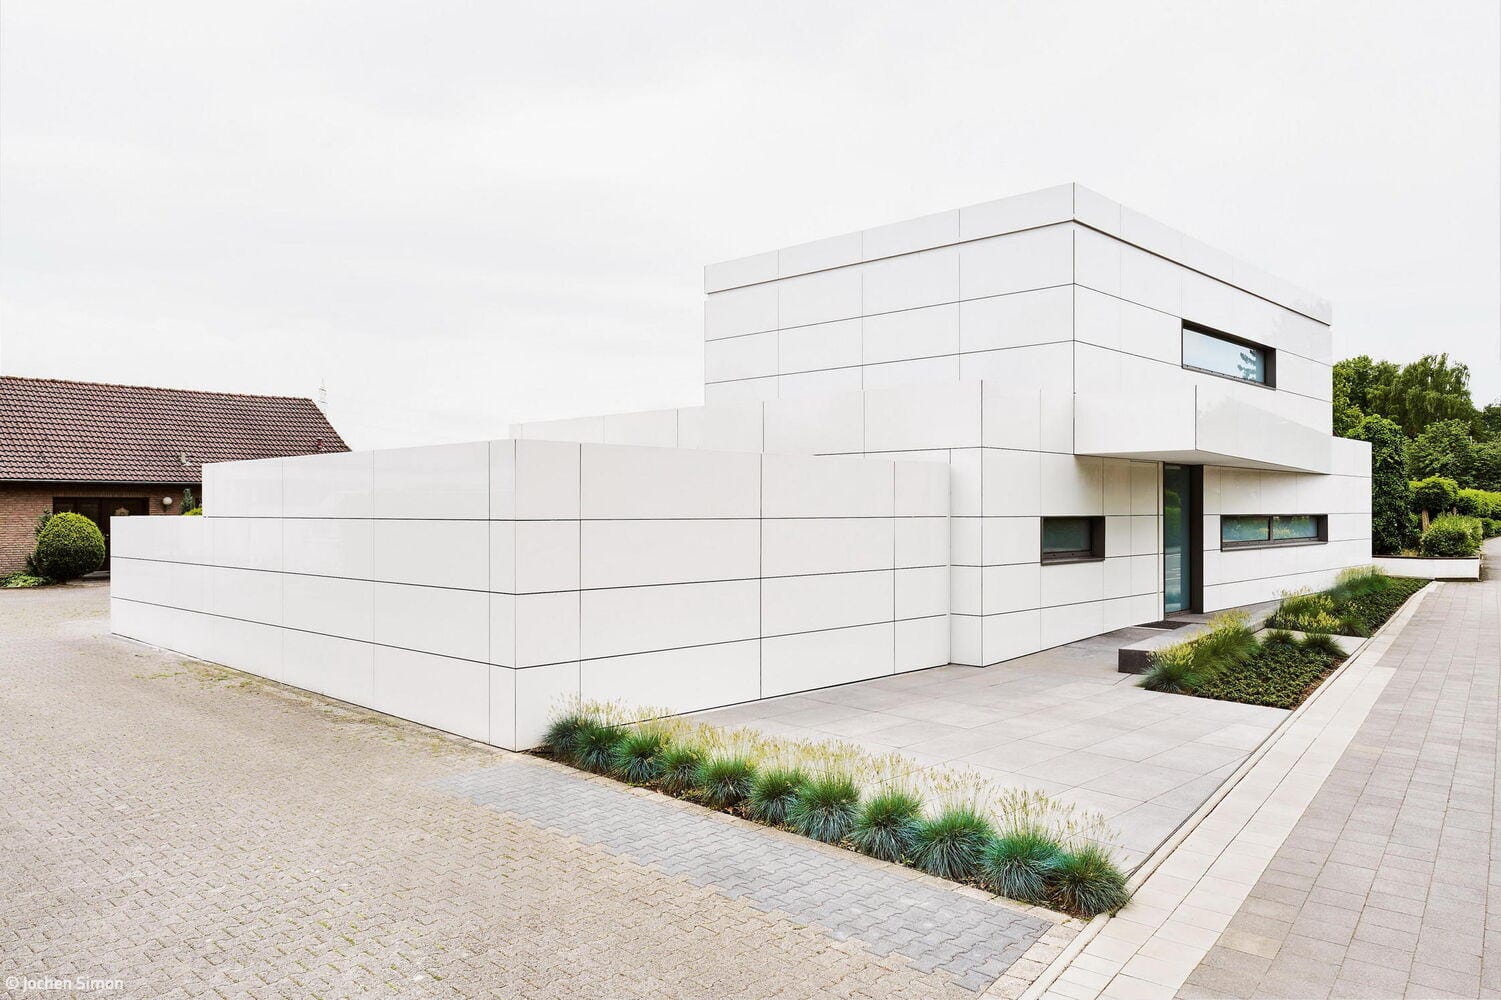
Ceramic Monolith
Distinctive materials define a spacious residential home in Mönchengladbach
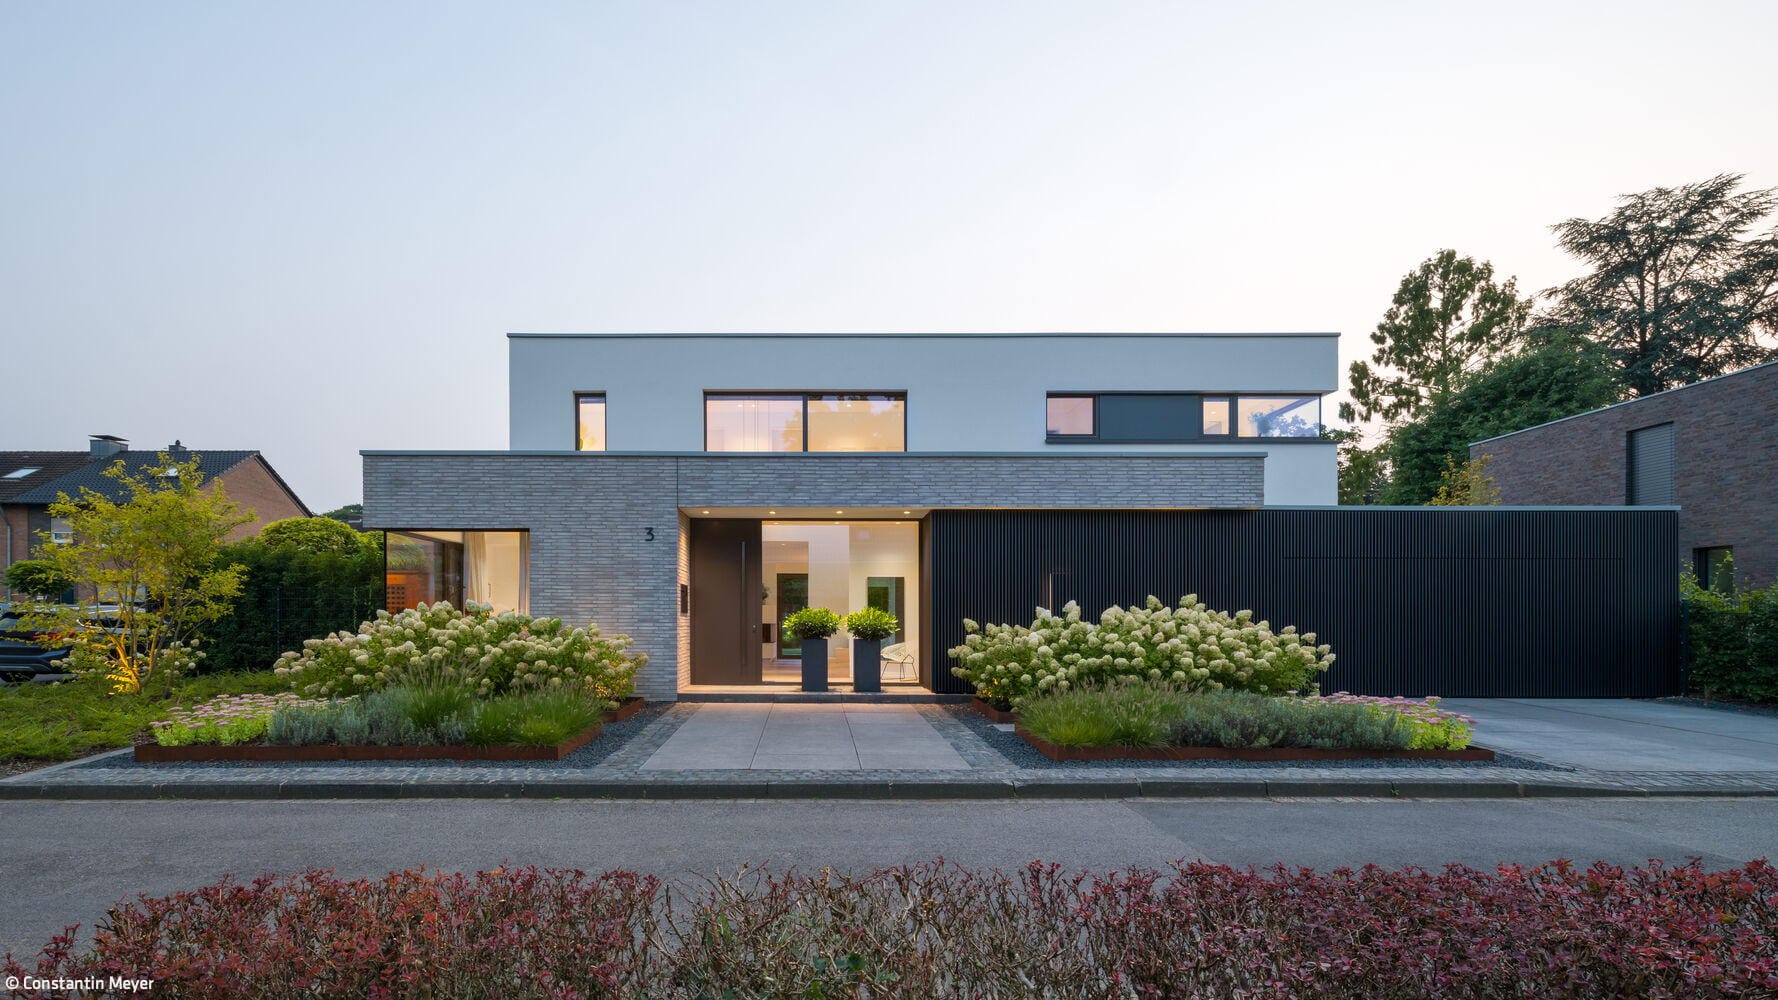
Harmonious in Nature
A spacious house impresses with its balanced proportions and numerous charming views of the garden
Flooring Single-Family HomesFlat Roof Panoramic Windows Stucco FaçadeBrick Two-Story
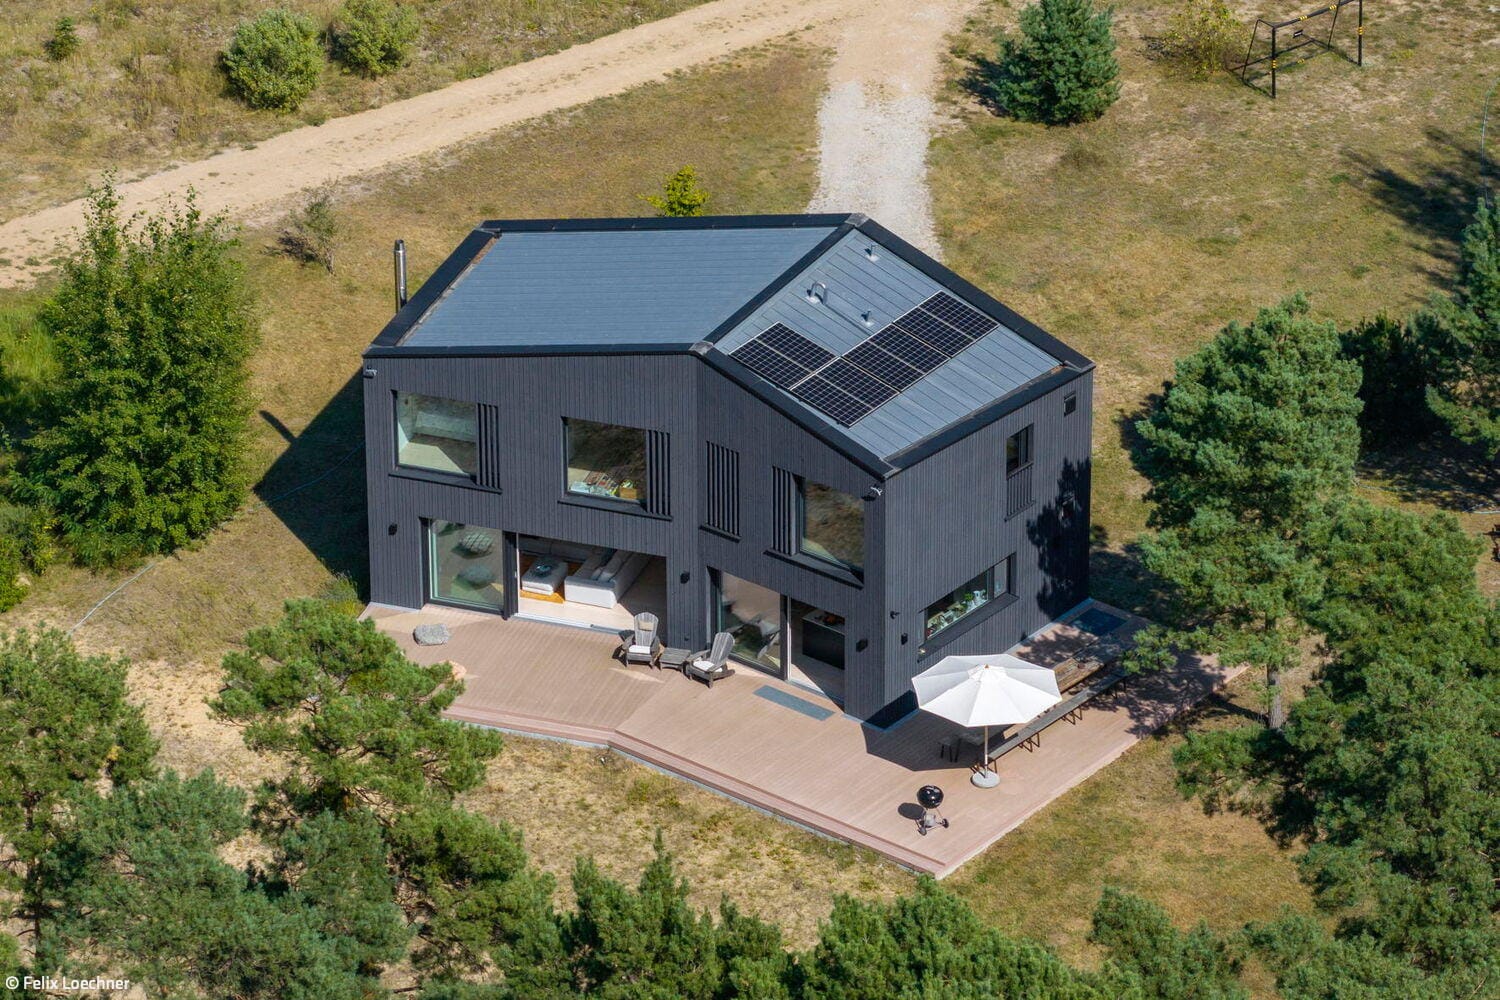
The House with the Bend
A lakeside holiday home is built on the principle of sustainability
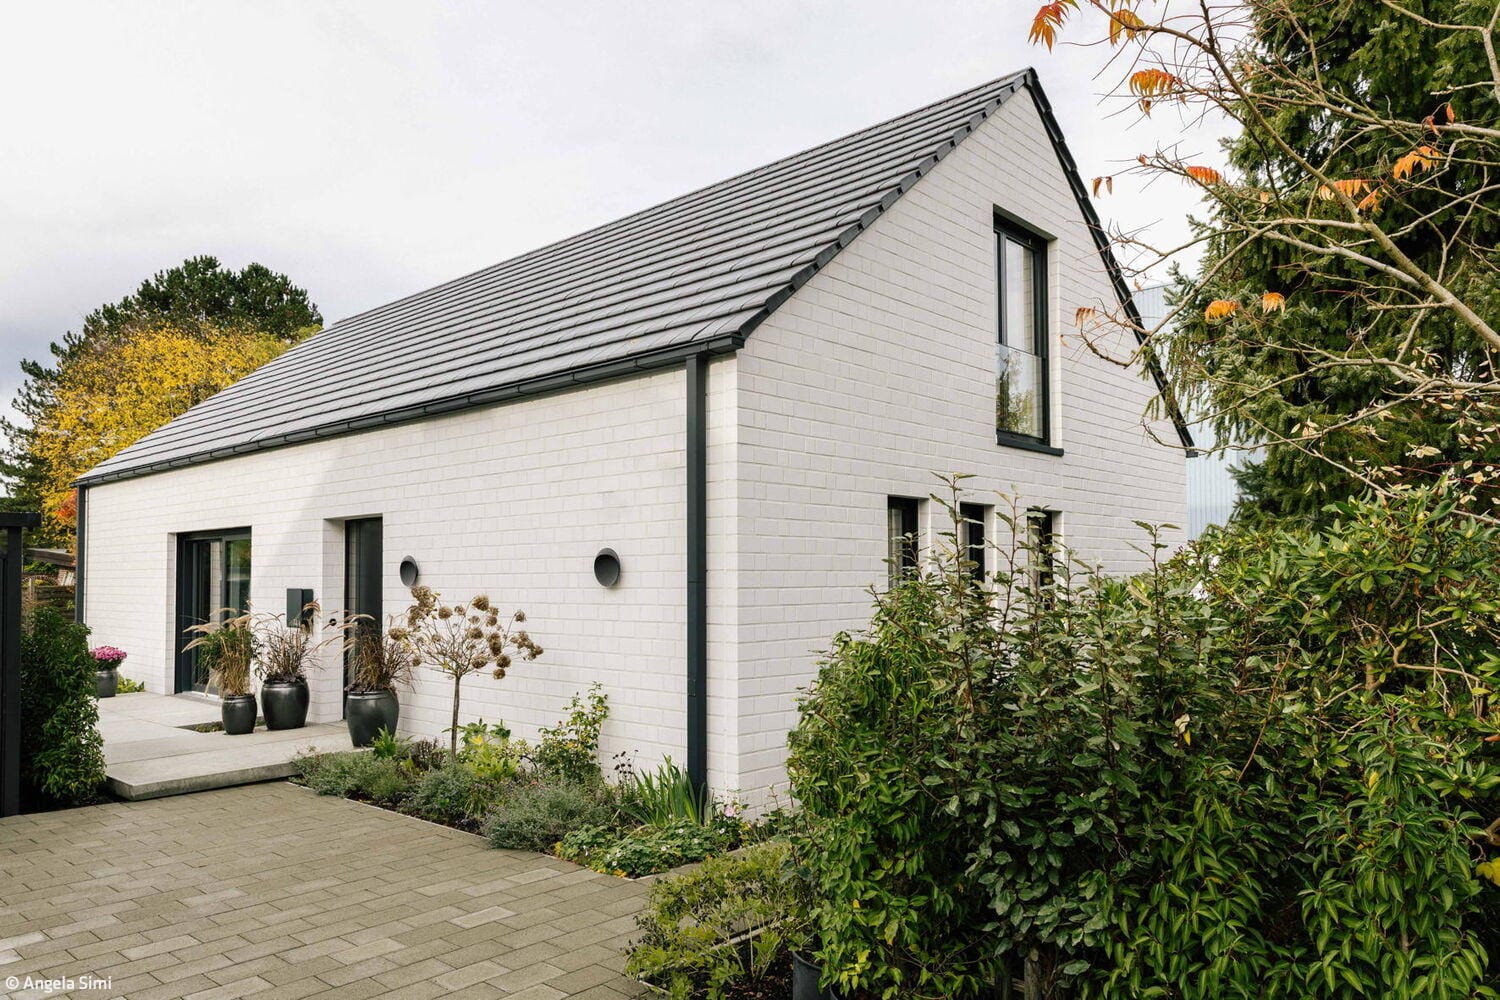
Familiar – Yet Modern
A truly special home has been created, inside and out
Single-Family HomesGabled RoofRenovation / Restoration / Building in Existing Context Brick
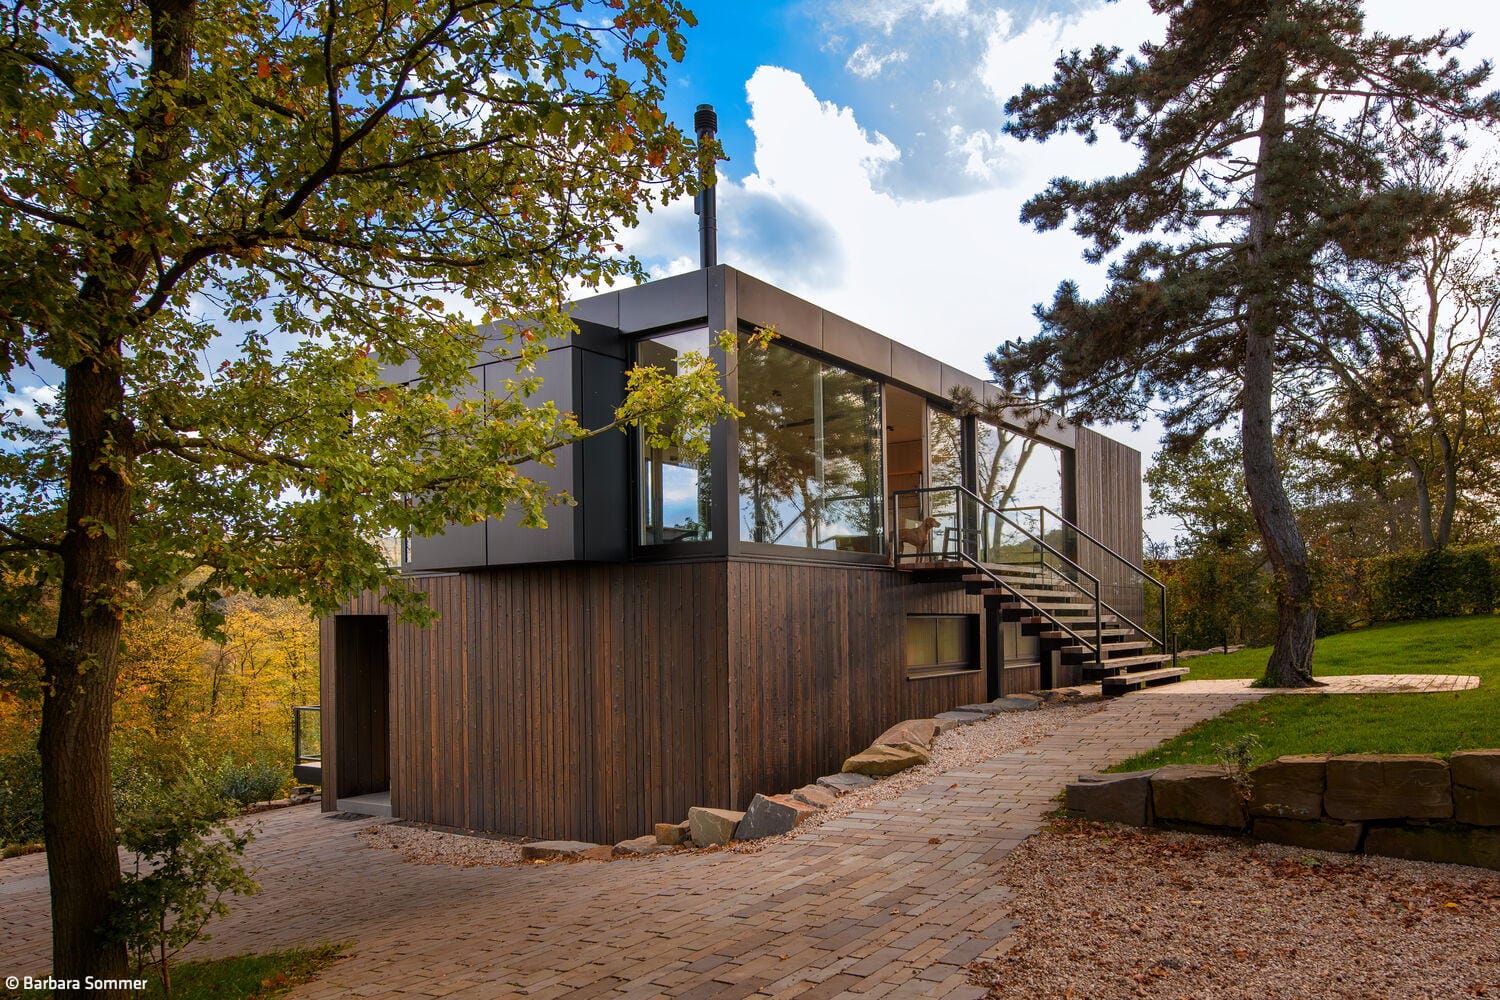
Meditative Long-Distance Views
A house in the Voreifel region stands out for its distinctive wooden design
Single-Family HomesWood Construction (Load-Bearing Structure)Wood FacadeFireplaces / StovesTwo-Story
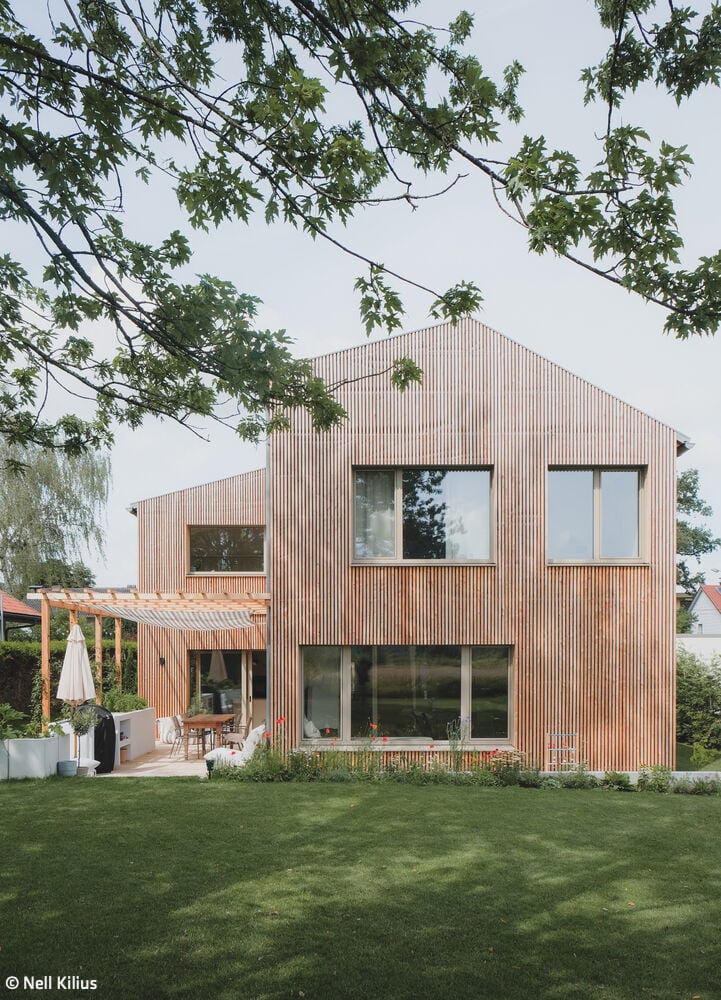
Fraternal Twins
Two completely different detached houses are being built on a divided plot
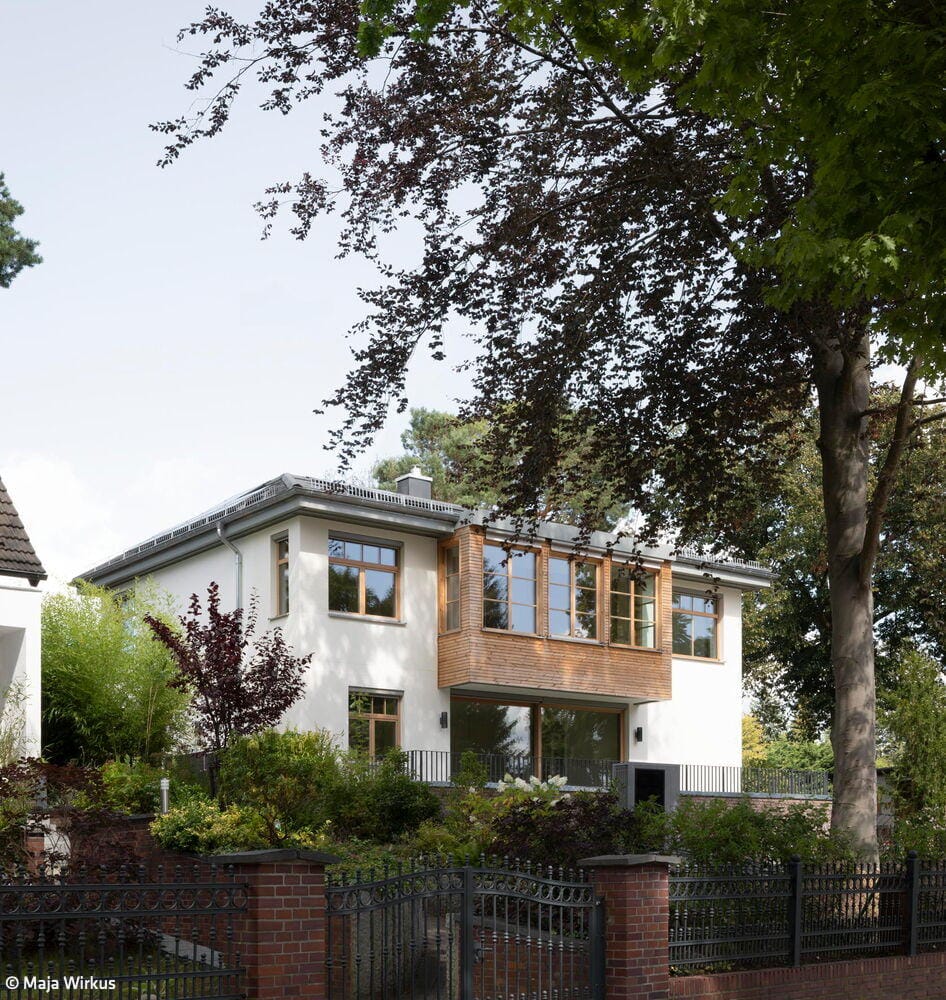
Quality That Endures
A charming detached house offering spacious living
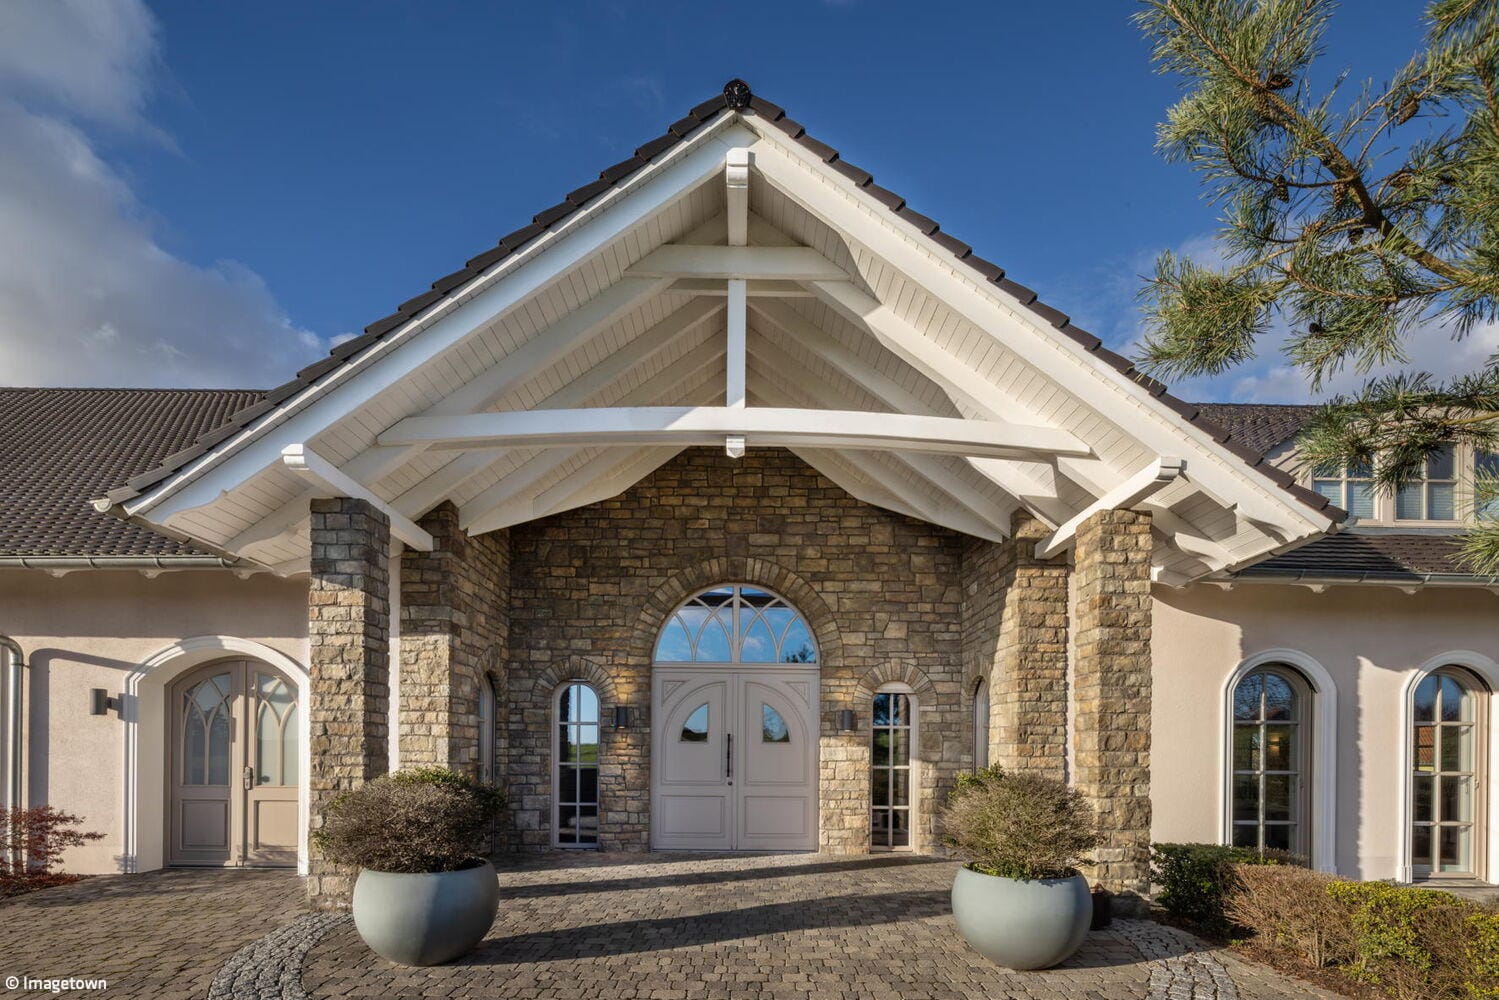


Architecture with Clean Lines
Timeless in concept, meticulous in craft, coherent in vision—inside and out
Bathrooms / WellnessSingle-Family HomesFlat RoofLighting / LuminairesPoolBrickTwo-Story
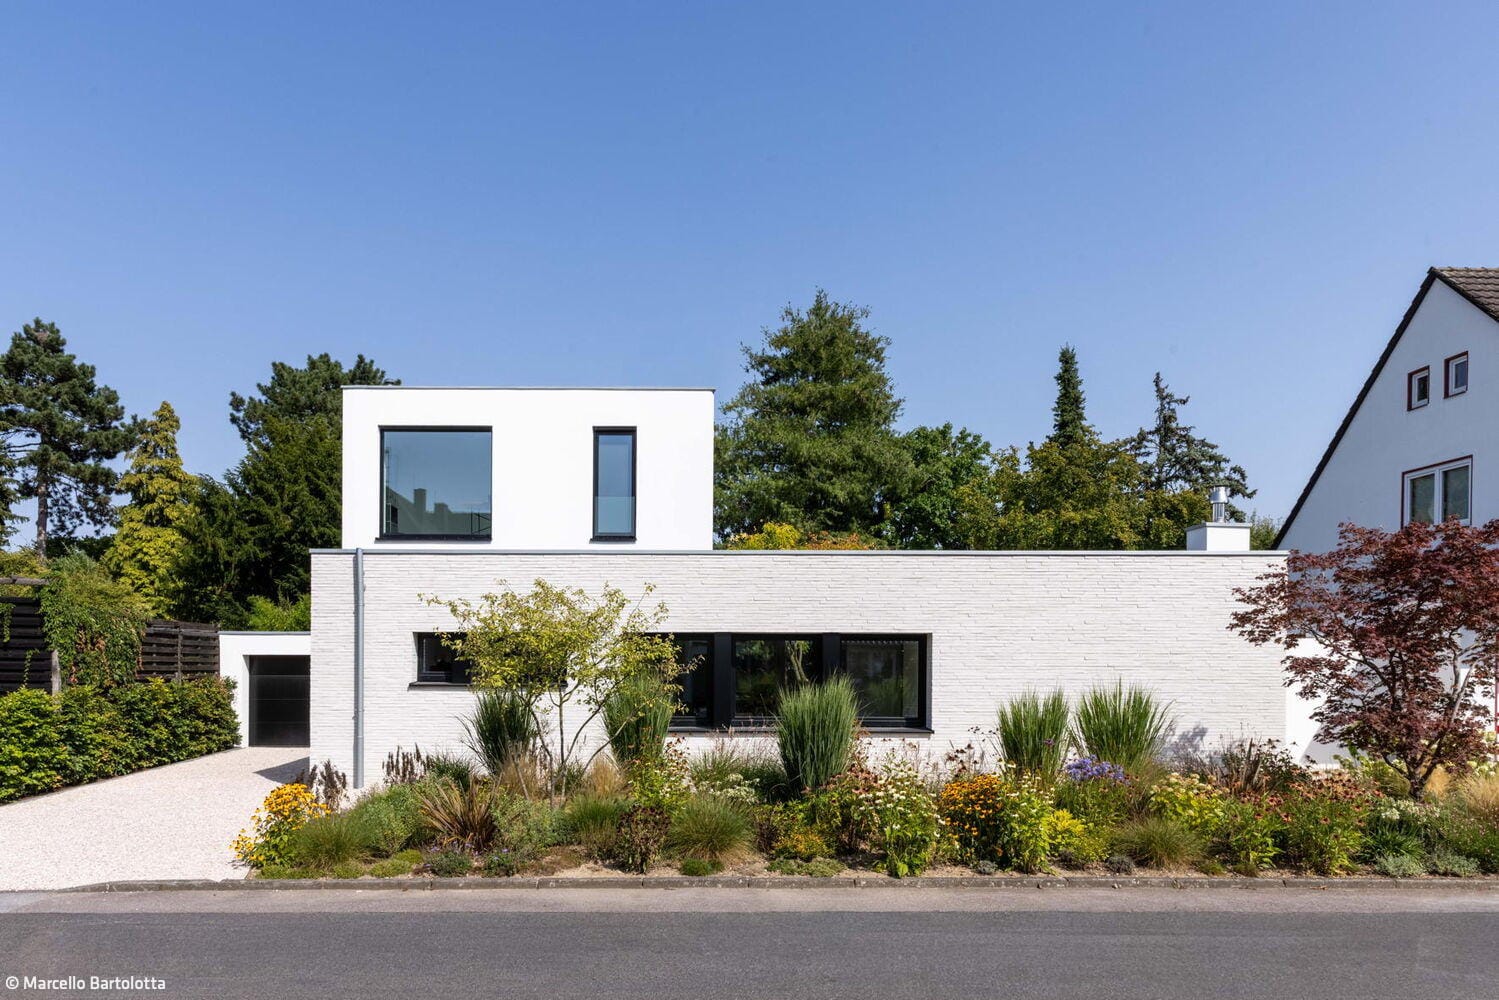
Retelling the Existing
A bungalow thoughtfully expanded, reorganized, and refined through minimalist design
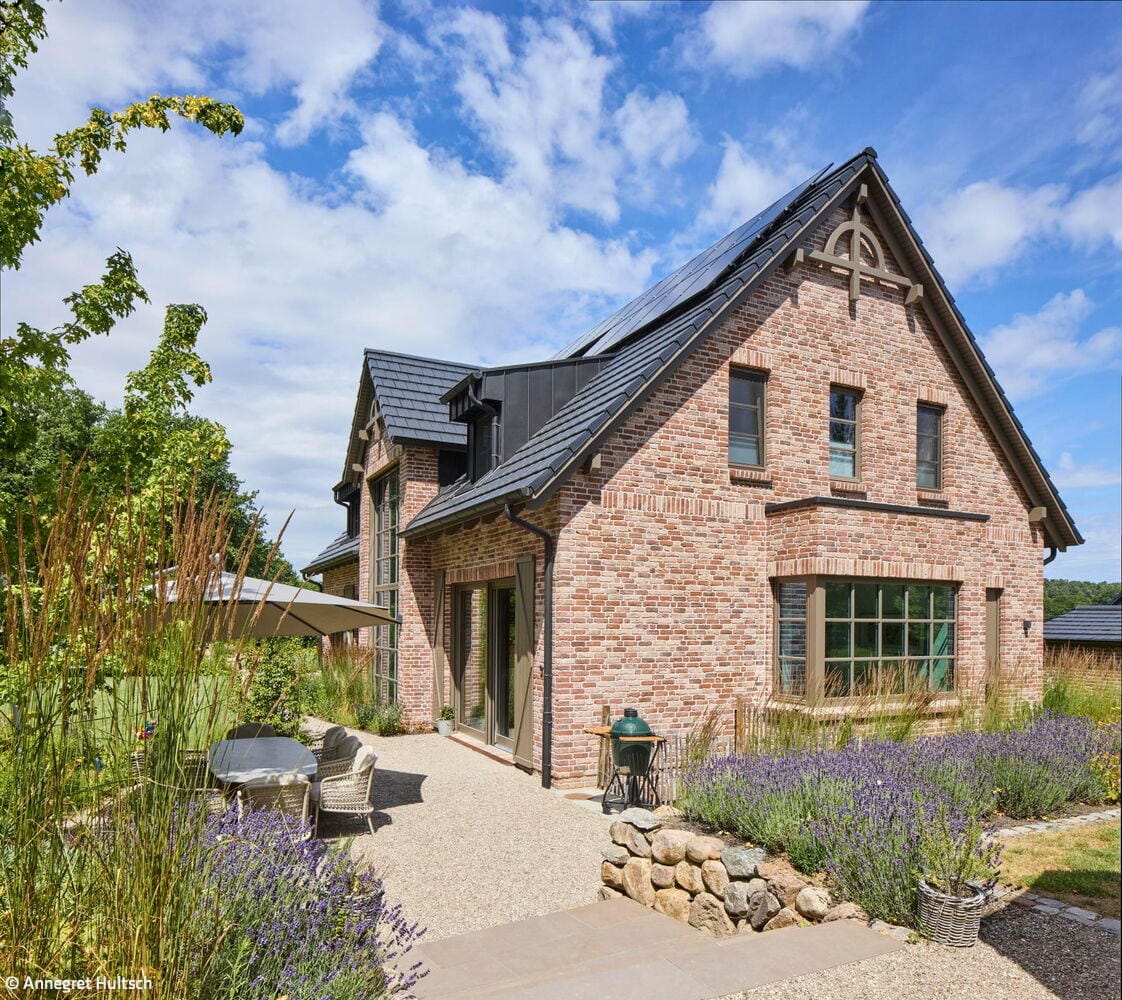
A Modern Country House
A family's tailor-made home combines design and comfort
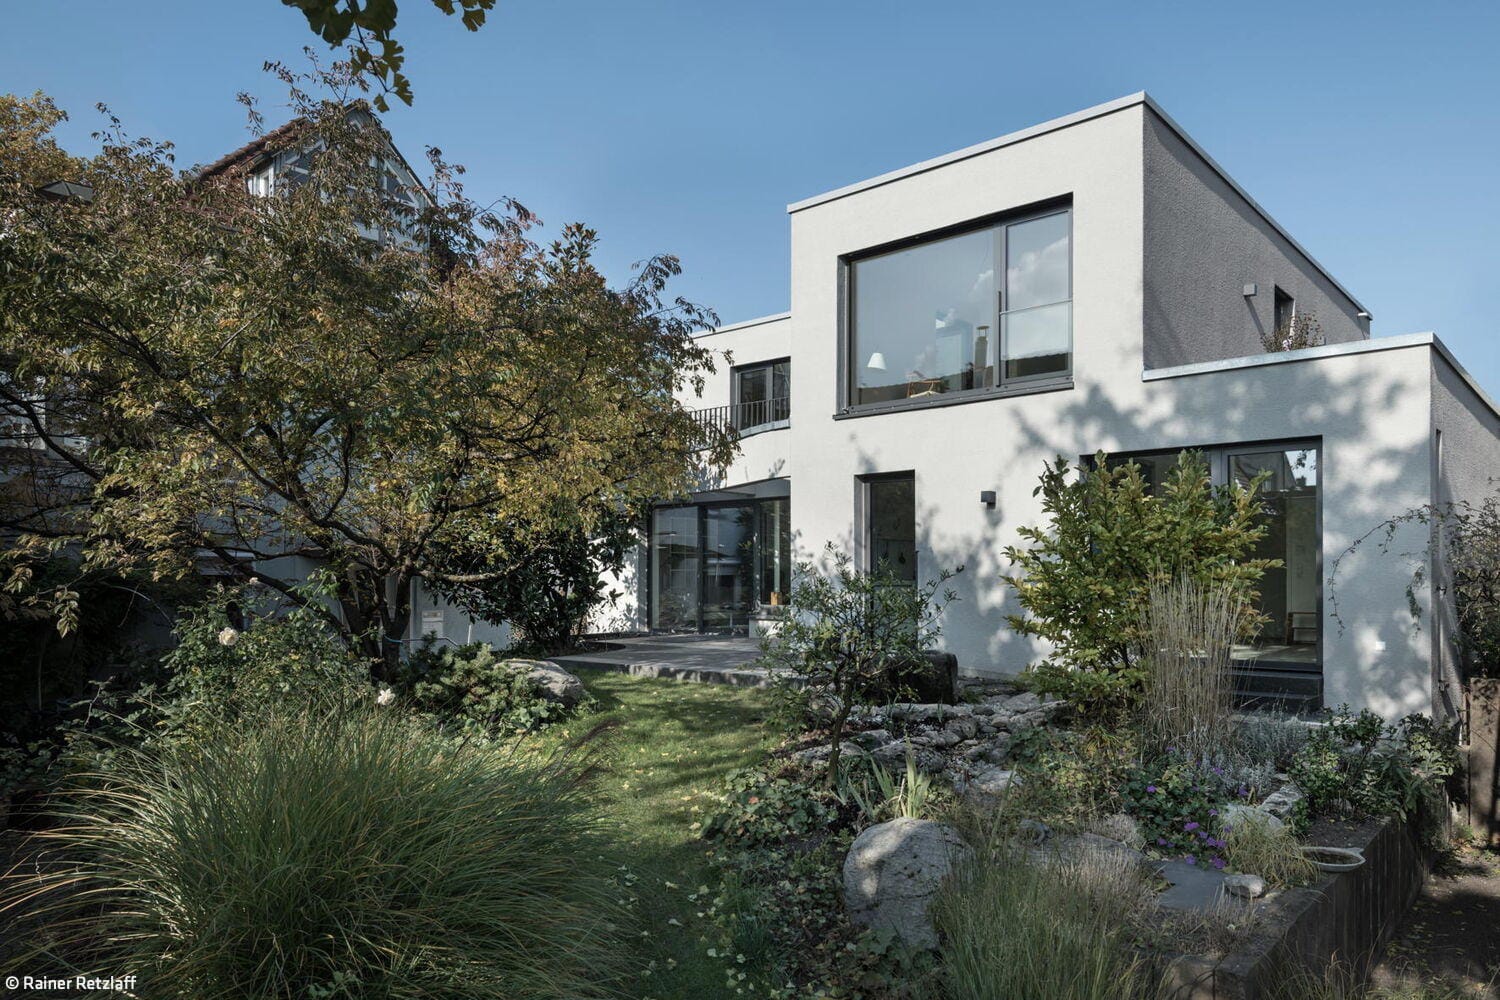
Home Again
Adaptive Renewal: Converting and Extending a Neckarsulm Home for Active Living
Single-Family HomesFlat Roof Fireplaces / Stoves Rendered FacadeRenovation / Conversion / Building in Existing Stock Two-Story
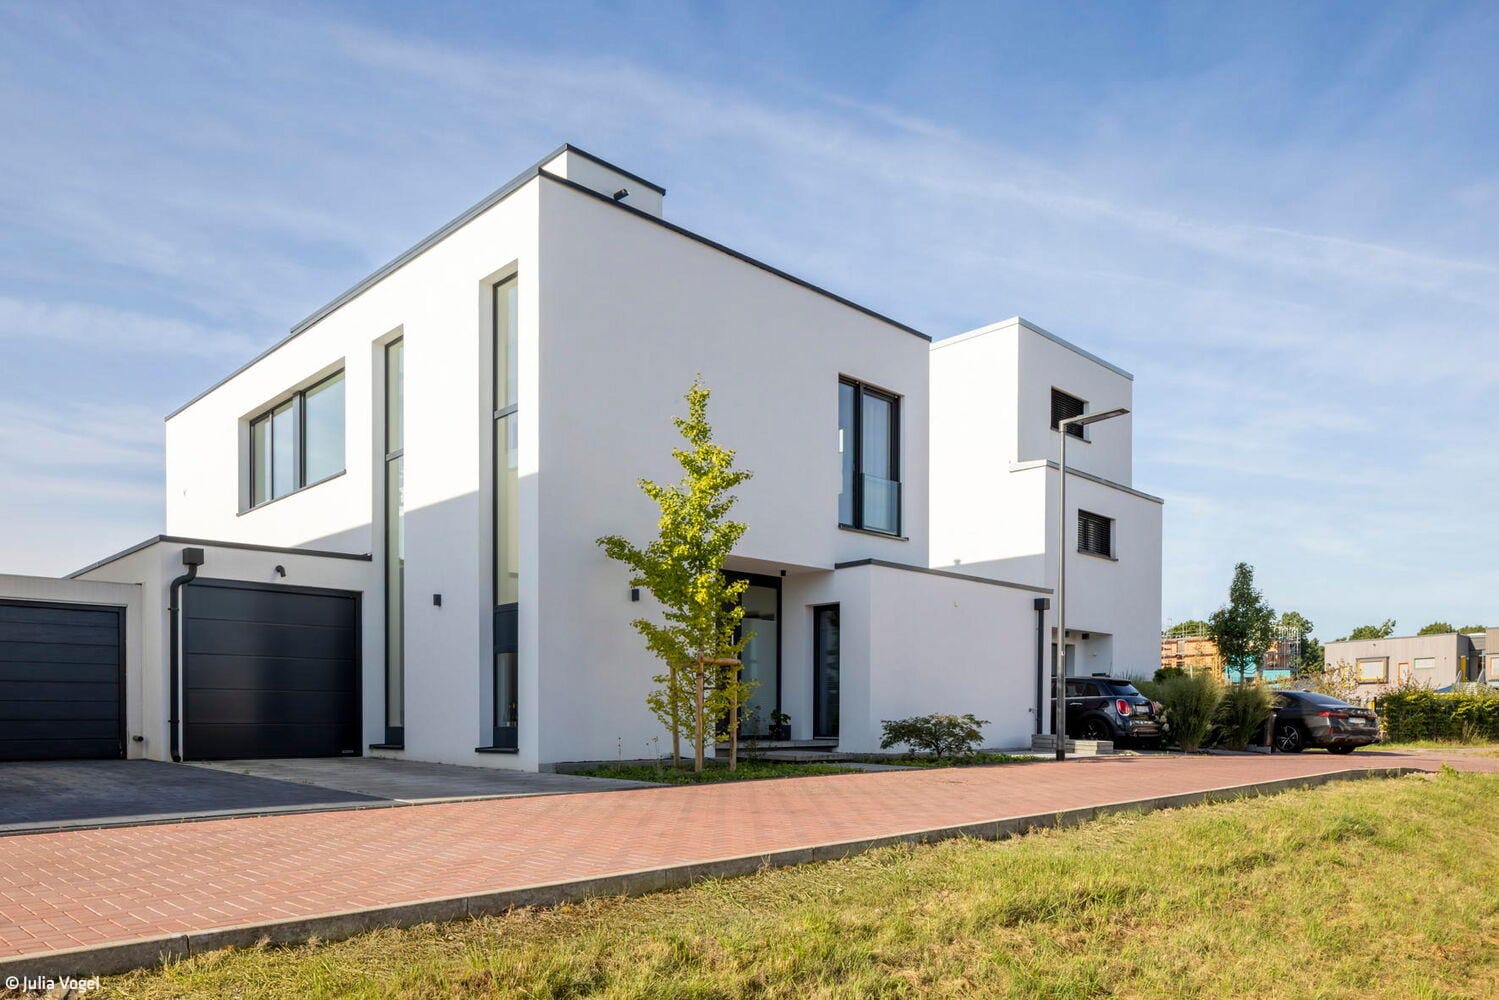
Flowing Into the Garden
A detached house that captivates with its generously proportioned living spaces.
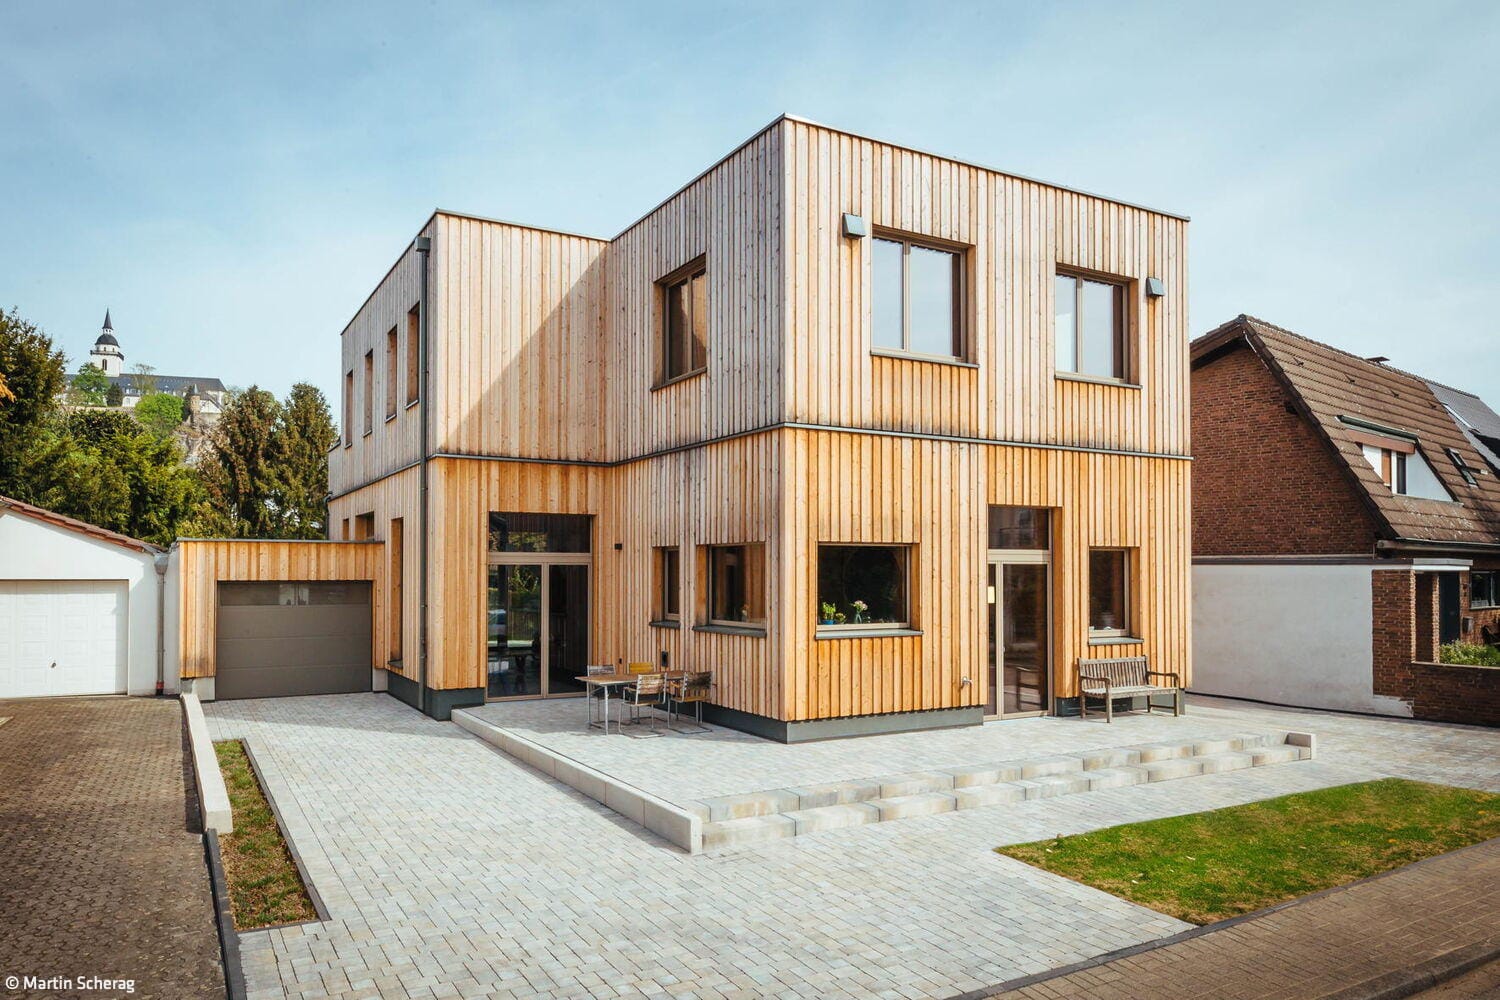
Generous Living Hall
A timber-frame residence marries expansive views with generous ceiling heights.
Single-Family HomesFlat Roof Wood Construction (Load-Bearing Structure)Wood Façade Two Stories
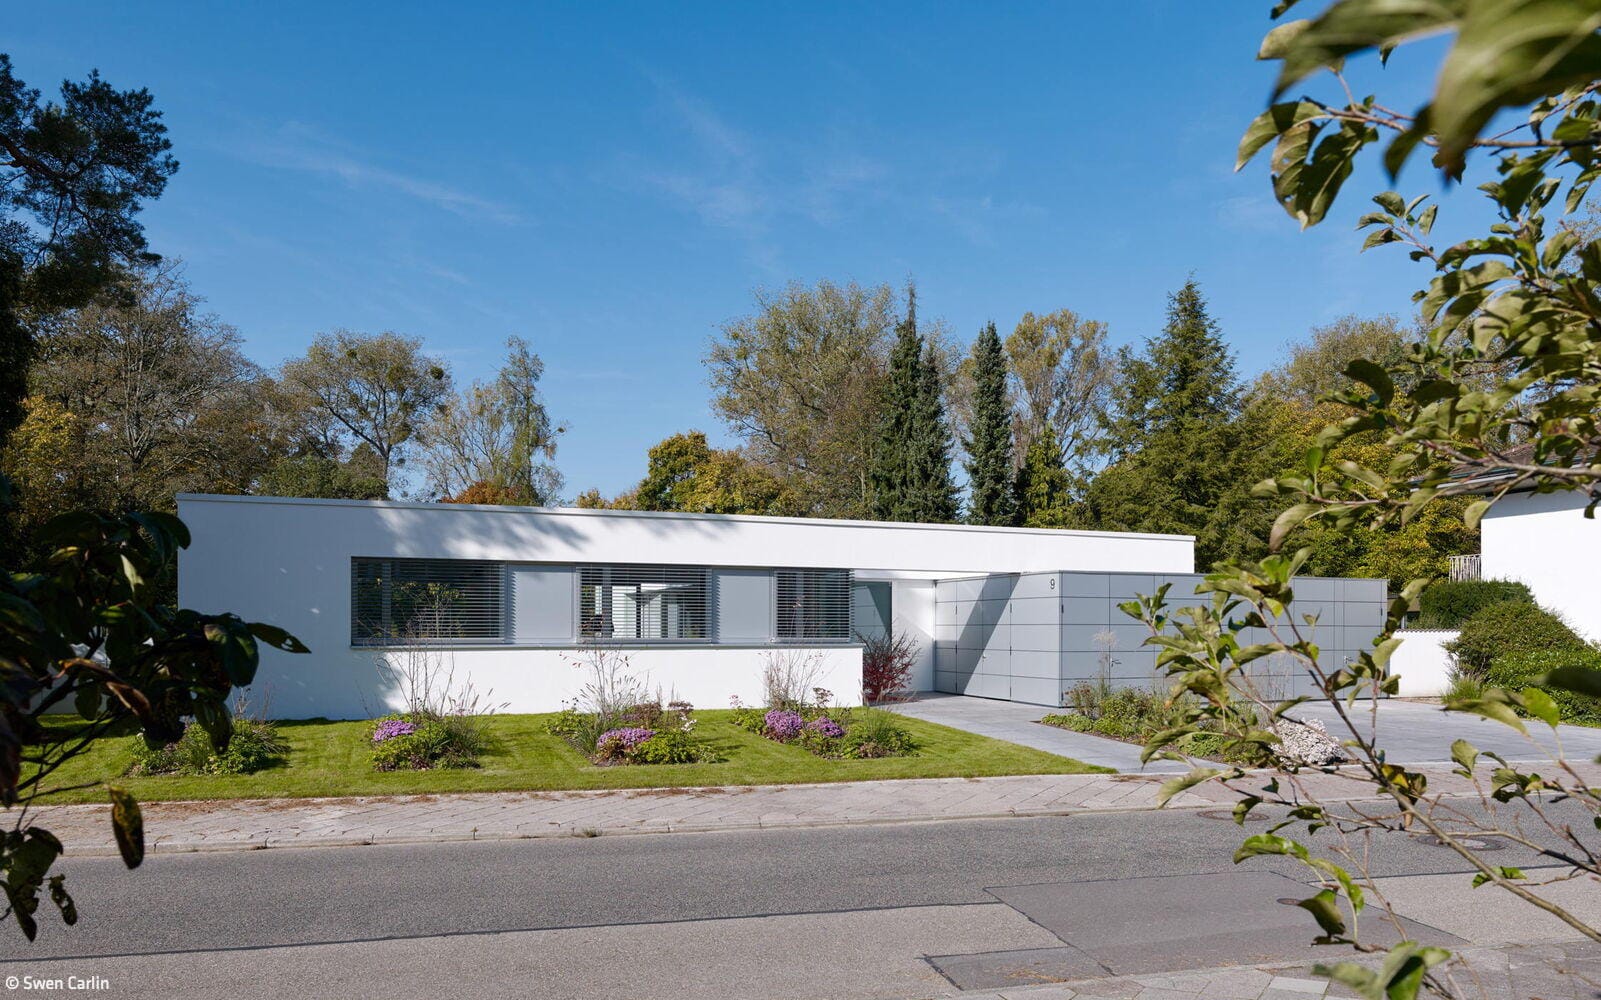
Grounded Lightness
Angular bungalow anchored on a plinth with courtyards that define a protected garden sanctuary
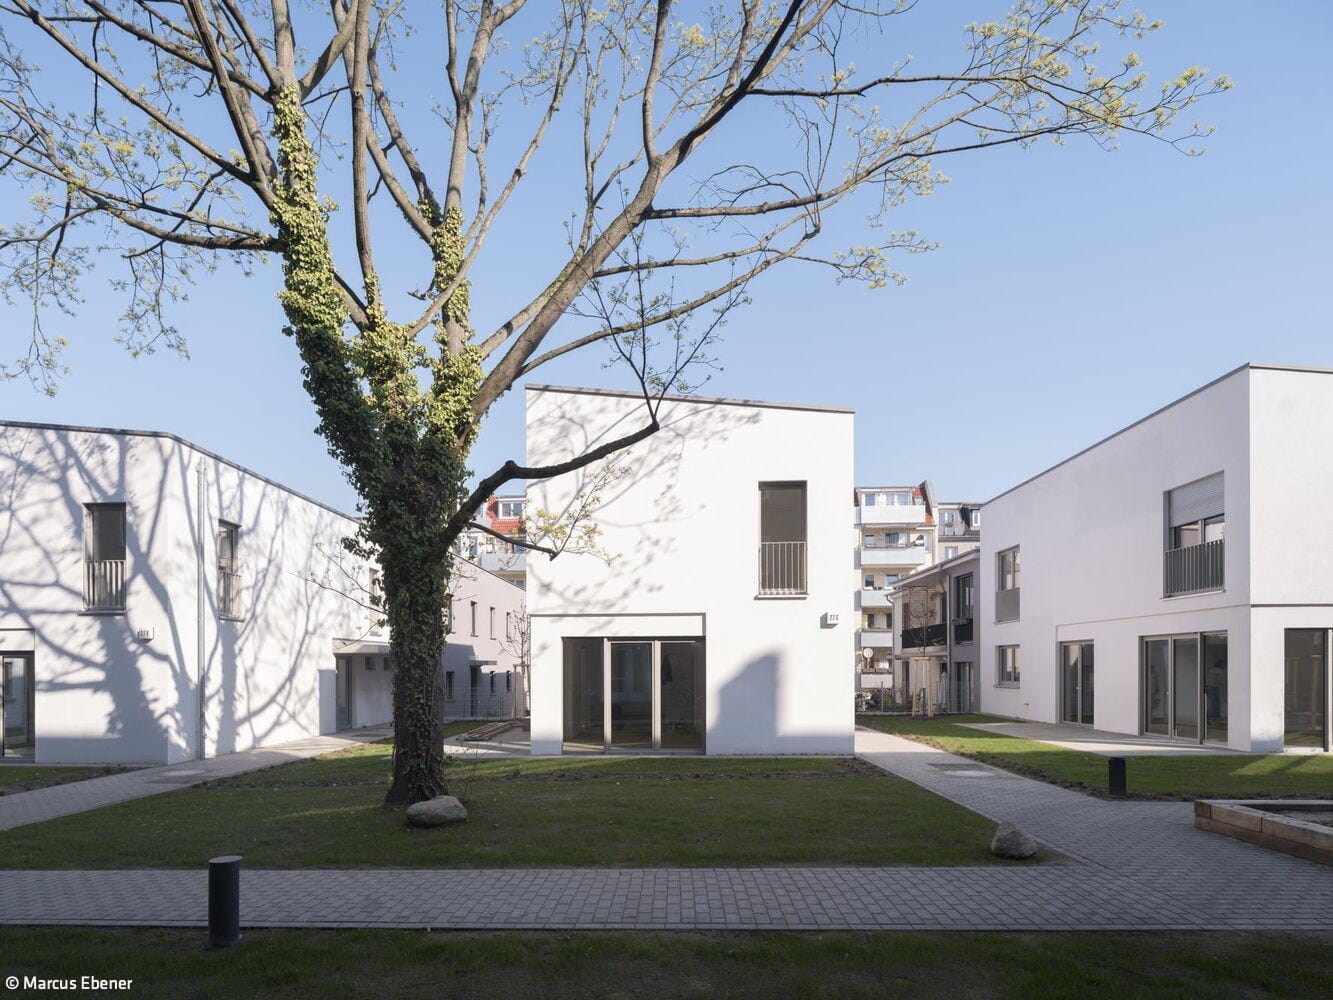
Living in the Composers' Quarter
A new residential area in an established neighbourhood in Weissensee

Cubic Form with Sightlines
A family home in Pulheim stands out not only for its sustainable timber construction
Single-Family HomesFlat Roof Timber StructureTimber Facade Rendered FacadeTwo-Story