


Architecture



Explore our comprehensive collection of architectural articles.
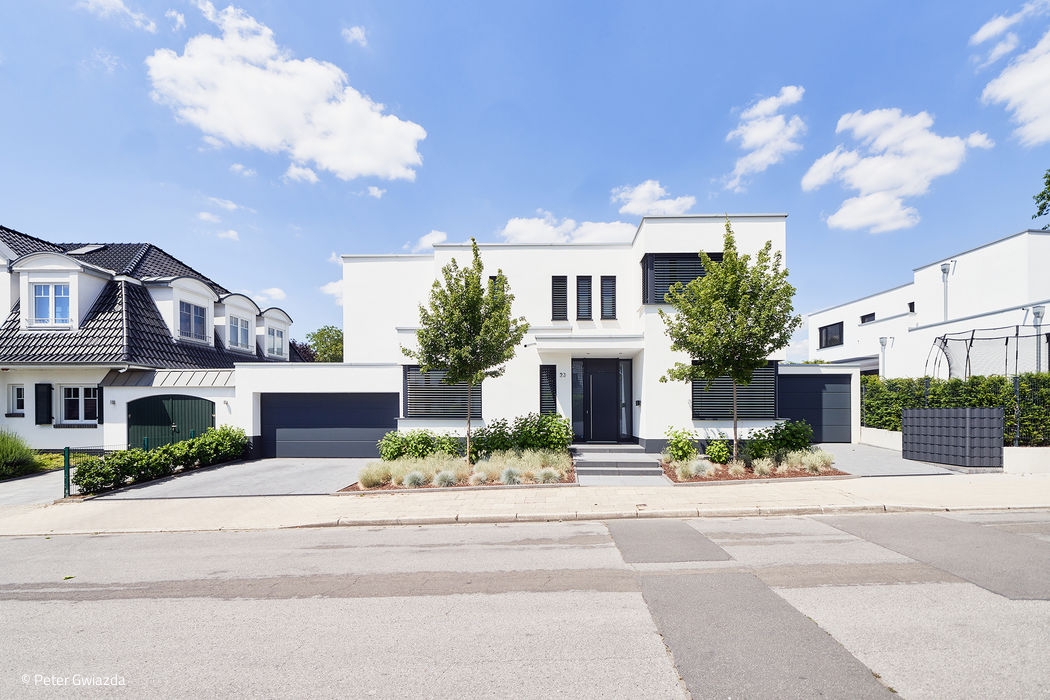
Individual Intimacy
Two Distinct Houses in Essen-Kettwig Create an Integrated Urban Ensemble
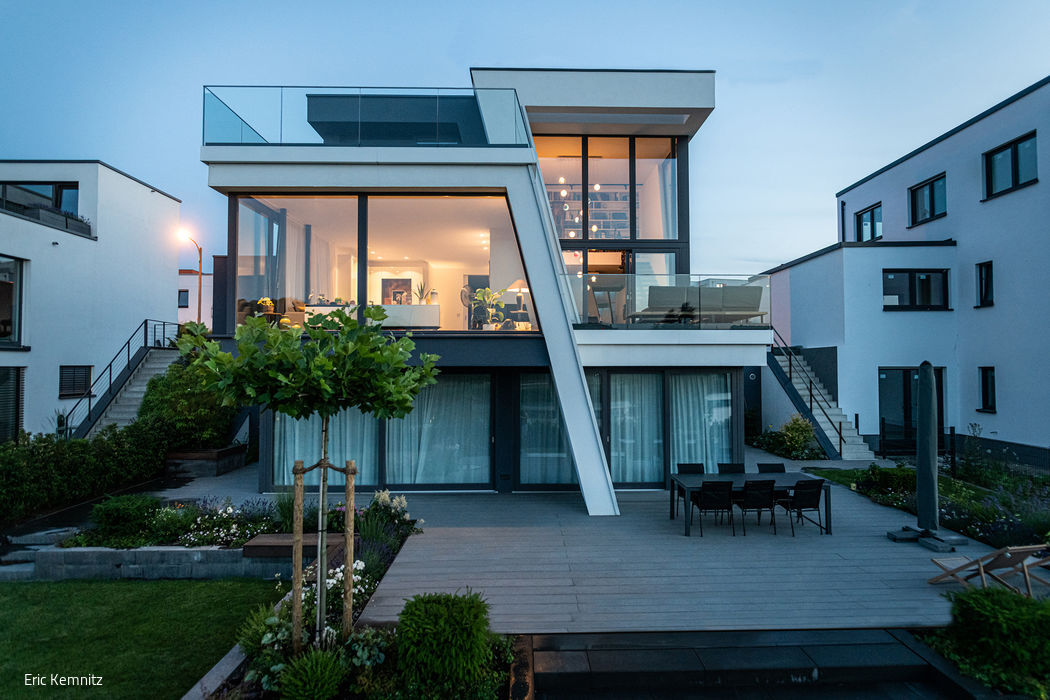
Defying Uniformity
A lakeside house defined by dramatic angular lines

A Bold Gesture
The panoramic glazing frames stunning views of the surrounding greenery.
Single-Family Homes Flat RoofPanoramic Windows Tile Two Stories
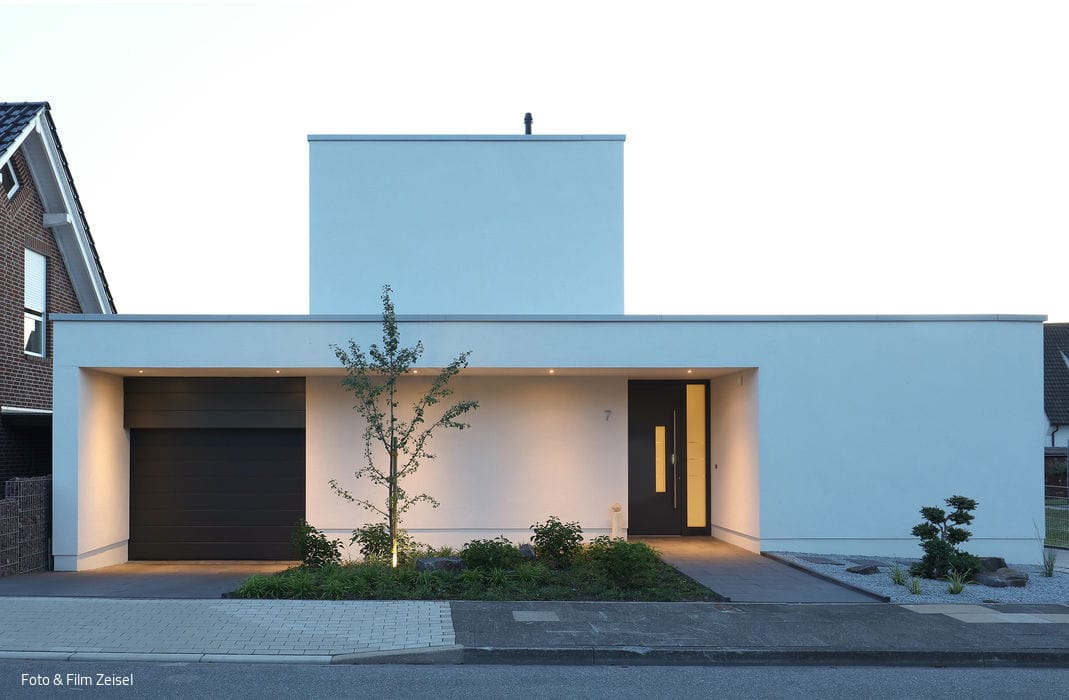
On Details and Cuts
Accessible Living with an Unexpected Layout
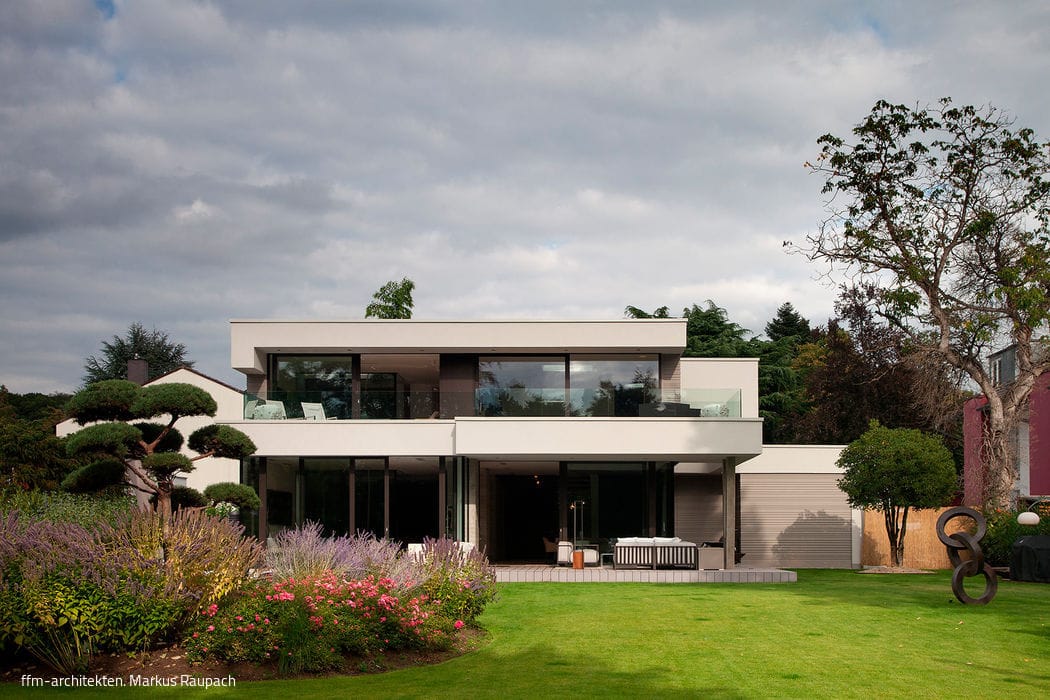
Fully Interlocked
Modern Villa: Where Interior Design Captures the Beauty Beyond
Bath / WellnessSingle-Family HomesFlat RoofKitchenPlaster FacadeStairsDoors / Windows / HardwareTwo-Story

New Identity
The heart of the house is an open-plan living space combining lounge, dining, and kitchen in an inviting, expansive design that offers plenty of...
Single-Family Homes Flat RoofPanoramic Windows Renovation / Modernization / Building in Existing Structures
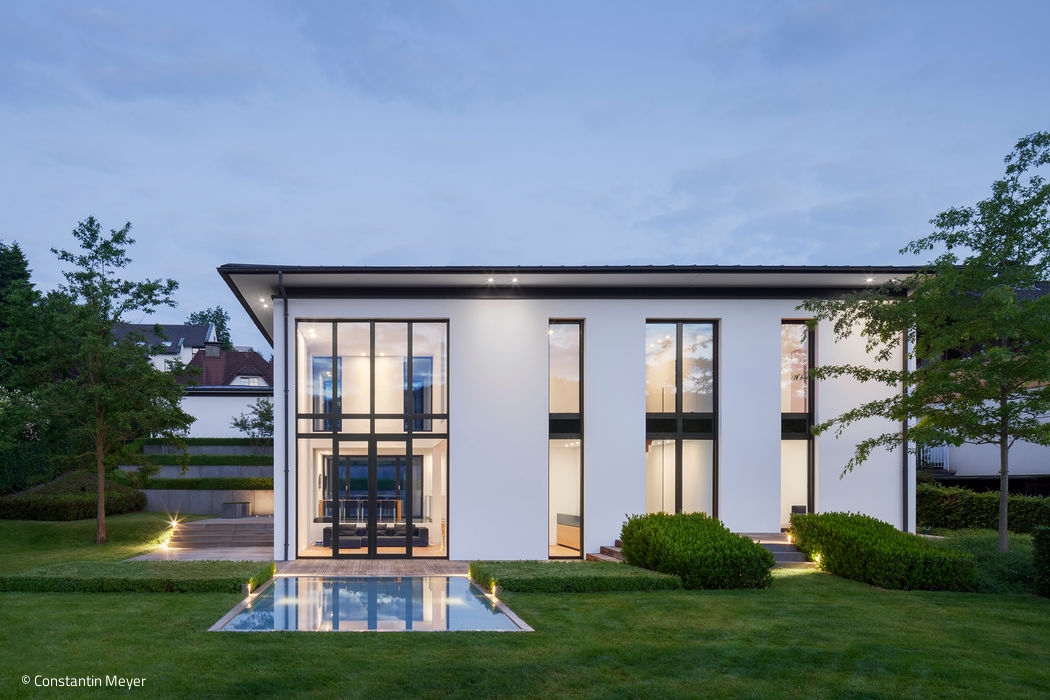
Flowing Clarity
The floor plan merges exterior and interior as one unified space.
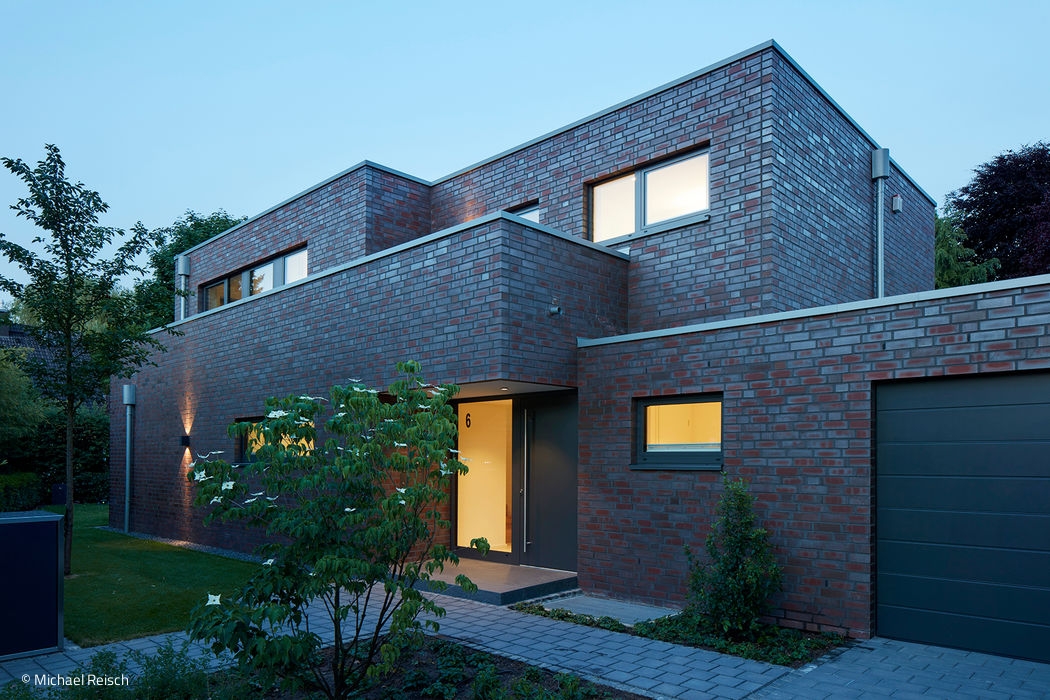
Dynamic Play of Cubes
A single-family home in Angermund: how sculptural façade design transforms regulatory constraints into architectural excellence.
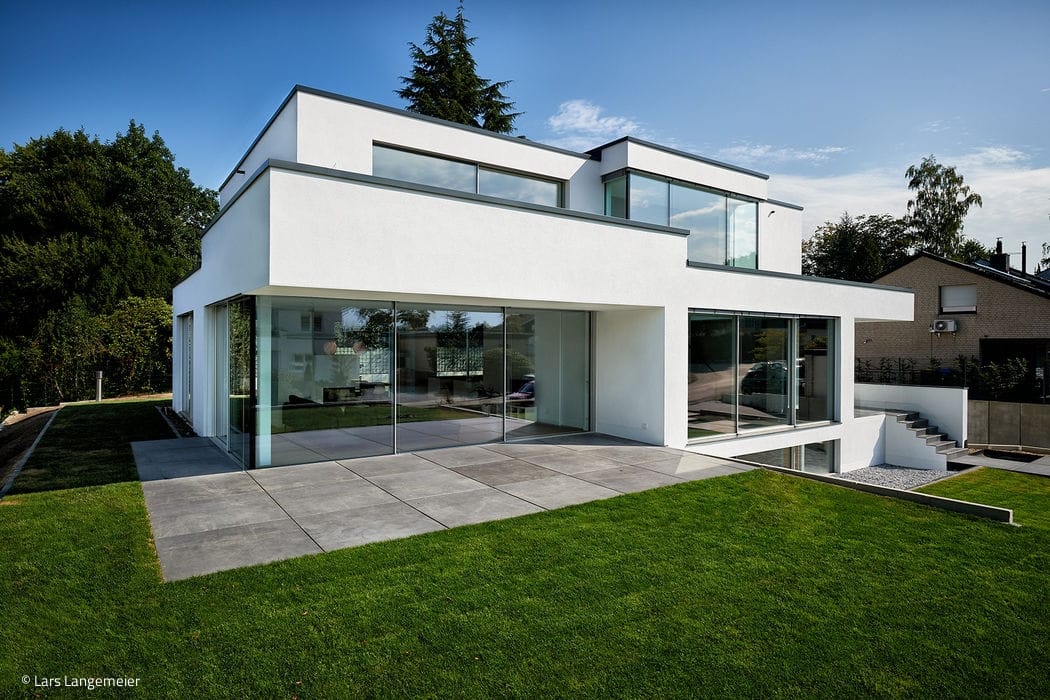
Glass and Concrete in Dialogue
A Bold Cubist Statement: How Clear Design Cuts Through
Single-Family Homes Flat Roof Panoramic Windows Rendered FacadeStairs Two-Story

Green Living and Sustainable Spaces
A two-story family home with integrated granny flat and flat roof
Single-Family Homes Flat Roof Wood Façade Sustainability Rendered FaçadeTwo-Story
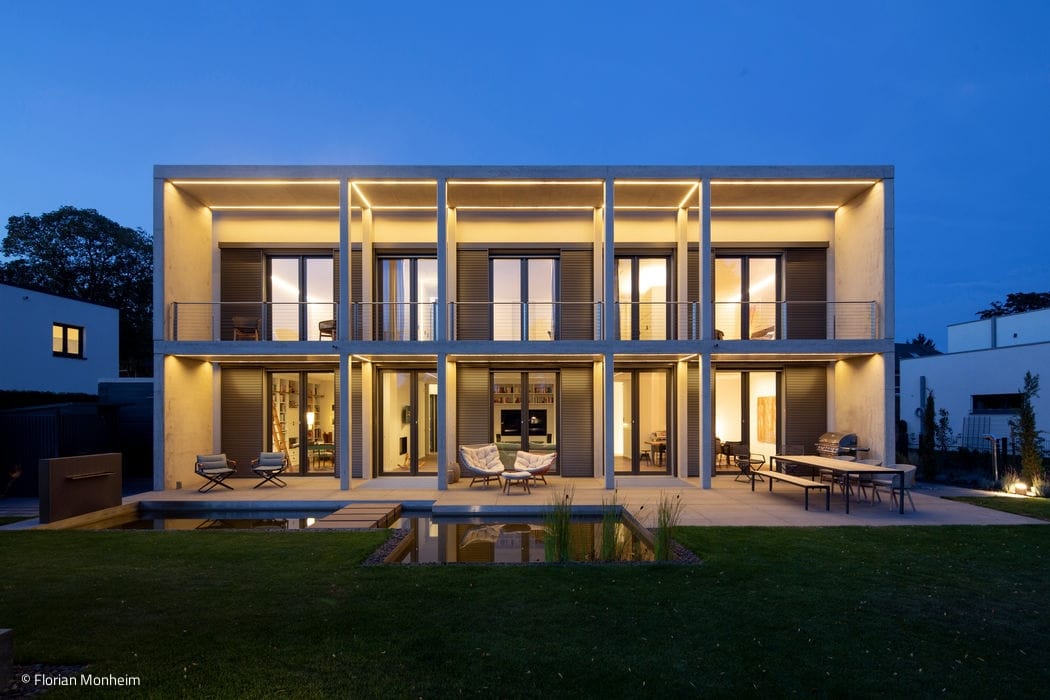
Design Clarity
A contemporary sustainable single-family home
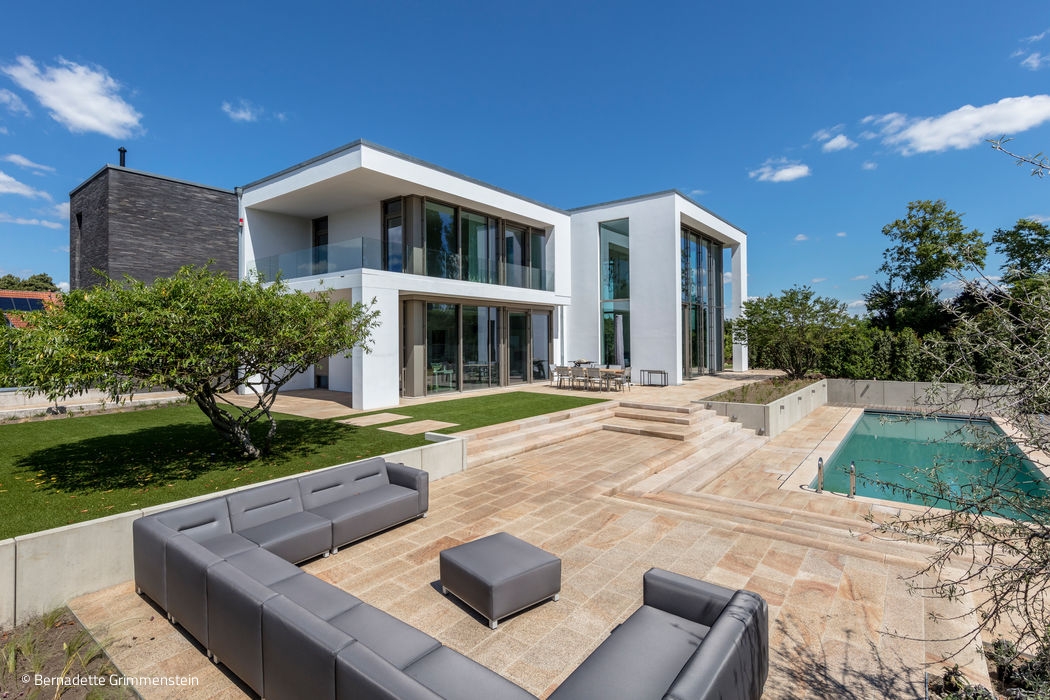
March Instead of Mediterranean
The architects' two cube-shaped house modules create distinct zones—one serving the need for tranquility...
Single-Family Homes Flat Roof Swimming Pool Rendered FacadeBrick Two-Story
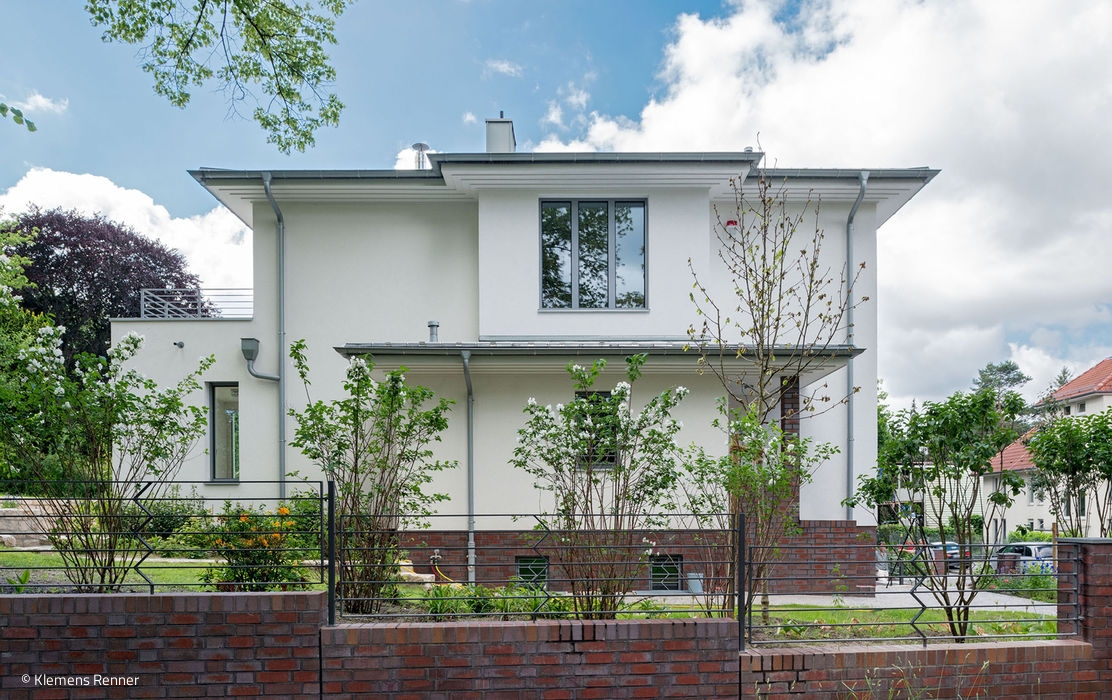
New Old Character
Robert Beyer was tasked with a comprehensive overhaul of this classic 1930s home, carefully preserving and restoring its original character throughout the process...
Single-Family Homes Flat Roof Gardens Rendered FaçadeDoors / Windows / Hardware Renovation / Restoration / Building Within Existing Structures
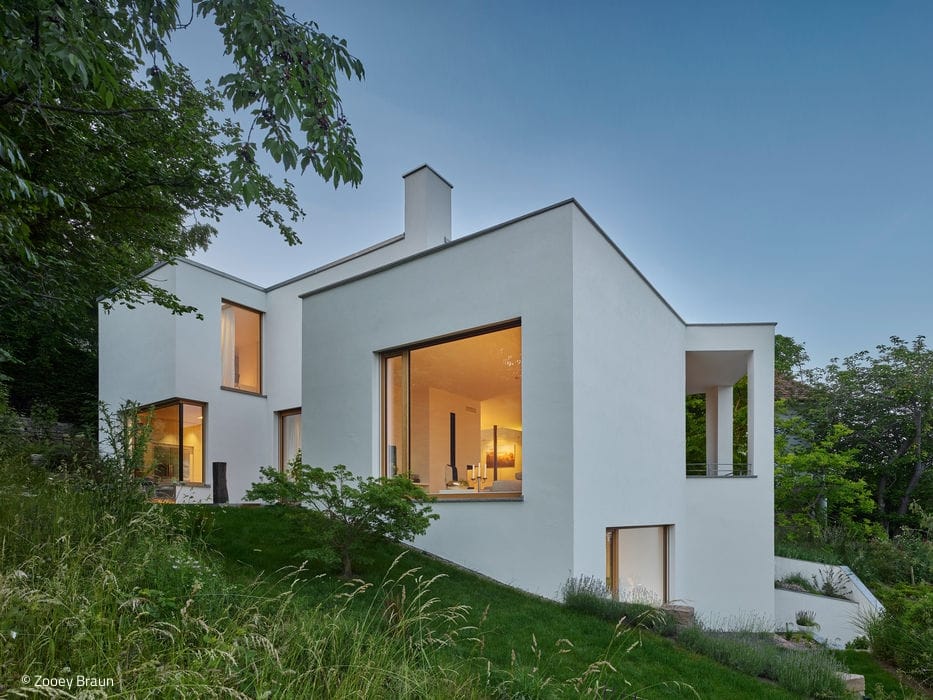
Creatively Adapted
House on a steep slope with an open-plan living concept and outdoor areas on all levels
Flooring Single-Family Homes Flat Roof Kitchen Rendered Façade

Brick Meets Exposed Concrete
Nature guides the architect's design, with the outdoor space and its seasonal transformations shaping the interior experience.
Single-Family Homes Flat RoofPanoramic Windows Exposed Concrete Brick Two Stories
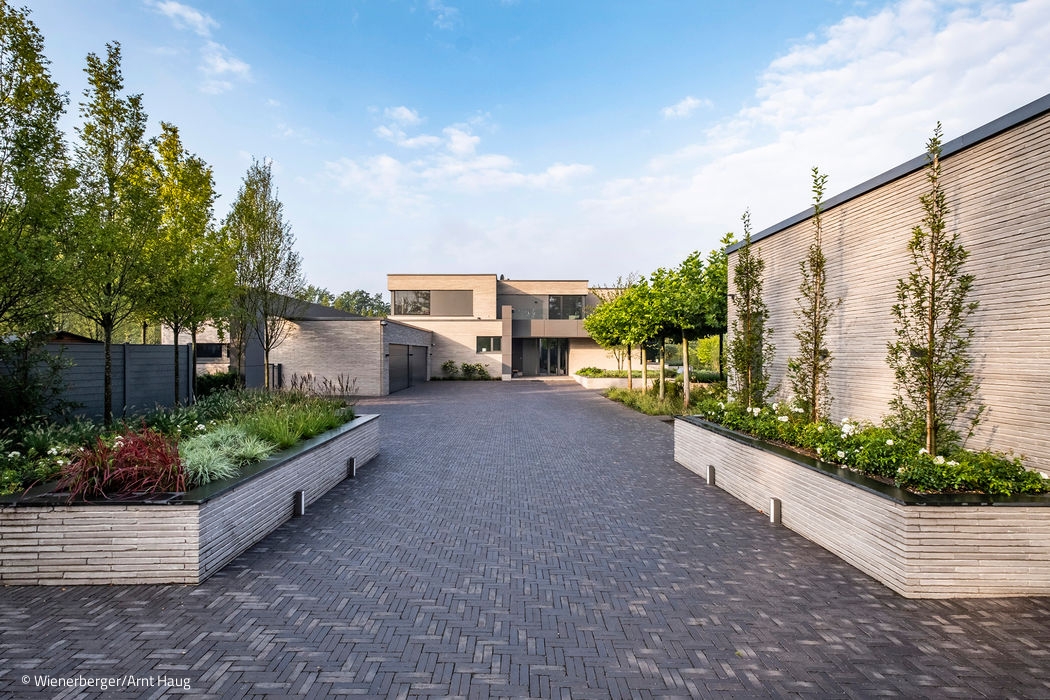
A Tribute to Brick
This expansive family residence comprises three distinct volumes—main house, pool pavilion, and guest quarters—unified through a striking cubic design with offset positioning that...

Elegant Infill Development
Generous and Inviting Living in a Secondary Building Row

Understated Elegance
Distinctive, staggered volumes at ground level accommodate a garage at the front while opening to generous spaces at the rear...

Beautifully Straightforward
The challenge posed by the tapered plot was solved by sloping the right-hand wall, allowing the plot to be optimally...
Bath / Wellness Flooring Single-Family Homes Single-Story Flat RoofKitchen Doors / Windows / Hardware

Clear and Powerful
Flowing spaces, tailored interiors, and smart home systems define the living experience
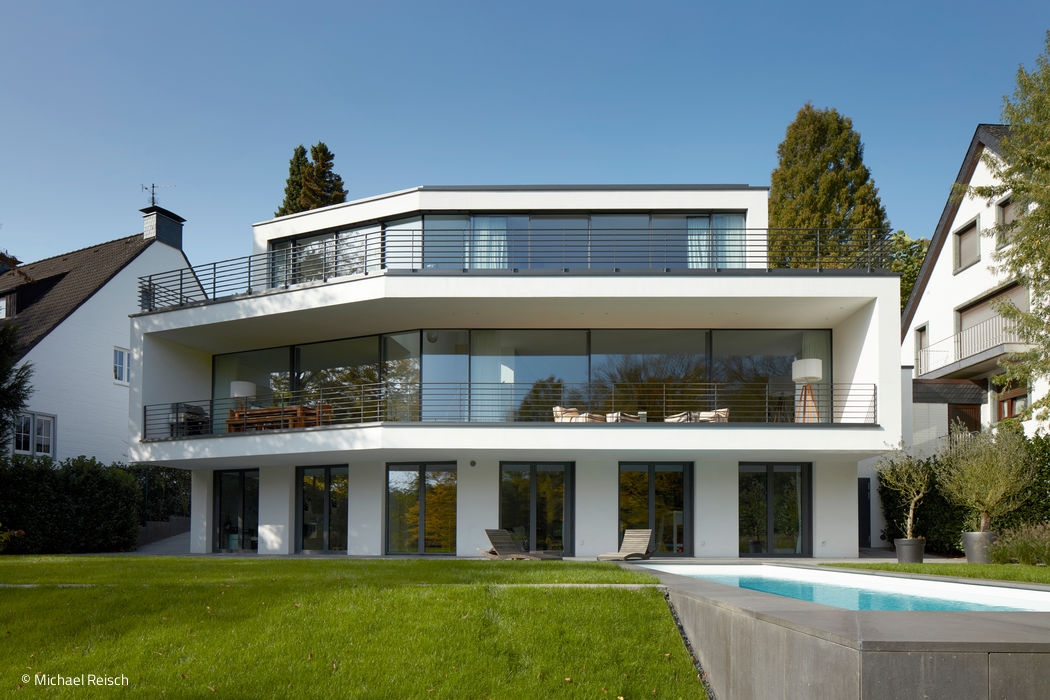
Fanned Out into the Green
A generous villa that captures hearts with flowing floor plans and unforgettable views.

Living in Four Volumes
A Spacious Villa with an Unconventional Floor Plan—and Not a Right Angle in Sight
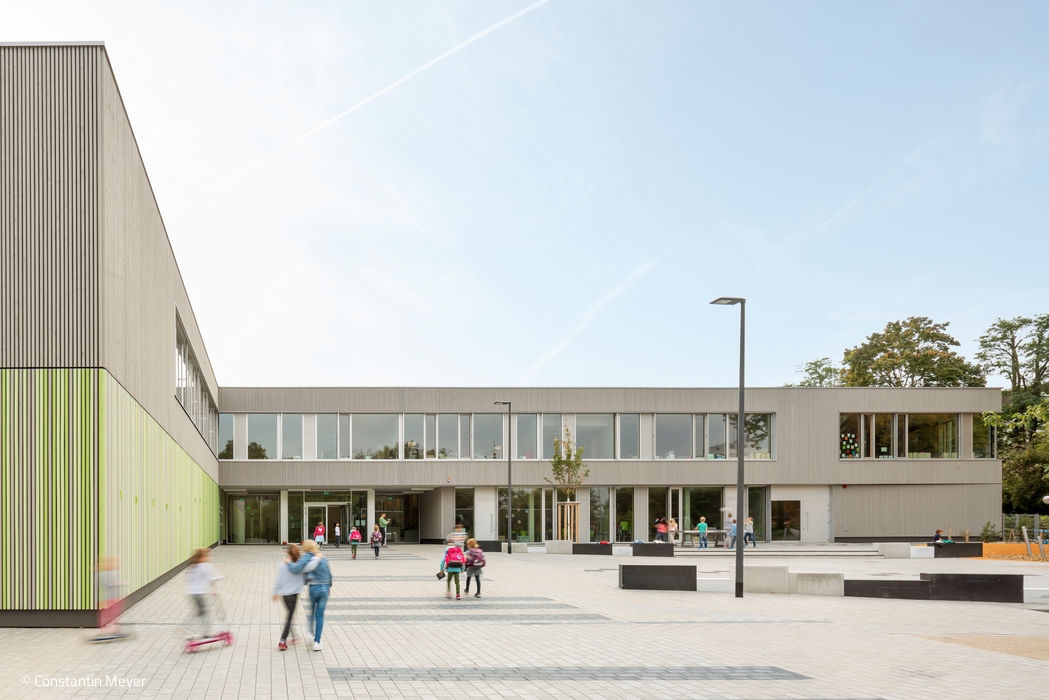
Connecting Visual Focal Point
New School Building Combines Expansive Community Spaces with Innovative Energy Design
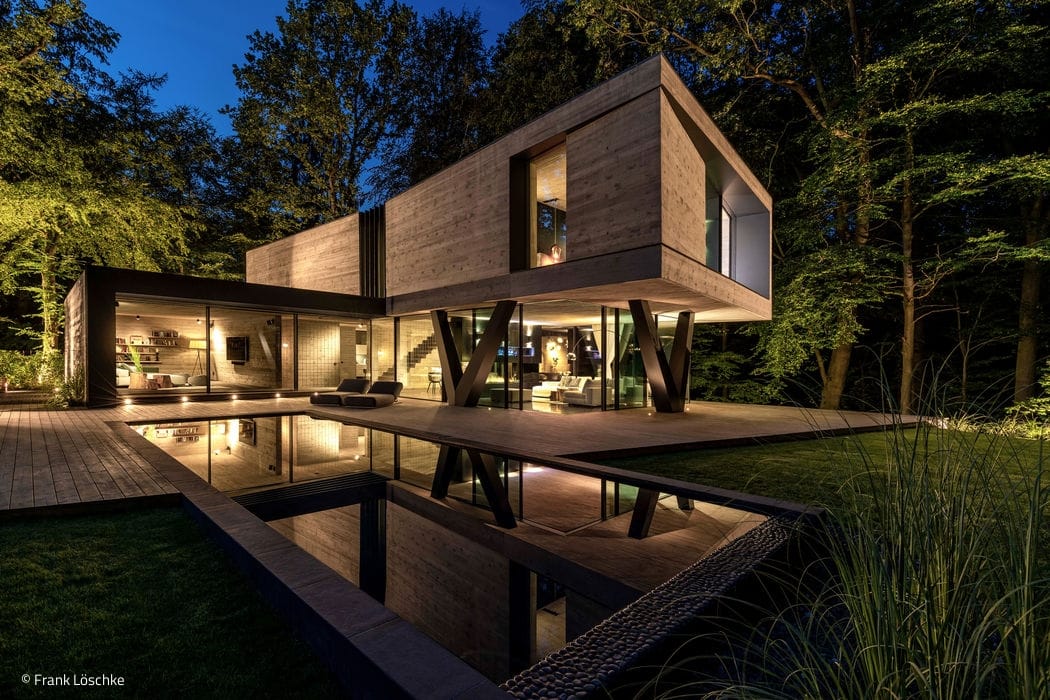
Uninhibited Contrast
Villa Neo: sculptural design meets urban sophistication in a natural setting.
Single-Family HomesFlat Roof Panoramic Windows Exposed Concrete Two-Story
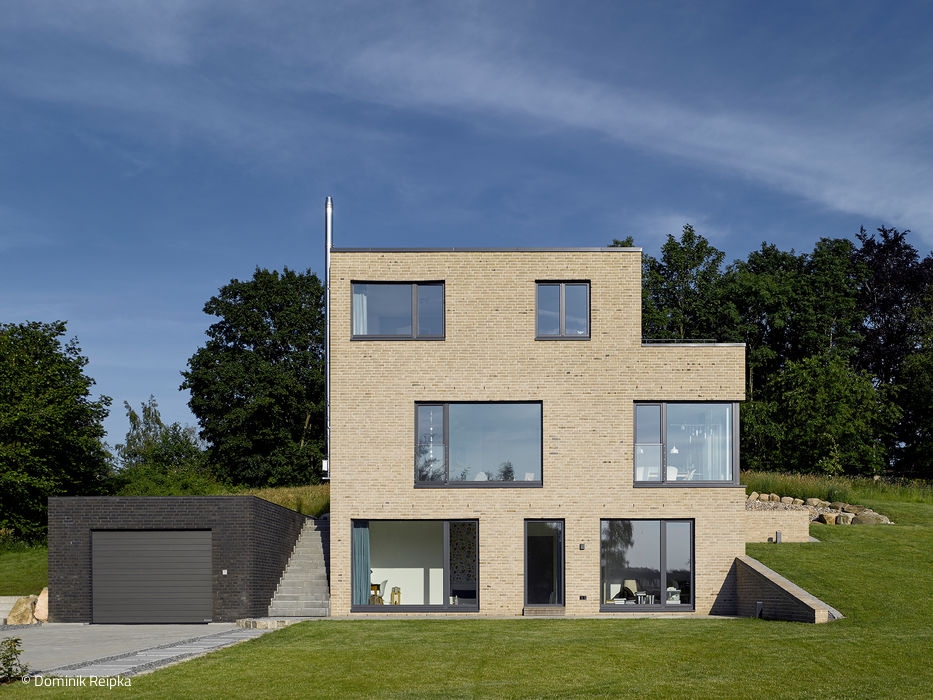
One Becomes Three
Making brilliant use of the slope to maximize space
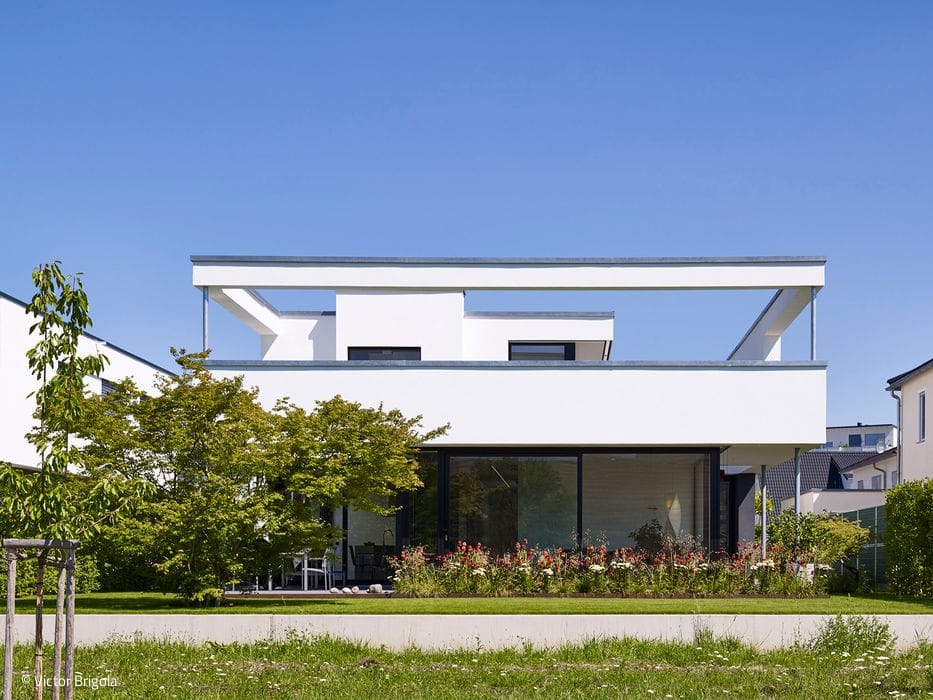
Living with Vision
A new single-family home balancing privacy with prospect – sheltered spaces and expansive views