


Stuttgart



No results found. Try adjusting your filters.

Print editionas interactive flipbook

Living Above the City
A new building responds to its urban context and creates a unique quality of living
Roof ExtensionSingle-Family HomesPitched RoofRenovation / Restoration / Building in Context
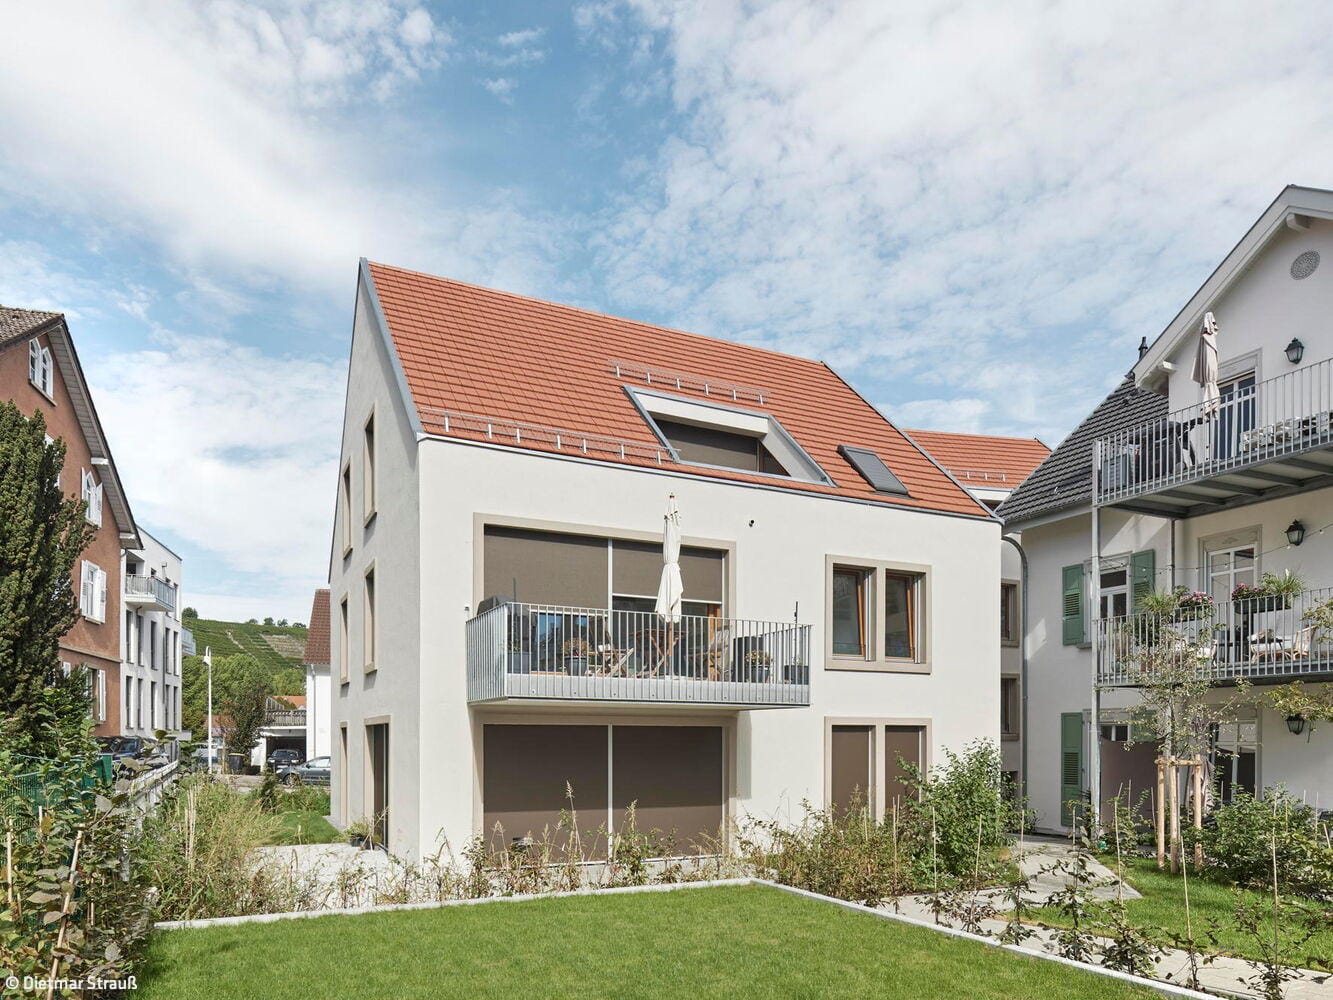
Harmoniously Integrated
New building ensemble honors the past while forging its own contemporary identity
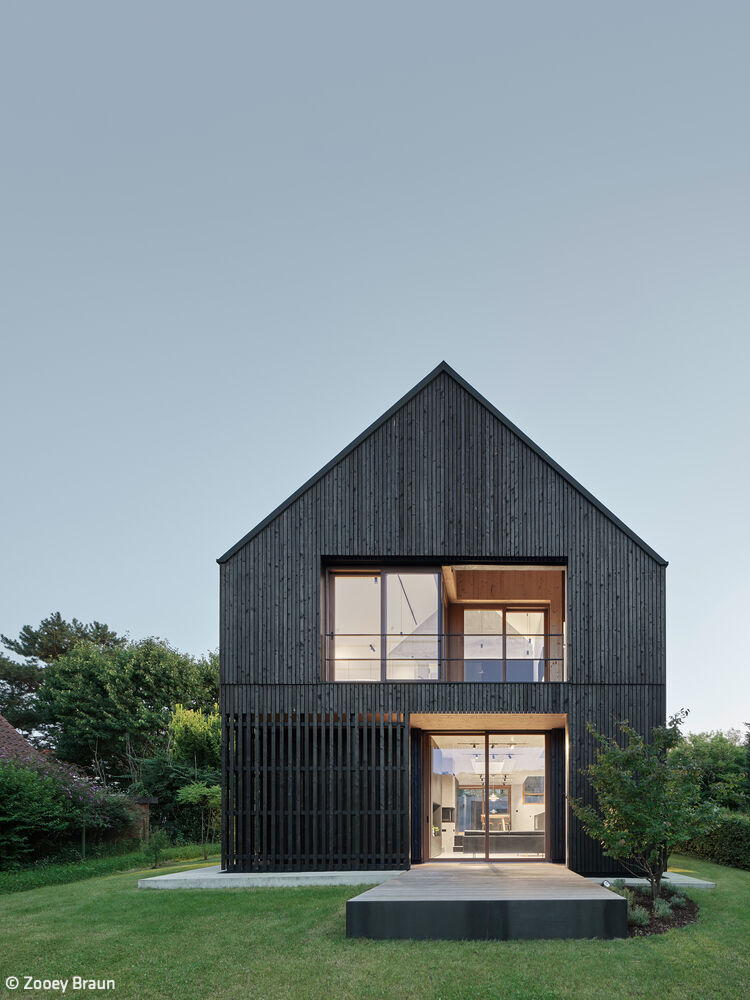
Pinstripe with Purpose
A longhouse-inspired residence with gabled roof designed for maximum recyclability
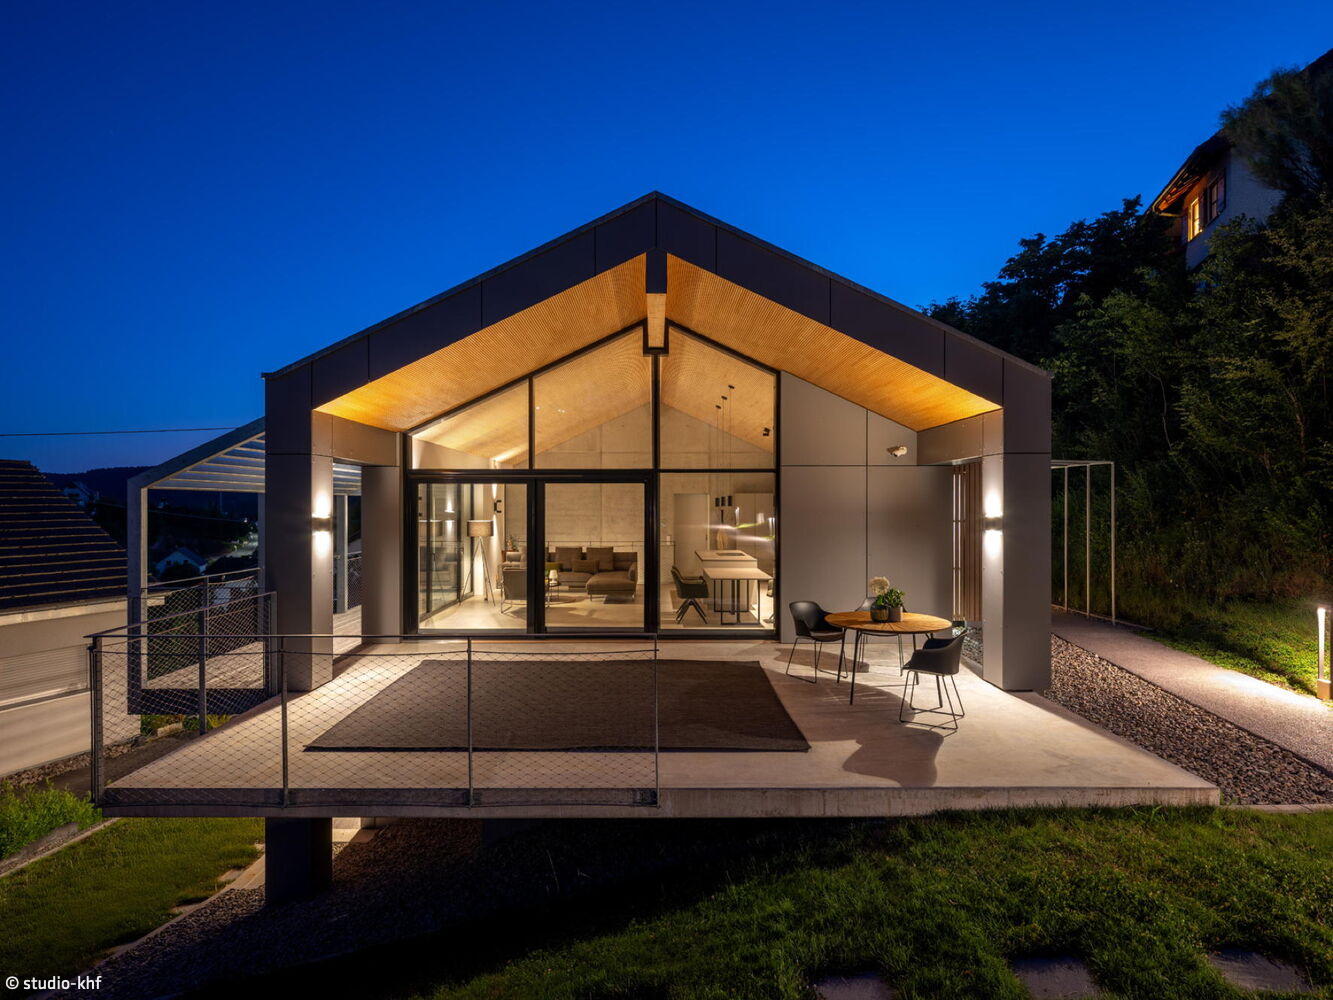
Unmistakable
Wood-hybrid construction: sustainable design from roof to façade
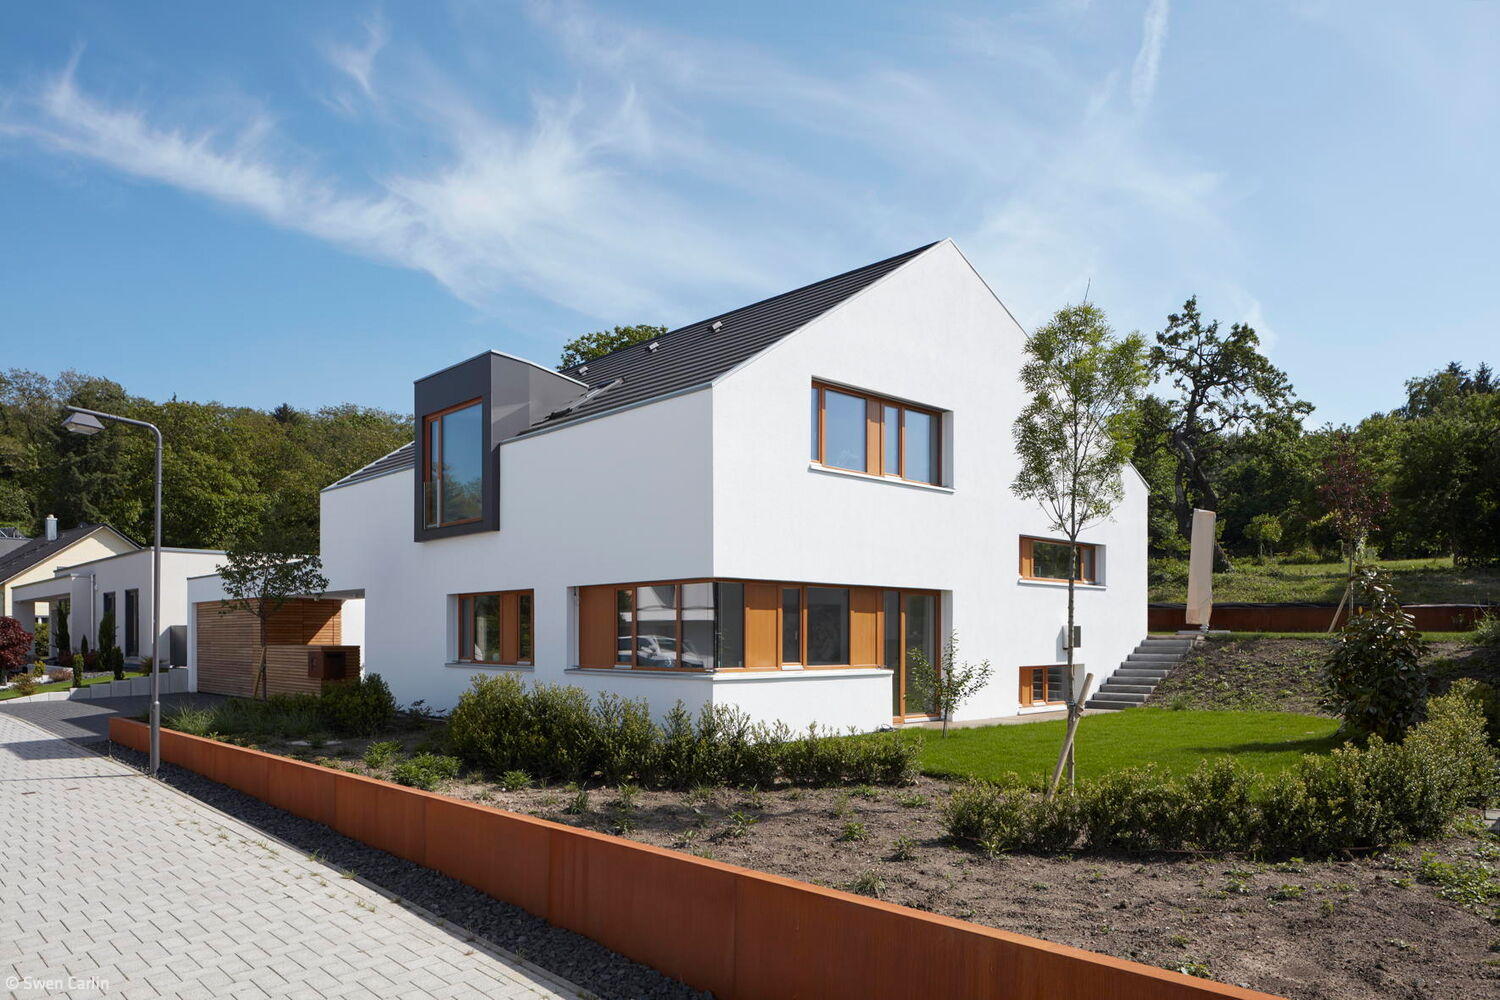
Elegantly Simple
Split-level home on sloping terrain with thoughtfully positioned privacy in the garden
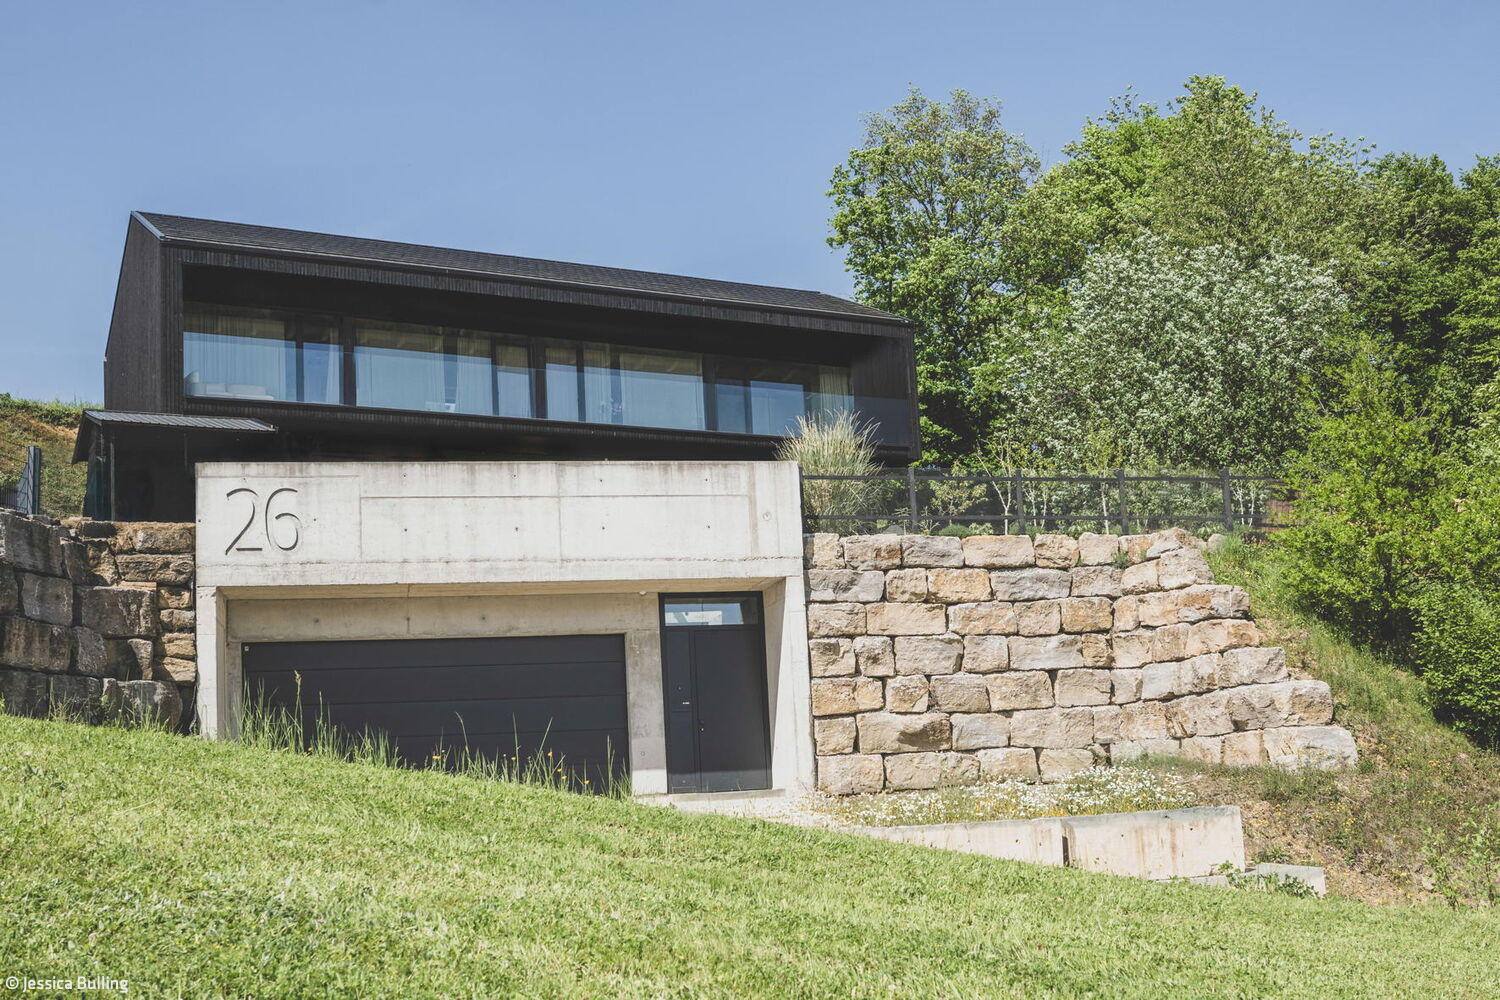
Interplay of Black and White
A steep site shaped by thoughtful design—where clarity meets the landscape
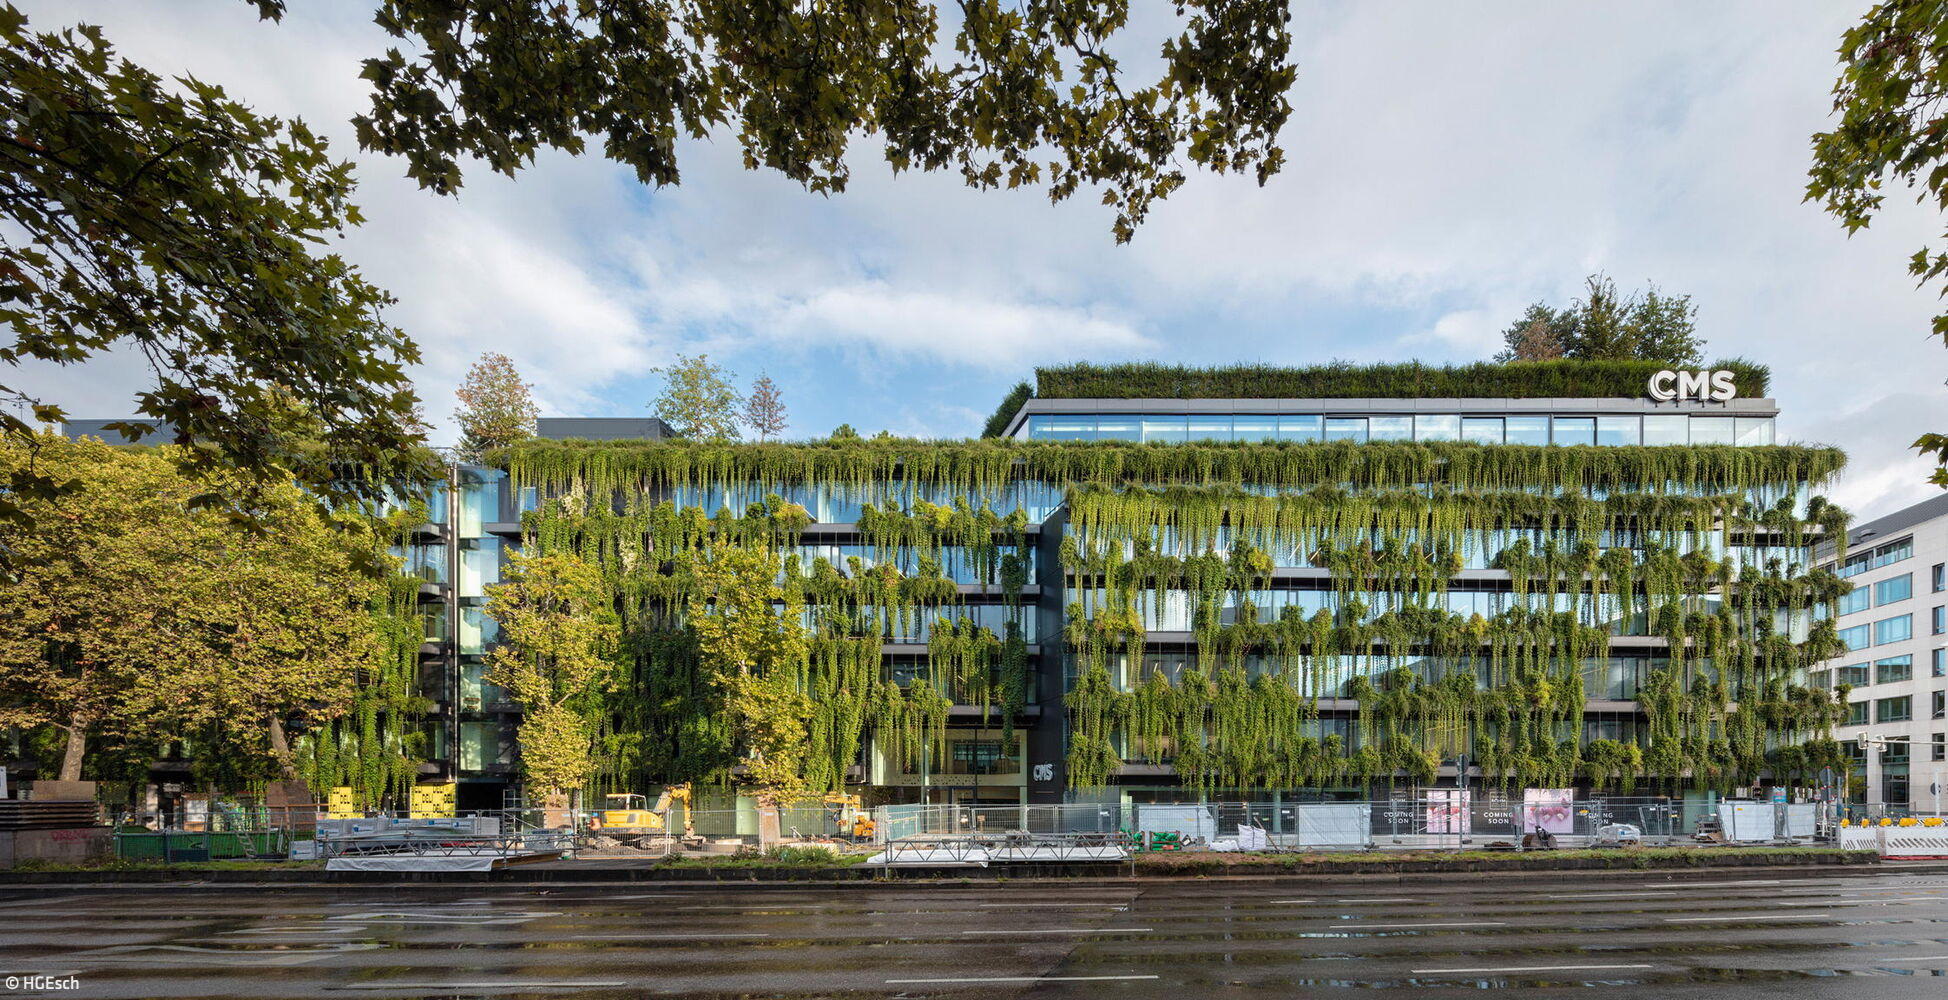
Biodiverse and Heat-Resistant
The new Calwer Passage stands out for its innovative approach to urban greening.

Keeping It in the Family
A period home renewed: how modern design elements honour a family residence's original character
Single-Family HomesRender FacadePitched RoofRenovation / Restoration / Building Within Existing Structures
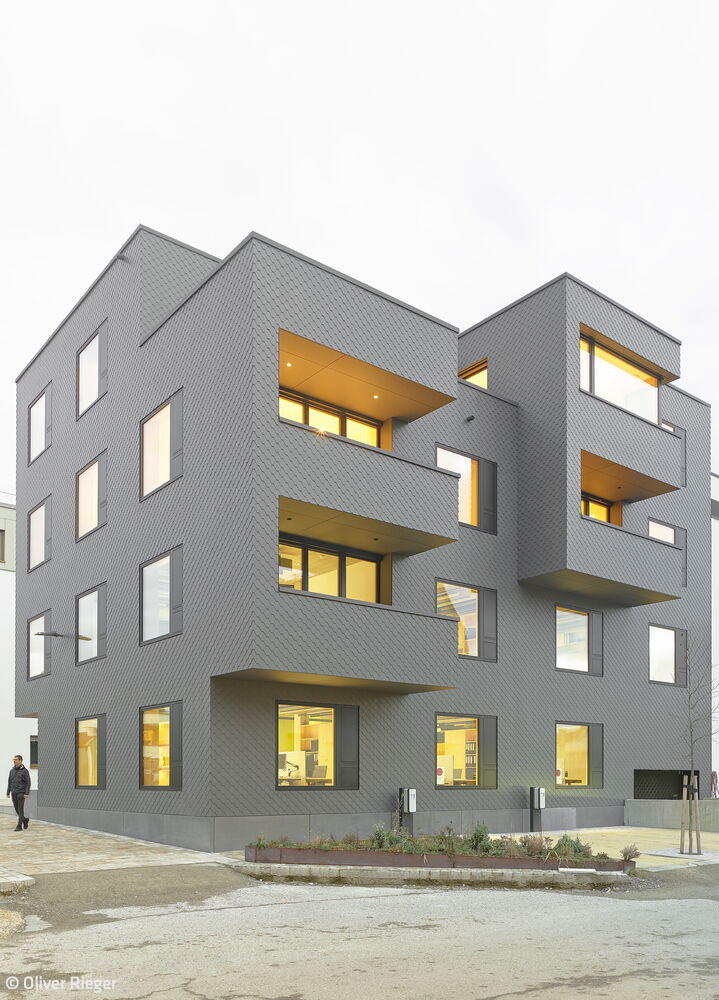
The Neighborhood Anchor
Collaborative planning and building: fostering identity and vibrant community

A Differentiated Prelude
A family home that maximizes space, harnesses natural light, and blurs the line between indoor and outdoor living in an urban setting
Single-Family HomesFlat Roof Sustainability Natural Stone FacadeExposed Concrete Smart Home Two Stories

Open Front, Protected Rear
Wheelchair-accessible single-family home with in-law apartment across three floors

Inspired by the Climbing Tree
Cradle to Cradle certified timber building with integrated restaurant and barrier-free rental housing
Flat RoofMulti-Story Residential SustainabilityRender Facade

Functional and Landscape Integration
Company headquarters—administration and warehouse logistics—gracefully oriented toward the nature reserve
Flat RoofCommercial Buildings Wood Facade SustainabilityExposed Concrete

Everything Under One Roof
Inspiring living and working spaces for a family of four children
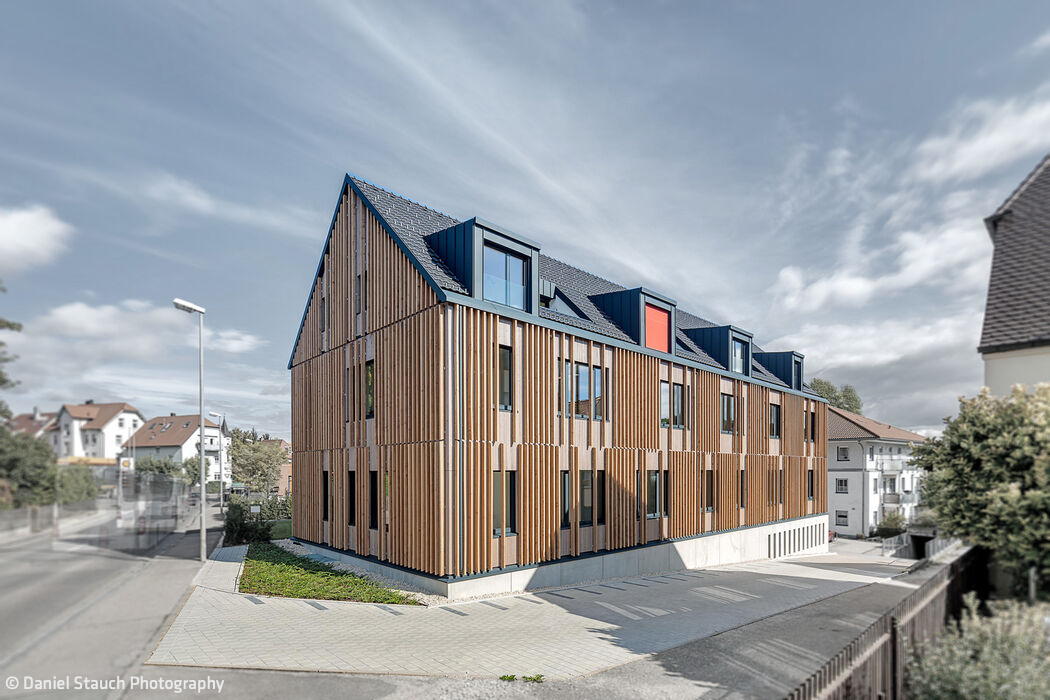
Sustainably Enhanced
A wood-concrete hybrid extension complements a historic structure, its original construction period clearly expressed

Building with Purpose and Substance
The renovation leverages existing structures and enables flexible spatial configurations
Flat RoofMixed-Use BuildingPitched RoofRenovation / Restoration / Building in Existing Structures
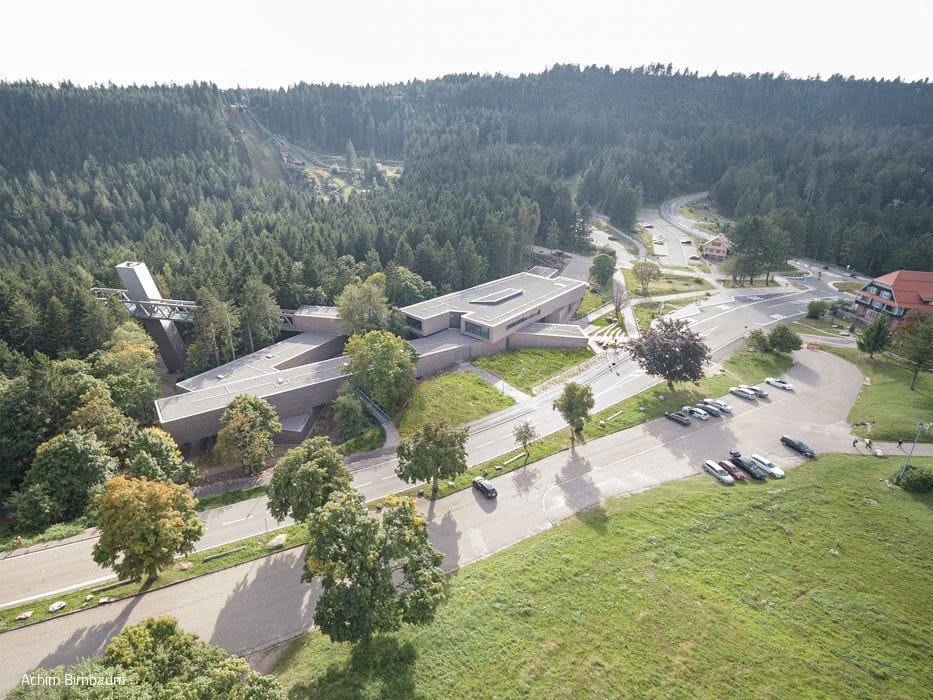
Forest Inspired
A Sustainable Education Centre in the Black Forest Champions the Power of Wood
Wood Facade Sustainability Public Buildings Panoramic Windows
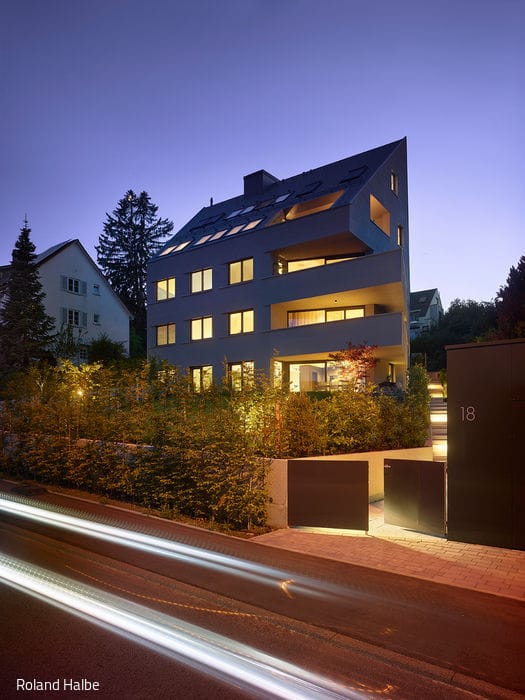
Cleverly curved
A multi-story residence shaped by the landscape, opening gracefully to its surroundings
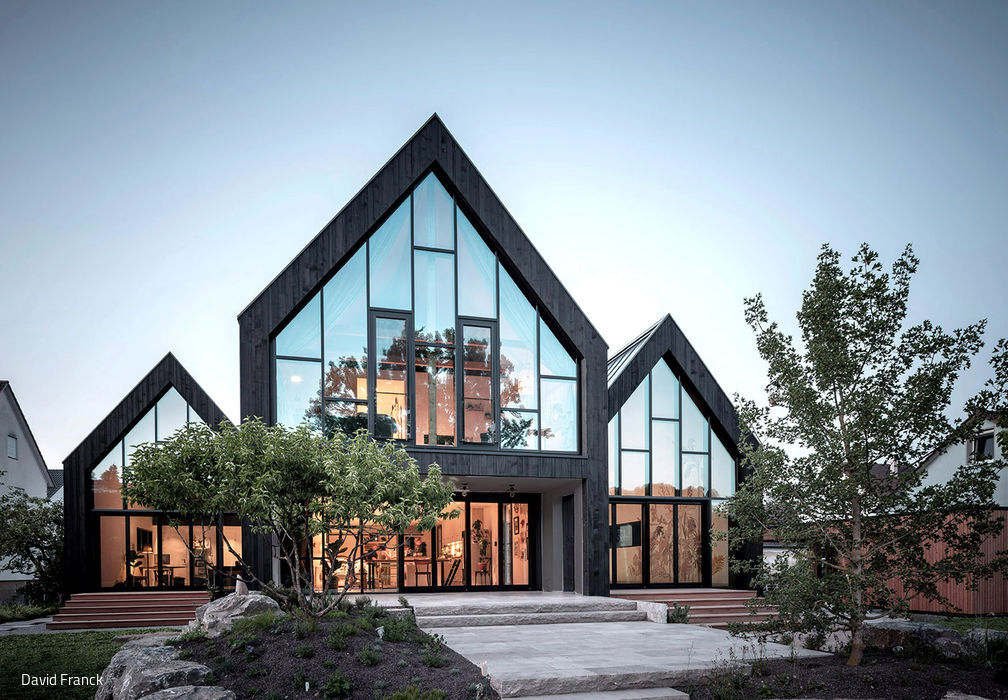
Under Three Roofs
Living, Creating, and Exhibiting: A Family Home with Indoor Pool
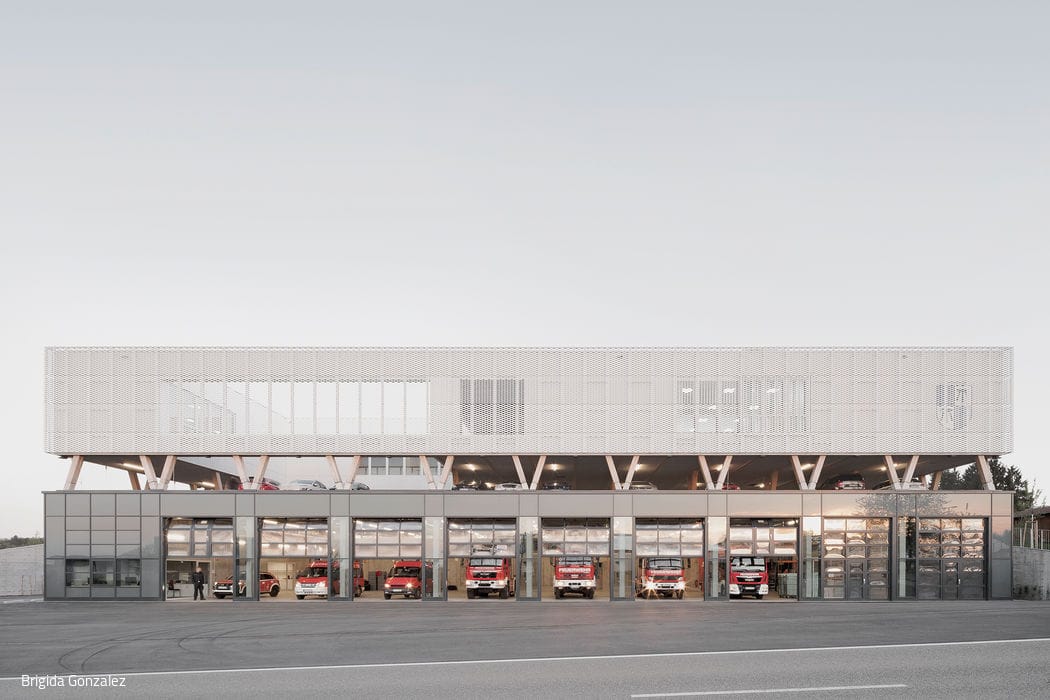
Exemplary Intelligence
A New Fire Station Built from Circular Materials—Designed as a Materials Bank